





Shauna Yawney / RE/MAX Real Estate (Mountain View)

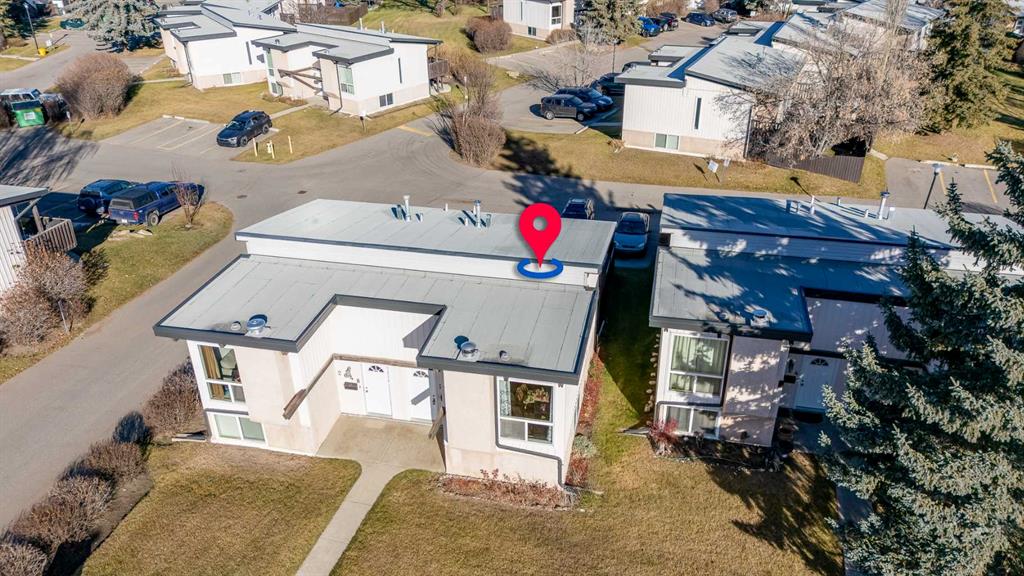
2646 Oakmoor Drive SW, Townhouse for sale in Oakridge Calgary , Alberta , T2V 4E7

 MLS® # A2357085

2 bedrooms

2 bathrooms

510 sqft

Sign up to View

Days on Market

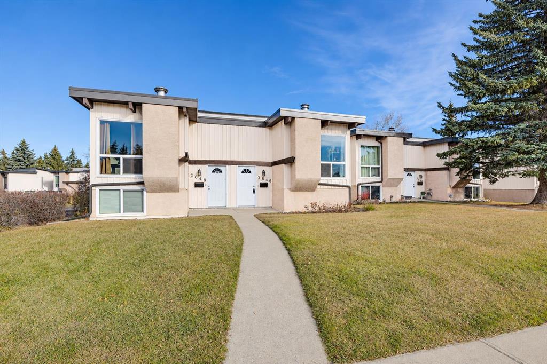
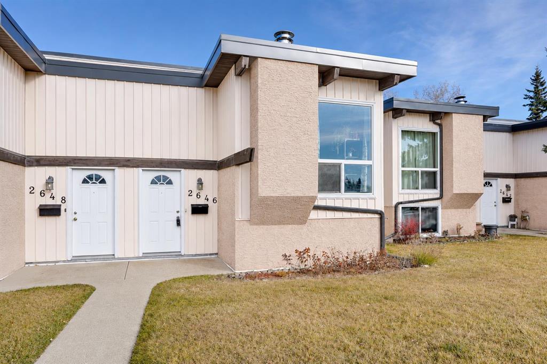
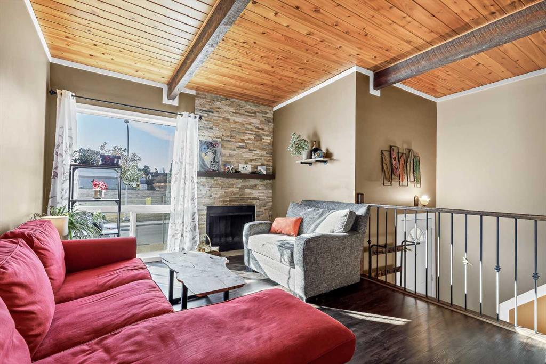
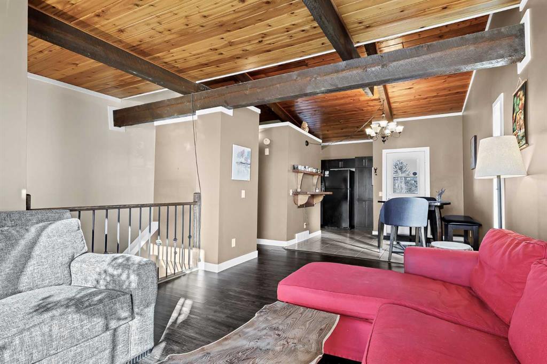
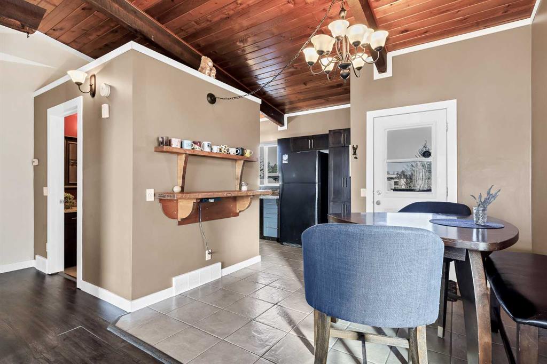
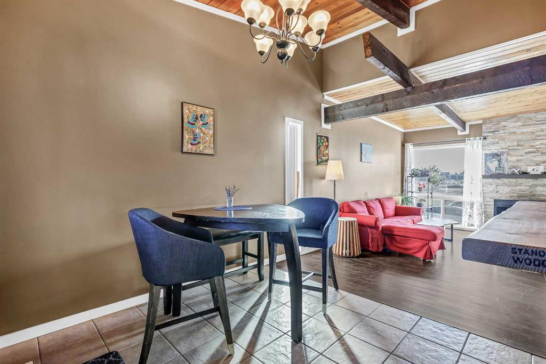
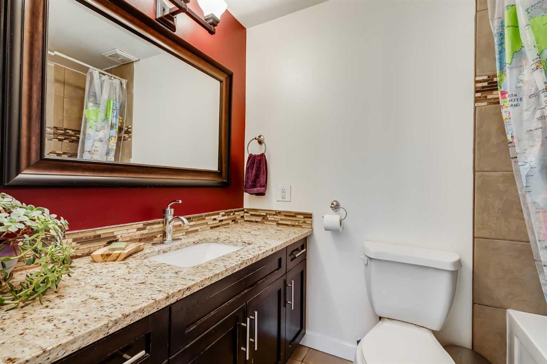
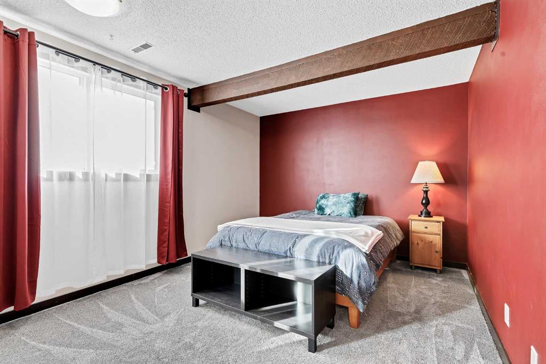
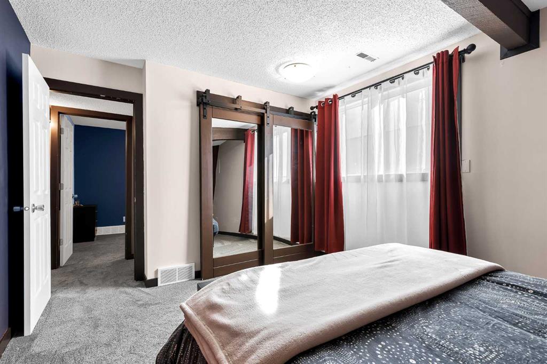
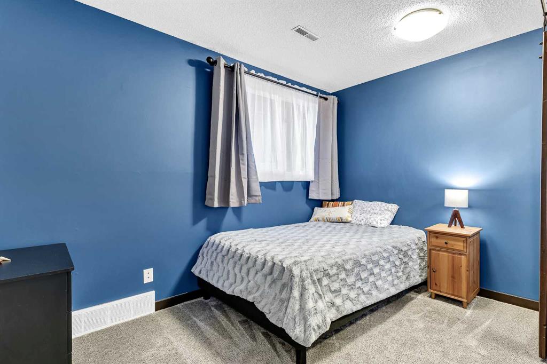
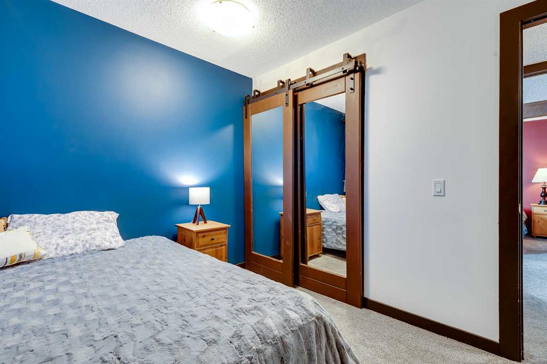
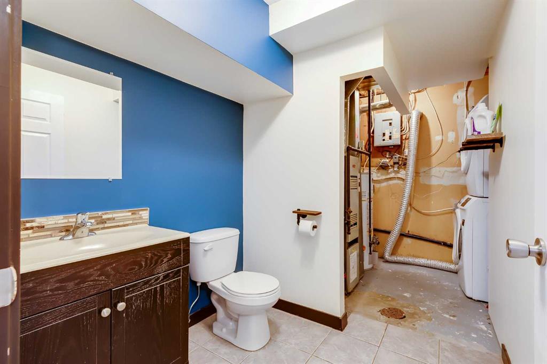
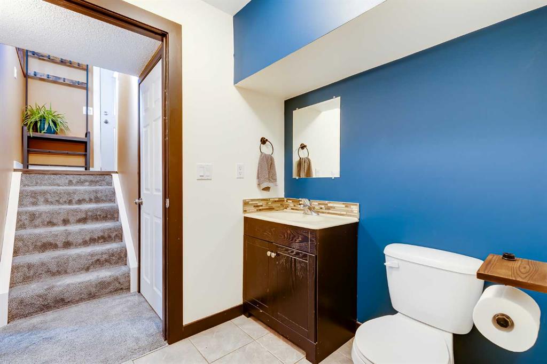
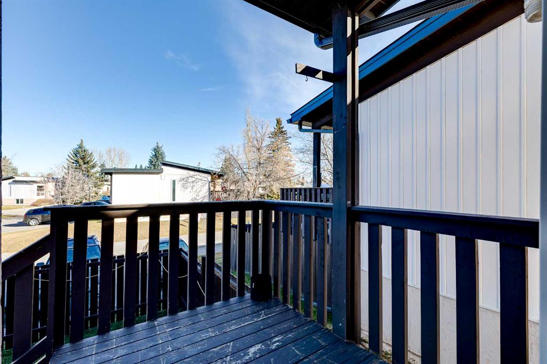
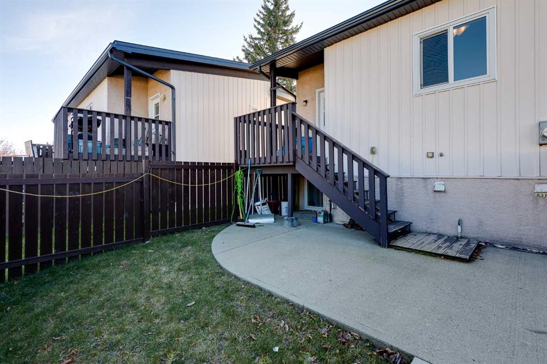
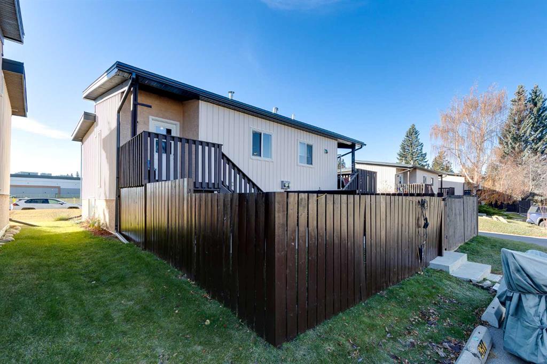
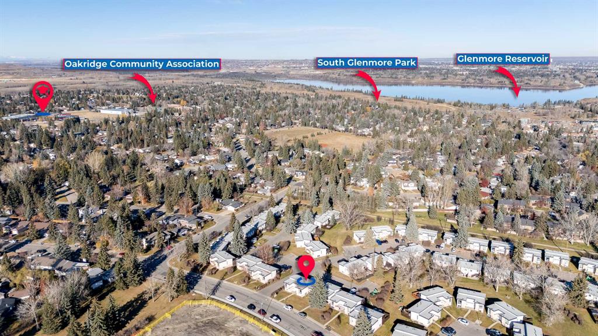
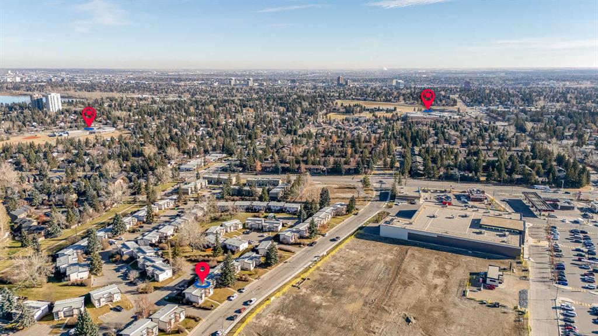
Nestled in the heart of one of Southwest Calgary’s most mature and established communities, this turnkey, low-maintenance home delivers exceptional comfort and convenience. Thoughtfully planned with a bi-level layout, the interior provides an efficient and comfortable floor plan featuring distinct separation between entertaining spaces and restful private quarters. Step inside to an inviting main level anchored by a bright living room centring on a cozy fireplace-perfect for relaxing or hosting family and f...

Read More

Essential Information

  • MLS® #
    A2357085
  • Full Bathrooms
    1
  • Partial Bathrooms
    1
  • Year Built
    1975
  • Property Type
    Row/Townhouse
  • Property Style
    Bi-Level
  • MLS® #
    A2357085
  • Full Bathrooms
    1
  • Partial Bathrooms
    1
  • Year Built
    1975
  • Property Type
    Row/Townhouse
  • Property Style
    Bi-Level
  • MLS® #
    A2357085
  • Full Bathrooms
    1
  • Partial Bathrooms
    1
  • Year Built
    1975
  • Property Type
    Row/Townhouse
  • Property Style
    Bi-Level

Community Information

  • Postal Code
    T2V 4E7
  • Postal Code
    T2V 4E7
  • Postal Code
    T2V 4E7

Services & Amenities

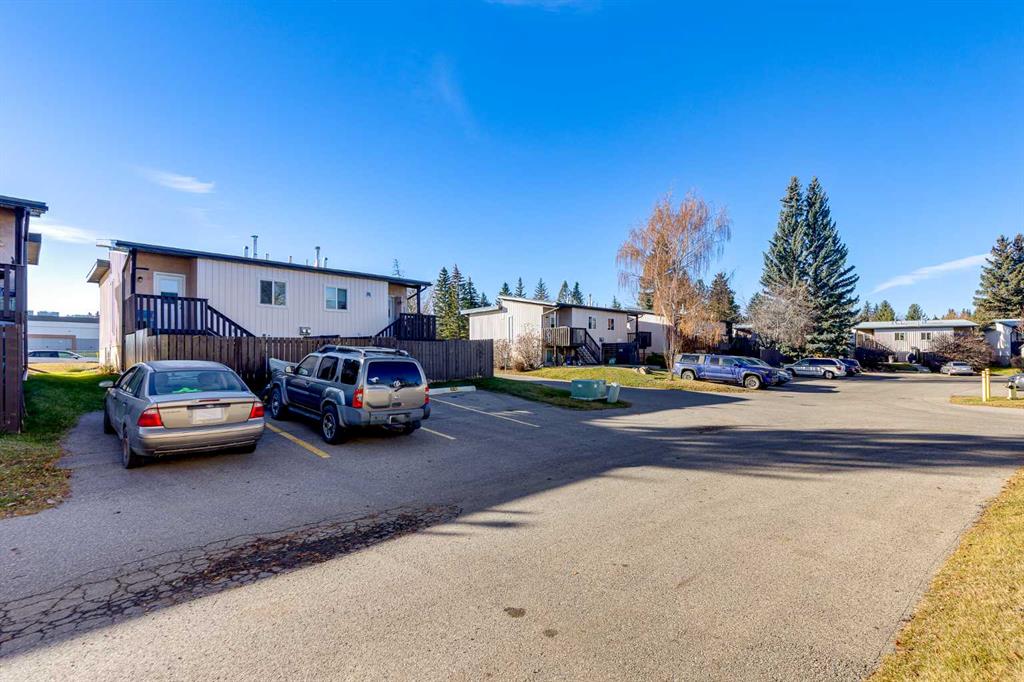
  • Parking
    Assigned
    Off Street
    Outside
    Paved
    Stall
  • Parking
    Assigned, Off Street, Outside, Paved, Stall
  • Parking
    Assigned
    Off Street
    Outside
    Paved
    Stall

Interior

  • Floor Finish
    Carpet
    Ceramic Tile
    Vinyl Plank
  • Heating
    Forced Air
    Natural Gas
  • Interior Feature
    Beamed Ceilings
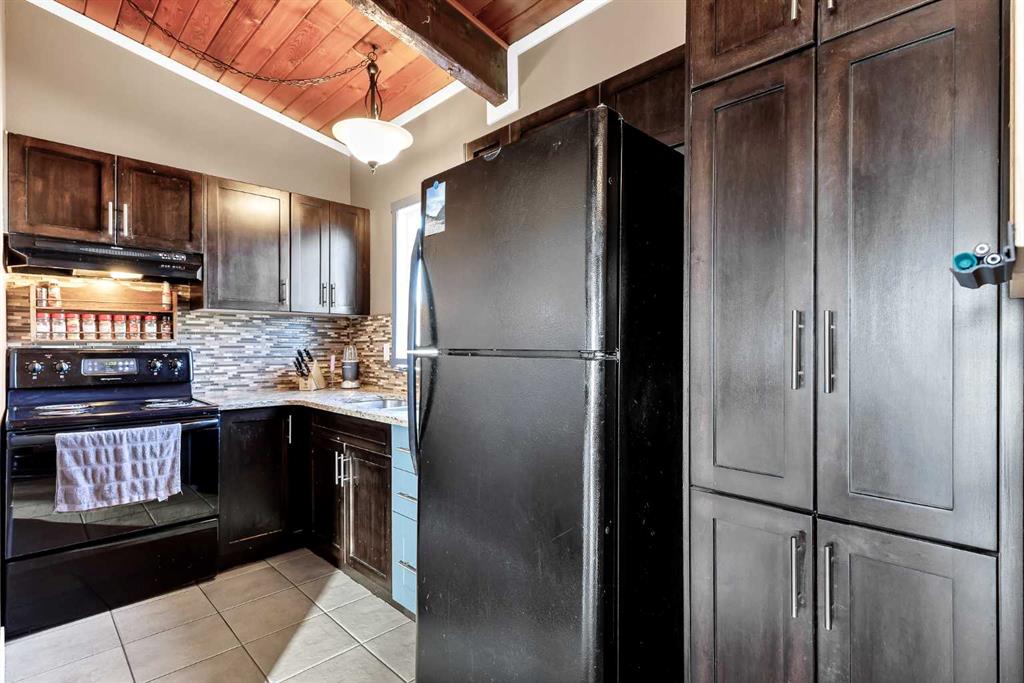
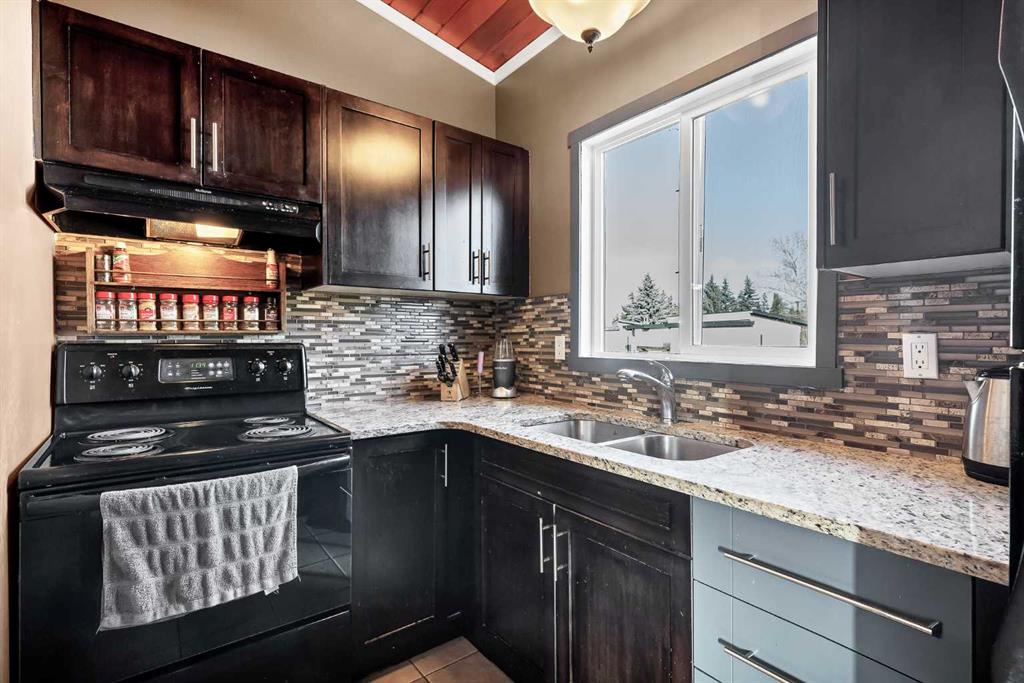
    Granite Counters
    High Ceilings
    Pantry
    Primary Downstairs
    Storage
    Vaulted Ceiling(s)
  • Floor Finish
    Carpet, Ceramic Tile, Vinyl Plank
  • Heating
    Forced Air, Natural Gas
  • Interior Feature
    Beamed Ceilings, Granite Counters, High Ceilings, Pantry, Primary Downstairs, Storage, Vaulted Ceiling(s)
  • Floor Finish
    Carpet
    Ceramic Tile
    Vinyl Plank
  • Heating
    Forced Air
    Natural Gas
  • Interior Feature
    Beamed Ceilings
    Granite Counters
    High Ceilings
    Pantry
    Primary Downstairs
    Storage
    Vaulted Ceiling(s)

Exterior

  • Lot/Exterior Features
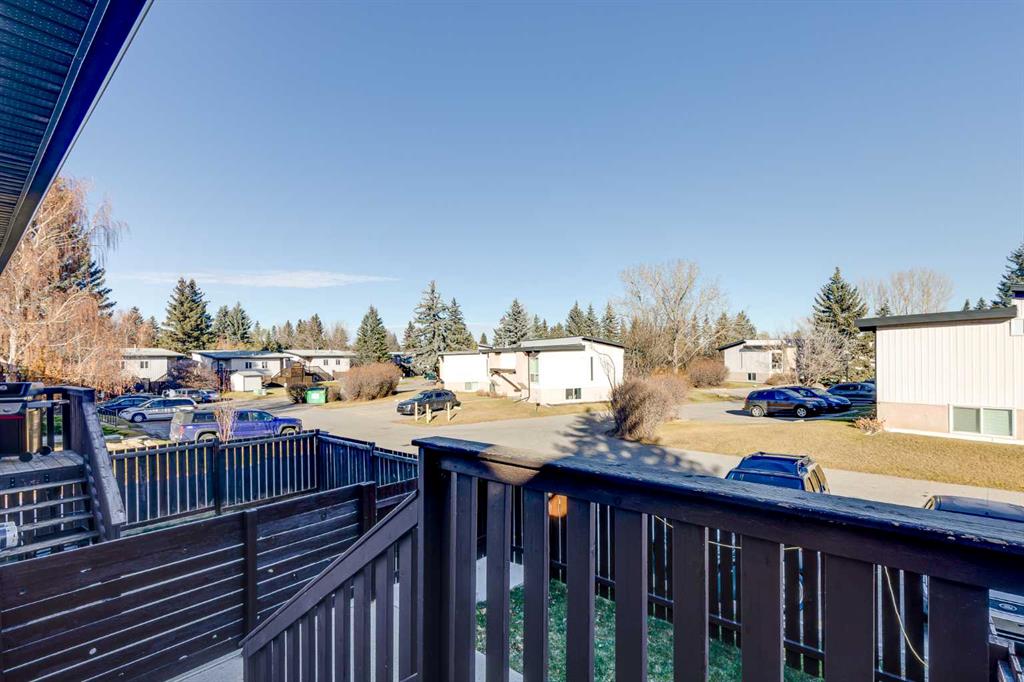
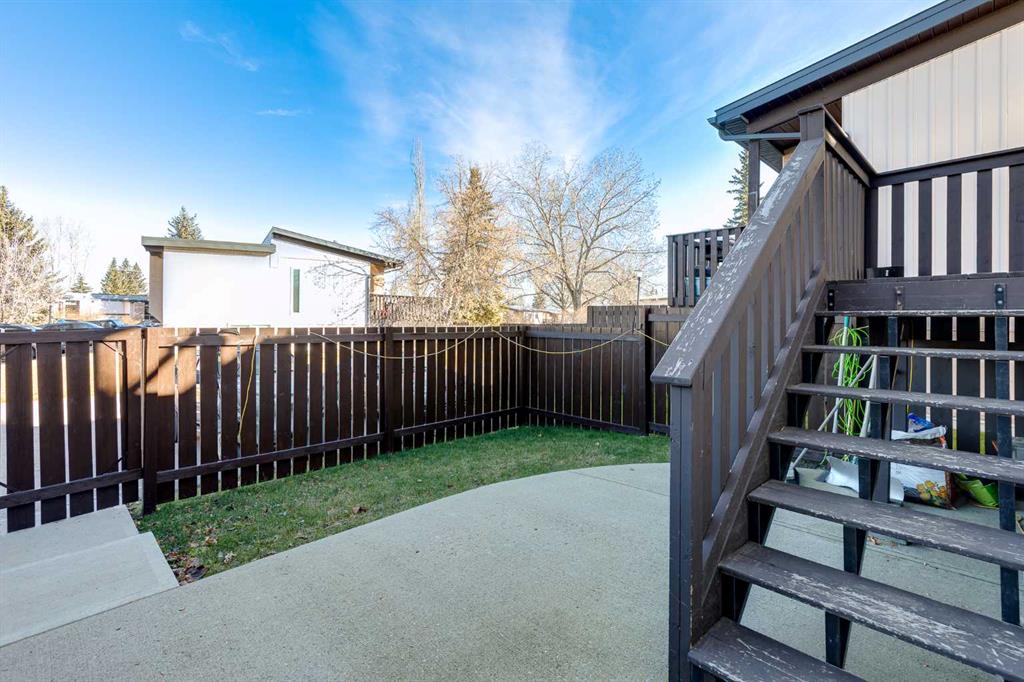
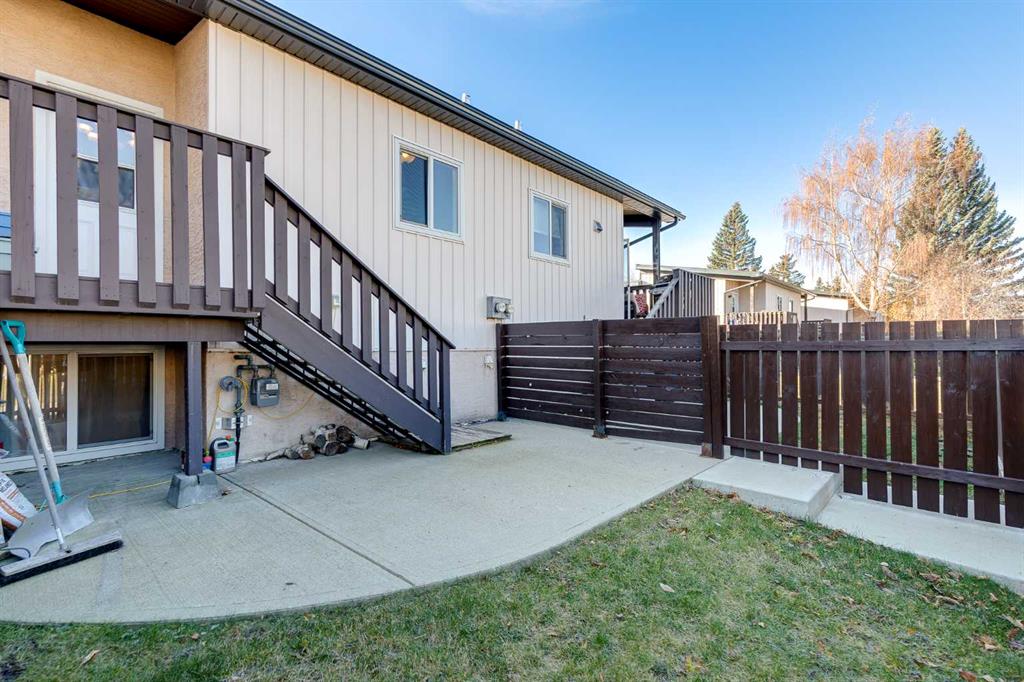
    Private Yard
  • Roof
    Asphalt
  • Construction
    Stucco
    Wood Frame
  • Lot/Exterior Features
    Private Yard
  • Roof
    Asphalt
  • Construction
    Stucco, Wood Frame
  • Lot/Exterior Features
    Private Yard
  • Roof
    Asphalt
  • Construction
    Stucco
    Wood Frame

Additional Details

  • Zoning
    M-C1
  • Zoning
    M-C1
  • Zoning
    M-C1

$249,900

2646 Oakmoor Drive SW

Schedule Tour
Contact Agent

$1138/month
Est. Monthly Payment
$
$
%
Learn More