
Noah Miller / Royal LePage Benchmark

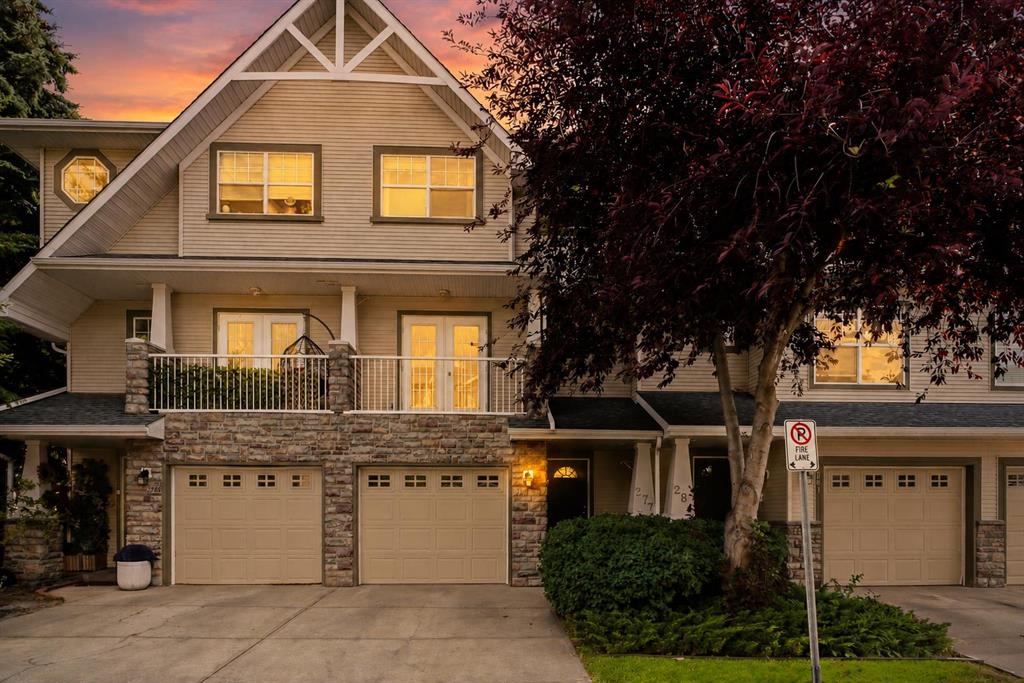
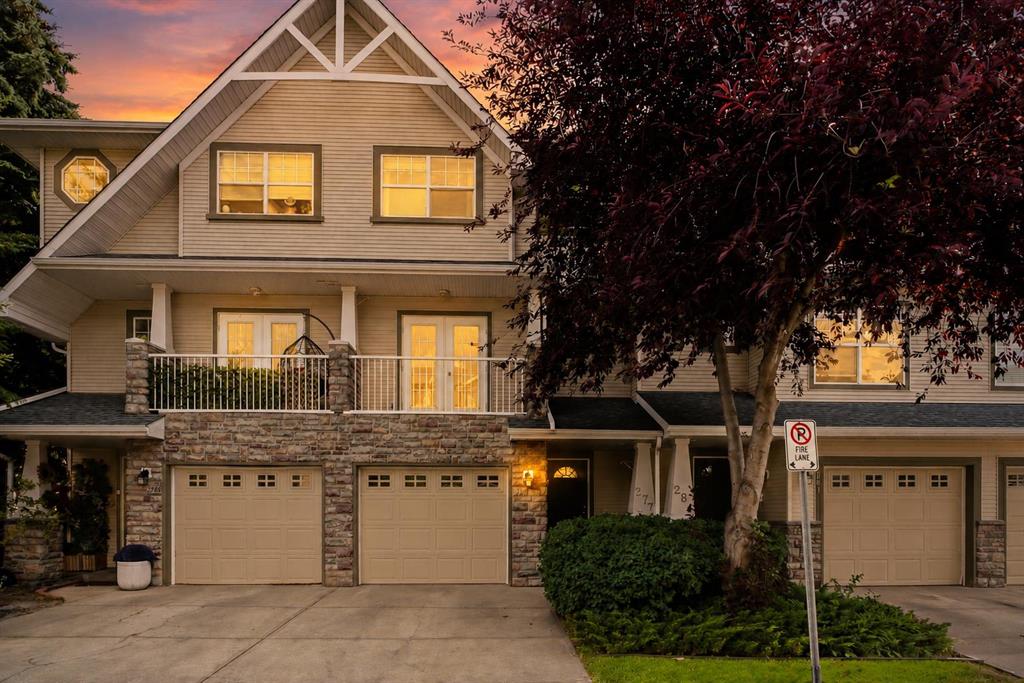
277 Inglewood Grove SE, Townhouse for sale in Inglewood Calgary , Alberta , T2G 5R4

 MLS® # A2332866

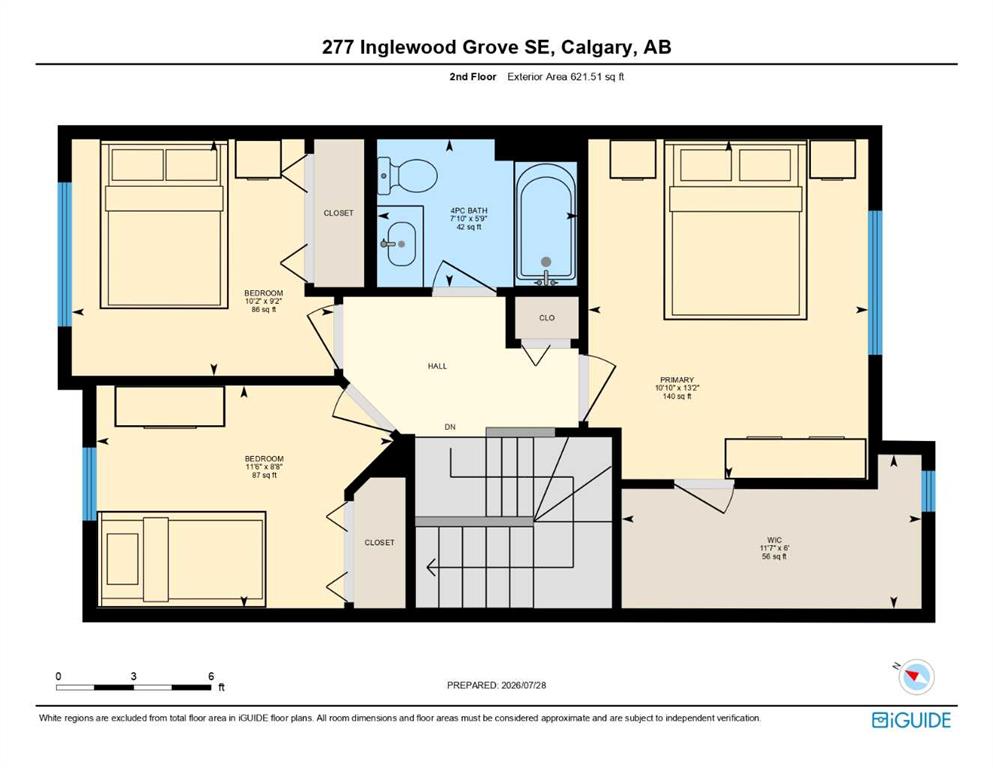
3 bedrooms

2 bathrooms

1,303 sqft

Sign up to View

Days on Market

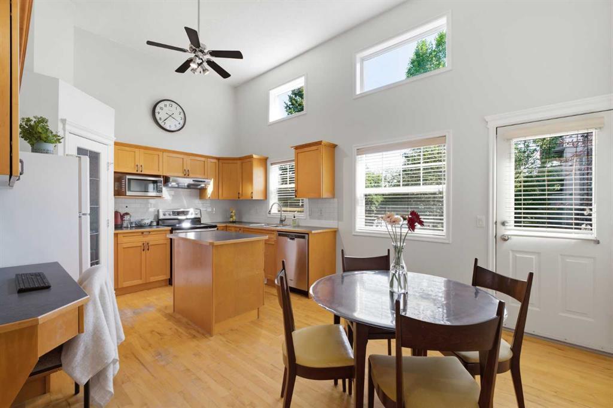
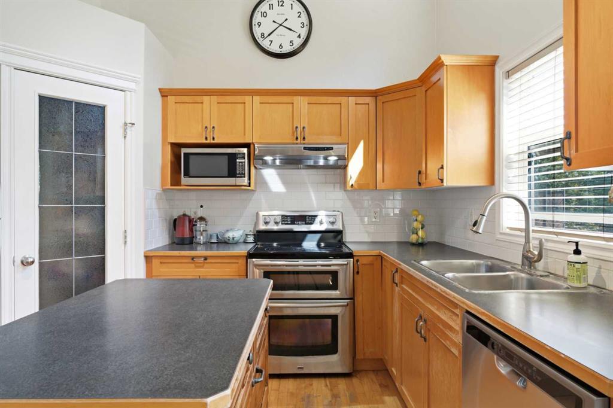
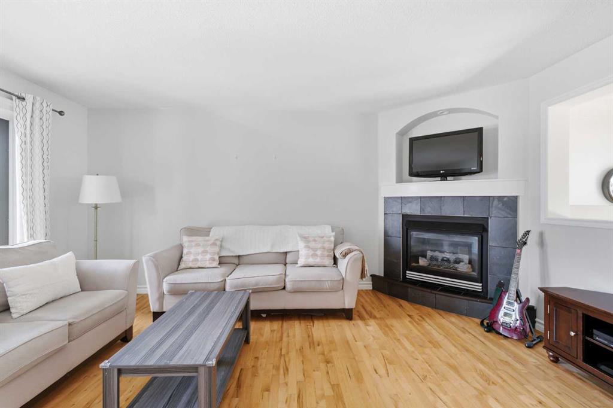
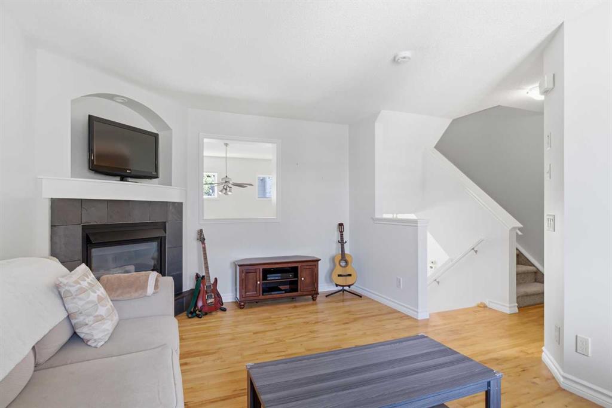
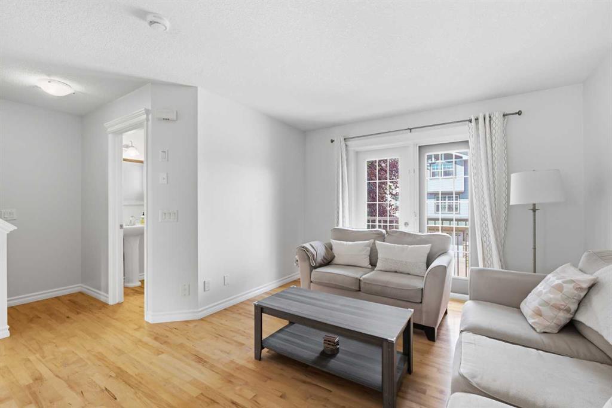
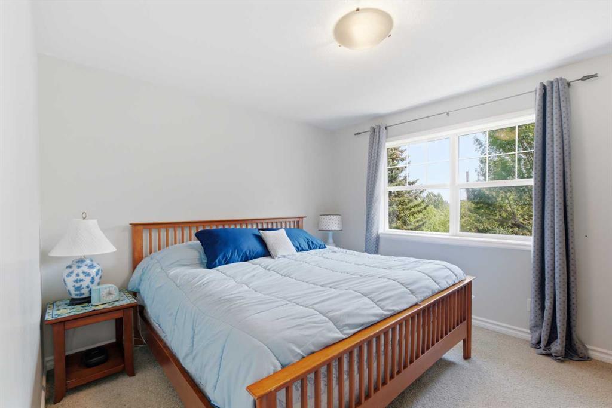
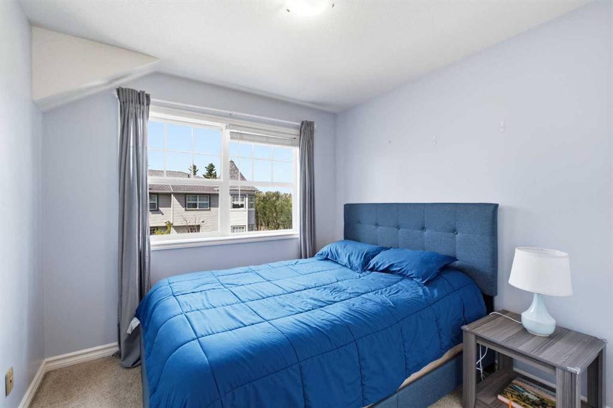
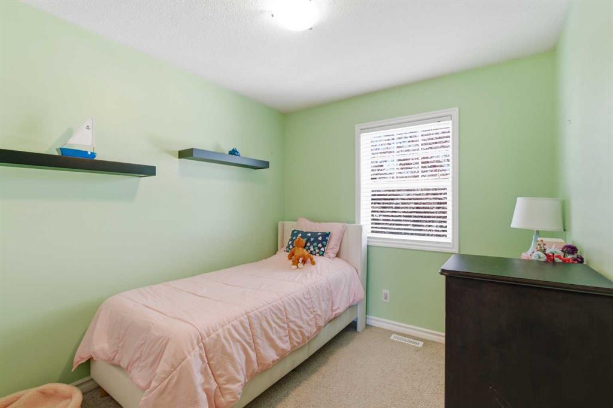
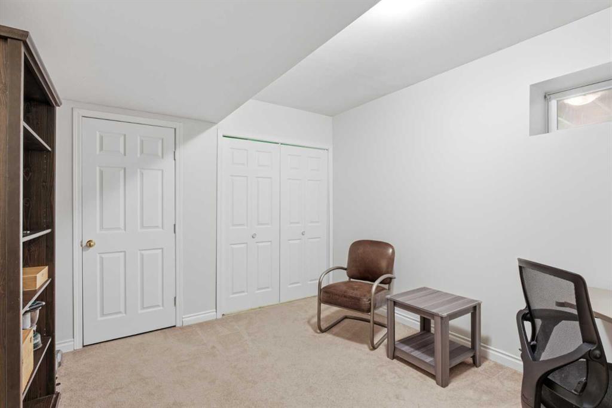
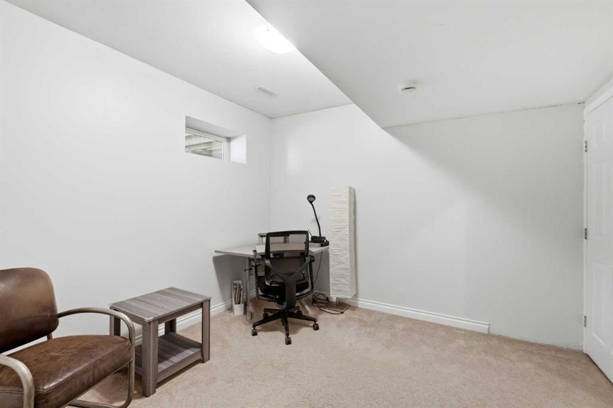
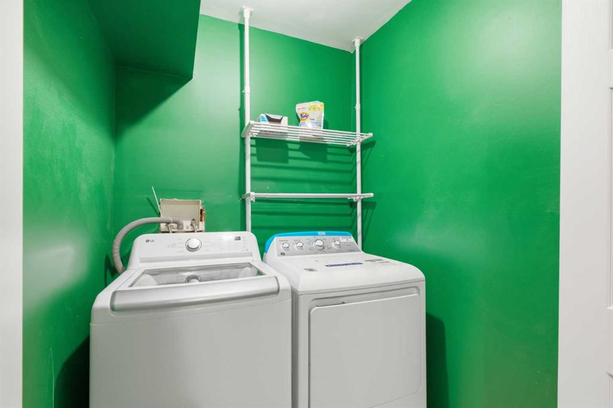
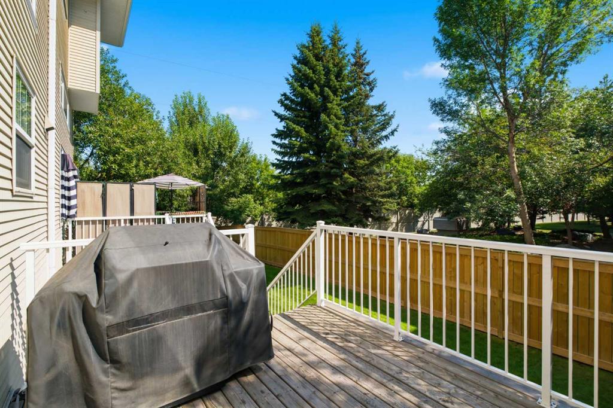
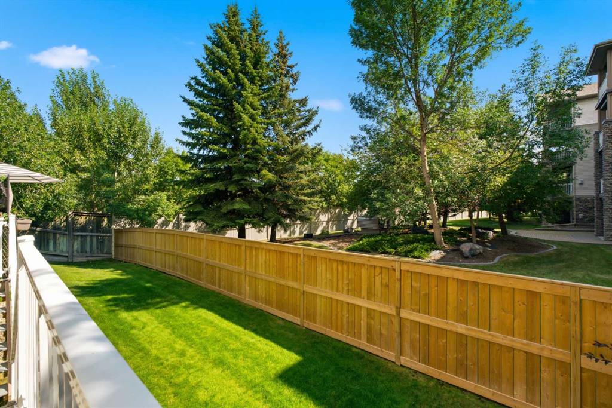
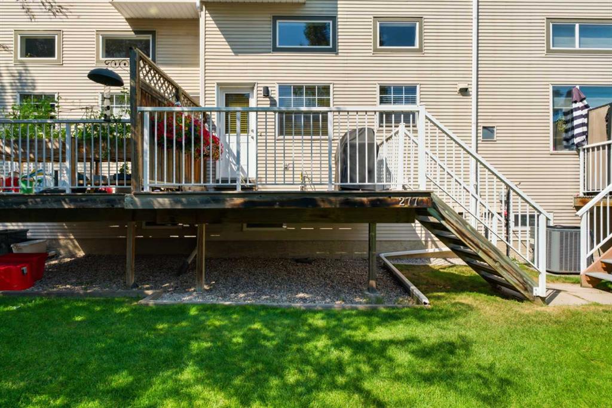
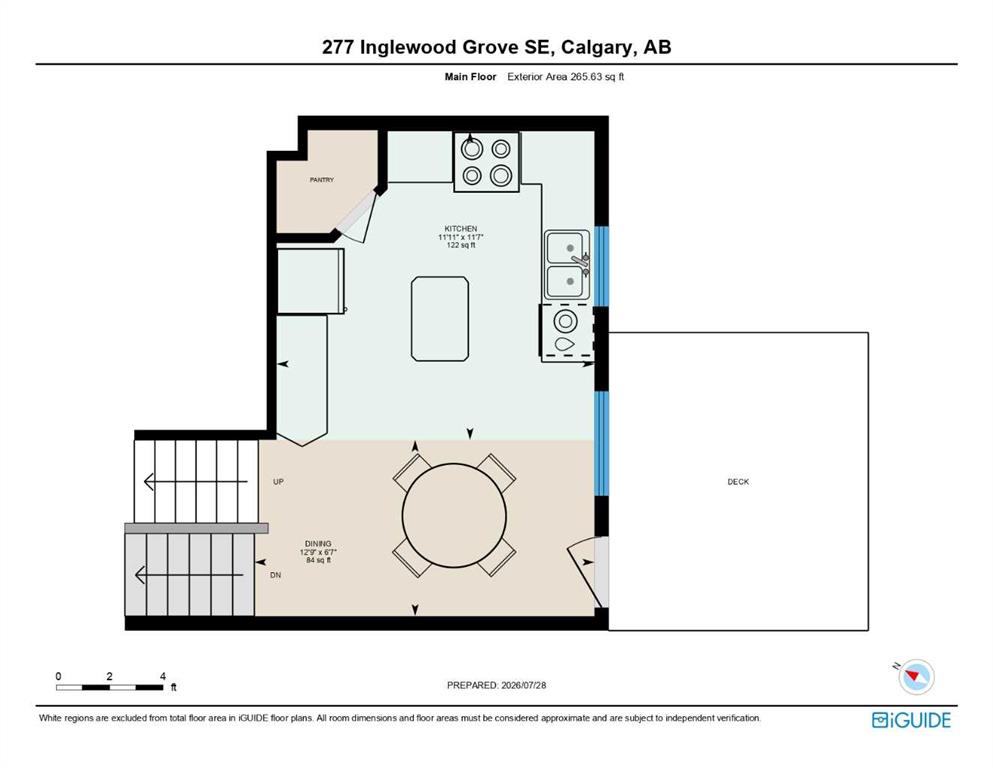
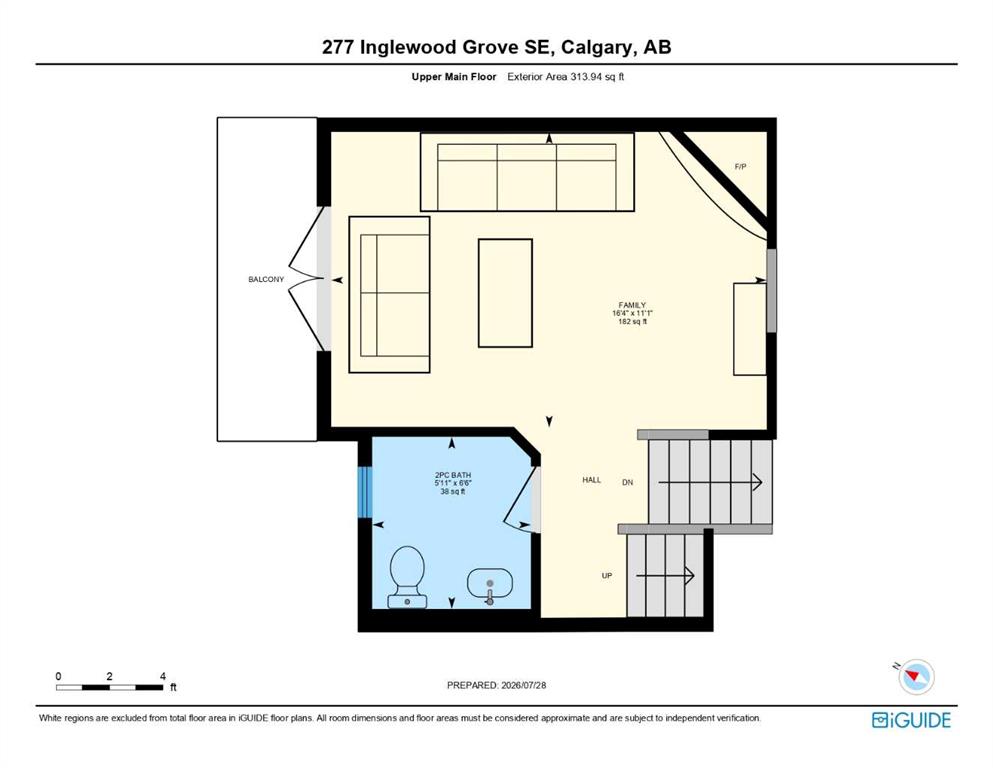
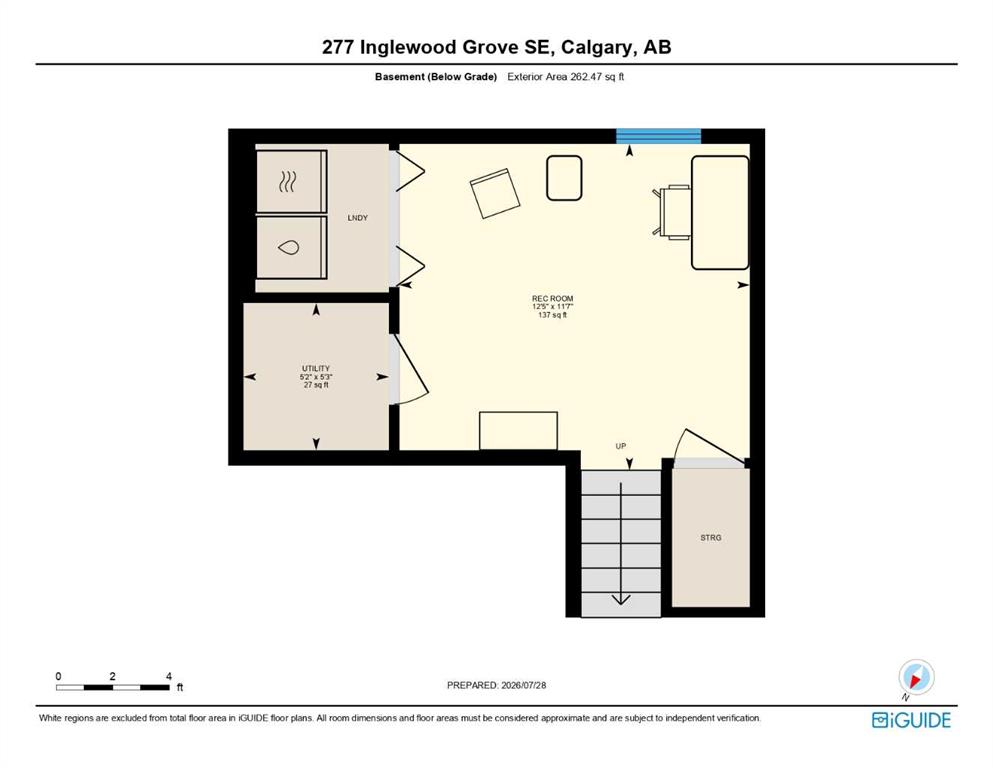
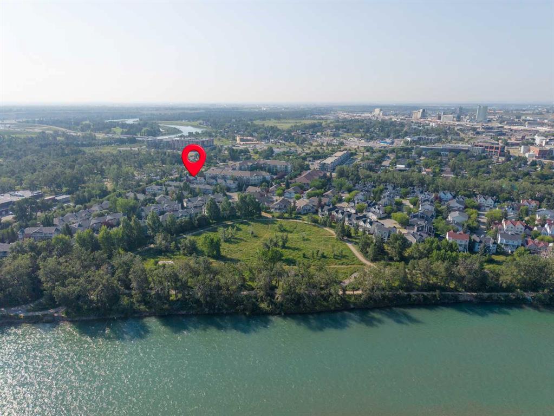
Welcome to this inviting 3-bedroom townhome in Inglewood Grove, offering over 1,300 sq. ft. above grade, a developed basement, and a highly sought-after south-facing backyard backing onto adjoining green space. Perfectly positioned within the complex, this home enjoys exceptional privacy, an abundance of natural light, and a peaceful setting that is increasingly rare in an inner-city location. Inside, the kitchen and dining area are highlighted by high ceilings that create a bright, open feel, while rich h...

Read More

Essential Information

  • MLS® #
    A2332866
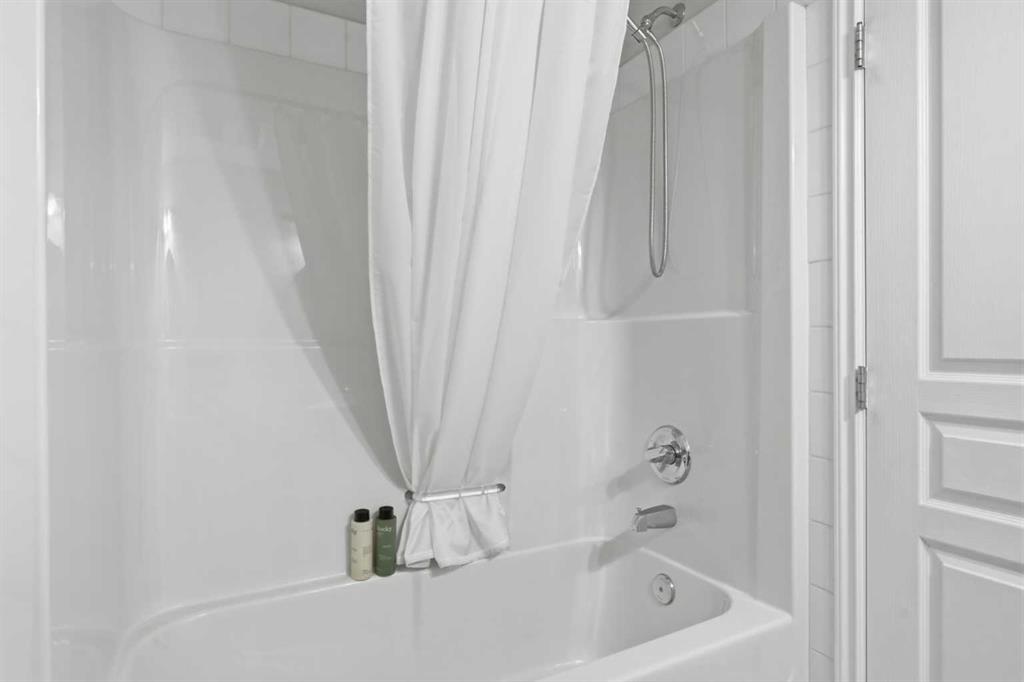
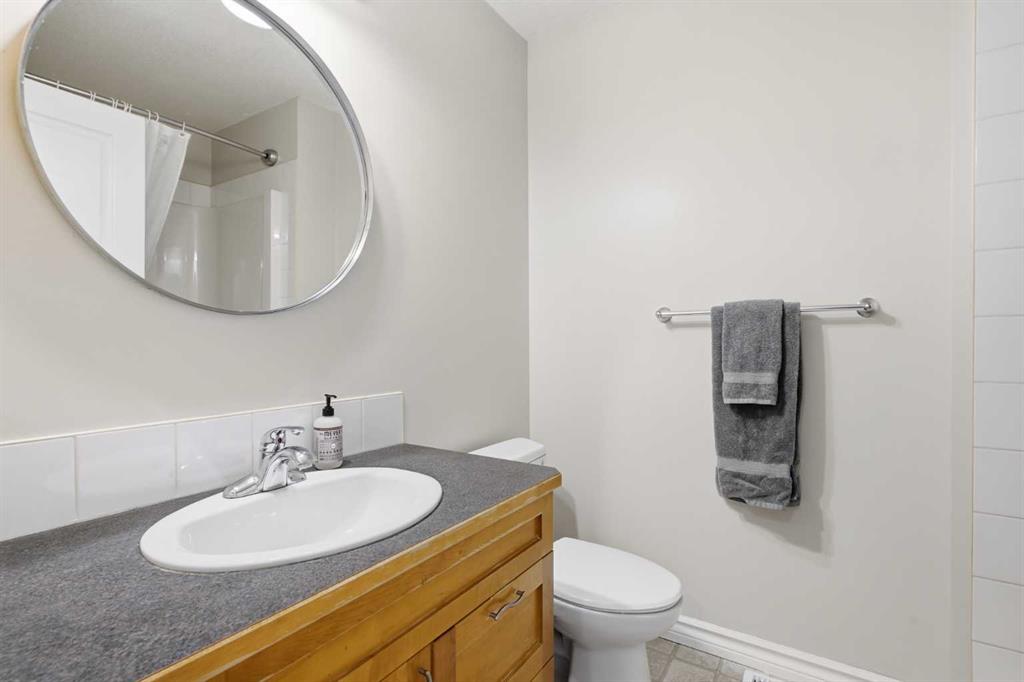
  • Full Bathrooms
    1
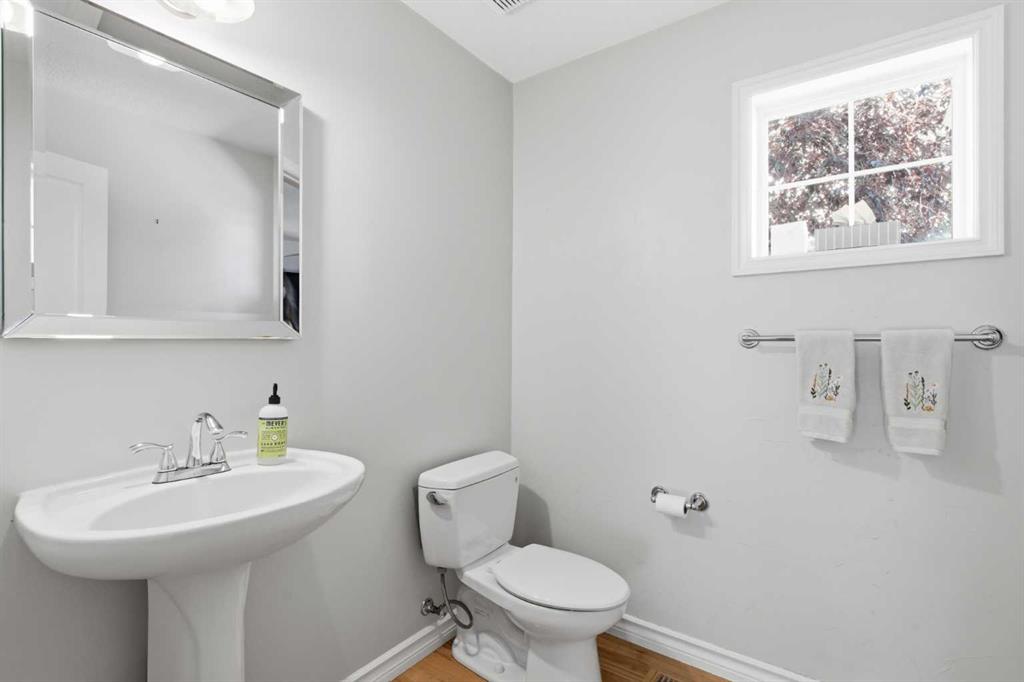
  • Partial Bathrooms
    1
  • Year Built
    2000
  • Property Type
    Row/Townhouse
  • Property Style
    4 Level Split
  • MLS® #
    A2332866
  • Full Bathrooms
    1
  • Partial Bathrooms
    1
  • Year Built
    2000
  • Property Type
    Row/Townhouse
  • Property Style
    4 Level Split
  • MLS® #
    A2332866
  • Full Bathrooms
    1
  • Partial Bathrooms
    1
  • Year Built
    2000
  • Property Type
    Row/Townhouse
  • Property Style
    4 Level Split

Community Information

  • Postal Code
    T2G 5R4
  • Postal Code
    T2G 5R4
  • Postal Code
    T2G 5R4

Services & Amenities

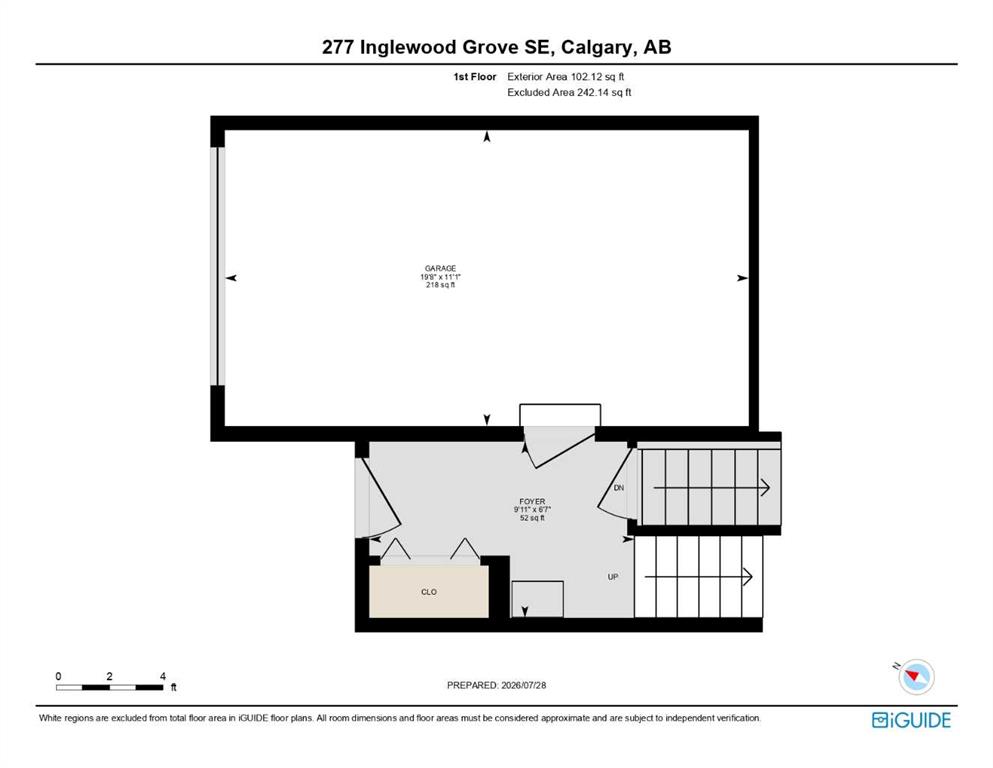
  • Parking
    Driveway
    Front Drive
    Garage Door Opener
    Garage Faces Front
    Off Street
    Single Garage Attached
  • Parking
    Driveway, Front Drive, Garage Door Opener, Garage Faces Front, Off Street, Single Garage Attached
  • Parking
    Driveway
    Front Drive
    Garage Door Opener
    Garage Faces Front
    Off Street
    Single Garage Attached

Interior

  • Floor Finish
    Carpet
    Hardwood
    Tile
  • Heating
    Forced Air
    Natural Gas
  • Interior Feature
    Ceiling Fan(s)
    Closet Organizers
    High Ceilings
    Kitchen Island
    Open Floorplan
    Pantry
    Storage
    Vinyl Windows
    Walk-In Closet(s)
  • Floor Finish
    Carpet, Hardwood, Tile
  • Heating
    Forced Air, Natural Gas
  • Interior Feature
    Ceiling Fan(s), Closet Organizers, High Ceilings, Kitchen Island, Open Floorplan, Pantry, Storage, Vinyl Windows, Walk-In Closet(s)
  • Floor Finish
    Carpet
    Hardwood
    Tile
  • Heating
    Forced Air
    Natural Gas
  • Interior Feature
    Ceiling Fan(s)
    Closet Organizers
    High Ceilings
    Kitchen Island
    Open Floorplan
    Pantry
    Storage
    Vinyl Windows
    Walk-In Closet(s)

Exterior

  • Lot/Exterior Features
    Balcony
    BBQ gas line
    Private Entrance
  • Roof
    Asphalt Shingle
  • Construction
    Stone
    Vinyl Siding
    Wood Frame
  • Lot/Exterior Features
    Balcony, BBQ gas line, Private Entrance
  • Roof
    Asphalt Shingle
  • Construction
    Stone, Vinyl Siding, Wood Frame
  • Lot/Exterior Features
    Balcony
    BBQ gas line
    Private Entrance
  • Roof
    Asphalt Shingle
  • Construction
    Stone
    Vinyl Siding
    Wood Frame

Additional Details

  • Zoning
    M-CG d62
  • Zoning
    M-CG d62
  • Zoning
    M-CG d62

$575,000

277 Inglewood Grove SE

Schedule Tour
Contact Agent

$2619/month
Est. Monthly Payment
$
$
%
Learn More