
Christopher Audette / RE/MAX First

2828 17 Street SW, Townhouse for sale in South Calgary Calgary , Alberta , T2T 6Z2

 MLS® # A2264128

3 bedrooms

3 bathrooms

1,308 sqft

Sign up to View

Days on Market

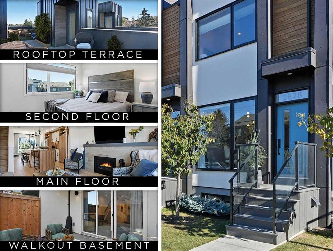
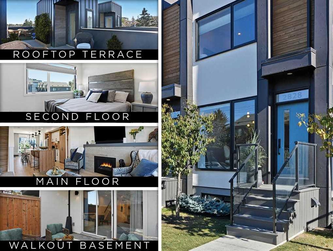
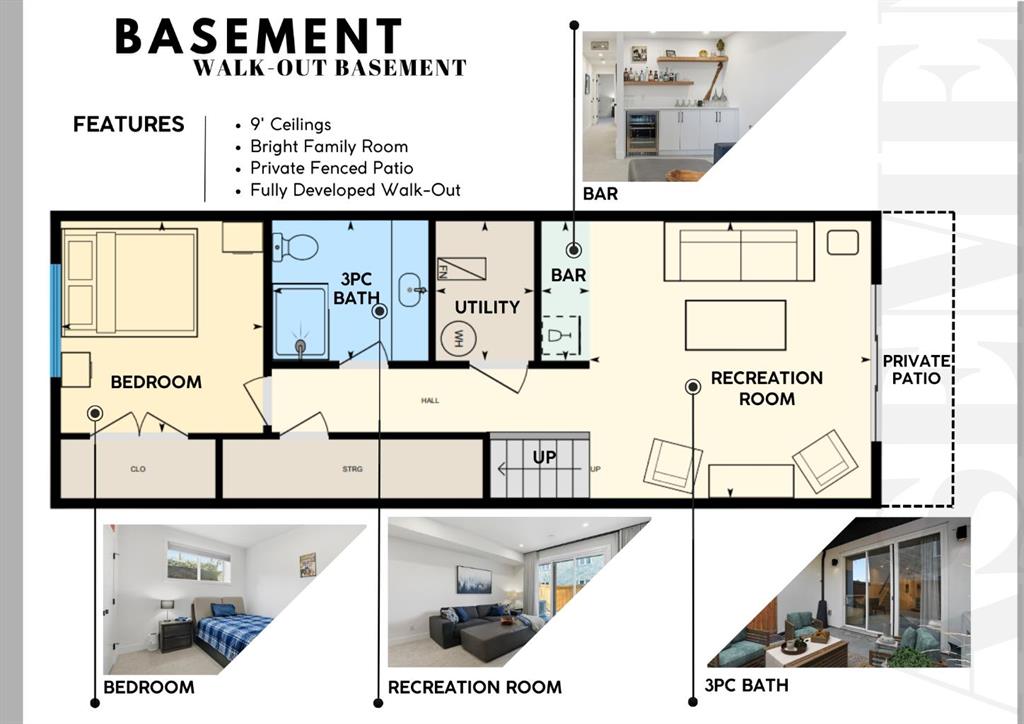
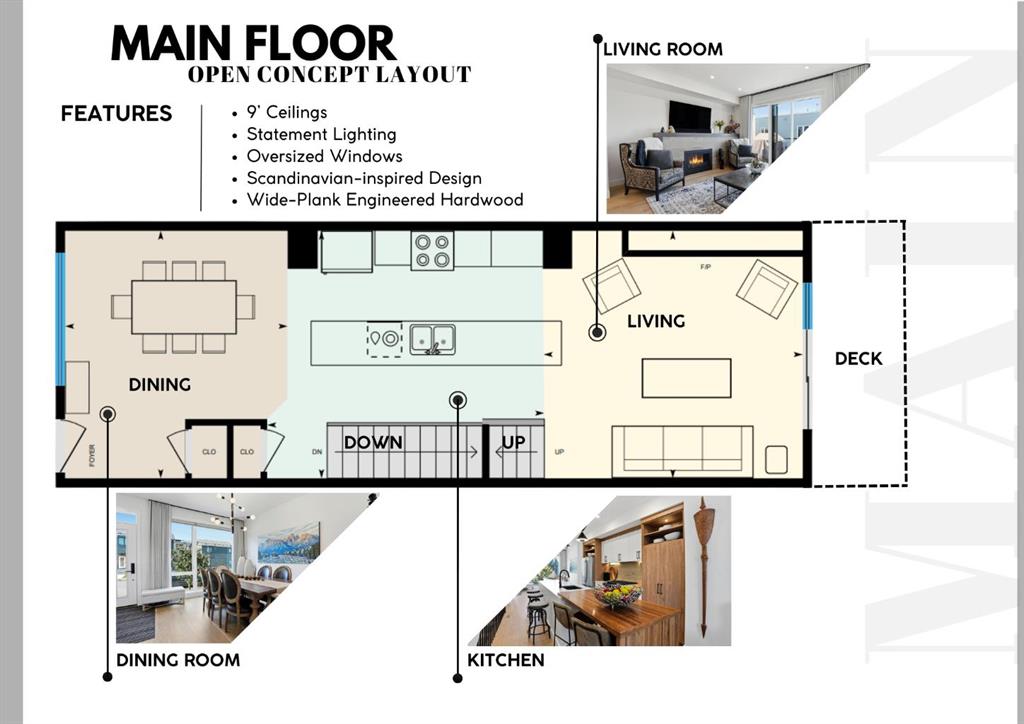
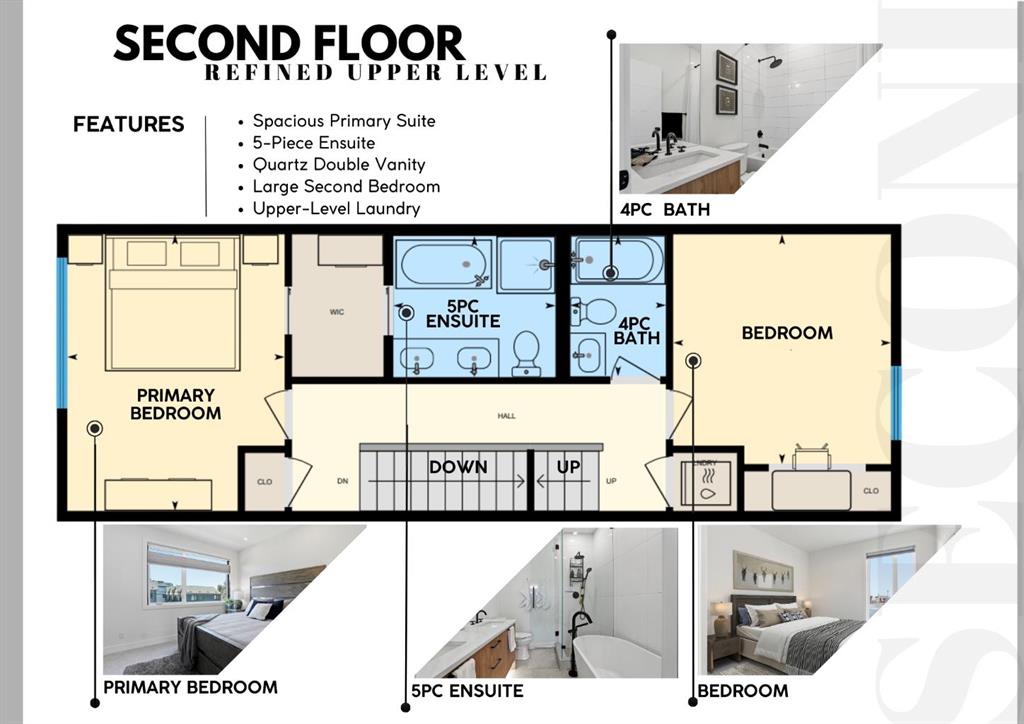
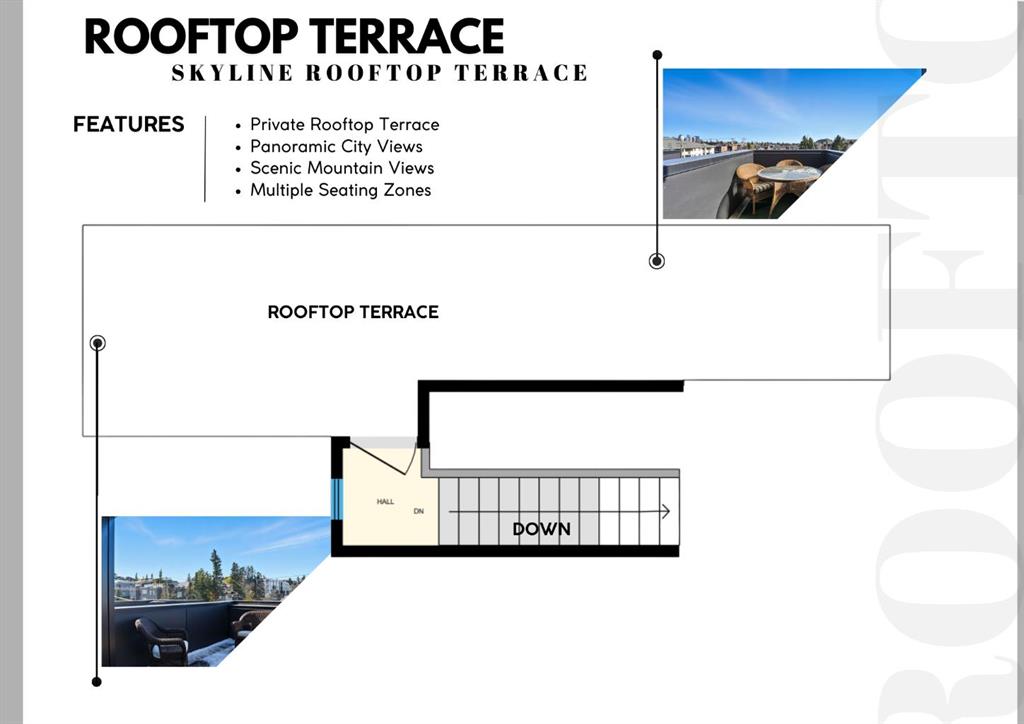
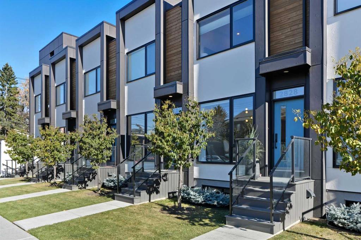
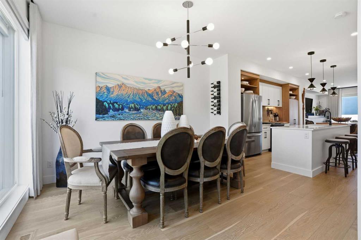
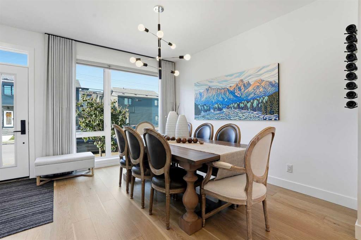
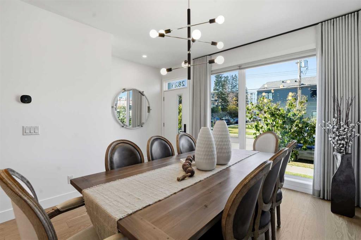
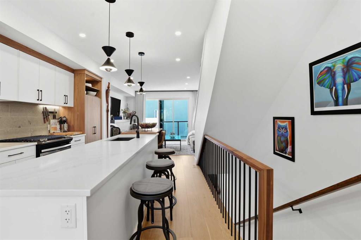
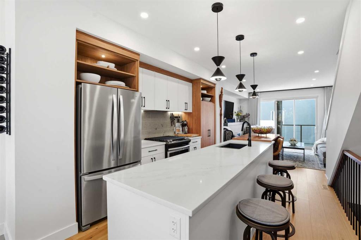
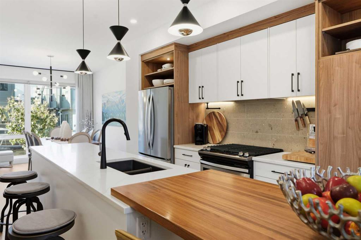
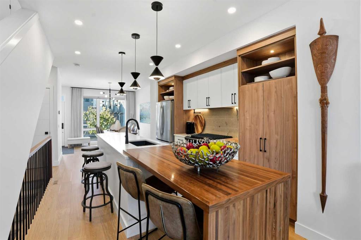
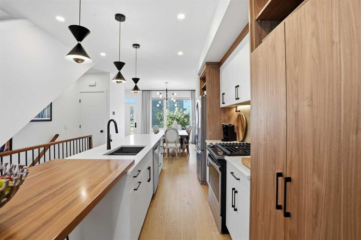
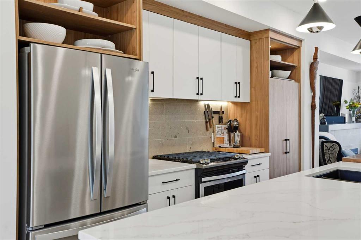
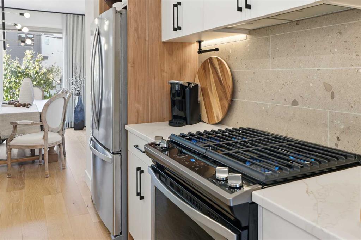
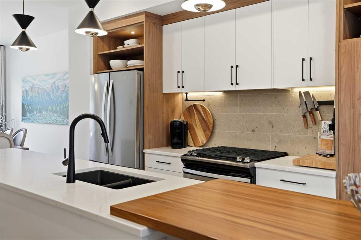
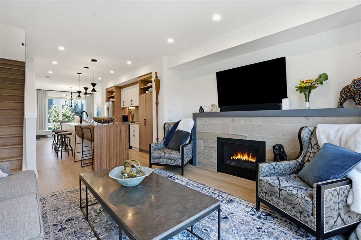
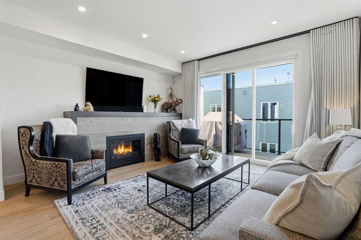
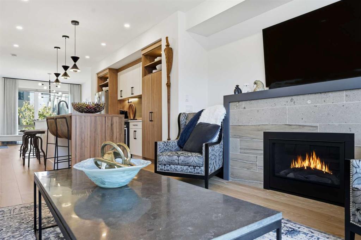
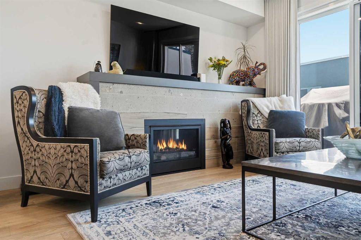
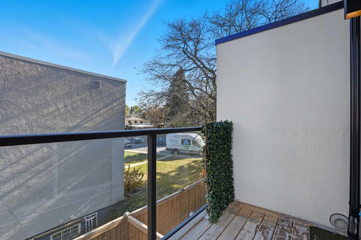
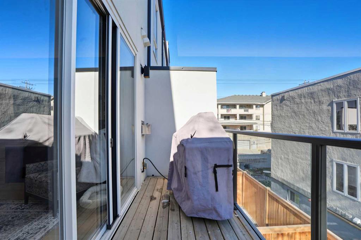
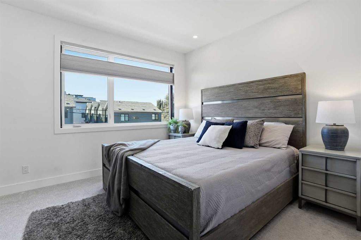
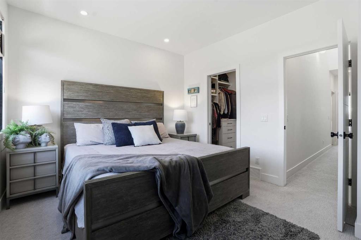
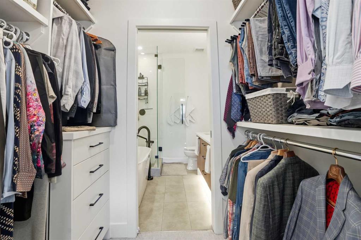
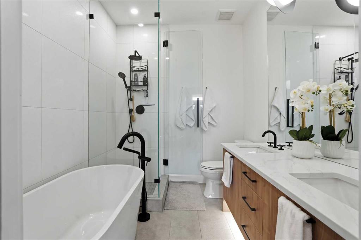
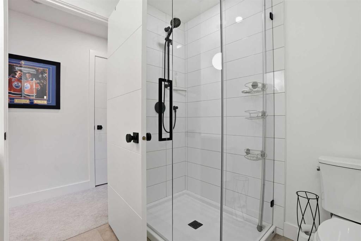
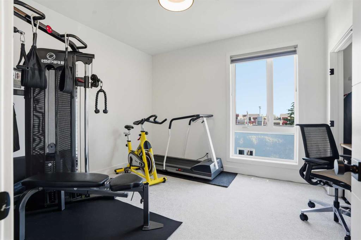
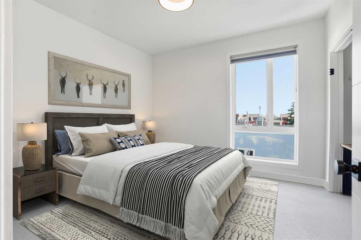
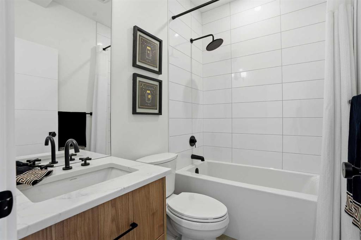
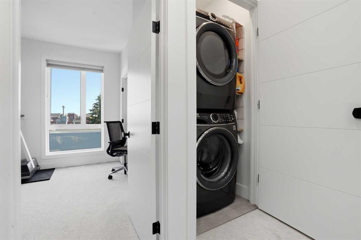
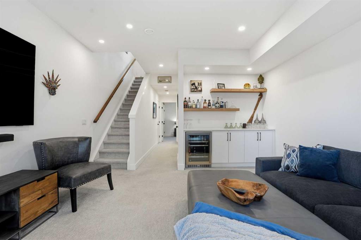
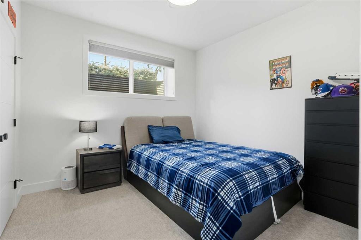
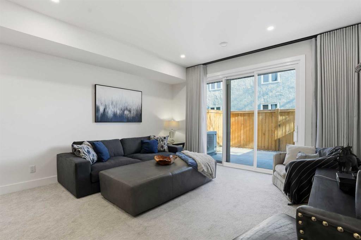
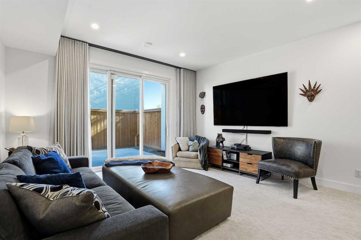
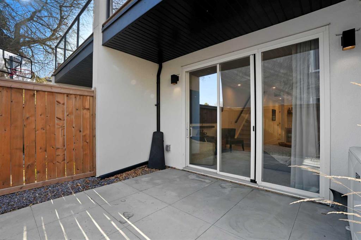
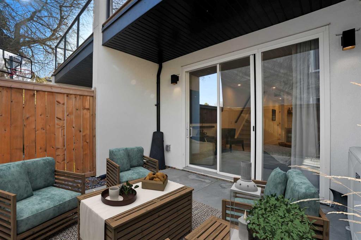
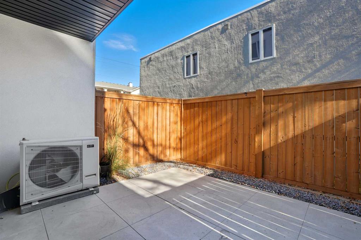
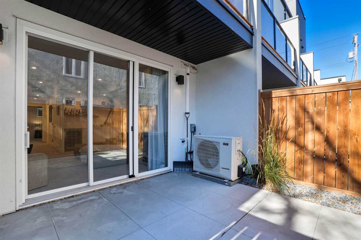
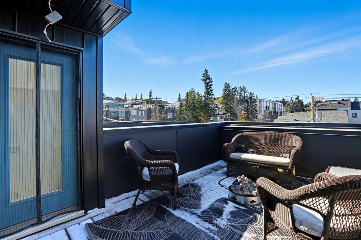
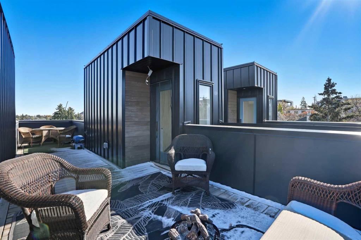
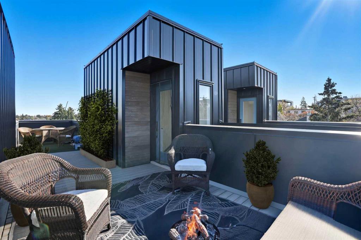
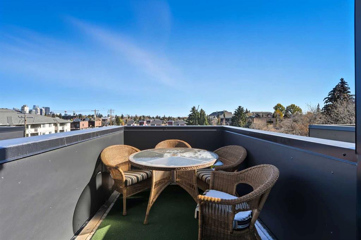
OPEN HOUSE Sat 11-1 Sun 1-3 | Rare Inner-City Living with a Walkout Basement & Private Rooftop Terrace The OSLO - 1975 SqFt Developed | Fully Developed Walkout Basement | + 375 SqFt Rooftop Terrace | A/C | 9' ceilings on Main/Basement | 3 Bed (2Up / 1Down) | 3 Baths (2Up / 1 Down) | 1 Car Detached Private Parking | Scandinavian Minimalism | Pets Allowed w/ Approval | Welcome to this stunning Scandinavian-inspired custom townhome by Bella Developments, thoughtfully designed by Flechas Architecture and ide...

Read More

Essential Information

  • MLS® #
    A2264128
  • Full Bathrooms
    3
  • Year Built
    2021
  • Property Type
    Row/Townhouse
  • Property Style
    2 Storey
  • MLS® #
    A2264128
  • Full Bathrooms
    3
  • Year Built
    2021
  • Property Type
    Row/Townhouse
  • Property Style
    2 Storey
  • MLS® #
    A2264128
  • Full Bathrooms
    3
  • Year Built
    2021
  • Property Type
    Row/Townhouse
  • Property Style
    2 Storey

Community Information

  • Postal Code
    T2T 6Z2
  • Postal Code
    T2T 6Z2
  • Postal Code
    T2T 6Z2

Services & Amenities

  • Parking
    Garage Door Opener
    On Street
    Owned
    Secured
    Single Garage Detached
    Titled
  • Parking
    Garage Door Opener, On Street, Owned, Secured, Single Garage Detached, Titled
  • Parking
    Garage Door Opener
    On Street
    Owned
    Secured
    Single Garage Detached
    Titled

Interior

  • Floor Finish
    Carpet
    Ceramic Tile
    Hardwood
  • Heating
    High Efficiency
    In Floor
    ENERGY STAR Qualified Equipment
    Fireplace(s)
    Forced Air
    Natural Gas
  • Interior Feature
    Bar
    Bookcases
    Breakfast Bar
    Closet Organizers
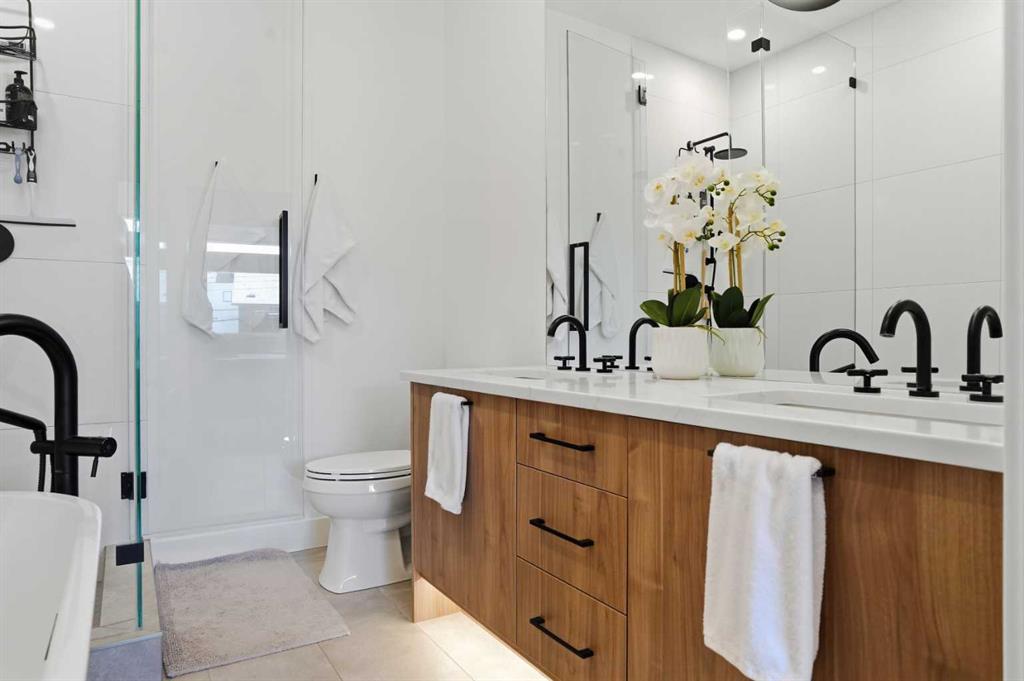
    Double Vanity
    Granite Counters
    High Ceilings
    Kitchen Island
    Natural Woodwork
    Open Floorplan
    Pantry
    Recessed Lighting
    Skylight(s)
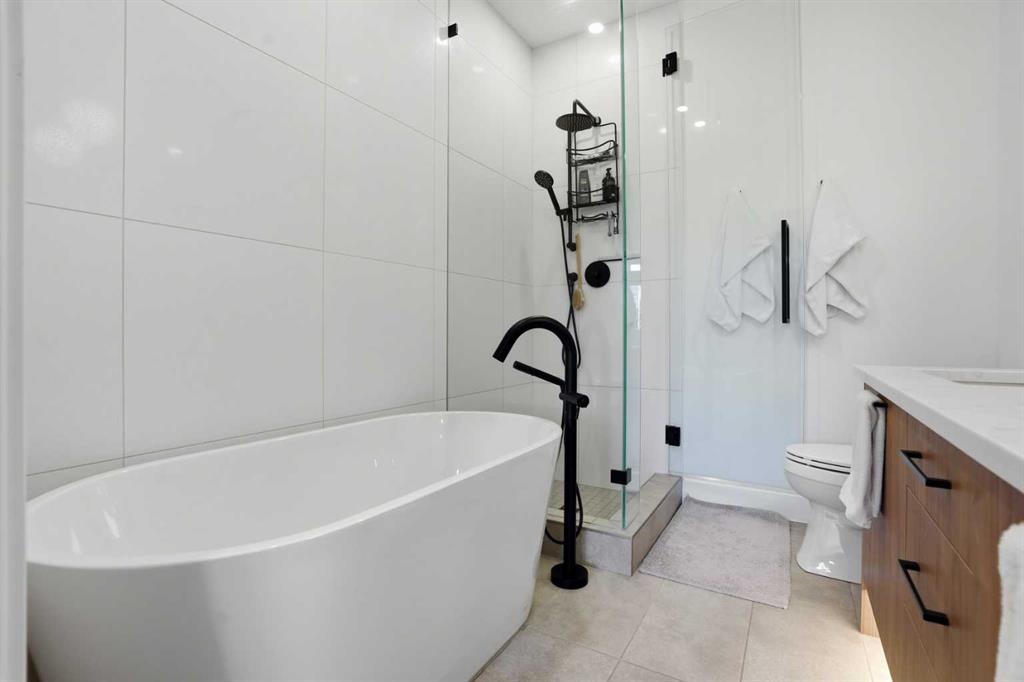
    Soaking Tub
    Storage
    Walk-In Closet(s)
    Wood Counters
  • Floor Finish
    Carpet, Ceramic Tile, Hardwood
  • Heating
    High Efficiency, In Floor, ENERGY STAR Qualified Equipment, Fireplace(s), Forced Air, Natural Gas
  • Interior Feature
    Bar, Bookcases, Breakfast Bar, Closet Organizers, Double Vanity, Granite Counters, High Ceilings, Kitchen Island, Natural Woodwork, Open Floorplan, Pantry, Recessed Lighting, Skylight(s), Soaking Tub, Storage, Walk-In Closet(s), Wood Counters
  • Floor Finish
    Carpet
    Ceramic Tile
    Hardwood
  • Heating
    High Efficiency
    In Floor
    ENERGY STAR Qualified Equipment
    Fireplace(s)
    Forced Air
    Natural Gas
  • Interior Feature
    Bar
    Bookcases
    Breakfast Bar
    Closet Organizers
    Double Vanity
    Granite Counters
    High Ceilings
    Kitchen Island
    Natural Woodwork
    Open Floorplan
    Pantry
    Recessed Lighting
    Skylight(s)
    Soaking Tub
    Storage
    Walk-In Closet(s)
    Wood Counters

Exterior

  • Lot/Exterior Features
    Balcony
    BBQ gas line
    Lighting
    Private Entrance
    Private Yard
  • Roof
    Flat Torch Membrane
  • Construction
    Composite Siding
    Metal Siding
    Stucco
    Wood Frame
  • Lot/Exterior Features
    Balcony, BBQ gas line, Lighting, Private Entrance, Private Yard
  • Roof
    Flat Torch Membrane
  • Construction
    Composite Siding, Metal Siding, Stucco, Wood Frame
  • Lot/Exterior Features
    Balcony
    BBQ gas line
    Lighting
    Private Entrance
    Private Yard
  • Roof
    Flat Torch Membrane
  • Construction
    Composite Siding
    Metal Siding
    Stucco
    Wood Frame

Additional Details

  • Zoning
    M-C1
  • Zoning
    M-C1
  • Zoning
    M-C1

$749,900

2828 17 Street SW

Schedule Tour
Contact Agent

$3415/month
Est. Monthly Payment
$
$
%
Learn More