
Joseph Nguyen / CIR Realty

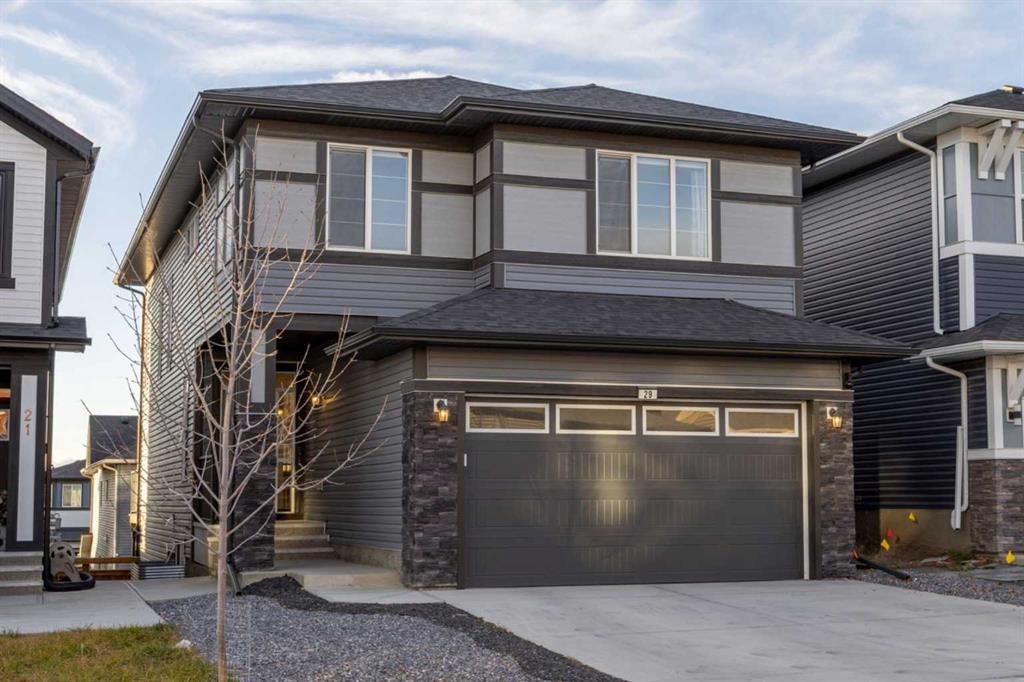
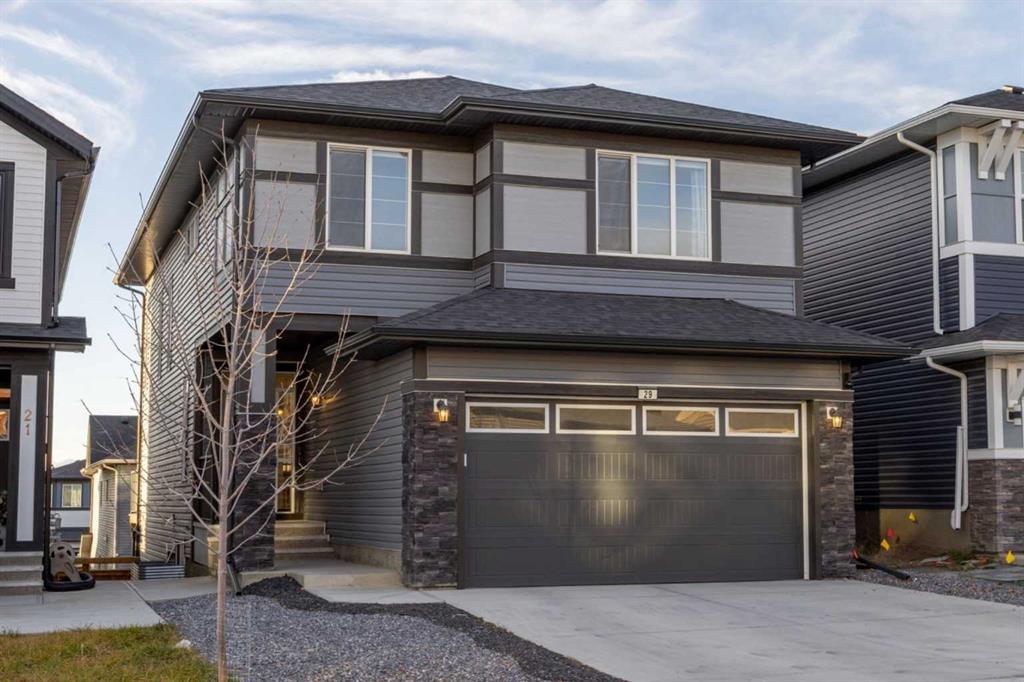
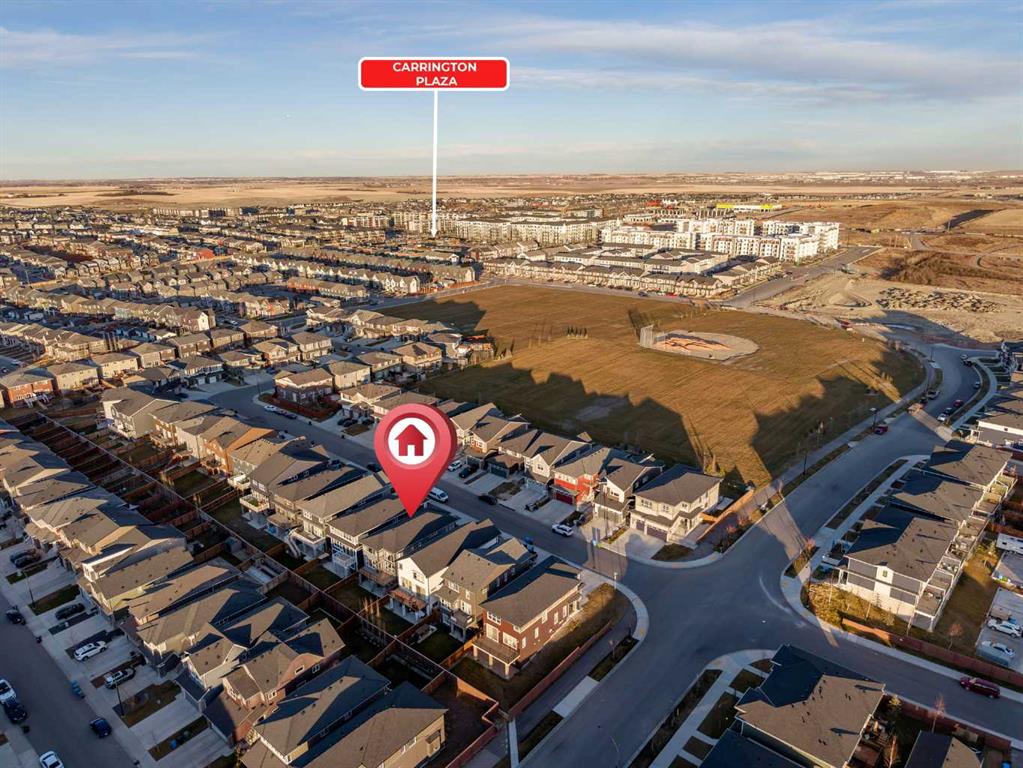
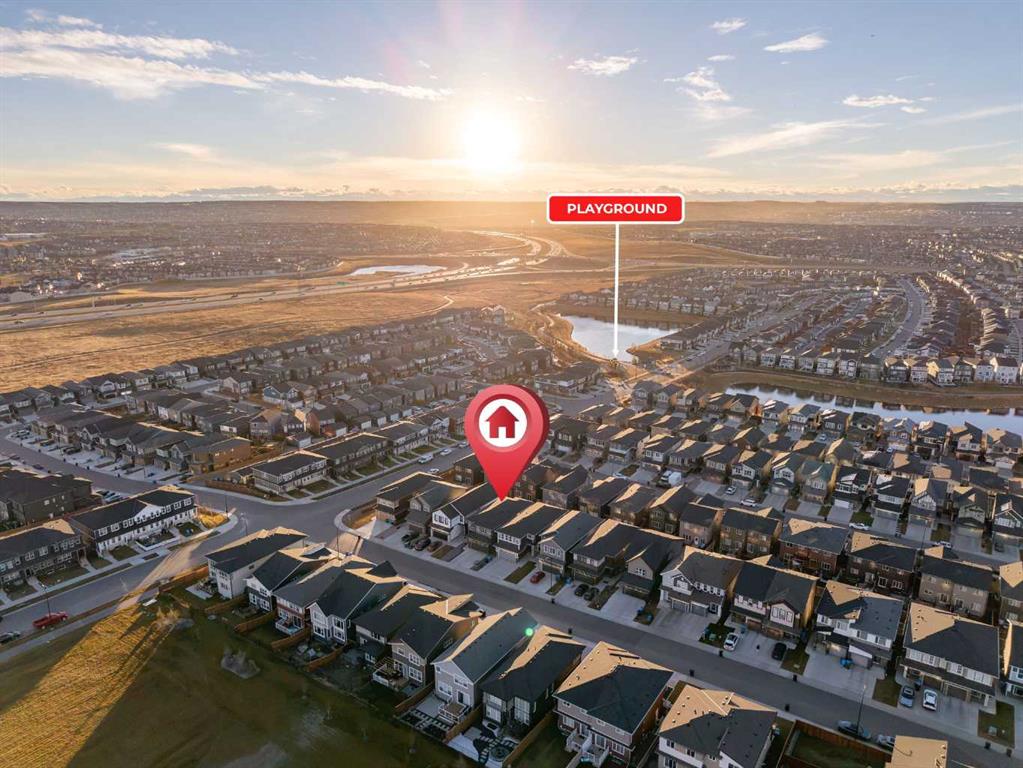
29 Carringvue Park NW, House for sale in Carrington Calgary , Alberta , T3P 1L1

 MLS® # A2358143

4 bedrooms

4 bathrooms

2,265 sqft

Sign up to View

Days on Market

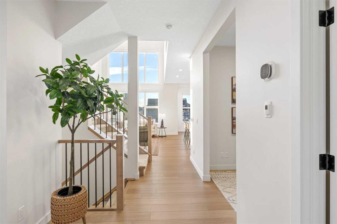
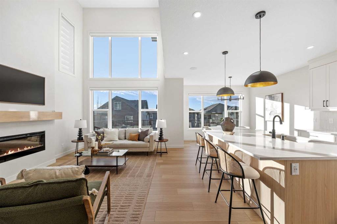
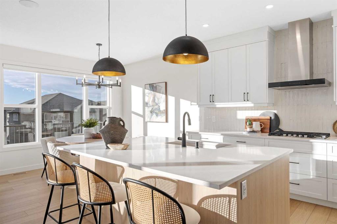
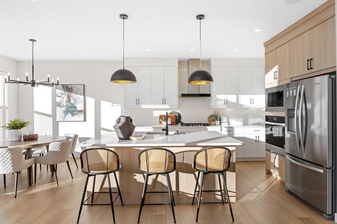
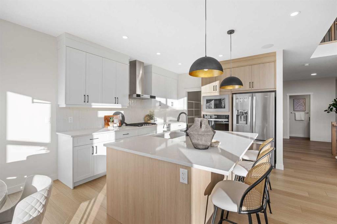
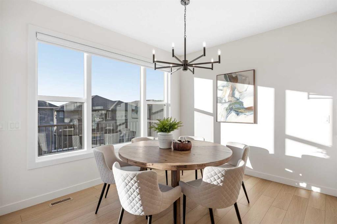
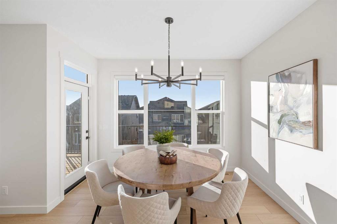
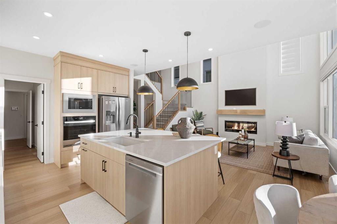
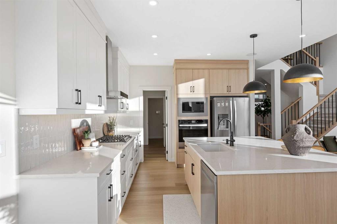
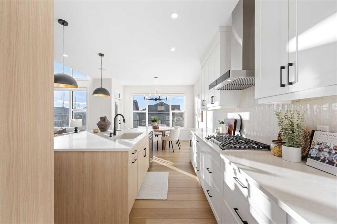
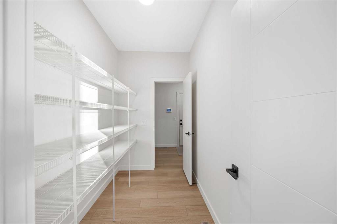
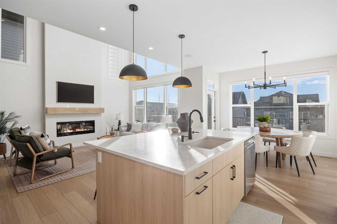
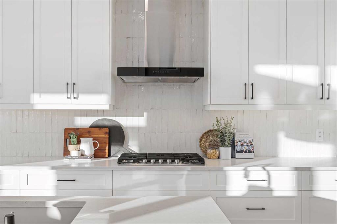
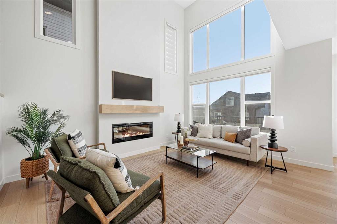
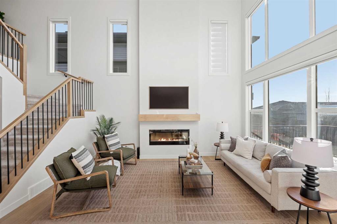
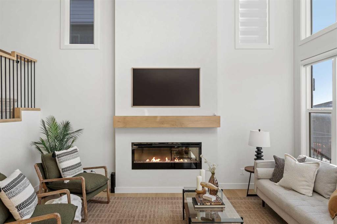
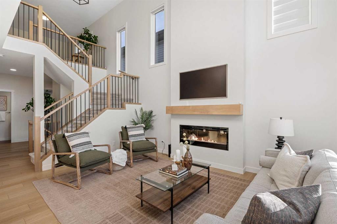
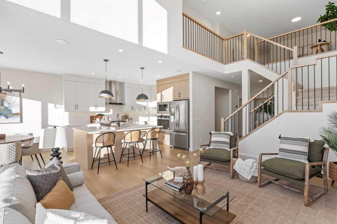
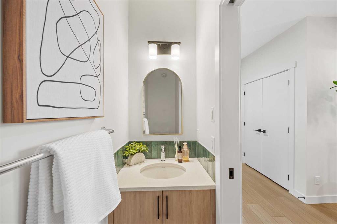
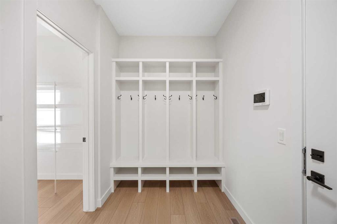
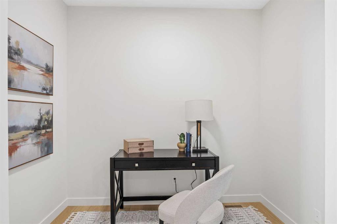
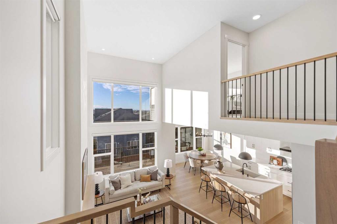
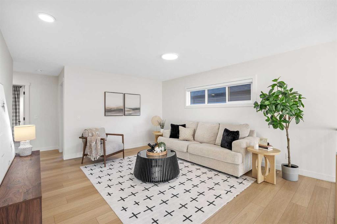
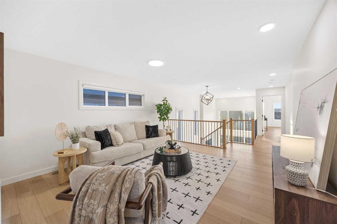
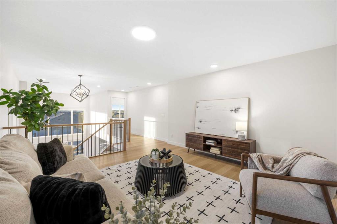
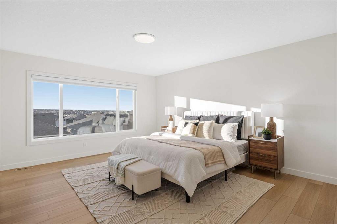
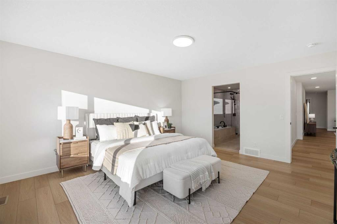
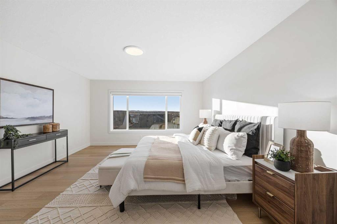
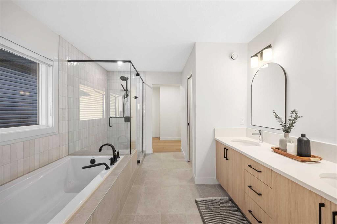
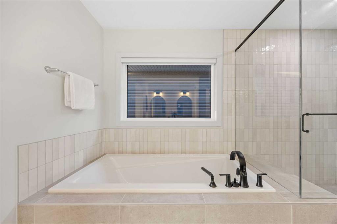
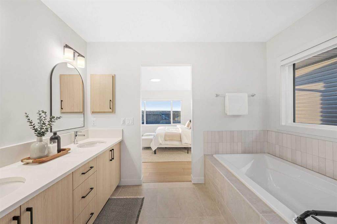
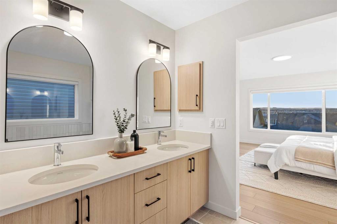
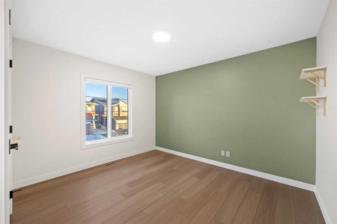
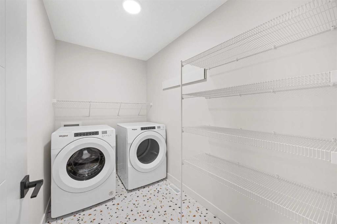
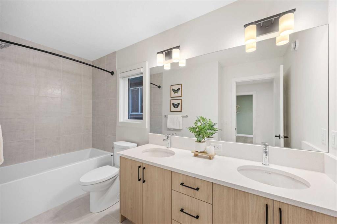
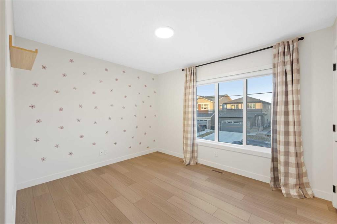
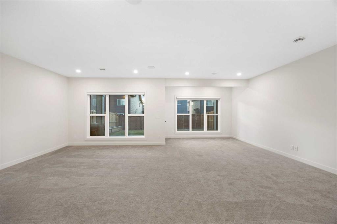
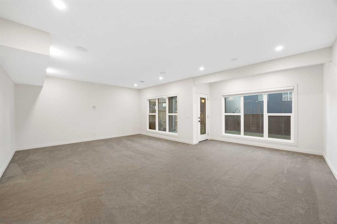
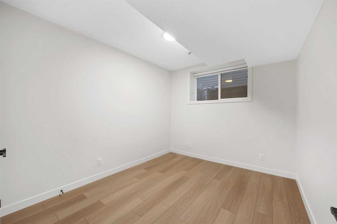
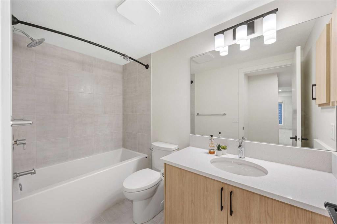
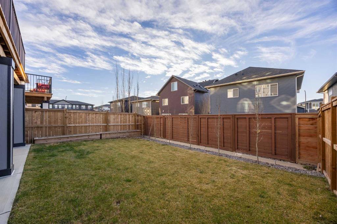
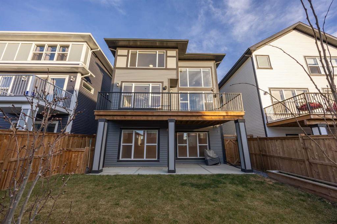
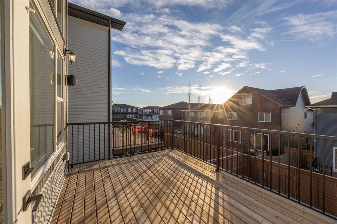
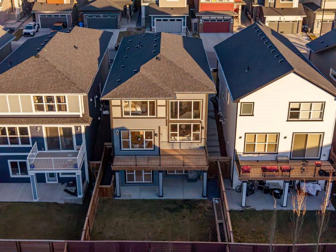
Natural light reaches all three levels of this original-owner Carrington home. With four bedrooms, 3.5 bathrooms and a west-facing backyard, there’s room to gather and space to unwind. Afternoon sun stretches across the quartz island as dinner comes together, and conversation carries into the double-height open to below great room. Warm wood tones and a fireplace give the open main floor a welcoming feel. The kitchen features a gas cooktop, built-in wall oven and microwave. A dedicated office gives work it...

Read More

Essential Information

  • MLS® #
    A2358143
  • Full Bathrooms
    2
  • Partial Bathrooms
    2
  • Year Built
    2024
  • Property Type
    Detached
  • Property Style
    2 Storey
  • MLS® #
    A2358143
  • Full Bathrooms
    2
  • Partial Bathrooms
    2
  • Year Built
    2024
  • Property Type
    Detached
  • Property Style
    2 Storey
  • MLS® #
    A2358143
  • Full Bathrooms
    2
  • Partial Bathrooms
    2
  • Year Built
    2024
  • Property Type
    Detached
  • Property Style
    2 Storey

Community Information

  • Postal Code
    T3P 1L1
  • Postal Code
    T3P 1L1
  • Postal Code
    T3P 1L1

Services & Amenities

  • Parking
    220 Volt Wiring
    Double Garage Attached
    Front Drive
    Garage Door Opener
  • Parking
    220 Volt Wiring, Double Garage Attached, Front Drive, Garage Door Opener
  • Parking
    220 Volt Wiring
    Double Garage Attached
    Front Drive
    Garage Door Opener

Interior

  • Floor Finish
    Carpet
    Tile
    Vinyl Plank
  • Heating
    Forced Air
    Natural Gas
  • Interior Feature
    Built-in Features
    Double Vanity
    High Ceilings
    Kitchen Island
    No Smoking Home
    Open Floorplan
    Pantry
    Quartz Counters
    Tankless Hot Water
    Vaulted Ceiling(s)
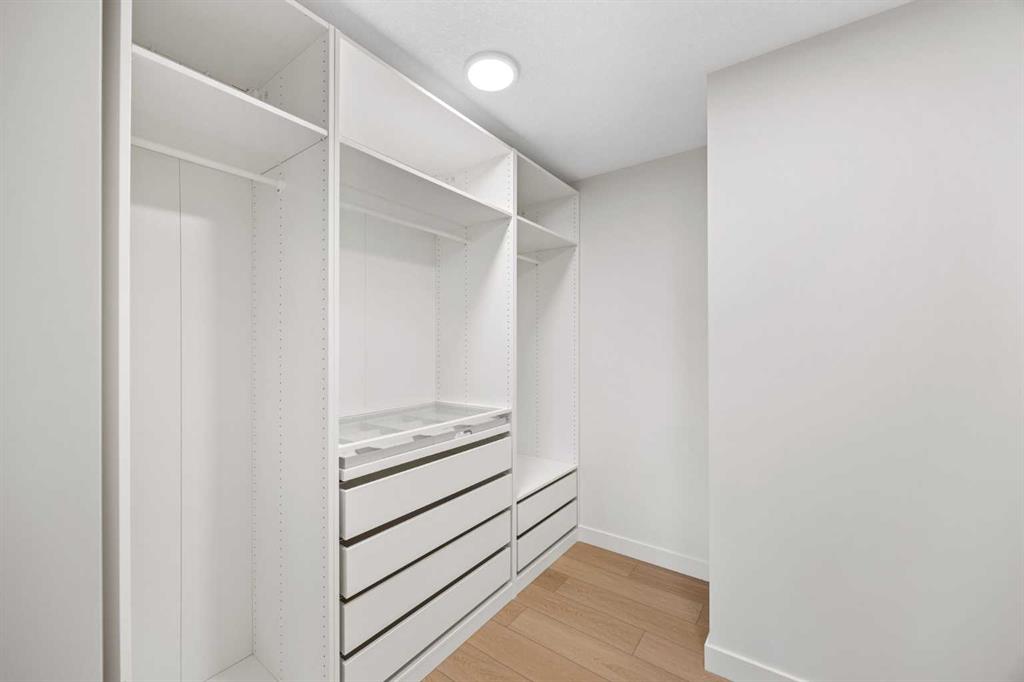
    Walk-In Closet(s)
    Wired for Data
    Wired for Sound
  • Floor Finish
    Carpet, Tile, Vinyl Plank
  • Heating
    Forced Air, Natural Gas
  • Interior Feature
    Built-in Features, Double Vanity, High Ceilings, Kitchen Island, No Smoking Home, Open Floorplan, Pantry, Quartz Counters, Tankless Hot Water, Vaulted Ceiling(s), Walk-In Closet(s), Wired for Data, Wired for Sound
  • Floor Finish
    Carpet
    Tile
    Vinyl Plank
  • Heating
    Forced Air
    Natural Gas
  • Interior Feature
    Built-in Features
    Double Vanity
    High Ceilings
    Kitchen Island
    No Smoking Home
    Open Floorplan
    Pantry
    Quartz Counters
    Tankless Hot Water
    Vaulted Ceiling(s)
    Walk-In Closet(s)
    Wired for Data
    Wired for Sound

Exterior

  • Lot/Exterior Features
    BBQ gas line
    Dog Run
    Garden
  • Roof
    Asphalt Shingle
  • Construction
    Vinyl Siding
    Wood Frame
  • Lot/Exterior Features
    BBQ gas line, Dog Run, Garden
  • Roof
    Asphalt Shingle
  • Construction
    Vinyl Siding, Wood Frame
  • Lot/Exterior Features
    BBQ gas line
    Dog Run
    Garden
  • Roof
    Asphalt Shingle
  • Construction
    Vinyl Siding
    Wood Frame

Additional Details

  • Zoning
    R-2
  • Zoning
    R-2
  • Zoning
    R-2

$890,000

29 Carringvue Park NW

Schedule Tour
Contact Agent

$4053/month
Est. Monthly Payment
$
$
%
Learn More