
Dorinda Gallant / RE/MAX real estate central alberta

3, 2 Hinshaw Drive , Townhouse for sale in Hewlett Park Sylvan Lake , Alberta , T4S2J2

 MLS® # A2359029

3 bedrooms

4 bathrooms

1,329 sqft

Sign up to View

Days on Market

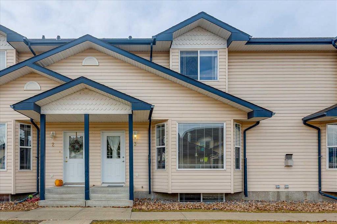
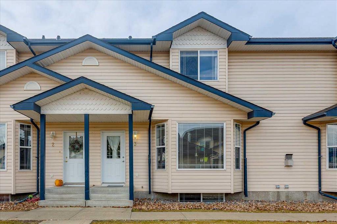
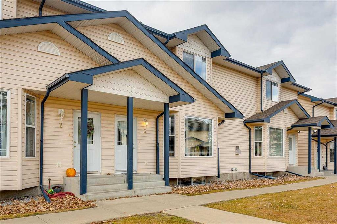
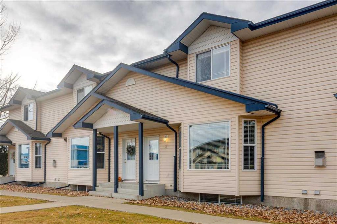
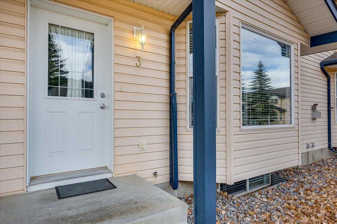
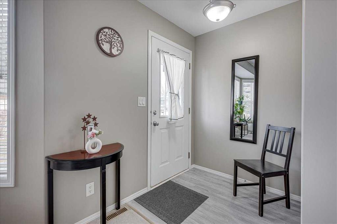
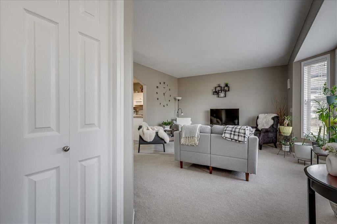
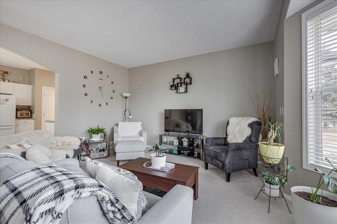
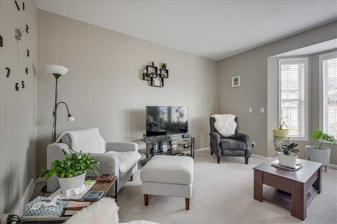
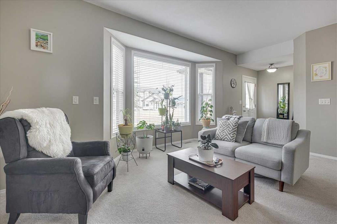
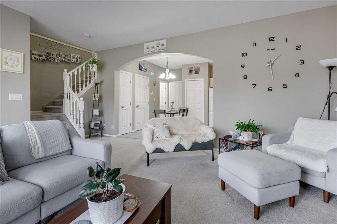
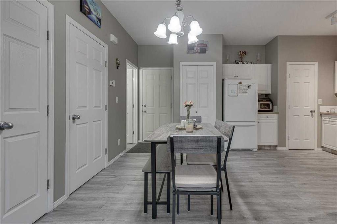
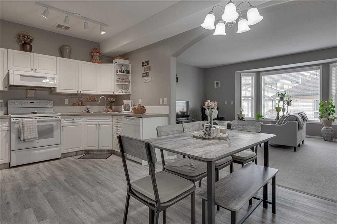
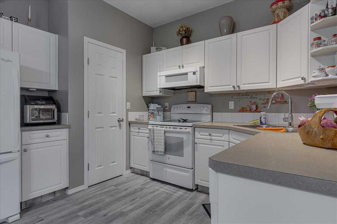
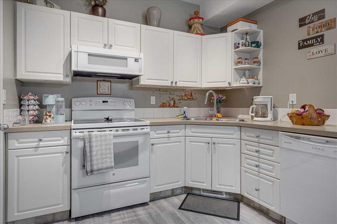
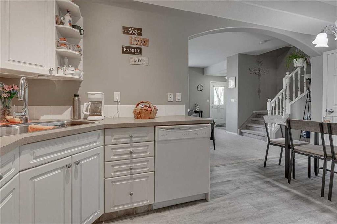
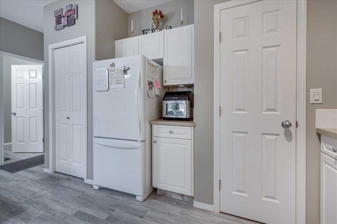
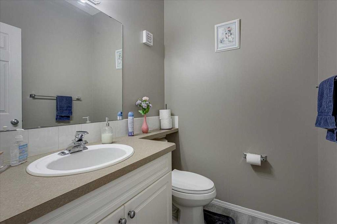
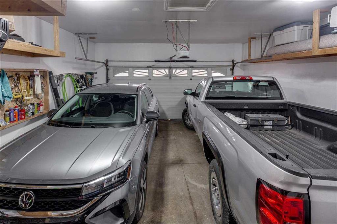
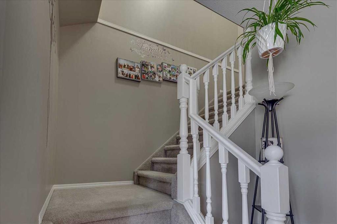
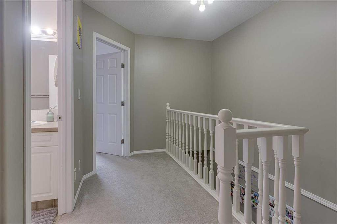
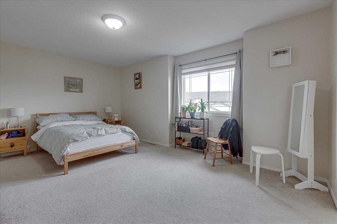
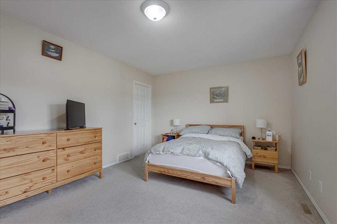
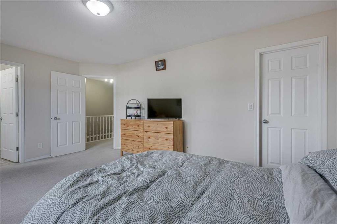
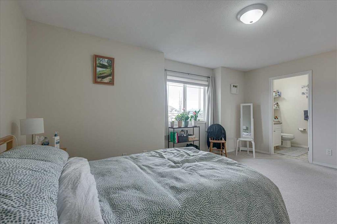
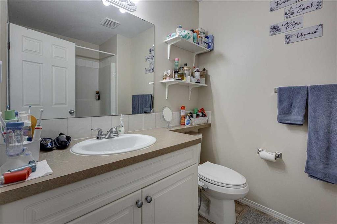
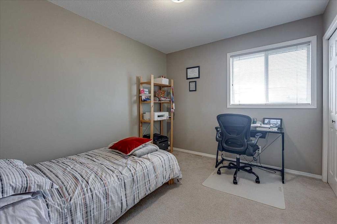
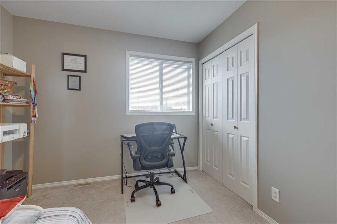
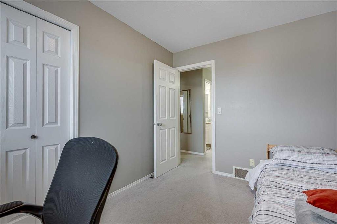
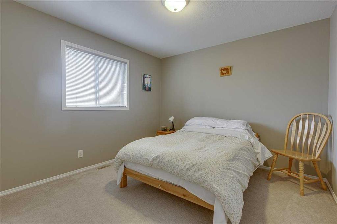
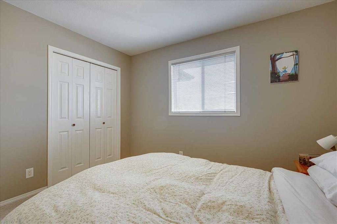
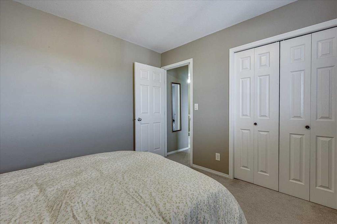
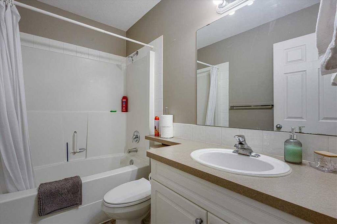
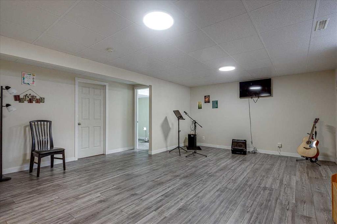
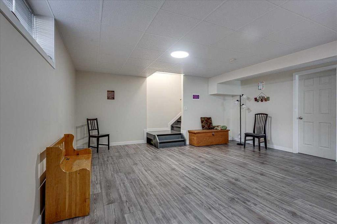
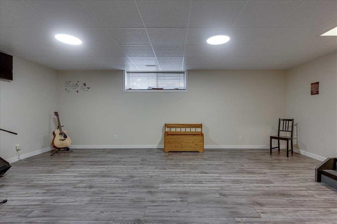
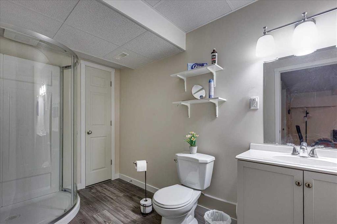
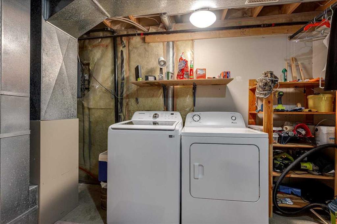
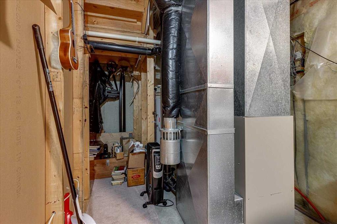
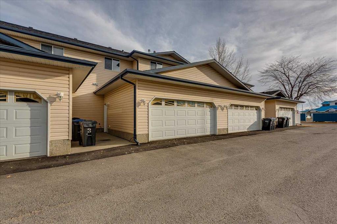
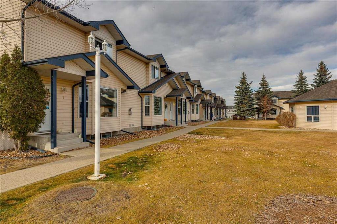
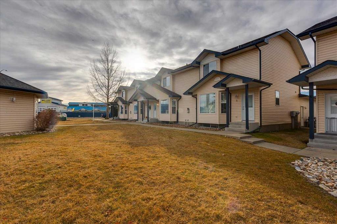
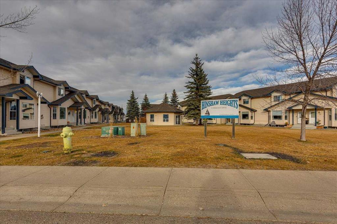
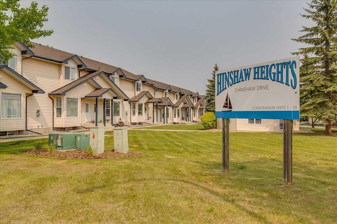
3–2 Hinshaw Drive, Sylvan Lake There’s more room here than you might expect! This well-kept townhome in Hinshaw Heights offers comfortable living space, a developed basement and an attached double garage. A covered front entry welcomes you into a bright living room with a large bay window and plenty of room for furniture. The kitchen features white cabinetry, generous counter space and a pantry, with an adjoining dining area that keeps everyone connected. A convenient two-piece bathroom completes the main ...

Read More

Essential Information

  • MLS® #
    A2359029
  • Full Bathrooms
    3
  • Partial Bathrooms
    1
  • Year Built
    2001
  • Property Type
    Row/Townhouse
  • Property Style
    2 Storey
  • MLS® #
    A2359029
  • Full Bathrooms
    3
  • Partial Bathrooms
    1
  • Year Built
    2001
  • Property Type
    Row/Townhouse
  • Property Style
    2 Storey
  • MLS® #
    A2359029
  • Full Bathrooms
    3
  • Partial Bathrooms
    1
  • Year Built
    2001
  • Property Type
    Row/Townhouse
  • Property Style
    2 Storey

Community Information

  • Postal Code
    T4S2J2
  • Postal Code
    T4S2J2
  • Postal Code
    T4S2J2

Services & Amenities

  • Parking
    Double Garage Attached
  • Parking
    Double Garage Attached
  • Parking
    Double Garage Attached

Interior

  • Floor Finish
    Carpet
    Vinyl Plank
  • Heating
    Central
  • Interior Feature
    Closet Organizers
    Laminate Counters
    No Animal Home
    No Smoking Home
    Open Floorplan
    Pantry
    See Remarks
    Sump Pump(s)
    Vinyl Windows
    Walk-In Closet(s)
  • Floor Finish
    Carpet, Vinyl Plank
  • Heating
    Central
  • Interior Feature
    Closet Organizers, Laminate Counters, No Animal Home, No Smoking Home, Open Floorplan, Pantry, See Remarks, Sump Pump(s), Vinyl Windows, Walk-In Closet(s)
  • Floor Finish
    Carpet
    Vinyl Plank
  • Heating
    Central
  • Interior Feature
    Closet Organizers
    Laminate Counters
    No Animal Home
    No Smoking Home
    Open Floorplan
    Pantry
    See Remarks
    Sump Pump(s)
    Vinyl Windows
    Walk-In Closet(s)

Exterior

  • Lot/Exterior Features
    Courtyard
  • Roof
    Asphalt
  • Construction
    Concrete
    Vinyl Siding
    Wood Frame
  • Lot/Exterior Features
    Courtyard
  • Roof
    Asphalt
  • Construction
    Concrete, Vinyl Siding, Wood Frame
  • Lot/Exterior Features
    Courtyard
  • Roof
    Asphalt
  • Construction
    Concrete
    Vinyl Siding
    Wood Frame

Additional Details

  • Zoning
    R3
  • Zoning
    R3
  • Zoning
    R3

$319,900

3, 2 Hinshaw Drive

Schedule Tour
Contact Agent

$1457/month
Est. Monthly Payment
$
$
%
Learn More