
Spencer Stupka / Charles

3C Willow Crescent SW Calgary , Alberta , T3C 3B8

 MLS® # A2344130

3 bedrooms

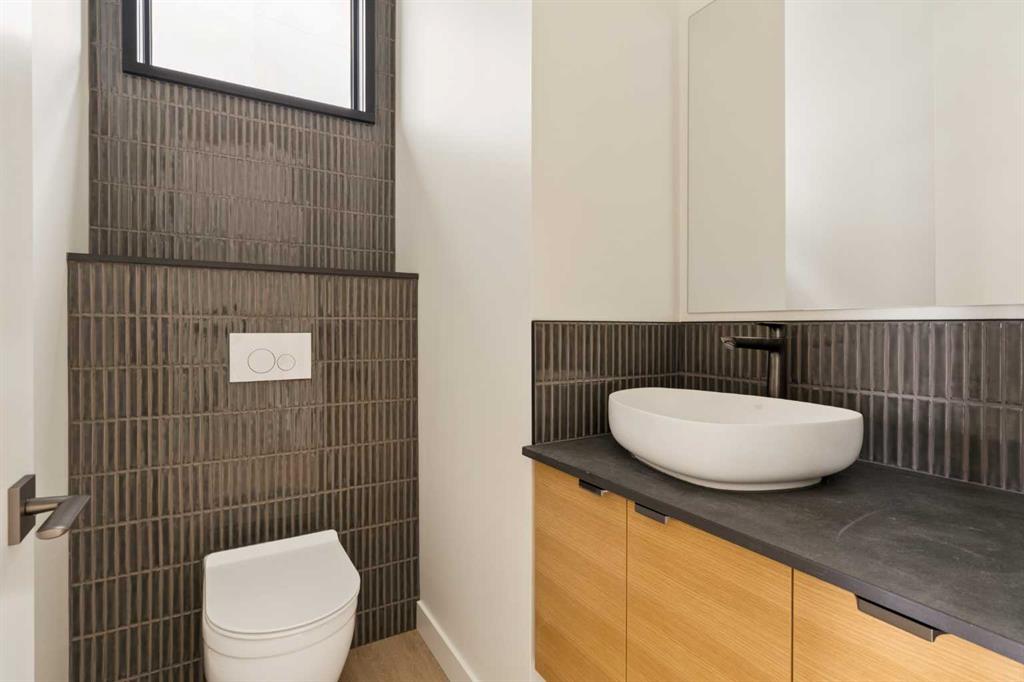
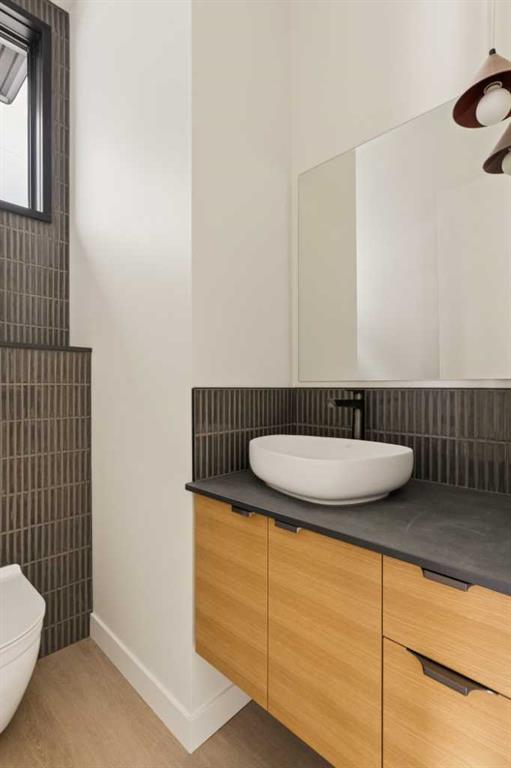
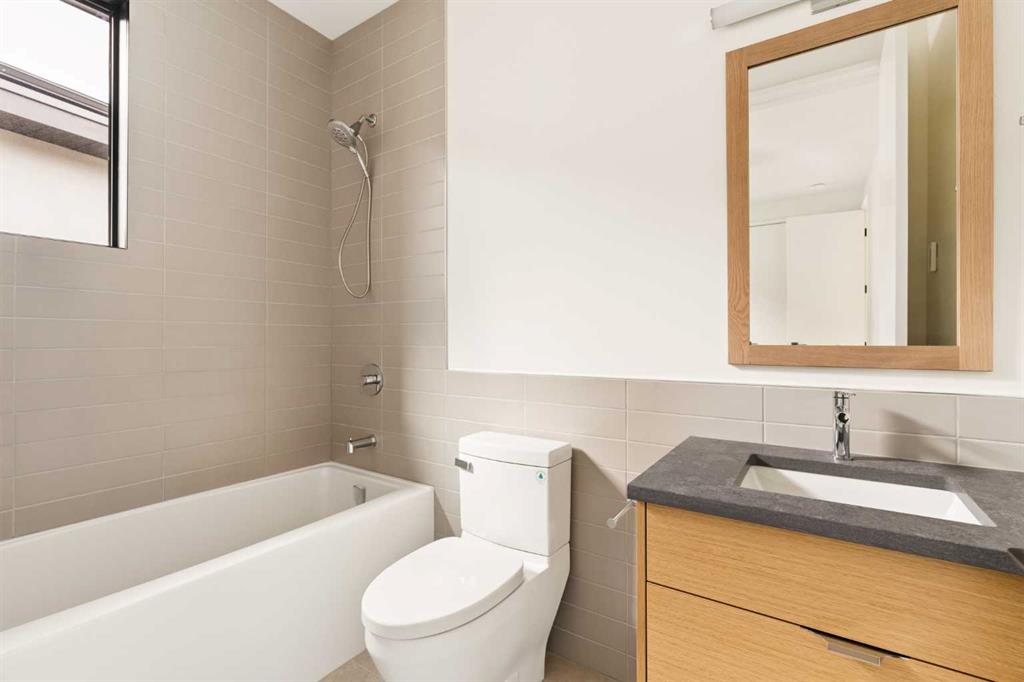
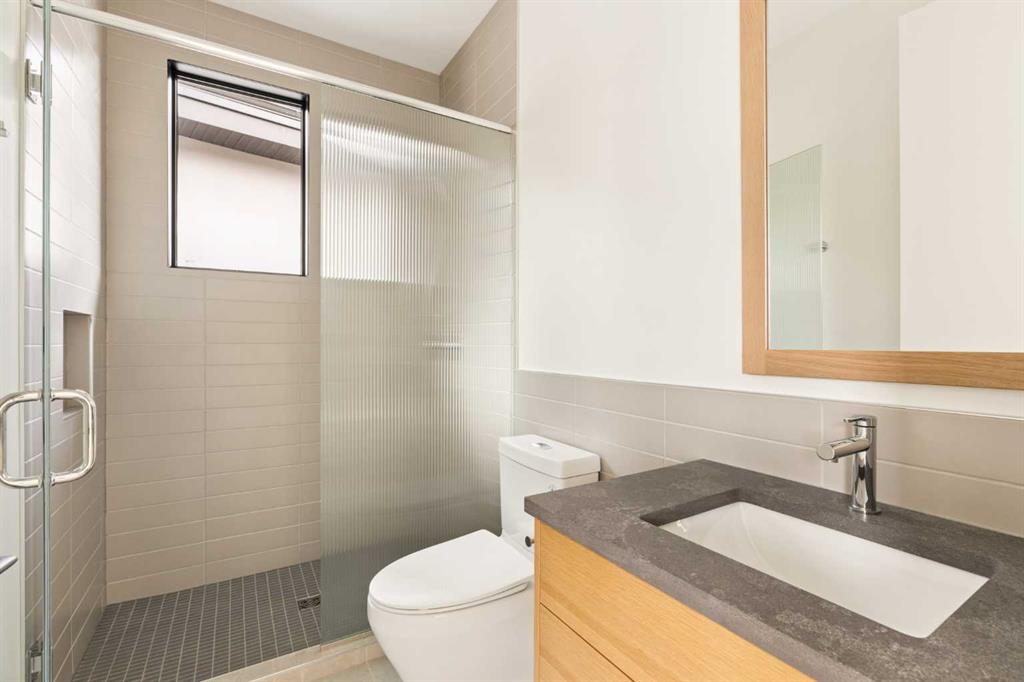
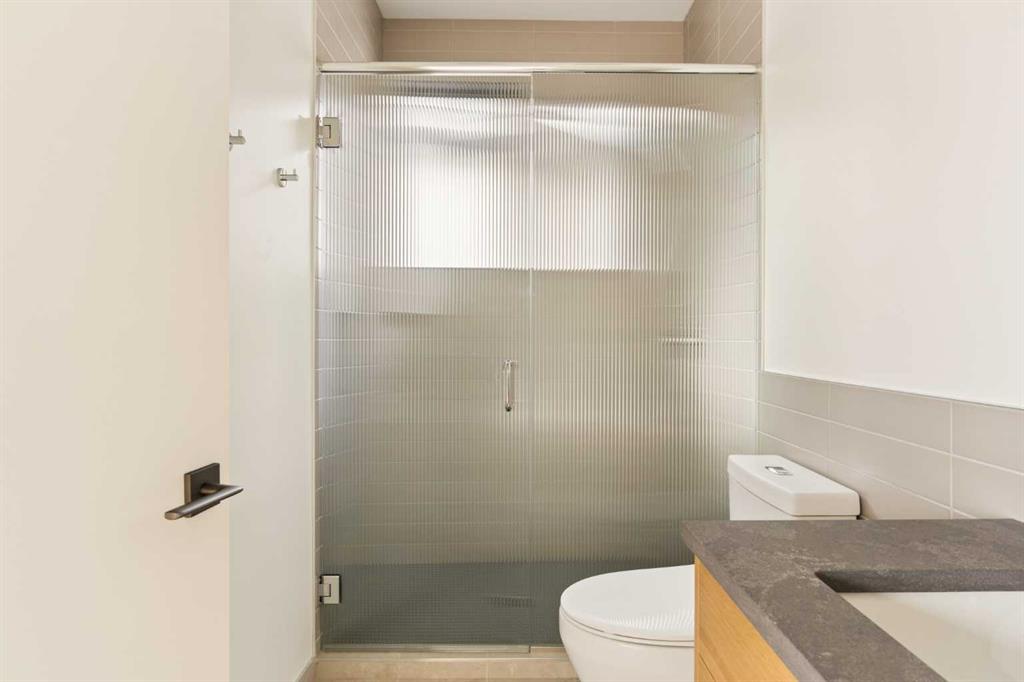
4 bathrooms

2,539 sqft

Sign up to View

Days on Market

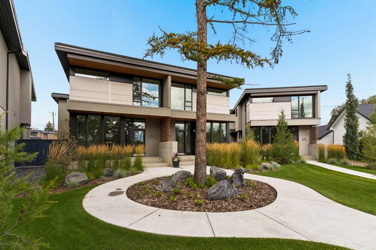
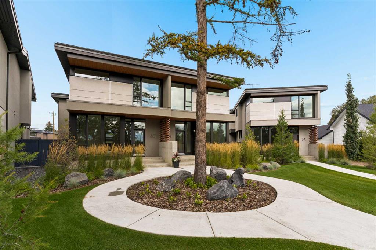
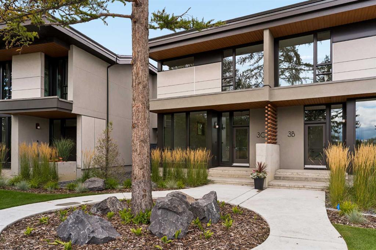
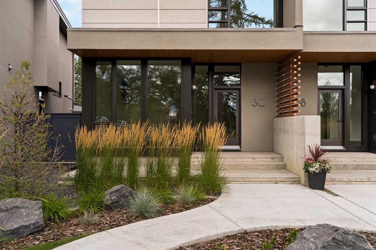
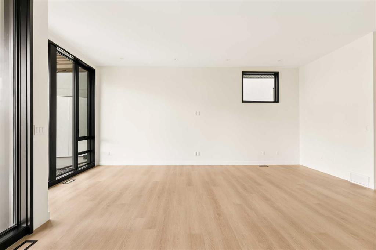
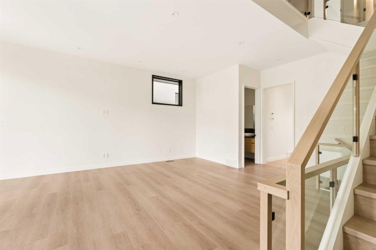
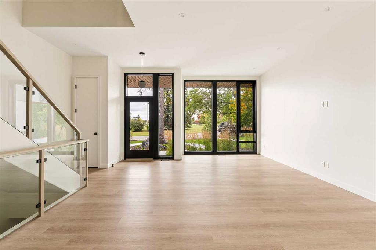
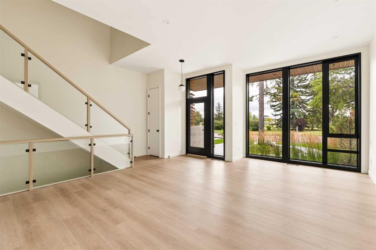
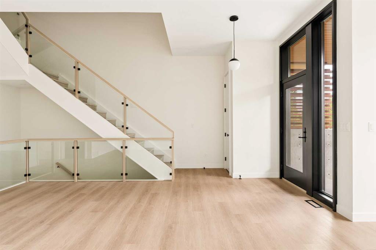
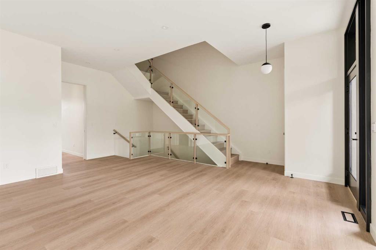
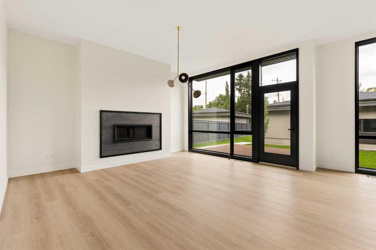
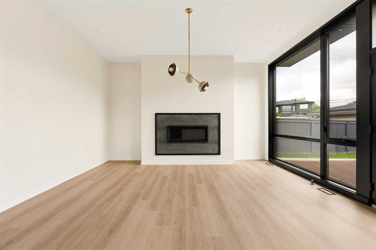
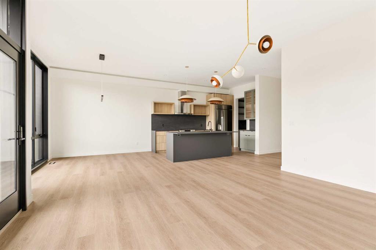
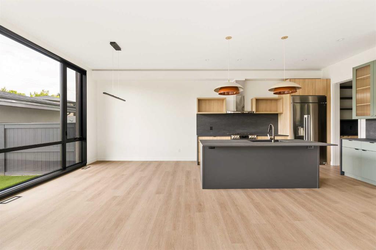
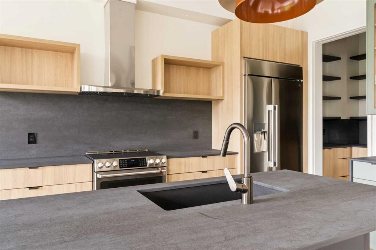
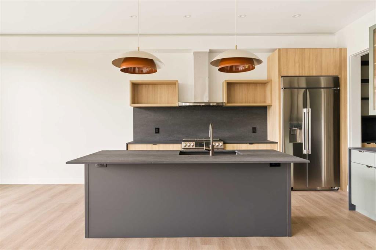
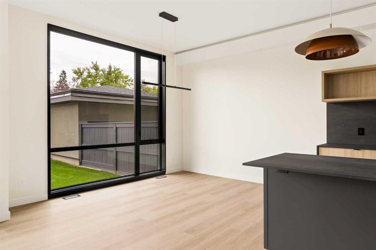
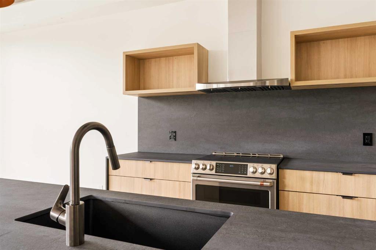
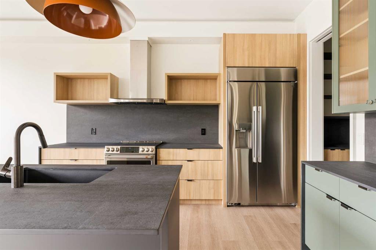
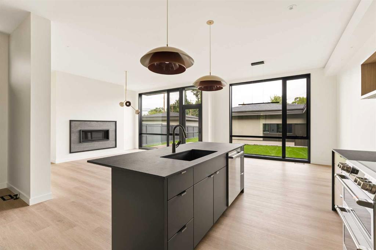
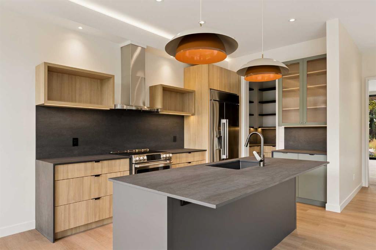
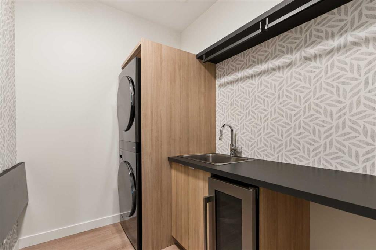
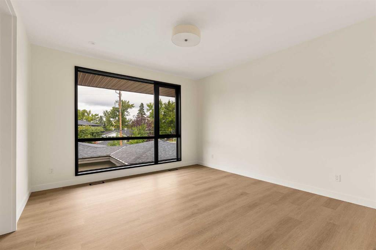
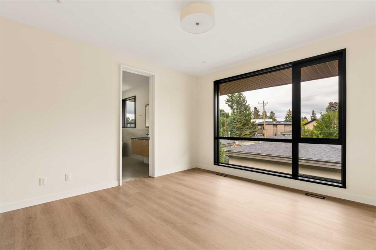
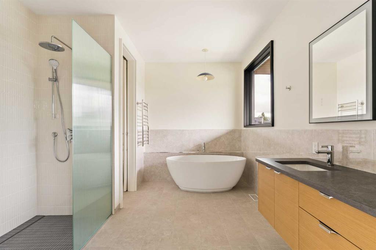
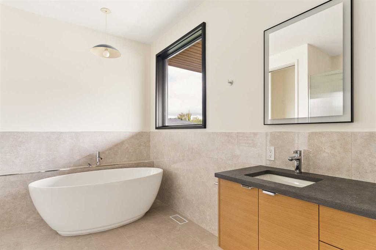
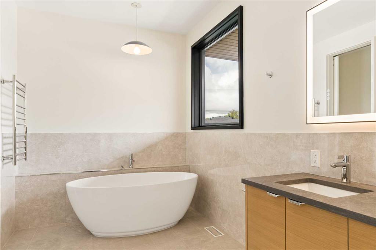
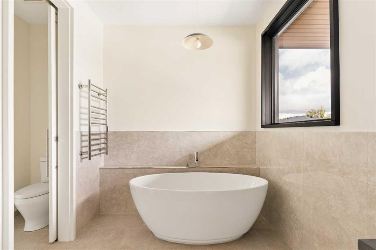
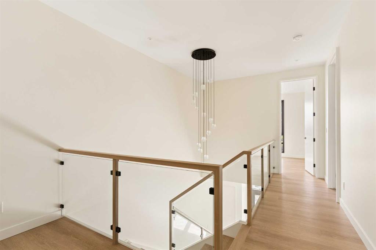
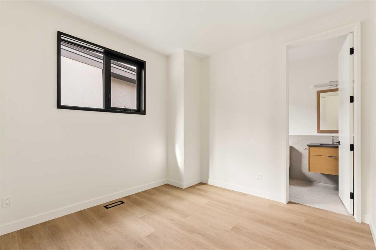
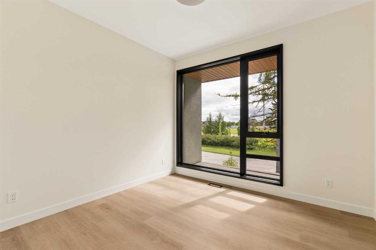
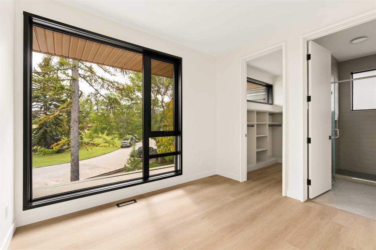
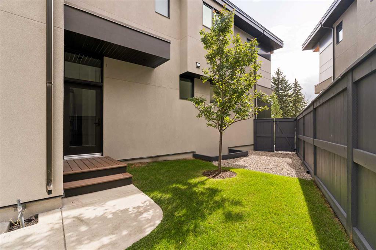
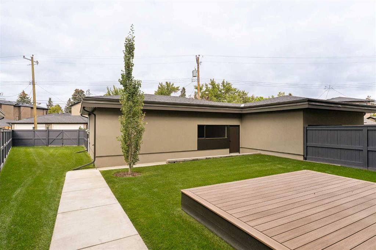
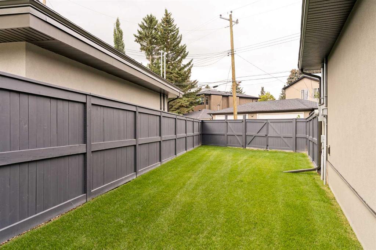
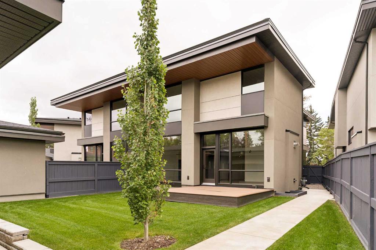
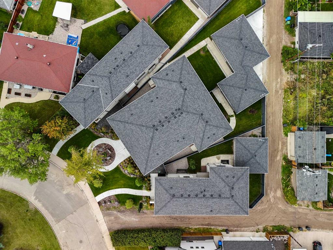
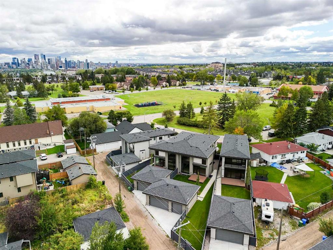
More than a third of 3C is given over to outdoor space, a generous share for a semi-detached home, and Davignon Martin designed the house to make the most of it. Glass-walled living spaces open directly onto the yard, and oversized windows frame the adjacent park and the mature greenery around it, so the outdoors feels like part of every room rather than something seen at a distance. Built in 2023 on one of Spruce Cliff's mature lots, this semi-detached home sits on the western side of the development, brin...

Read More

Essential Information

  • MLS® #
    A2344130
  • Full Bathrooms
    3
  • Partial Bathrooms
    1
  • Year Built
    2023
  • Property Type
    Semi Detached (Half Duplex)
  • Property Style
    2 Storey
    Attached-Side by Side
  • MLS® #
    A2344130
  • Full Bathrooms
    3
  • Partial Bathrooms
    1
  • Year Built
    2023
  • Property Type
    Semi Detached (Half Duplex)
  • Property Style
    2 Storey, Attached-Side by Side
  • MLS® #
    A2344130
  • Full Bathrooms
    3
  • Partial Bathrooms
    1
  • Year Built
    2023
  • Property Type
    Semi Detached (Half Duplex)
  • Property Style
    2 Storey
    Attached-Side by Side

Community Information

  • Postal Code
    T3C 3B8
  • Postal Code
    T3C 3B8
  • Postal Code
    T3C 3B8

Services & Amenities

  • Parking
    Triple Garage Detached
  • Parking
    Triple Garage Detached
  • Parking
    Triple Garage Detached

Interior

  • Floor Finish
    Tile
    Vinyl Plank
  • Heating
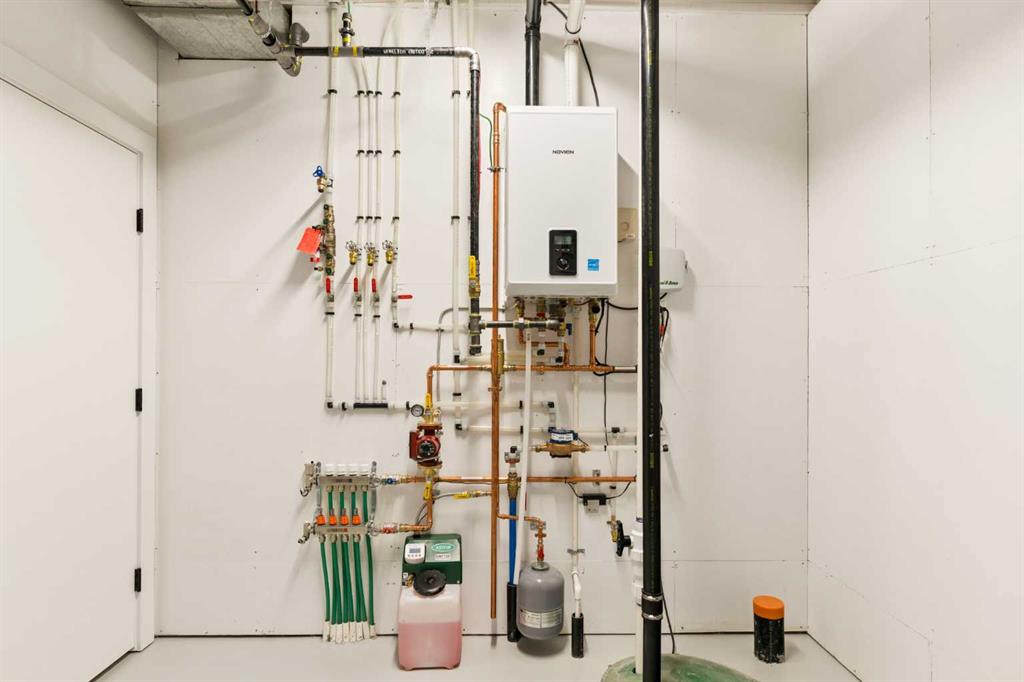
    In Floor
    Forced Air
  • Interior Feature
    Breakfast Bar
    Built-in Features
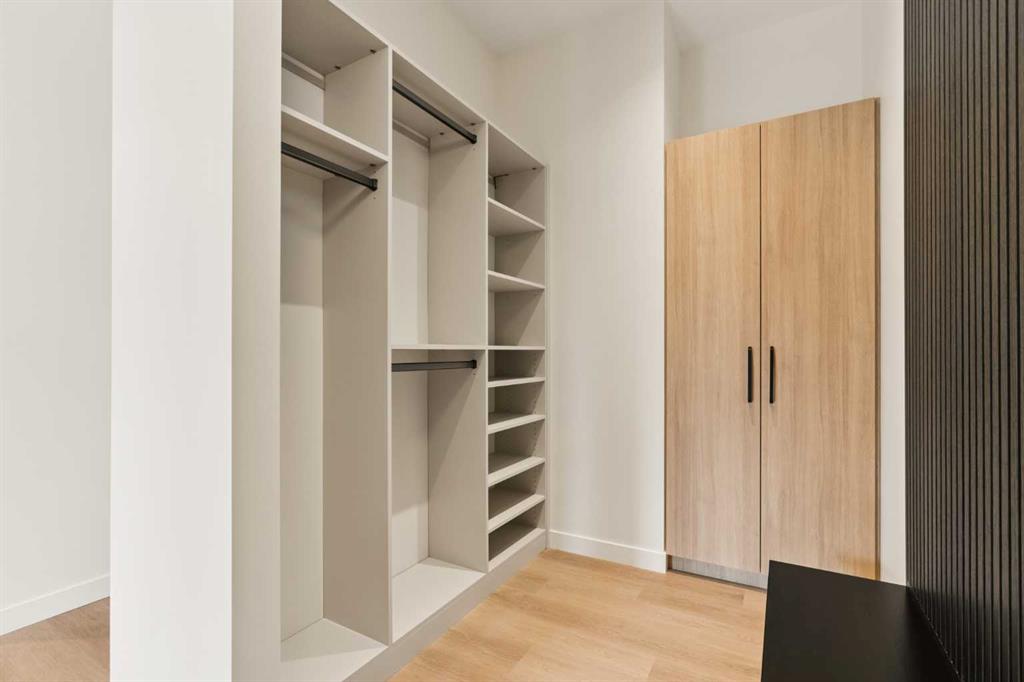
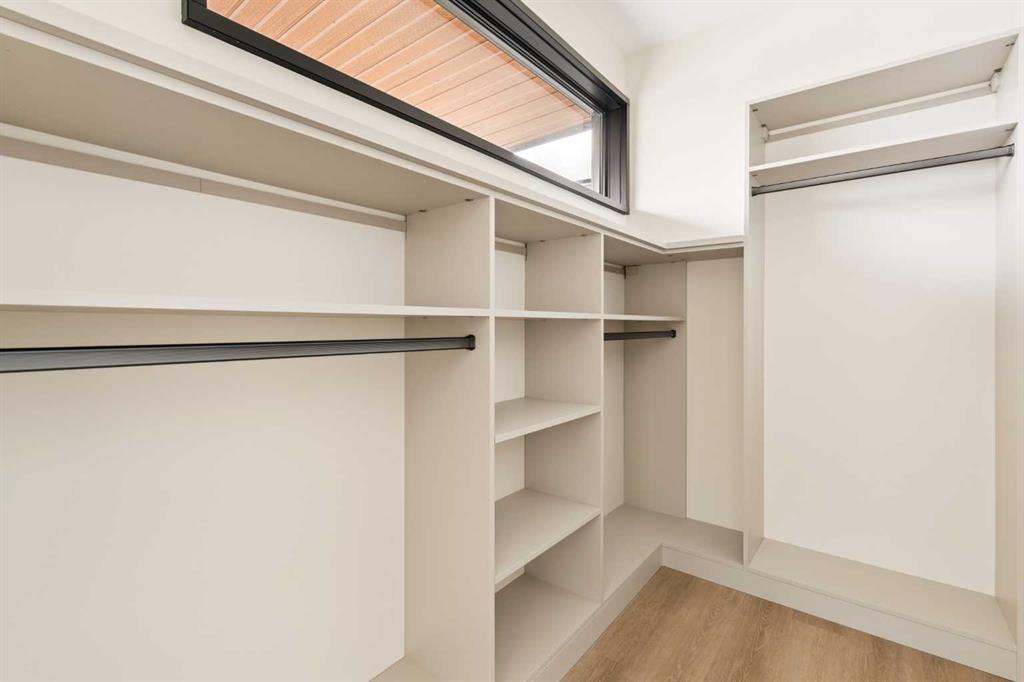
    Closet Organizers
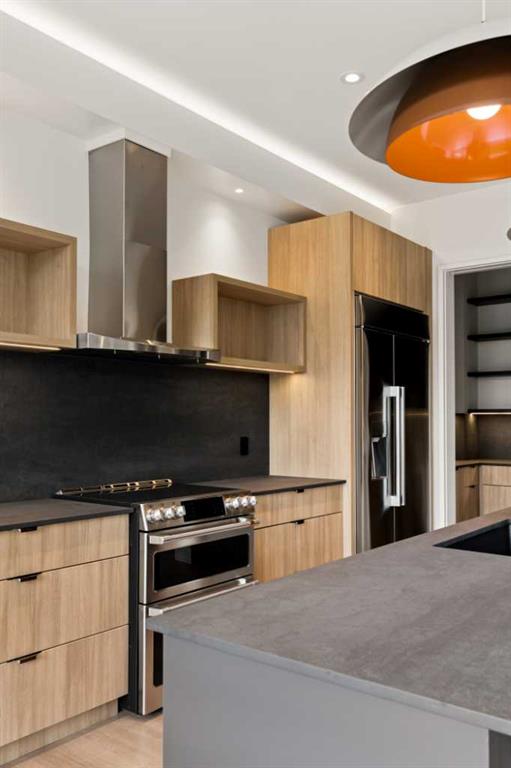
    Kitchen Island
    Open Floorplan
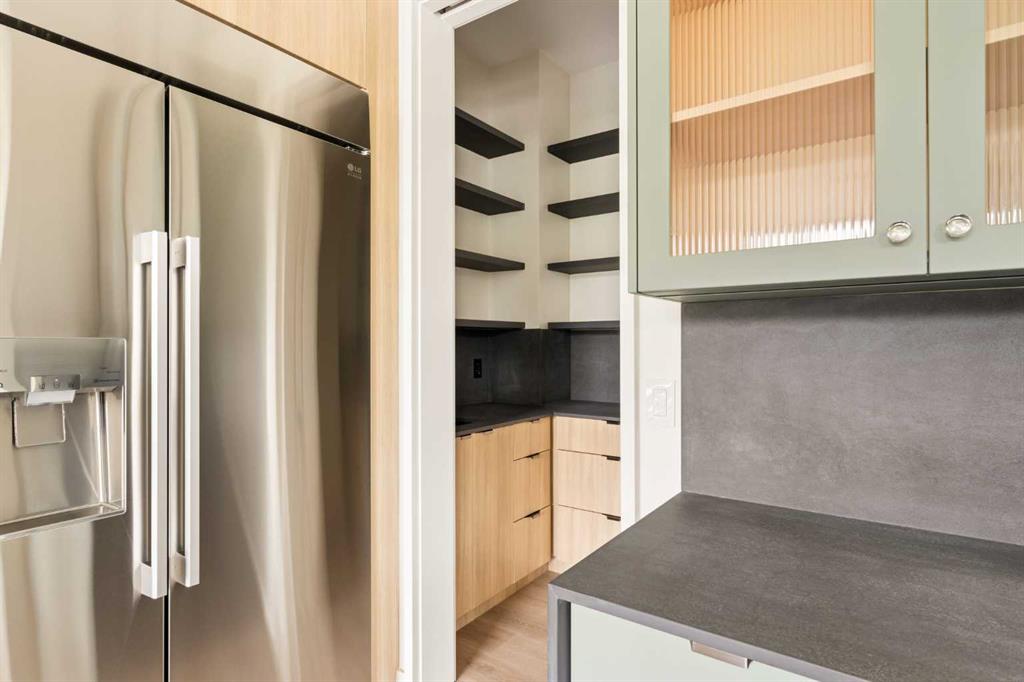
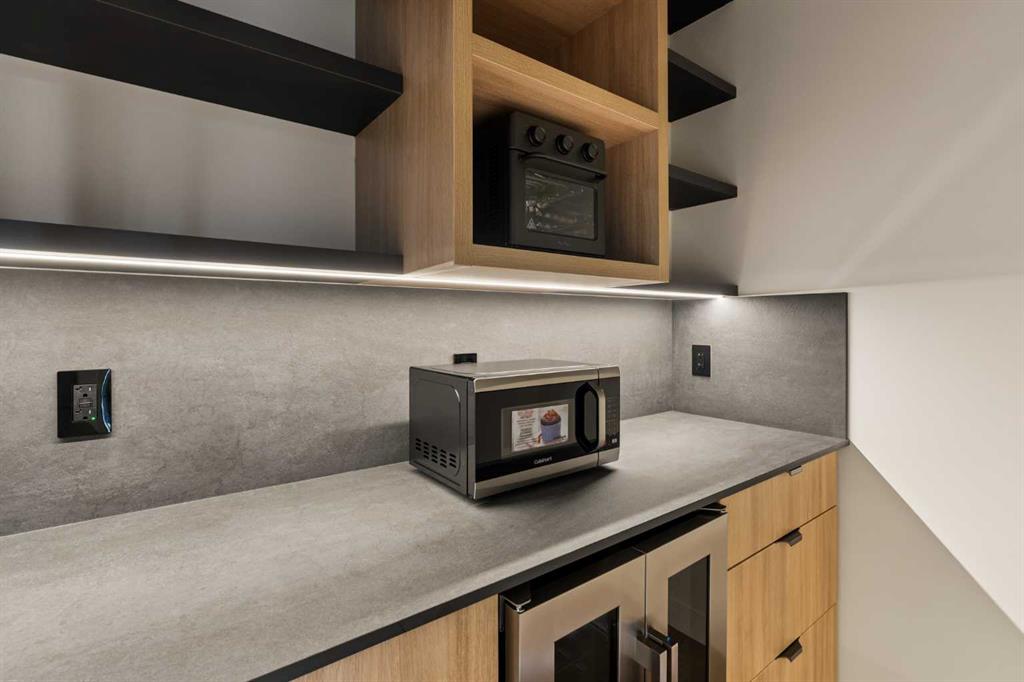
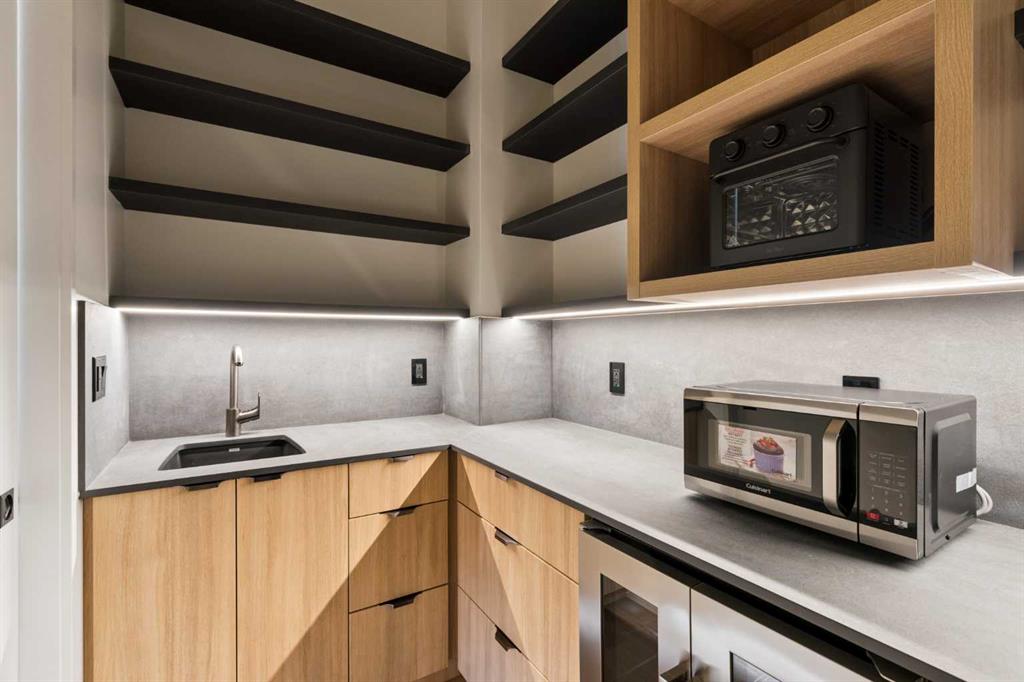
    Pantry
    Recessed Lighting
    Walk-In Closet(s)
  • Floor Finish
    Tile, Vinyl Plank
  • Heating
    In Floor, Forced Air
  • Interior Feature
    Breakfast Bar, Built-in Features, Closet Organizers, Kitchen Island, Open Floorplan, Pantry, Recessed Lighting, Walk-In Closet(s)
  • Floor Finish
    Tile
    Vinyl Plank
  • Heating
    In Floor
    Forced Air
  • Interior Feature
    Breakfast Bar
    Built-in Features
    Closet Organizers
    Kitchen Island
    Open Floorplan
    Pantry
    Recessed Lighting
    Walk-In Closet(s)

Exterior

  • Lot/Exterior Features
    BBQ gas line
    Lighting
    Private Yard
  • Roof
    Asphalt Shingle
  • Construction
    Cement Fiber Board
    Metal Siding
    Wood Frame
  • Lot/Exterior Features
    BBQ gas line, Lighting, Private Yard
  • Roof
    Asphalt Shingle
  • Construction
    Cement Fiber Board, Metal Siding, Wood Frame
  • Lot/Exterior Features
    BBQ gas line
    Lighting
    Private Yard
  • Roof
    Asphalt Shingle
  • Construction
    Cement Fiber Board
    Metal Siding
    Wood Frame

Additional Details

  • Zoning
    R-CG
  • Zoning
    R-CG
  • Zoning
    R-CG

$1,412,000

3C Willow Crescent SW

Schedule Tour
Contact Agent

$6430/month
Est. Monthly Payment
$
$
%
Learn More