
Merli Rojas / RE/MAX House of Real Estate

30 Evansborough View NW, House for sale in Evanston Calgary , Alberta , T3P 0R2

 MLS® # A2349643

3 bedrooms

3 bathrooms

2,600 sqft

Sign up to View

Days on Market

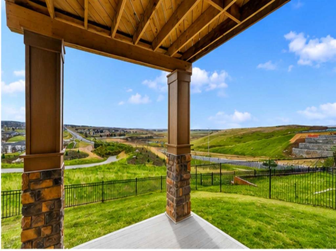
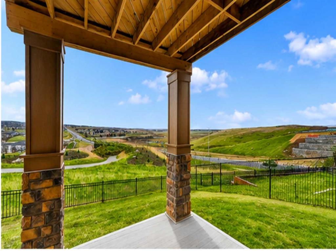
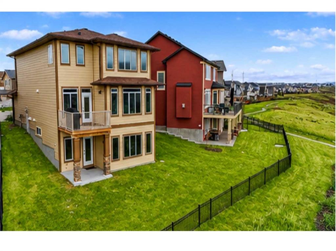
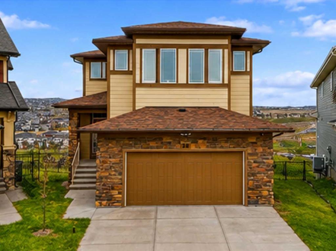
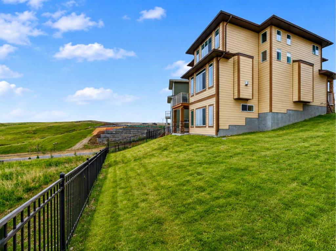
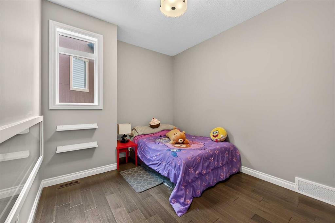
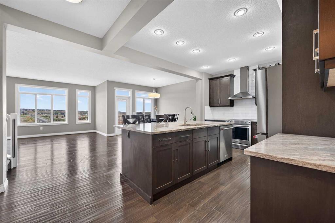
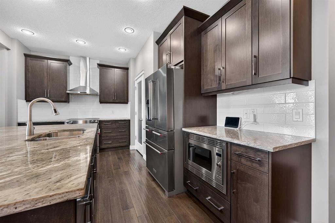
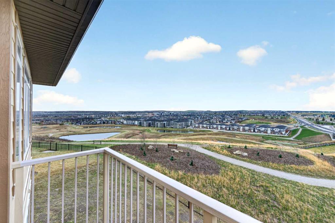
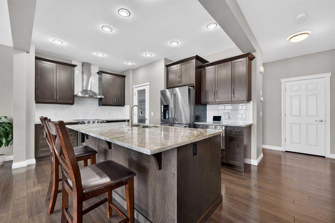
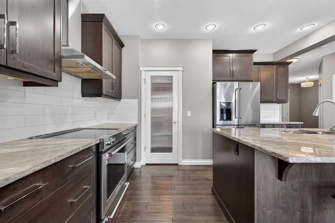
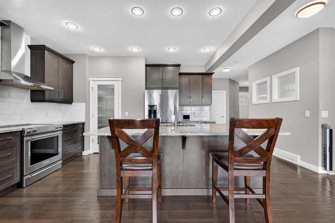
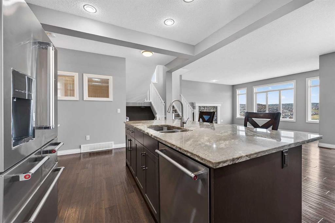
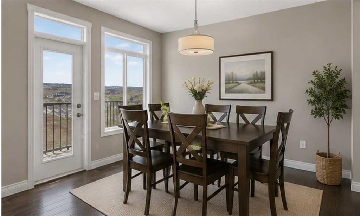
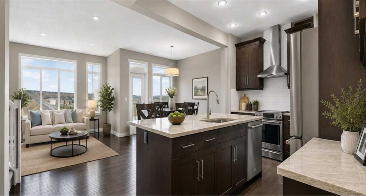
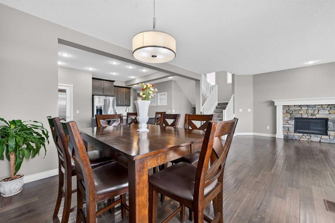
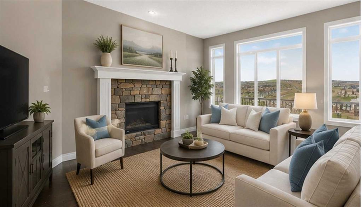
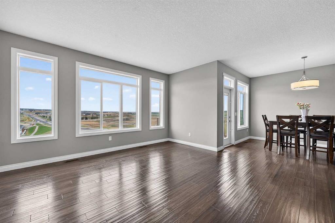
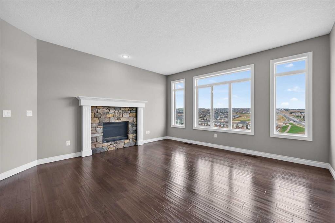
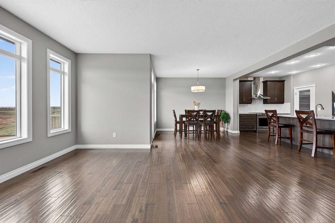
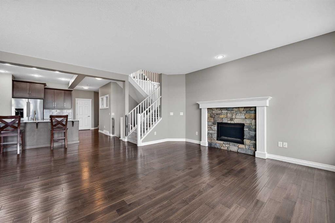
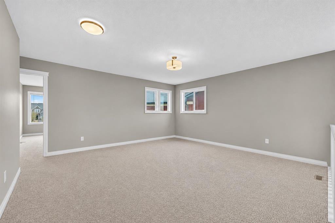
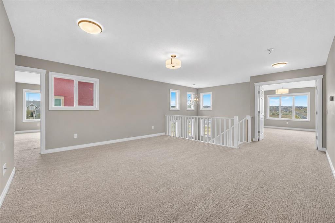
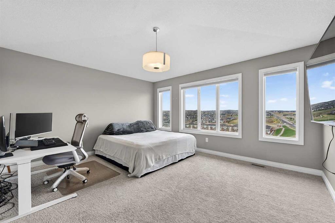
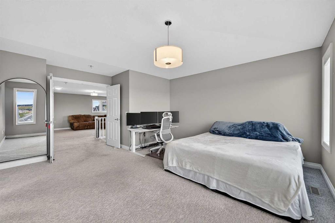
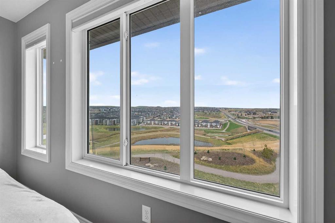
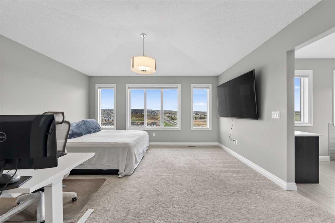
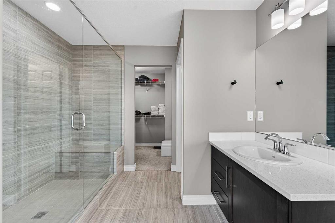
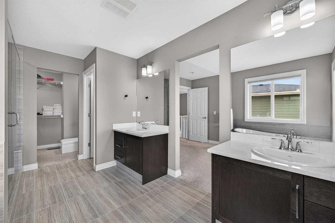
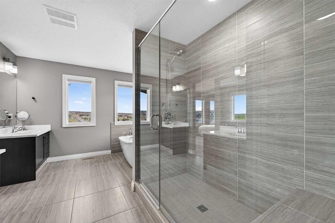
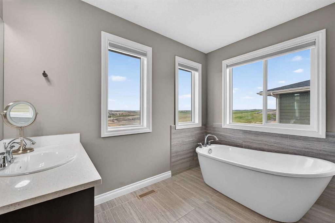
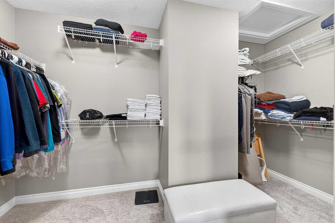
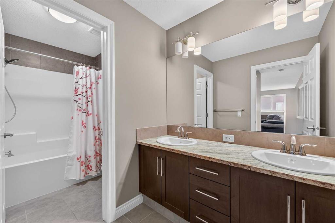
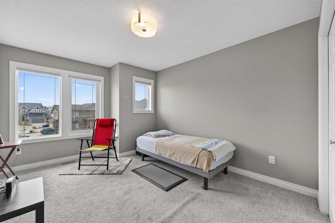
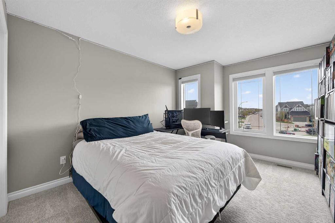
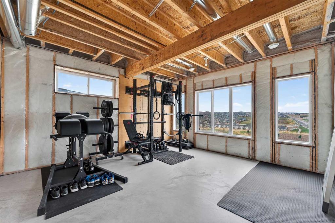
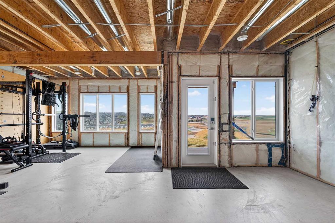
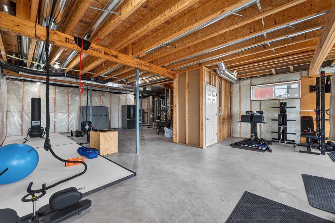
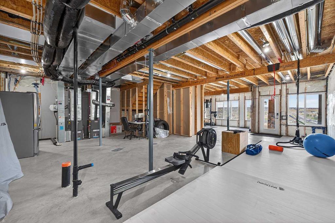
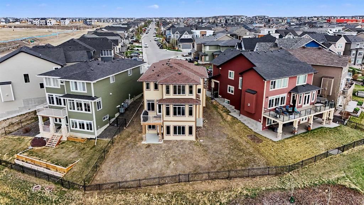
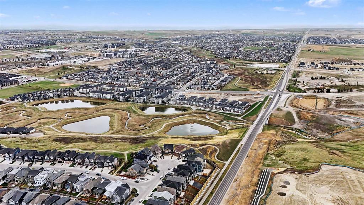
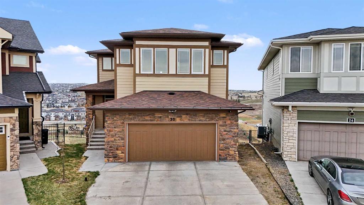
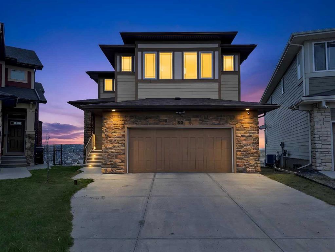
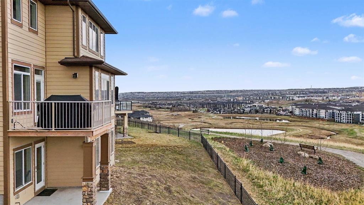
NOW OFFERED AT $1,030,000 — TRUE RIDGE WALKOUT WITH PANORAMIC VIEWS! An exceptional opportunity to own a beautifully positioned home on a quiet cul-de-sac in Evanston, offering breathtaking valley views, outstanding privacy and over 2,600 SQ.FT. ABOVE GRADE. Vacant and ready for immediate possession, this impressive 2016-built home overlooks ponds, pathways and green space, with incredible views enjoyed from all three levels. Inside, rich hardwood flooring, soaring ceilings, oversized windows and a bright ...

Read More

Essential Information

  • MLS® #
    A2349643
  • Full Bathrooms
    2
  • Partial Bathrooms
    1
  • Year Built
    2016
  • Property Type
    Detached
  • Property Style
    2 Storey
  • MLS® #
    A2349643
  • Full Bathrooms
    2
  • Partial Bathrooms
    1
  • Year Built
    2016
  • Property Type
    Detached
  • Property Style
    2 Storey
  • MLS® #
    A2349643
  • Full Bathrooms
    2
  • Partial Bathrooms
    1
  • Year Built
    2016
  • Property Type
    Detached
  • Property Style
    2 Storey

Community Information

  • Postal Code
    T3P 0R2
  • Postal Code
    T3P 0R2
  • Postal Code
    T3P 0R2

Services & Amenities

  • Parking
    Additional Parking
    Double Garage Attached
    Driveway
    Enclosed
    Garage Door Opener
    Garage Faces Front
    Insulated
    Oversized
    Side By Side
  • Parking
    Additional Parking, Double Garage Attached, Driveway, Enclosed, Garage Door Opener, Garage Faces Front, Insulated, Oversized, Side By Side
  • Parking
    Additional Parking
    Double Garage Attached
    Driveway
    Enclosed
    Garage Door Opener
    Garage Faces Front
    Insulated
    Oversized
    Side By Side

Interior

  • Floor Finish
    Carpet
    Ceramic Tile
    Hardwood
    Other
  • Heating
    Fireplace(s)
    Forced Air
    Natural Gas
  • Interior Feature
    Bathroom Rough-in
    Built-in Features
    Chandelier
    Closet Organizers
    Double Vanity
    French Door
    High Ceilings
    Kitchen Island
    No Animal Home
    No Smoking Home
    Open Floorplan
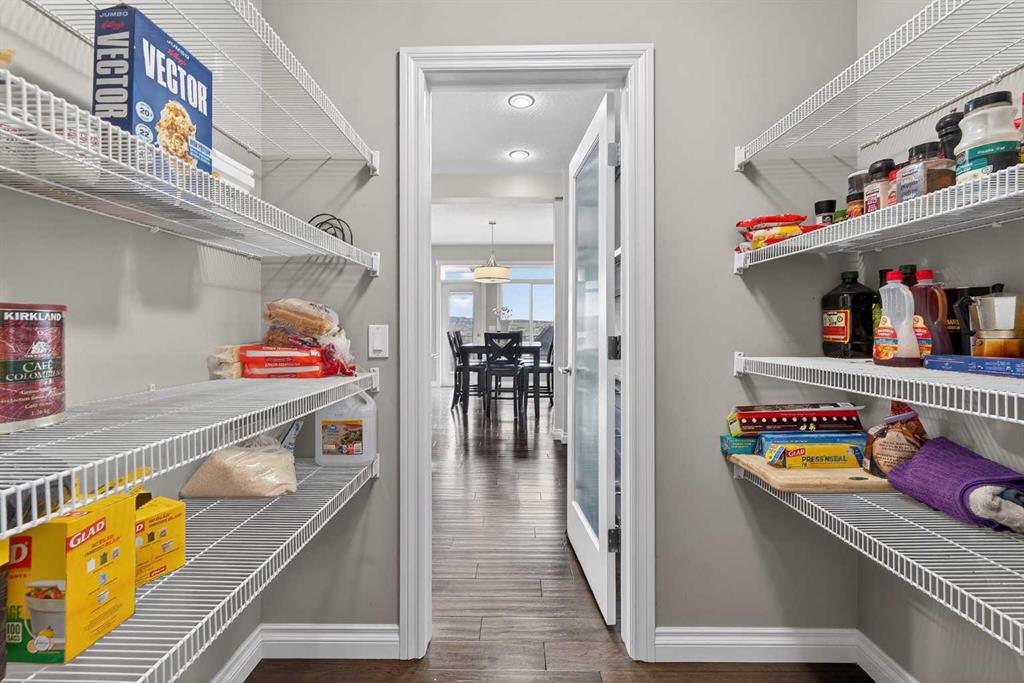
    Pantry
    Quartz Counters
    Recessed Lighting
    Separate Entrance
    Walk-In Closet(s)
  • Floor Finish
    Carpet, Ceramic Tile, Hardwood, Other
  • Heating
    Fireplace(s), Forced Air, Natural Gas
  • Interior Feature
    Bathroom Rough-in, Built-in Features, Chandelier, Closet Organizers, Double Vanity, French Door, High Ceilings, Kitchen Island, No Animal Home, No Smoking Home, Open Floorplan, Pantry, Quartz Counters, Recessed Lighting, Separate Entrance, Walk-In Closet(s)
  • Floor Finish
    Carpet
    Ceramic Tile
    Hardwood
    Other
  • Heating
    Fireplace(s)
    Forced Air
    Natural Gas
  • Interior Feature
    Bathroom Rough-in
    Built-in Features
    Chandelier
    Closet Organizers
    Double Vanity
    French Door
    High Ceilings
    Kitchen Island
    No Animal Home
    No Smoking Home
    Open Floorplan
    Pantry
    Quartz Counters
    Recessed Lighting
    Separate Entrance
    Walk-In Closet(s)

Exterior

  • Lot/Exterior Features
    Balcony
    BBQ gas line
  • Roof
    Asphalt Shingle
  • Construction
    Cement Fiber Board
    Stone
    Wood Frame
  • Lot/Exterior Features
    Balcony, BBQ gas line
  • Roof
    Asphalt Shingle
  • Construction
    Cement Fiber Board, Stone, Wood Frame
  • Lot/Exterior Features
    Balcony
    BBQ gas line
  • Roof
    Asphalt Shingle
  • Construction
    Cement Fiber Board
    Stone
    Wood Frame

Additional Details

  • Zoning
    R-G
  • Zoning
    R-G
  • Zoning
    R-G

$1,030,000

30 Evansborough View NW

Schedule Tour
Contact Agent

$4691/month
Est. Monthly Payment
$
$
%
Learn More