
Pat Zawada / Century 21 Nordic Realty

306, 106 Stewart Creek Rise , Condo for sale in Three Sisters Canmore , Alberta , T1W 0N3

 MLS® # A2353784

1 bedrooms

2 bathrooms

609 sqft

Sign up to View

Days on Market

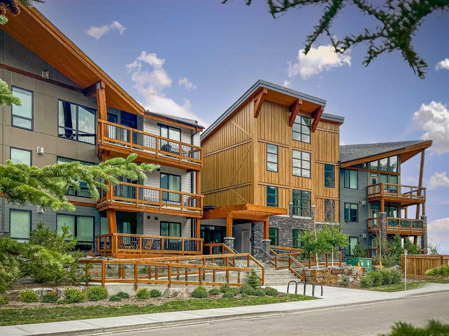
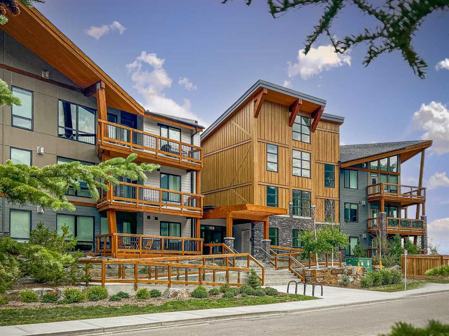
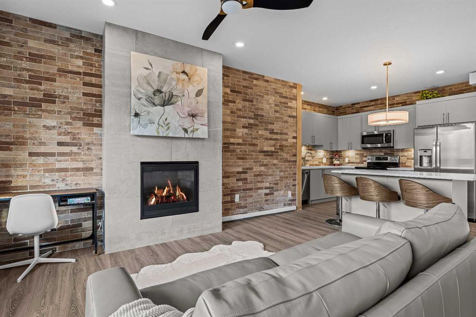
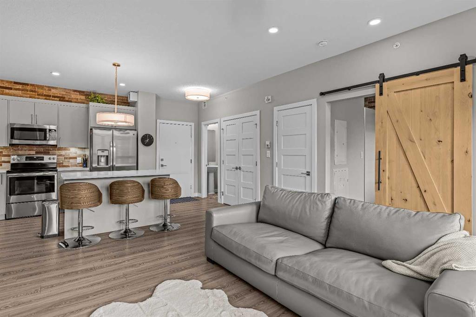
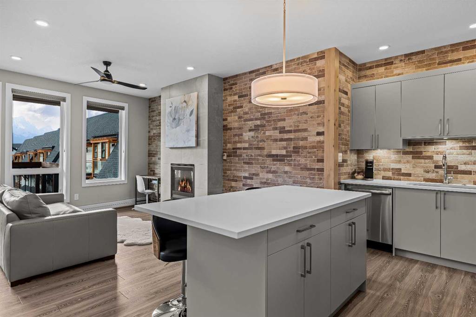
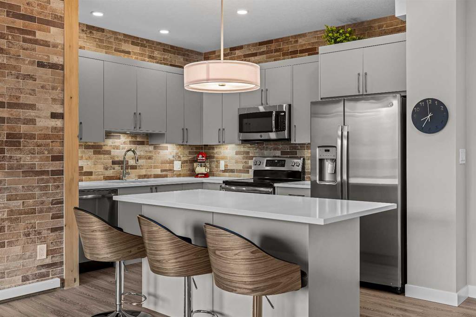
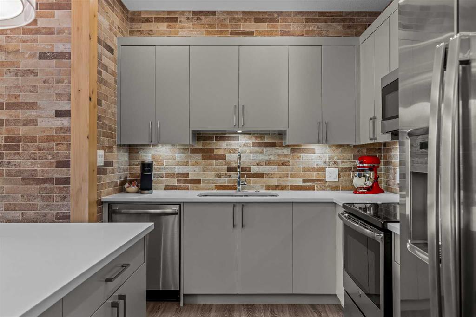
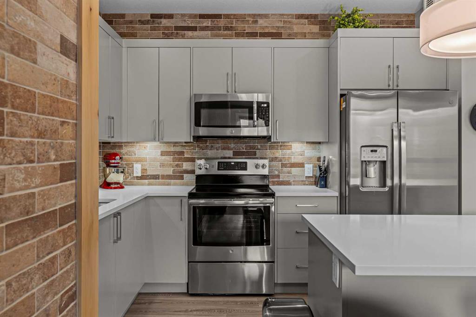
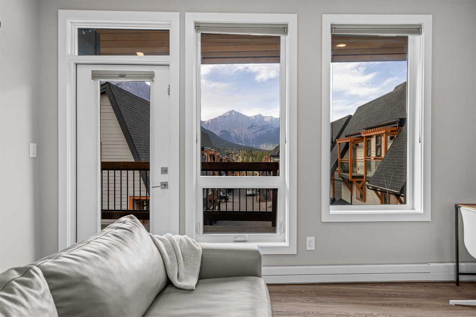
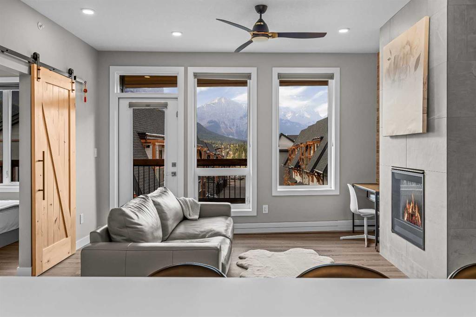
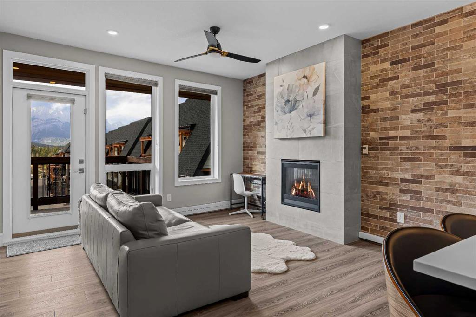
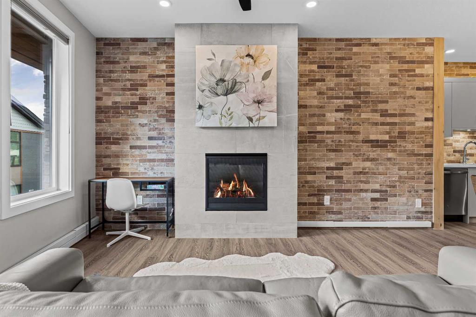
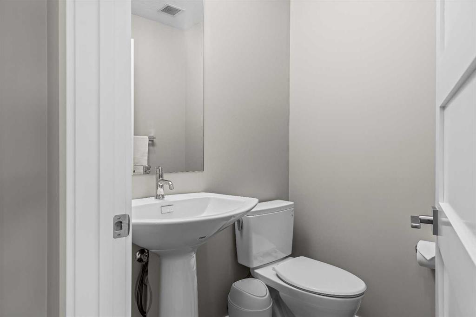
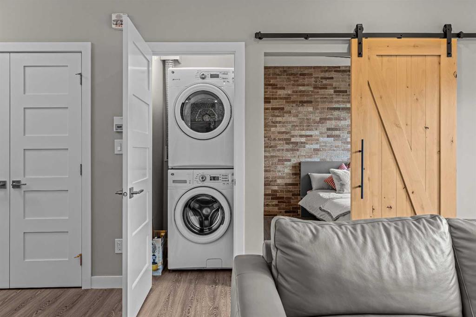
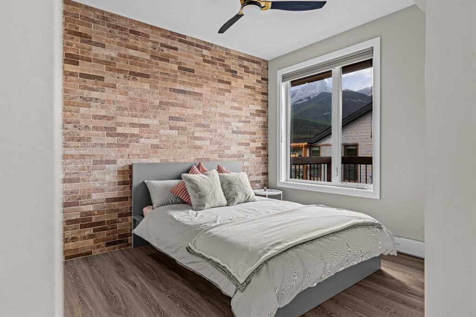
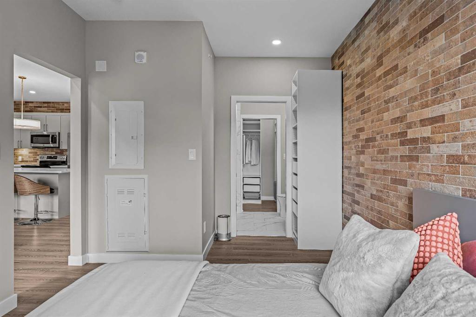
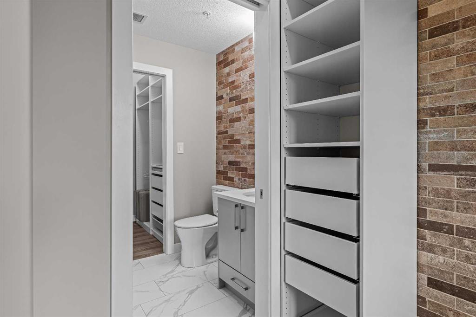
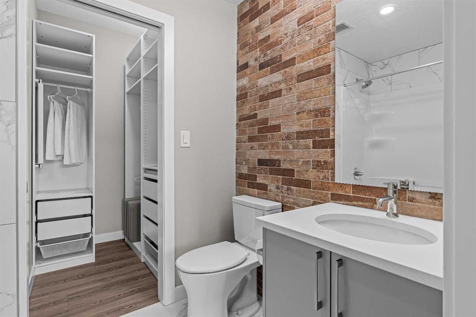
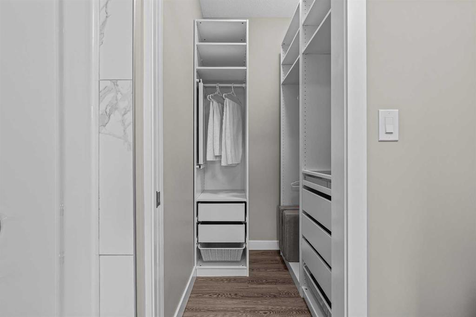
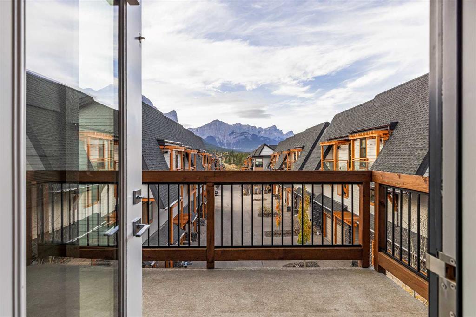
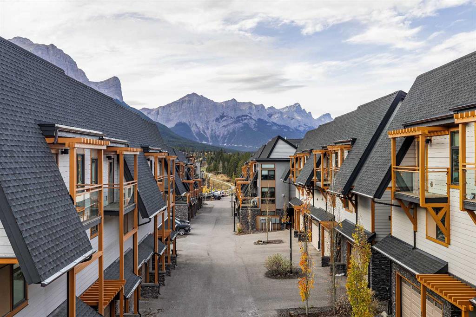
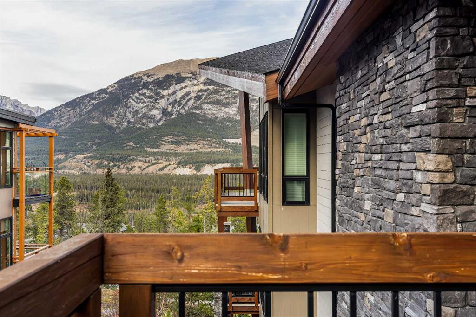
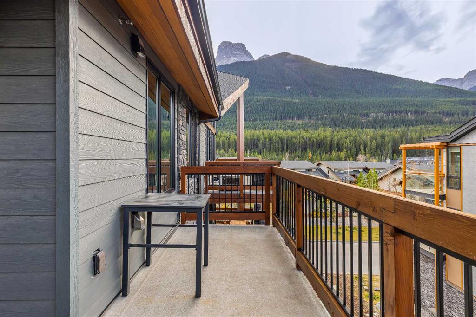
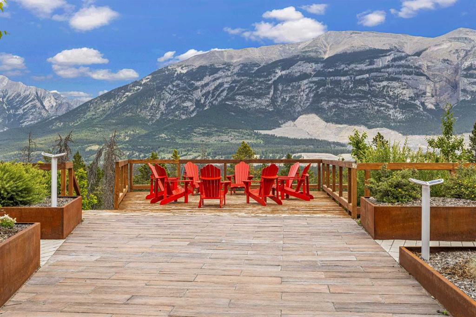
Quietly tucked away, this cozy top-floor corner unit offers a wonderful blend of rustic charm and urban style, complemented by beautiful mountain views. This 1 bedroom, 1.5 bathroom home features exposed brick walls, solid wood barn door separating the spacious primary suite from the open-concept kitchen and living area. This inviting primary suite includes a private ensuite with a large soaker tub and a walk in closet. The kitchen is both stylish and functional, featuring a large quartz island, abundant ca...

Read More

Essential Information

  • MLS® #
    A2353784
  • Full Bathrooms
    1
  • Partial Bathrooms
    1
  • Year Built
    2020
  • Property Type
    Apartment
  • Property Style
    Apartment-Single Level Unit
  • MLS® #
    A2353784
  • Full Bathrooms
    1
  • Partial Bathrooms
    1
  • Year Built
    2020
  • Property Type
    Apartment
  • Property Style
    Apartment-Single Level Unit
  • MLS® #
    A2353784
  • Full Bathrooms
    1
  • Partial Bathrooms
    1
  • Year Built
    2020
  • Property Type
    Apartment
  • Property Style
    Apartment-Single Level Unit

Community Information

  • Postal Code
    T1W 0N3
  • Postal Code
    T1W 0N3
  • Postal Code
    T1W 0N3

Services & Amenities

  • Parking
    Parkade
    Titled
  • Parking
    Parkade, Titled
  • Parking
    Parkade
    Titled

Interior

  • Floor Finish
    Ceramic Tile
    Vinyl Plank
  • Heating
    Baseboard
    Hot Water
    Natural Gas
  • Interior Feature
    Ceiling Fan(s)
    Closet Organizers
    Double Vanity
    High Ceilings
    Kitchen Island
    Low Flow Plumbing Fixtures
    No Animal Home
    No Smoking Home
    Open Floorplan
    Quartz Counters
    Storage
    Walk-In Closet(s)
  • Floor Finish
    Ceramic Tile, Vinyl Plank
  • Heating
    Baseboard, Hot Water, Natural Gas
  • Interior Feature
    Ceiling Fan(s), Closet Organizers, Double Vanity, High Ceilings, Kitchen Island, Low Flow Plumbing Fixtures, No Animal Home, No Smoking Home, Open Floorplan, Quartz Counters, Storage, Walk-In Closet(s)
  • Floor Finish
    Ceramic Tile
    Vinyl Plank
  • Heating
    Baseboard
    Hot Water
    Natural Gas
  • Interior Feature
    Ceiling Fan(s)
    Closet Organizers
    Double Vanity
    High Ceilings
    Kitchen Island
    Low Flow Plumbing Fixtures
    No Animal Home
    No Smoking Home
    Open Floorplan
    Quartz Counters
    Storage
    Walk-In Closet(s)

Exterior

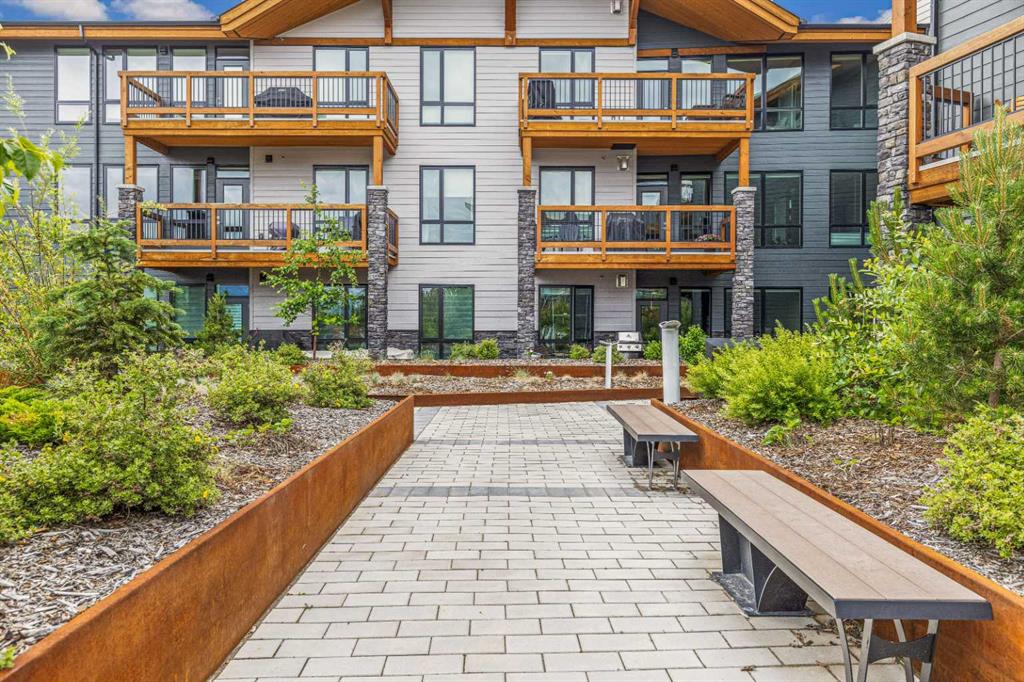
  • Lot/Exterior Features
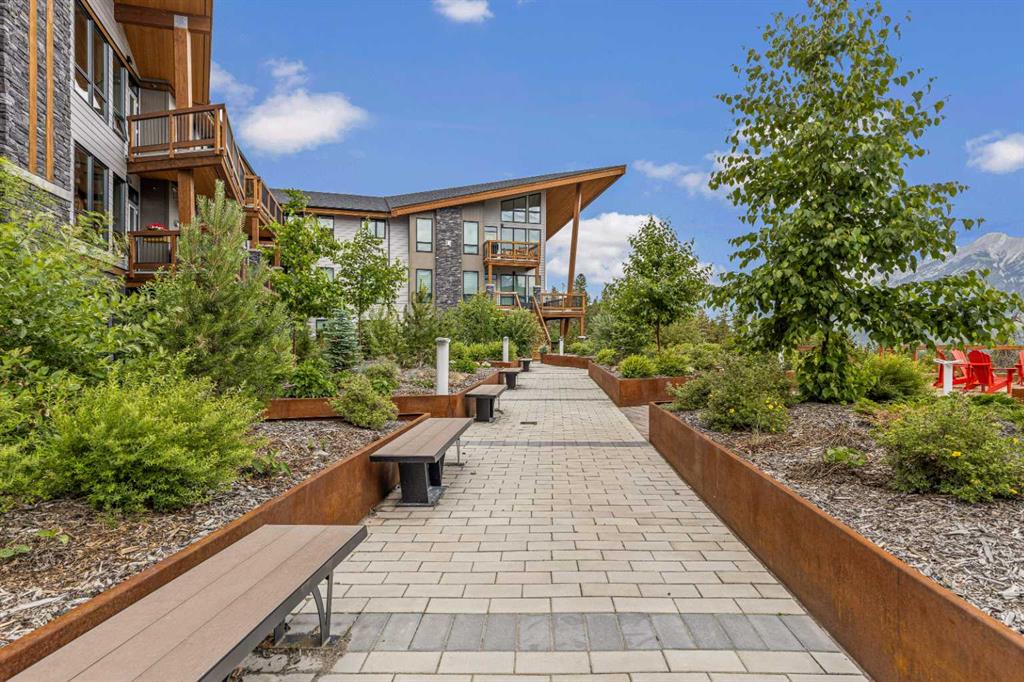
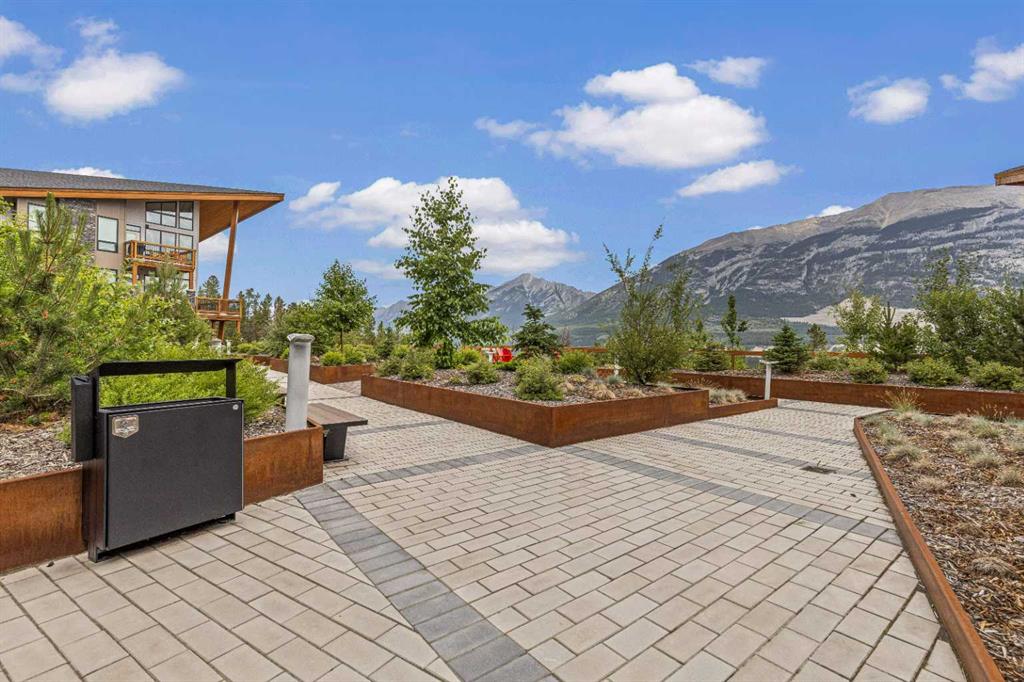
    Courtyard
    Lighting
  • Roof
    Asphalt Shingle
  • Construction
    Concrete
    Stone
    Wood Frame
  • Lot/Exterior Features
    Courtyard, Lighting
  • Roof
    Asphalt Shingle
  • Construction
    Concrete, Stone, Wood Frame
  • Lot/Exterior Features
    Courtyard
    Lighting
  • Roof
    Asphalt Shingle
  • Construction
    Concrete
    Stone
    Wood Frame

Additional Details

  • Zoning
    R3
  • Zoning
    R3
  • Zoning
    R3

$624,900

306, 106 Stewart Creek Rise

Schedule Tour
Contact Agent

$2846/month
Est. Monthly Payment
$
$
%
Learn More