
Pat Garritty / CIR Realty

31 Leaside Crescent , House for sale in Lakeway Landing Sylvan Lake , Alberta , T4S 0A3

 MLS® # A2339875

5 bedrooms

5 bathrooms

3,774 sqft

Sign up to View

Days on Market

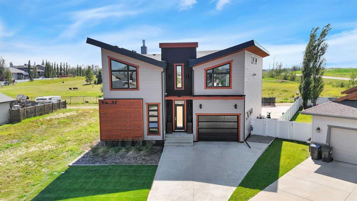
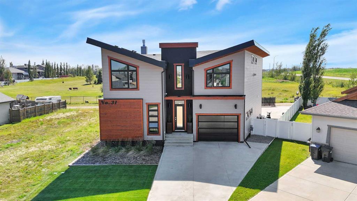
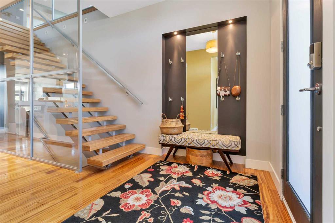
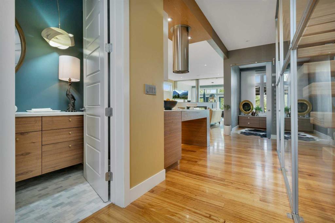
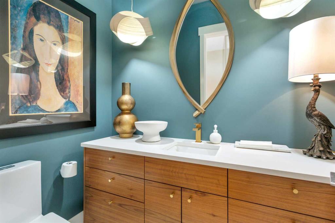
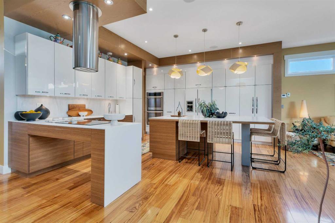
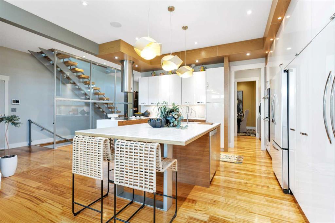
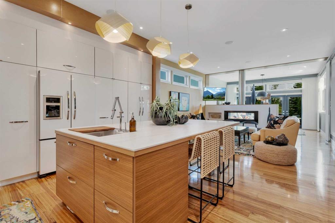
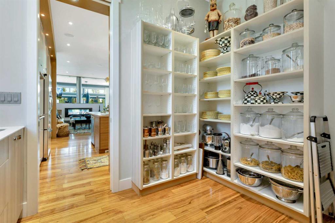
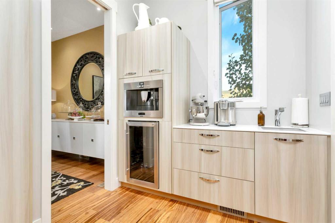
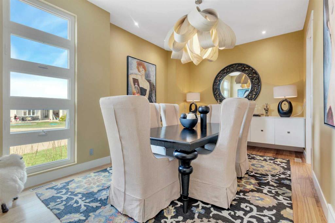
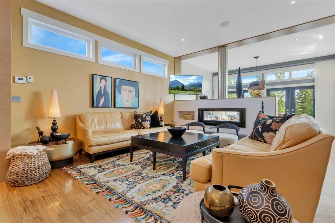
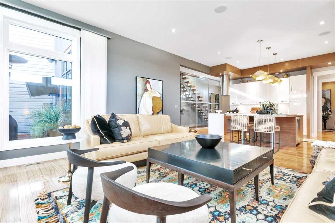
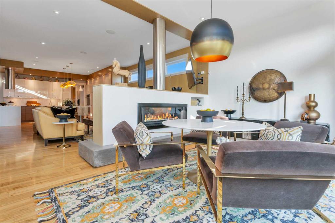
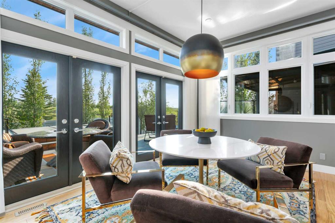
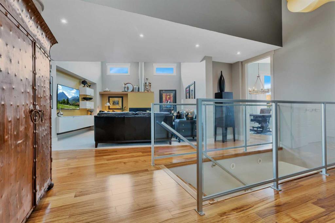
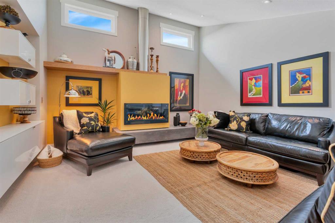
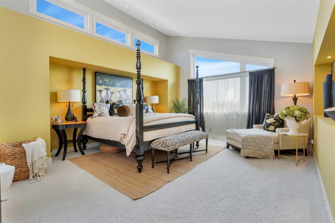
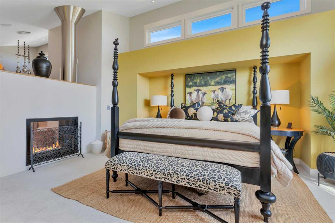
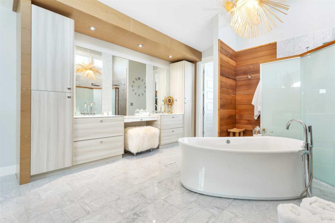
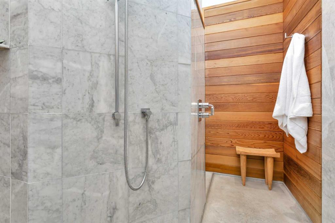
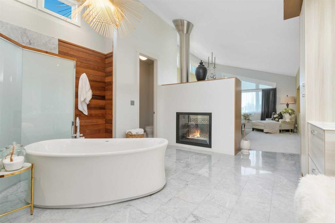
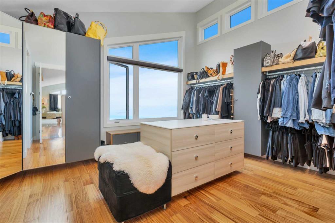
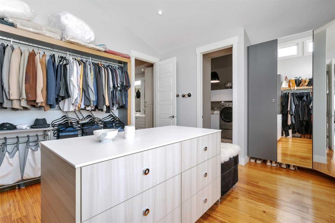
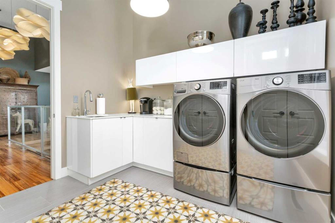
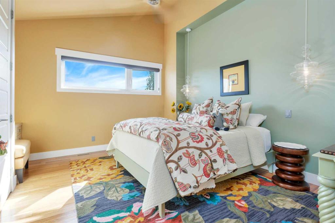
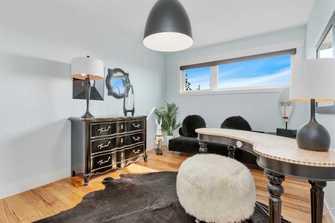
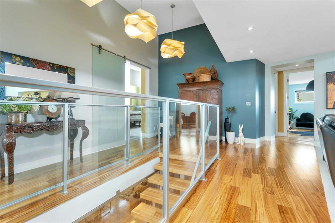
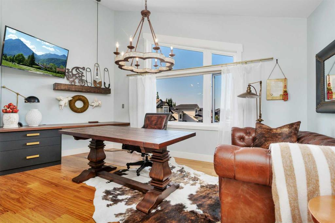
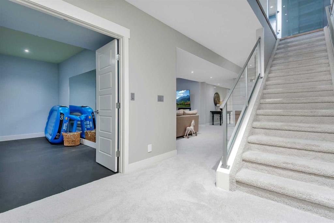
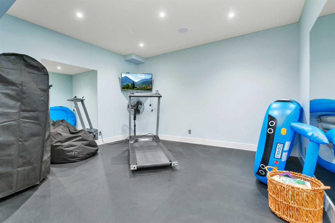
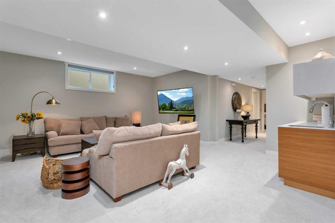
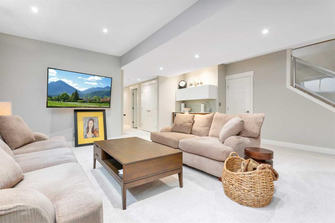
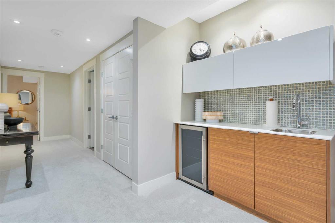
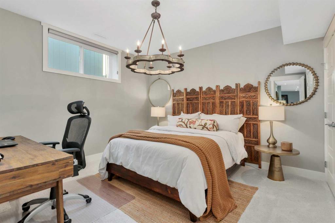
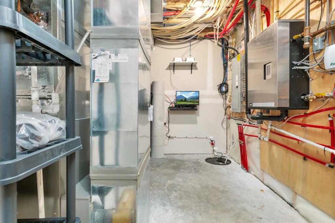
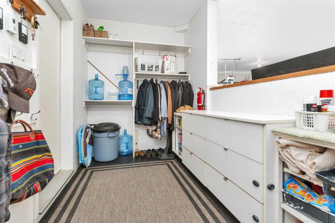
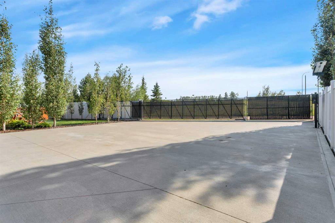
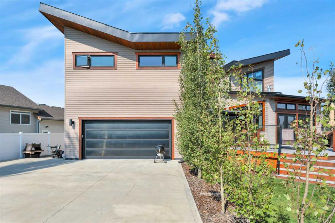
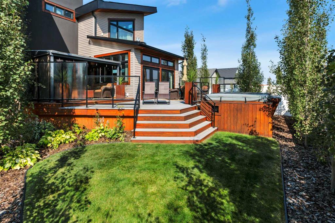
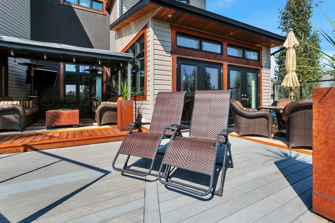
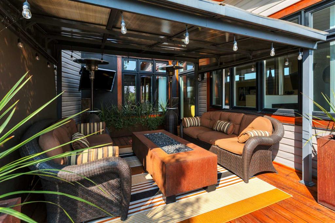
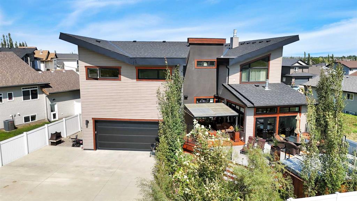
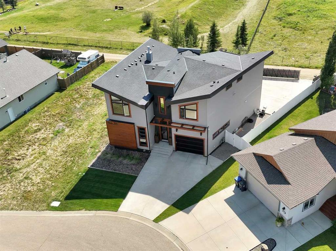
Mornings start with espresso from the built-in Bosch in the butler's pantry. Evenings end in the swim spa or around the fire table. This 5-bed, 3-full and 2-half bath two-storey in Sylvan Lake's Lakeway Landing backs onto a city park on a 7,098-square-foot lot, with over 5,100 square feet of living space and high ceilings throughout. The kitchen does the heavy lifting: two sinks, an induction cooktop, two ovens, and a central island seating six, under high-gloss Italian cabinetry. The butler's pantry adds a...

Read More

Essential Information

  • MLS® #
    A2339875
  • Full Bathrooms
    3
  • Partial Bathrooms
    2
  • Year Built
    2011
  • Property Type
    Detached
  • Property Style
    2 Storey
  • MLS® #
    A2339875
  • Full Bathrooms
    3
  • Partial Bathrooms
    2
  • Year Built
    2011
  • Property Type
    Detached
  • Property Style
    2 Storey
  • MLS® #
    A2339875
  • Full Bathrooms
    3
  • Partial Bathrooms
    2
  • Year Built
    2011
  • Property Type
    Detached
  • Property Style
    2 Storey

Community Information

  • Postal Code
    T4S 0A3
  • Postal Code
    T4S 0A3
  • Postal Code
    T4S 0A3

Services & Amenities

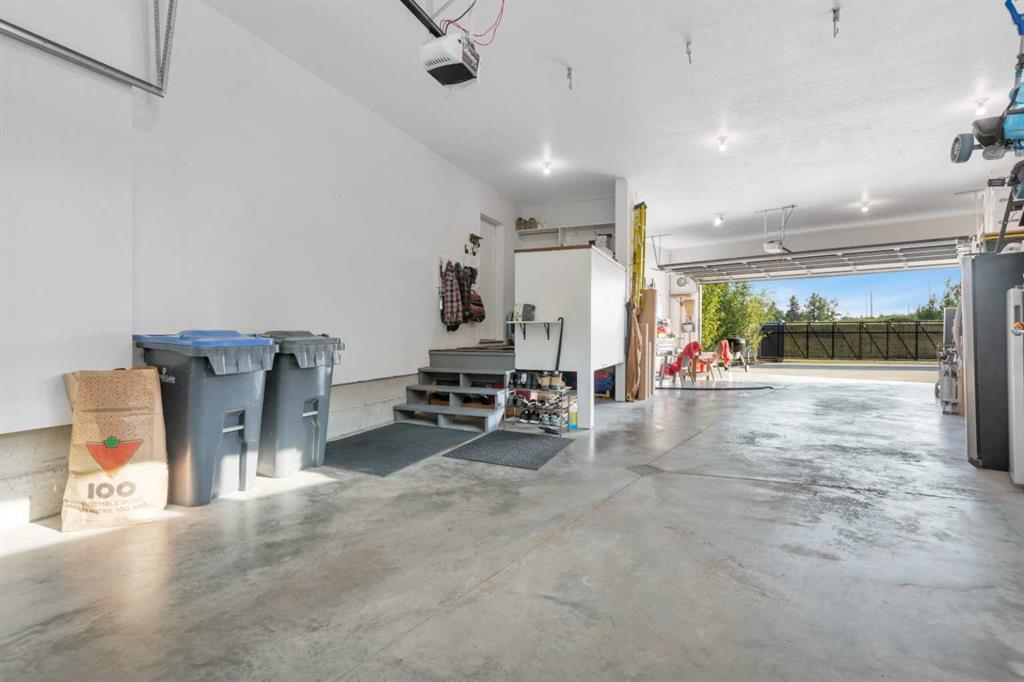
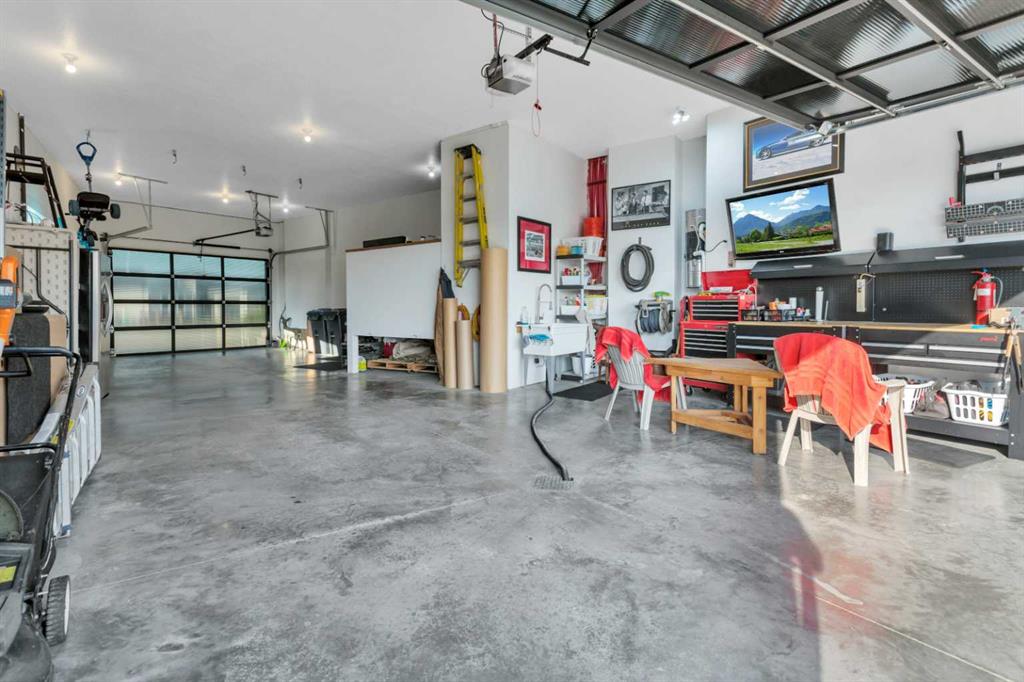
  • Parking
    Concrete Driveway
    Drive Through
    Heated Garage
    Oversized
    Triple Garage Attached
  • Parking
    Concrete Driveway, Drive Through, Heated Garage, Oversized, Triple Garage Attached
  • Parking
    Concrete Driveway
    Drive Through
    Heated Garage
    Oversized
    Triple Garage Attached

Interior

  • Floor Finish
    Hardwood
    Tile
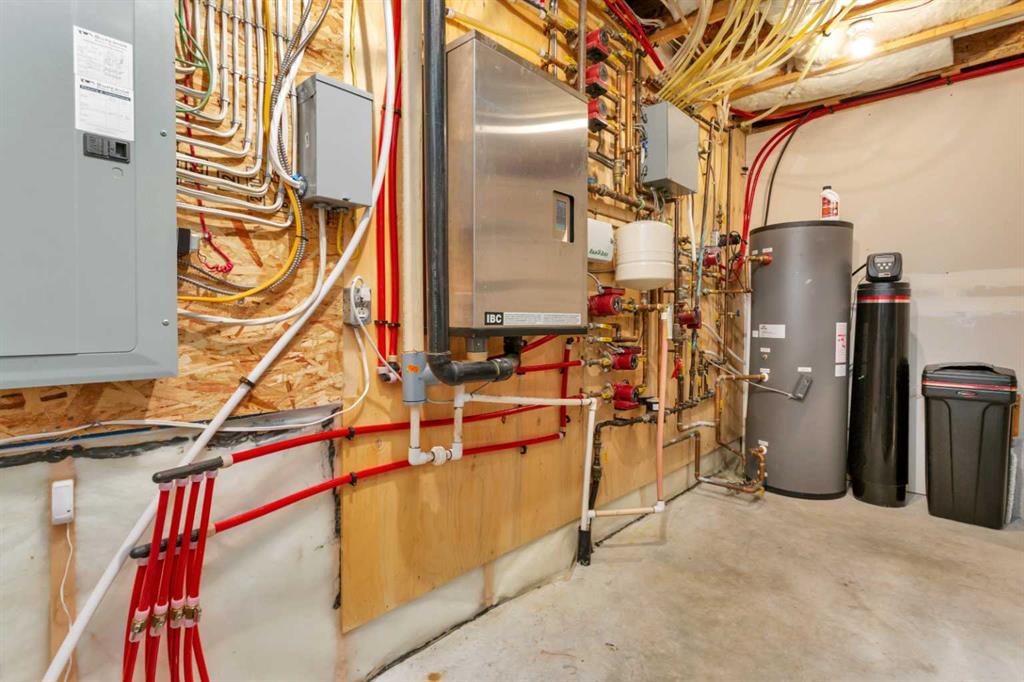
  • Heating
    In Floor
    Forced Air
    Natural Gas
  • Interior Feature
    Central Vacuum
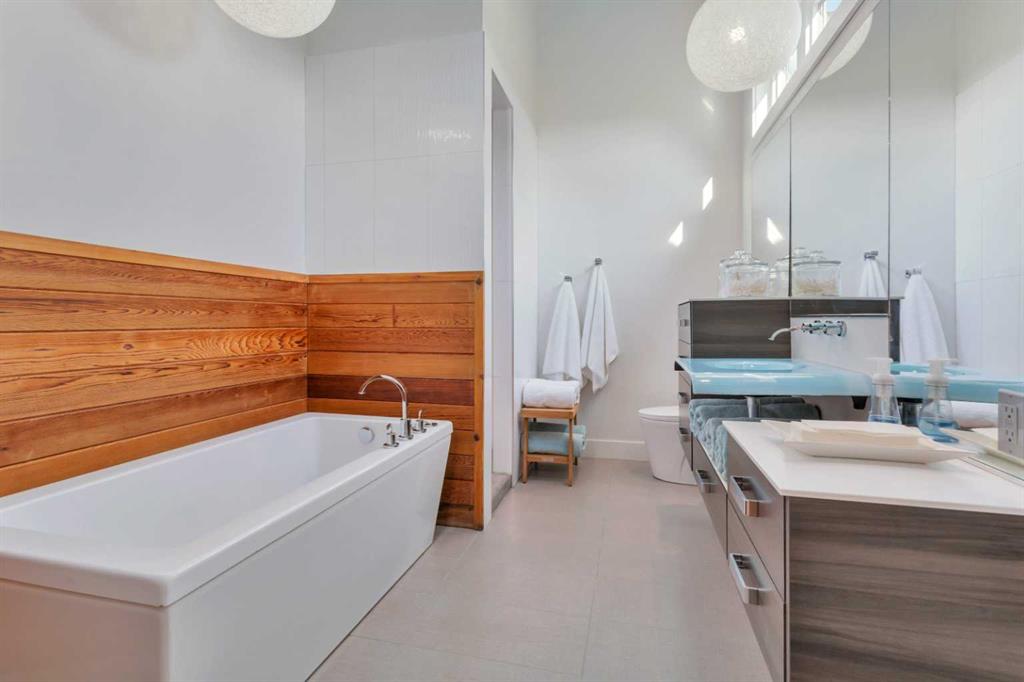
    Double Vanity
    High Ceilings
    Kitchen Island
    Open Floorplan
    Pantry
    Recessed Lighting
    Soaking Tub
    Vaulted Ceiling(s)
    Walk-In Closet(s)
    Wired for Sound
  • Floor Finish
    Hardwood, Tile
  • Heating
    In Floor, Forced Air, Natural Gas
  • Interior Feature
    Central Vacuum, Double Vanity, High Ceilings, Kitchen Island, Open Floorplan, Pantry, Recessed Lighting, Soaking Tub, Vaulted Ceiling(s), Walk-In Closet(s), Wired for Sound
  • Floor Finish
    Hardwood
    Tile
  • Heating
    In Floor
    Forced Air
    Natural Gas
  • Interior Feature
    Central Vacuum
    Double Vanity
    High Ceilings
    Kitchen Island
    Open Floorplan
    Pantry
    Recessed Lighting
    Soaking Tub
    Vaulted Ceiling(s)
    Walk-In Closet(s)
    Wired for Sound

Exterior

  • Lot/Exterior Features
    Private Yard
  • Roof
    Asphalt Shingle
  • Construction
    Vinyl Siding
    Wood Frame
  • Lot/Exterior Features
    Private Yard
  • Roof
    Asphalt Shingle
  • Construction
    Vinyl Siding, Wood Frame
  • Lot/Exterior Features
    Private Yard
  • Roof
    Asphalt Shingle
  • Construction
    Vinyl Siding
    Wood Frame

Additional Details

  • Zoning
    R1
  • Zoning
    R1
  • Zoning
    R1

$1,095,000

31 Leaside Crescent

Schedule Tour
Contact Agent

$4987/month
Est. Monthly Payment
$
$
%
Learn More