
Anthony Taylor / Real Broker

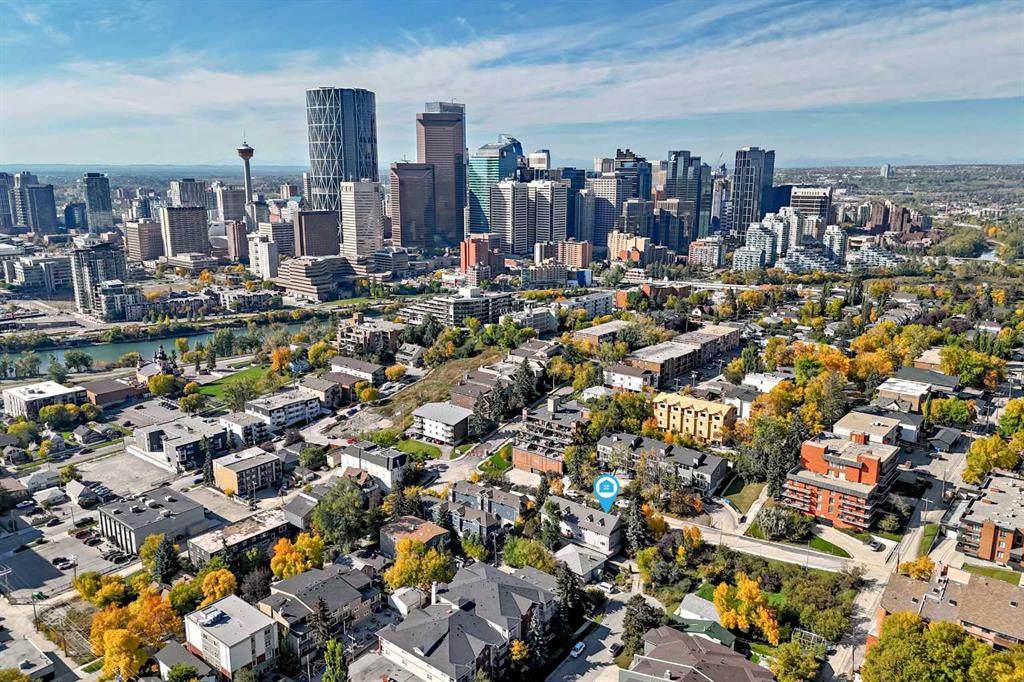
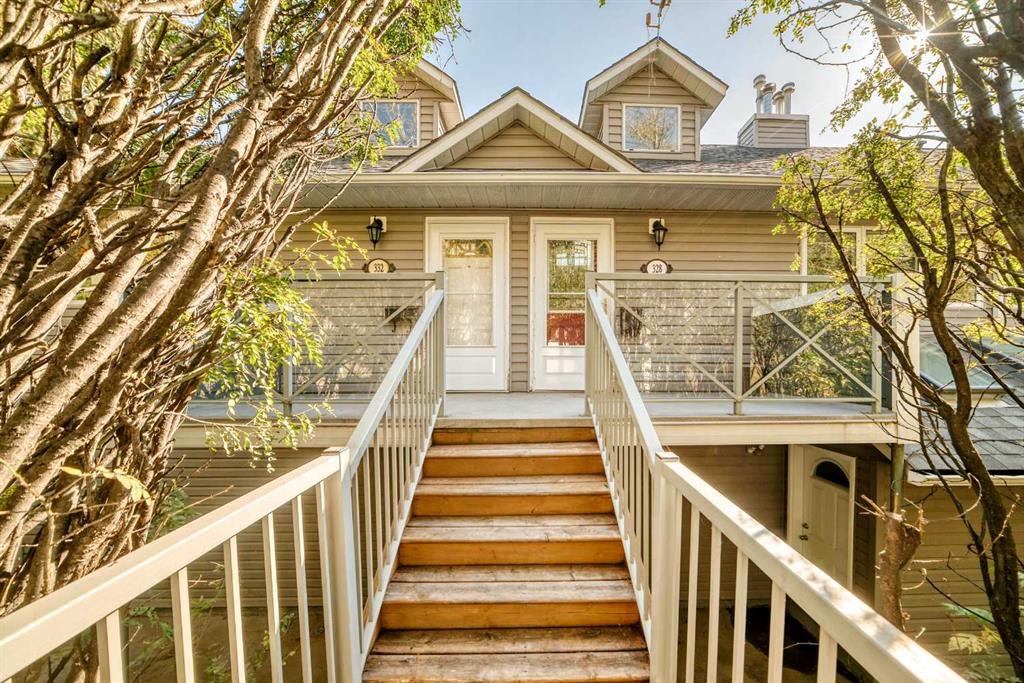
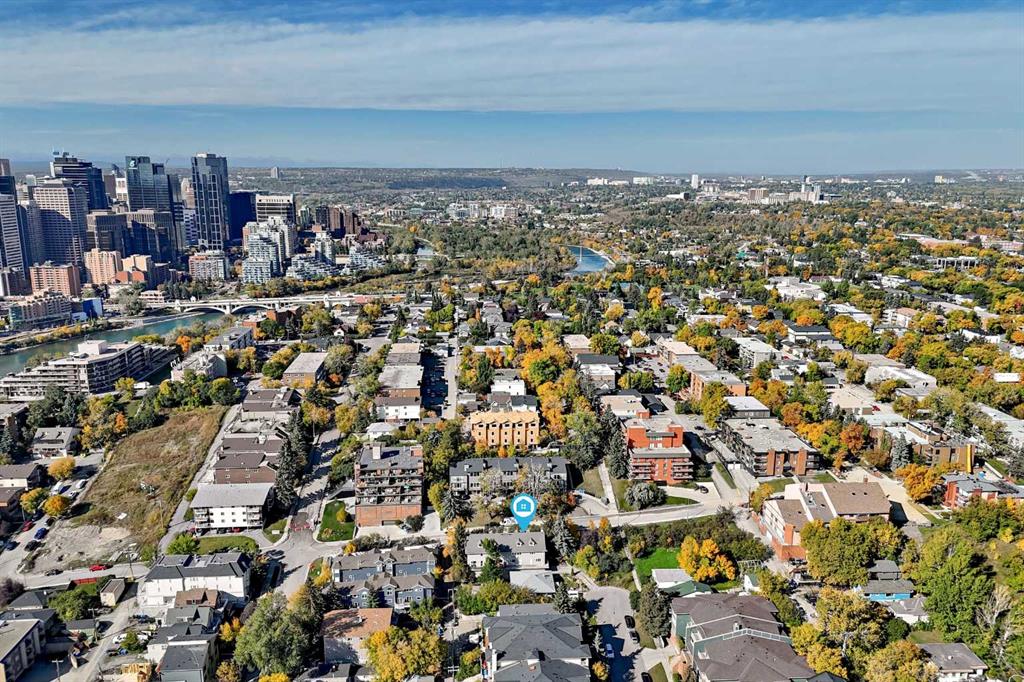
328 3 Street NE, Townhouse for sale in Crescent Heights Calgary , Alberta , T2E 7W5

 MLS® # A2347334

2 bedrooms

2 bathrooms

1,480 sqft

Sign up to View

Days on Market

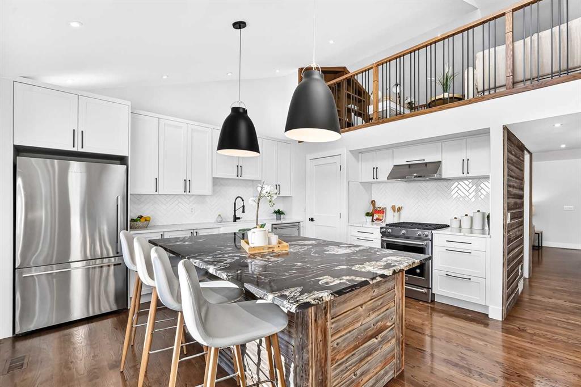
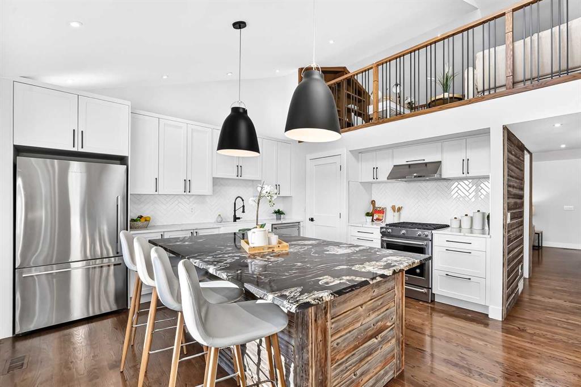
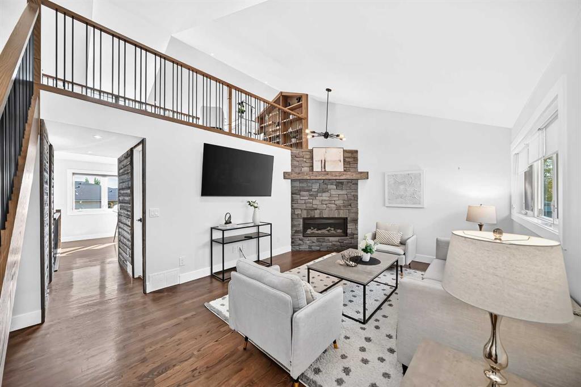
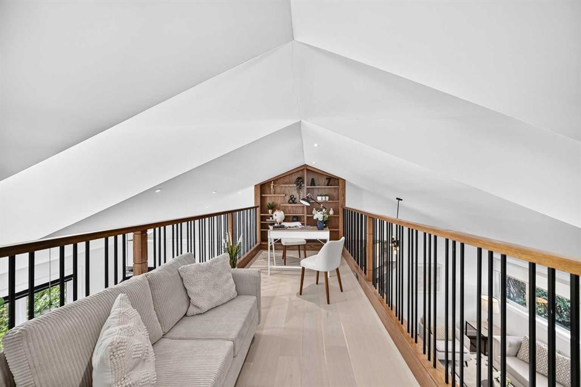
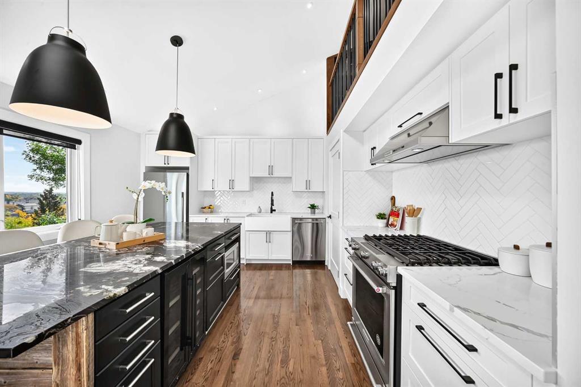
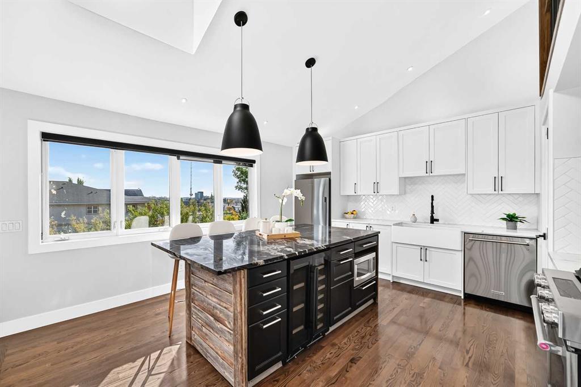
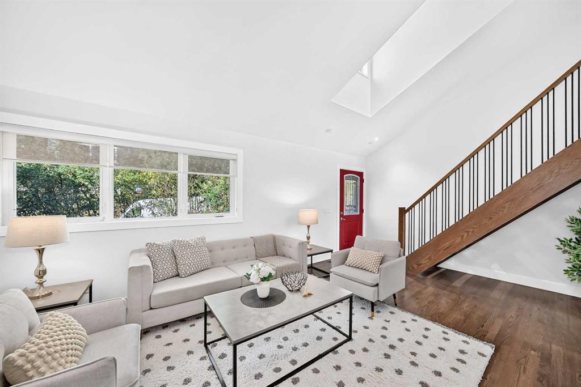
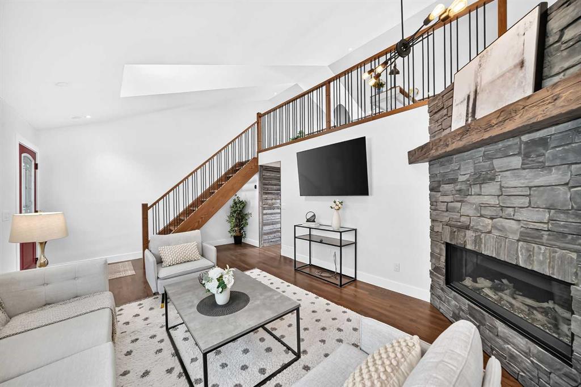
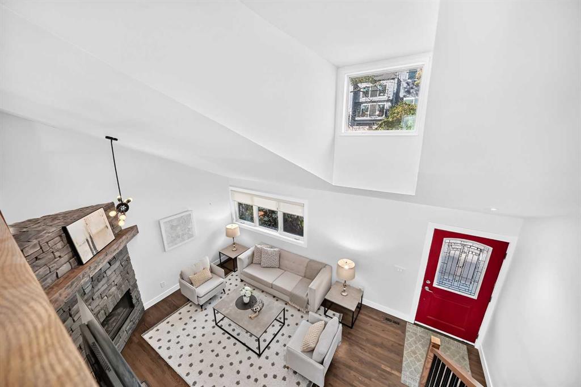
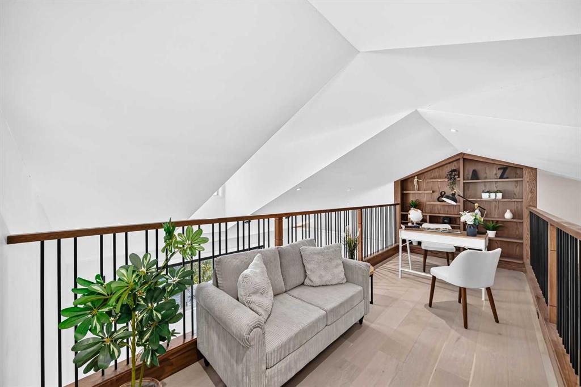
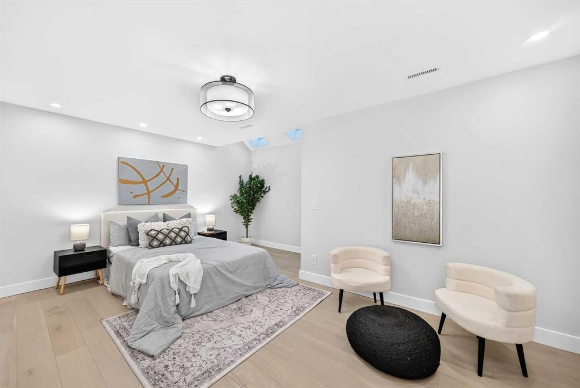
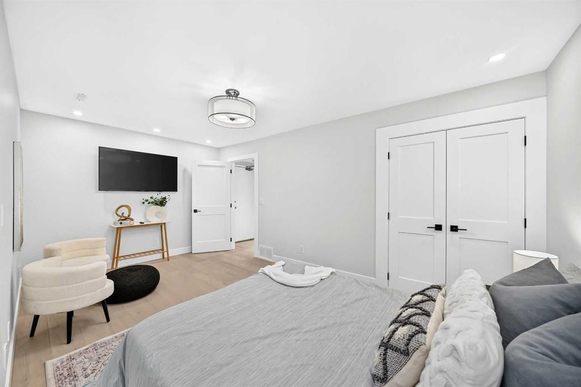
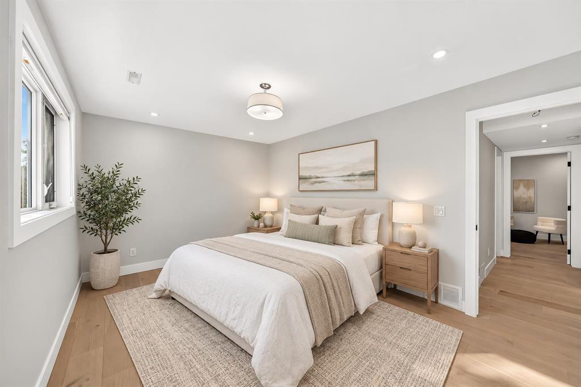
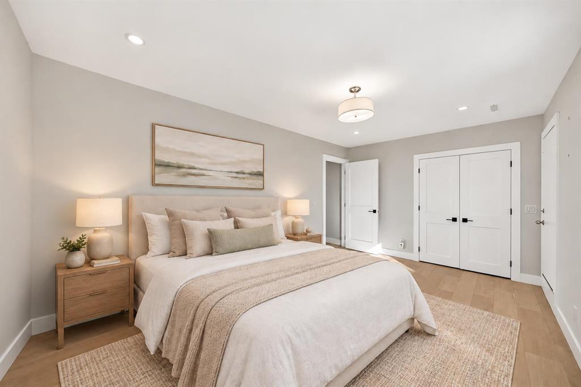
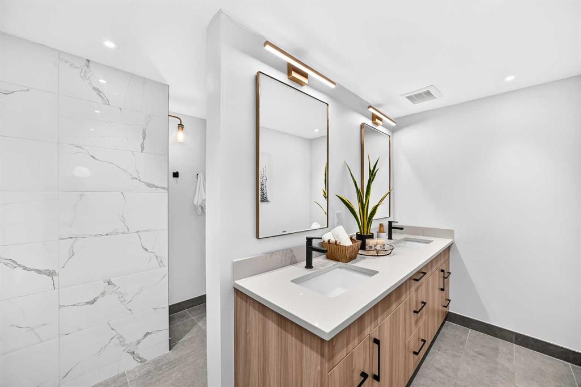
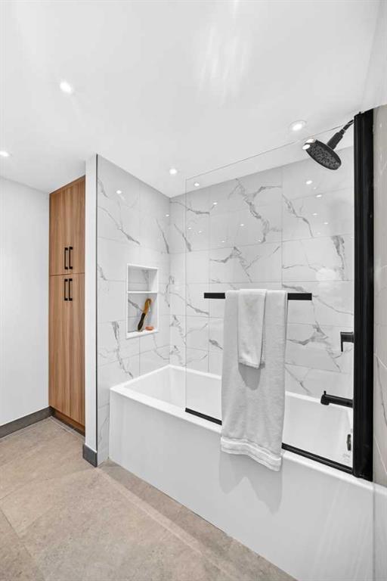
This is not your typical inner city townhome, a beautifully renovated home where soaring vaulted ceilings, a dramatic loft, and a distinctive multi level layout create a sense of character that is increasingly hard to find. From the moment you step inside, the home feels bright, open, and full of personality, with large windows, warm hardwood floors, dramatic ceiling heights, and architectural details that make every level feel unique. The main living area is centered around a stunning renovated kitchen wit...

Read More

Essential Information

  • MLS® #
    A2347334
  • Full Bathrooms
    1
  • Partial Bathrooms
    1
  • Year Built
    1989
  • Property Type
    Row/Townhouse
  • Property Style
    2 Storey
  • MLS® #
    A2347334
  • Full Bathrooms
    1
  • Partial Bathrooms
    1
  • Year Built
    1989
  • Property Type
    Row/Townhouse
  • Property Style
    2 Storey
  • MLS® #
    A2347334
  • Full Bathrooms
    1
  • Partial Bathrooms
    1
  • Year Built
    1989
  • Property Type
    Row/Townhouse
  • Property Style
    2 Storey

Community Information

  • Postal Code
    T2E 7W5
  • Postal Code
    T2E 7W5
  • Postal Code
    T2E 7W5

Services & Amenities

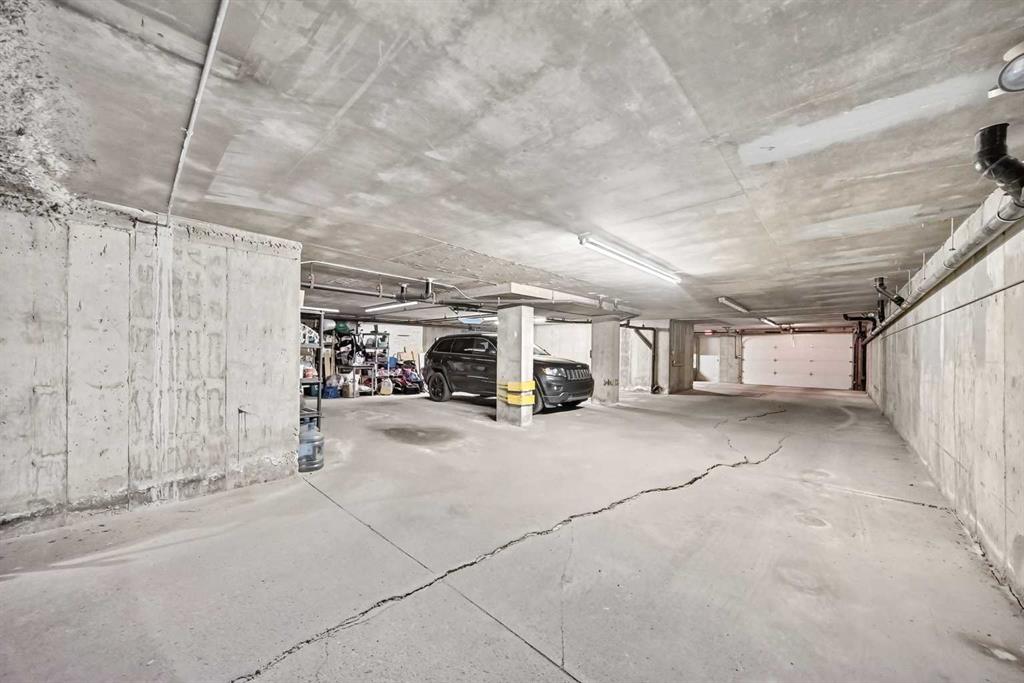
  • Parking
    Assigned
    Garage Door Opener
    Heated Garage
    See Remarks
    Underground
  • Parking
    Assigned, Garage Door Opener, Heated Garage, See Remarks, Underground
  • Parking
    Assigned
    Garage Door Opener
    Heated Garage
    See Remarks
    Underground

Interior

  • Floor Finish
    Ceramic Tile
    Hardwood
    Tile
  • Heating
    Forced Air
    Natural Gas
  • Interior Feature
    Built-in Features
    Ceiling Fan(s)
    Double Vanity
    High Ceilings
    Kitchen Island
    No Animal Home
    No Smoking Home
    Open Floorplan
    Pantry
    Primary Downstairs
    Separate Entrance
    Vaulted Ceiling(s)
  • Floor Finish
    Ceramic Tile, Hardwood, Tile
  • Heating
    Forced Air, Natural Gas
  • Interior Feature
    Built-in Features, Ceiling Fan(s), Double Vanity, High Ceilings, Kitchen Island, No Animal Home, No Smoking Home, Open Floorplan, Pantry, Primary Downstairs, Separate Entrance, Vaulted Ceiling(s)
  • Floor Finish
    Ceramic Tile
    Hardwood
    Tile
  • Heating
    Forced Air
    Natural Gas
  • Interior Feature
    Built-in Features
    Ceiling Fan(s)
    Double Vanity
    High Ceilings
    Kitchen Island
    No Animal Home
    No Smoking Home
    Open Floorplan
    Pantry
    Primary Downstairs
    Separate Entrance
    Vaulted Ceiling(s)

Exterior

  • Lot/Exterior Features
    Balcony
    Covered Courtyard
    Lighting
    Private Entrance
  • Roof
    Asphalt Shingle
  • Construction
    Vinyl Siding
    Wood Frame
  • Lot/Exterior Features
    Balcony, Covered Courtyard, Lighting, Private Entrance
  • Roof
    Asphalt Shingle
  • Construction
    Vinyl Siding, Wood Frame
  • Lot/Exterior Features
    Balcony
    Covered Courtyard
    Lighting
    Private Entrance
  • Roof
    Asphalt Shingle
  • Construction
    Vinyl Siding
    Wood Frame

Additional Details

  • Zoning
    M-C2
  • Zoning
    M-C2
  • Zoning
    M-C2

$578,950

328 3 Street NE

Schedule Tour
Contact Agent

$2637/month
Est. Monthly Payment
$
$
%
Learn More