
Ashley McKay / RE/MAX First

3322 42 Street SW Calgary , Alberta , T3E 3M6

 MLS® # A2347489

4 bedrooms

4 bathrooms

1,963 sqft

Sign up to View

Days on Market

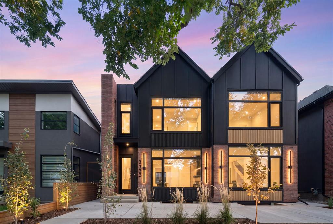
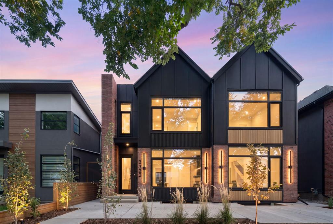
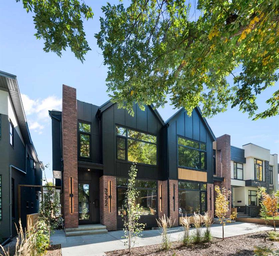
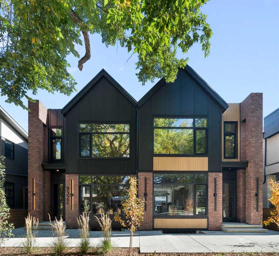
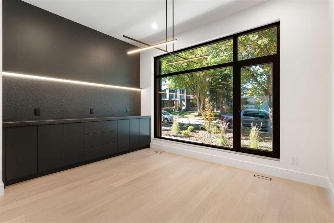
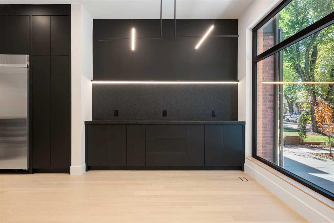
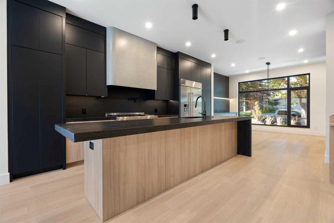
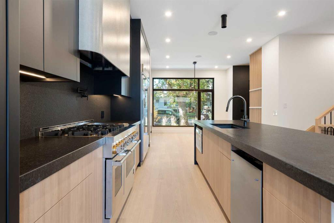
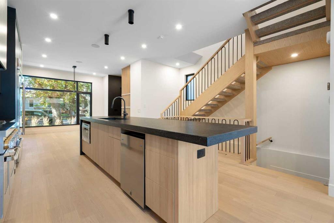
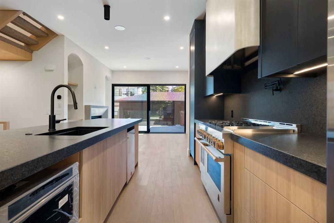
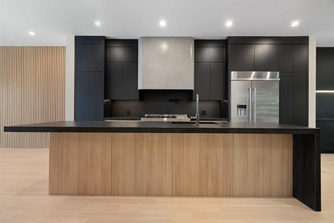
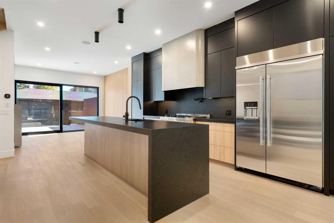
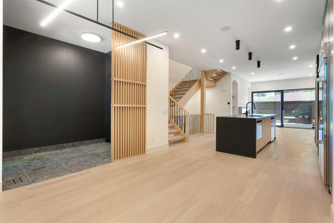
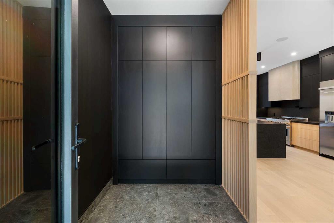
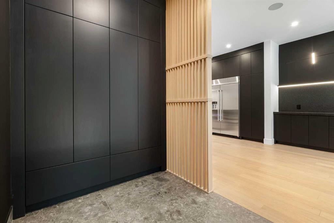
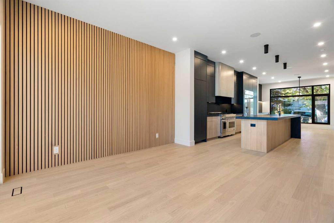
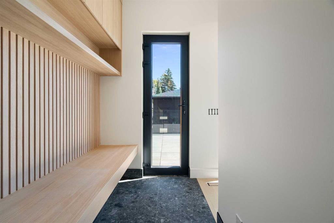
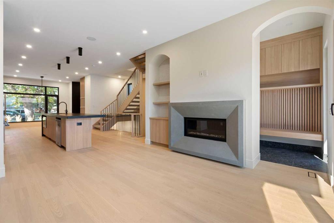
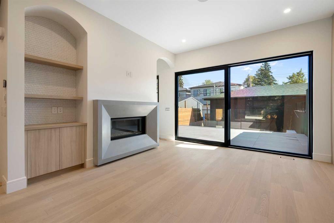
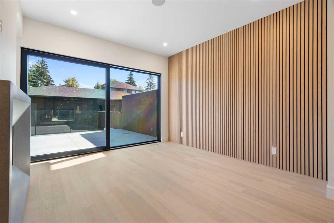
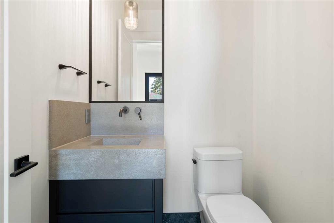
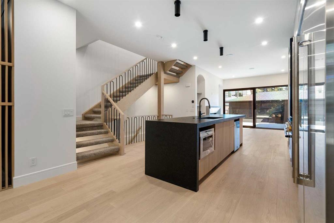
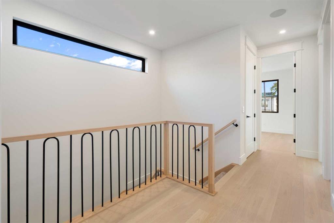
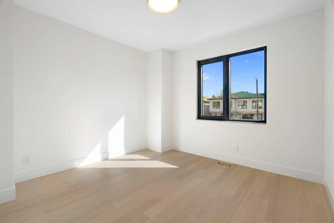
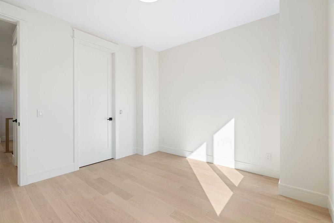
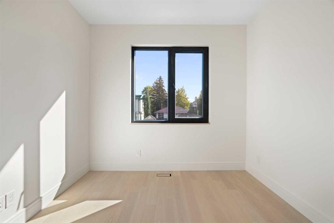
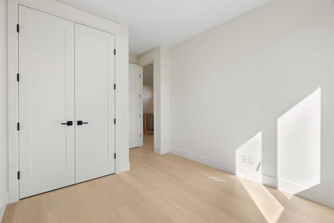
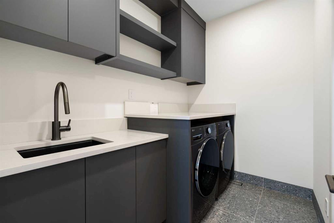
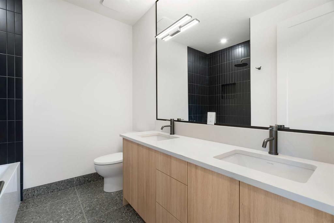
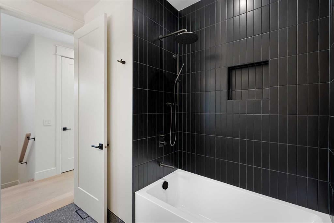
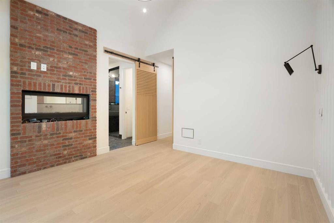
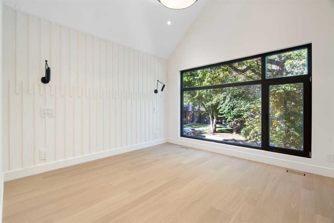
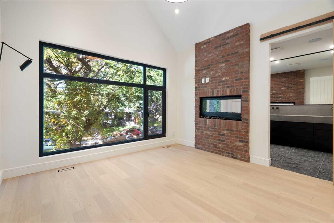
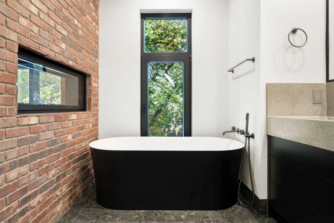
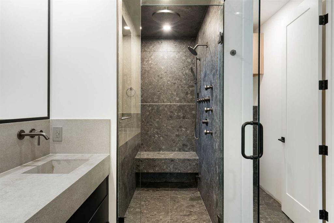
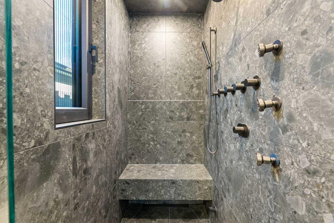
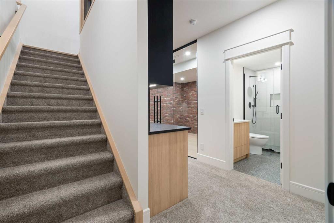
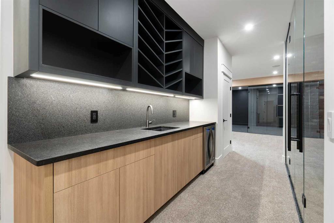
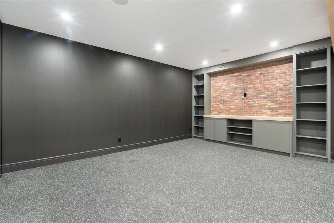
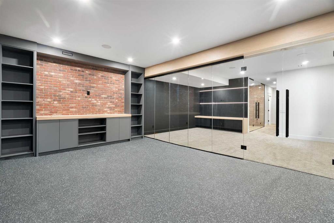
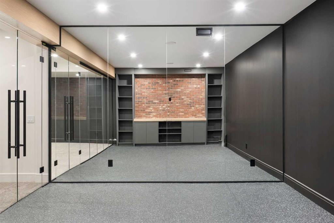
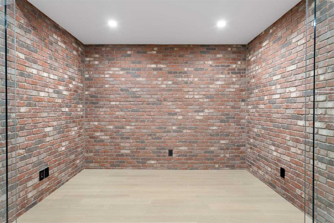
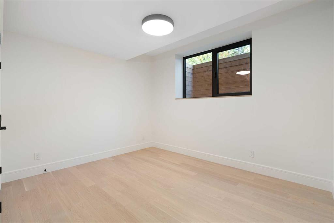
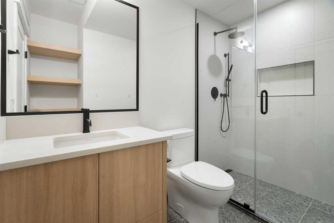
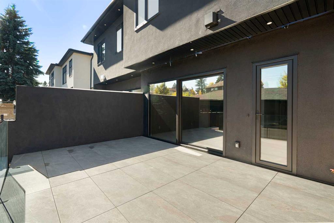
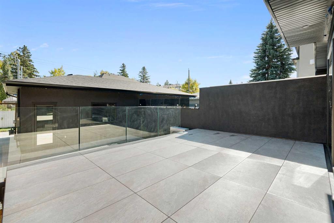
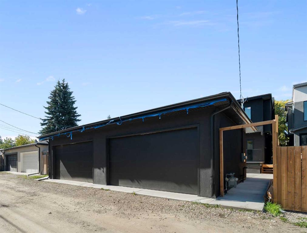
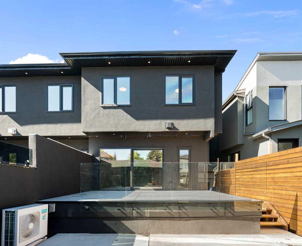
OPEN HOUSE SAT SEPT 26 1PM-3PM & SUNDAY SEPT 27 1PM-3PM! Set on one of Glenbrook's most desirable blocks, this new build by A Home Making Company pairs warm contemporary design with elevated finishes and real attention to detail. From its striking architectural exterior to its highly efficient construction, the craftsmanship is evident throughout. Brick, Hardie board and stucco create a distinctive exterior, complemented by metal-clad dormer accents and black European tilt-and-turn windows. Inside, wide-pla...

Read More

Essential Information

  • MLS® #
    A2347489
  • Full Bathrooms
    3
  • Partial Bathrooms
    1
  • Year Built
    2026
  • Property Type
    Semi Detached (Half Duplex)
  • Property Style
    2 Storey
    Attached-Side by Side
  • MLS® #
    A2347489
  • Full Bathrooms
    3
  • Partial Bathrooms
    1
  • Year Built
    2026
  • Property Type
    Semi Detached (Half Duplex)
  • Property Style
    2 Storey, Attached-Side by Side
  • MLS® #
    A2347489
  • Full Bathrooms
    3
  • Partial Bathrooms
    1
  • Year Built
    2026
  • Property Type
    Semi Detached (Half Duplex)
  • Property Style
    2 Storey
    Attached-Side by Side

Community Information

  • Postal Code
    T3E 3M6
  • Postal Code
    T3E 3M6
  • Postal Code
    T3E 3M6

Services & Amenities

  • Parking
    Double Garage Detached
  • Parking
    Double Garage Detached
  • Parking
    Double Garage Detached

Interior

  • Floor Finish
    Carpet
    Hardwood
    Other
    Tile
  • Heating
    Forced Air
    Natural Gas
  • Interior Feature
    Bar
    Beamed Ceilings
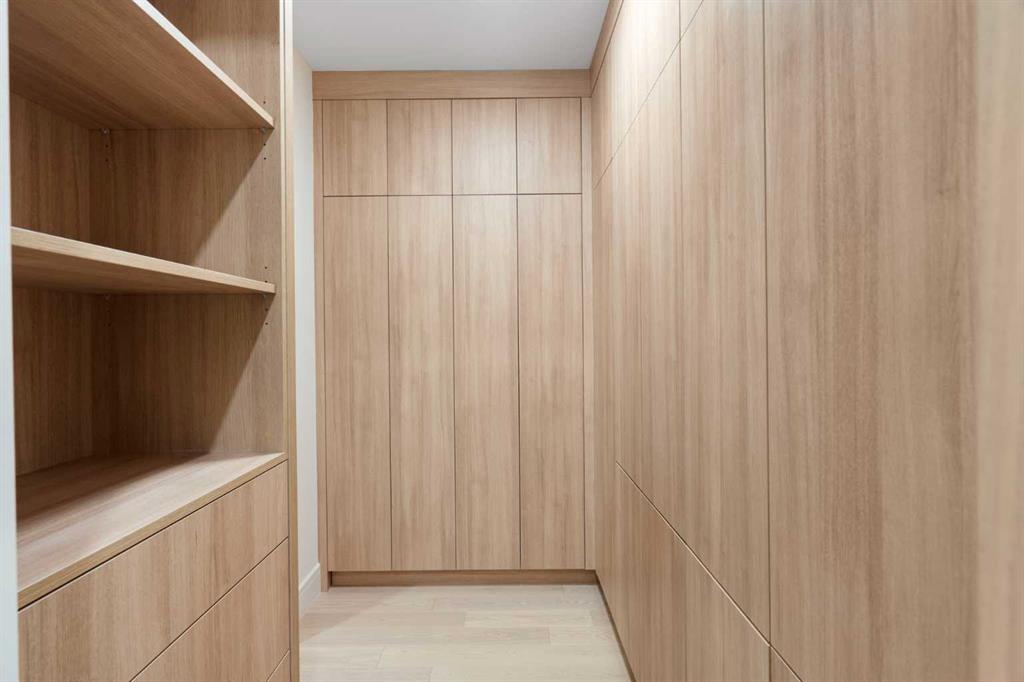
    Closet Organizers
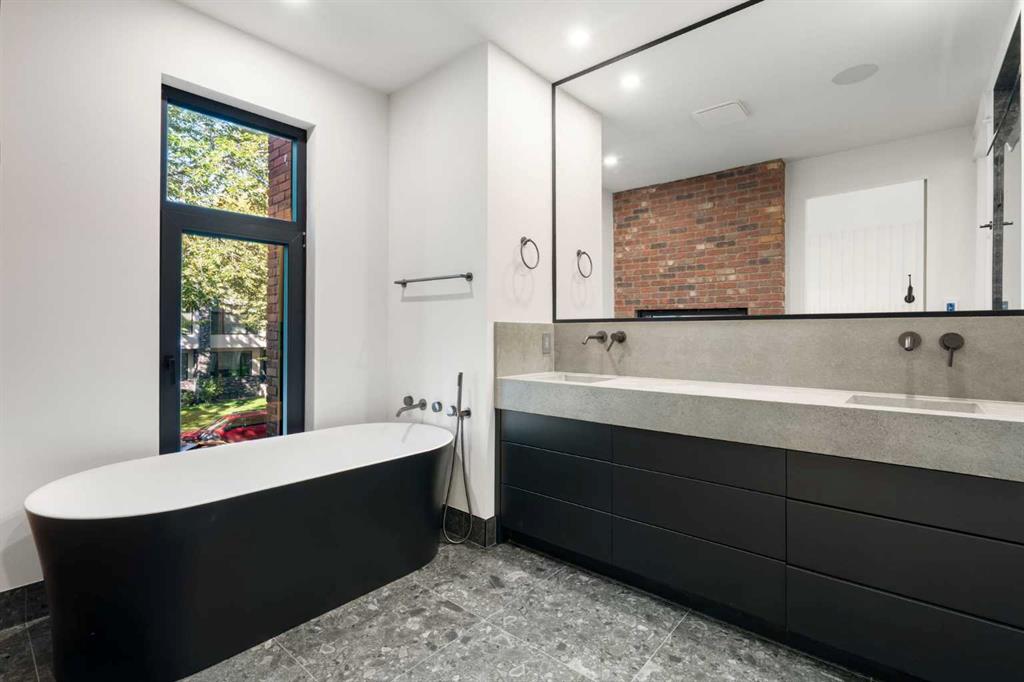
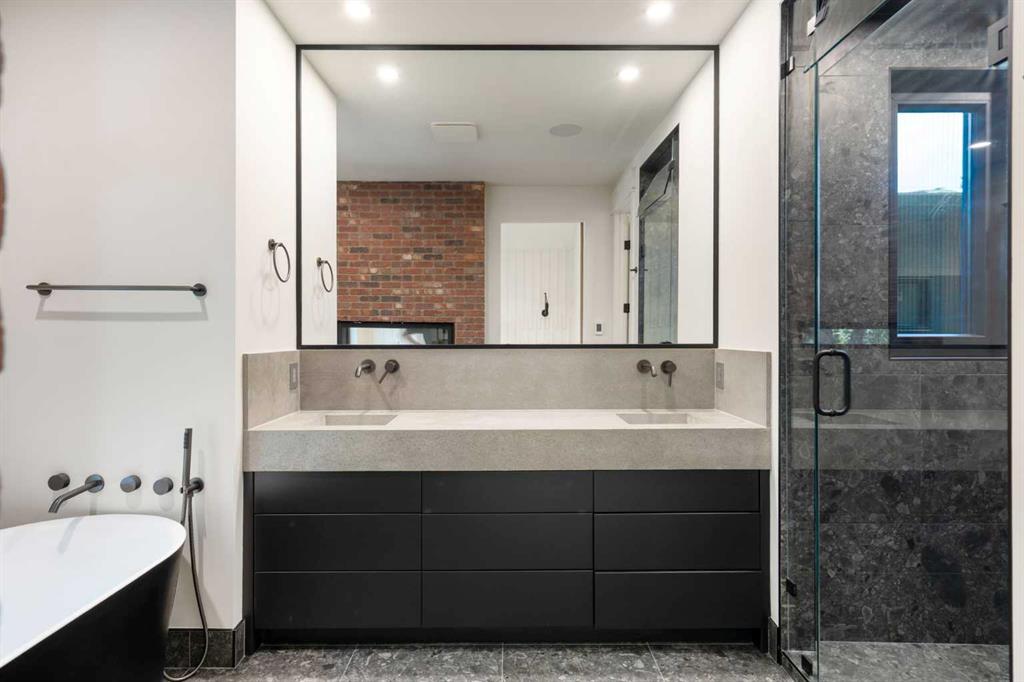
    Double Vanity
    Granite Counters
    Kitchen Island
    Open Floorplan
    Steam Room
    Sump Pump(s)
    Vaulted Ceiling(s)
    Wired for Sound
  • Floor Finish
    Carpet, Hardwood, Other, Tile
  • Heating
    Forced Air, Natural Gas
  • Interior Feature
    Bar, Beamed Ceilings, Closet Organizers, Double Vanity, Granite Counters, Kitchen Island, Open Floorplan, Steam Room, Sump Pump(s), Vaulted Ceiling(s), Wired for Sound
  • Floor Finish
    Carpet
    Hardwood
    Other
    Tile
  • Heating
    Forced Air
    Natural Gas
  • Interior Feature
    Bar
    Beamed Ceilings
    Closet Organizers
    Double Vanity
    Granite Counters
    Kitchen Island
    Open Floorplan
    Steam Room
    Sump Pump(s)
    Vaulted Ceiling(s)
    Wired for Sound

Exterior

  • Lot/Exterior Features
    BBQ gas line
    Private Yard
  • Roof
    Asphalt Shingle
  • Construction
    Brick
    Cement Fiber Board
    Stucco
  • Lot/Exterior Features
    BBQ gas line, Private Yard
  • Roof
    Asphalt Shingle
  • Construction
    Brick, Cement Fiber Board, Stucco
  • Lot/Exterior Features
    BBQ gas line
    Private Yard
  • Roof
    Asphalt Shingle
  • Construction
    Brick
    Cement Fiber Board
    Stucco

Additional Details

  • Zoning
    R-CG
  • Zoning
    R-CG
  • Zoning
    R-CG

$1,249,900

3322 42 Street SW

Schedule Tour
Contact Agent

$5692/month
Est. Monthly Payment
$
$
%
Learn More