



Geoff Smith / RE/MAX Landan Real Estate

34 Sunrise Way Priddis Greens , Alberta , T0l 1W3

 MLS® # A2338784

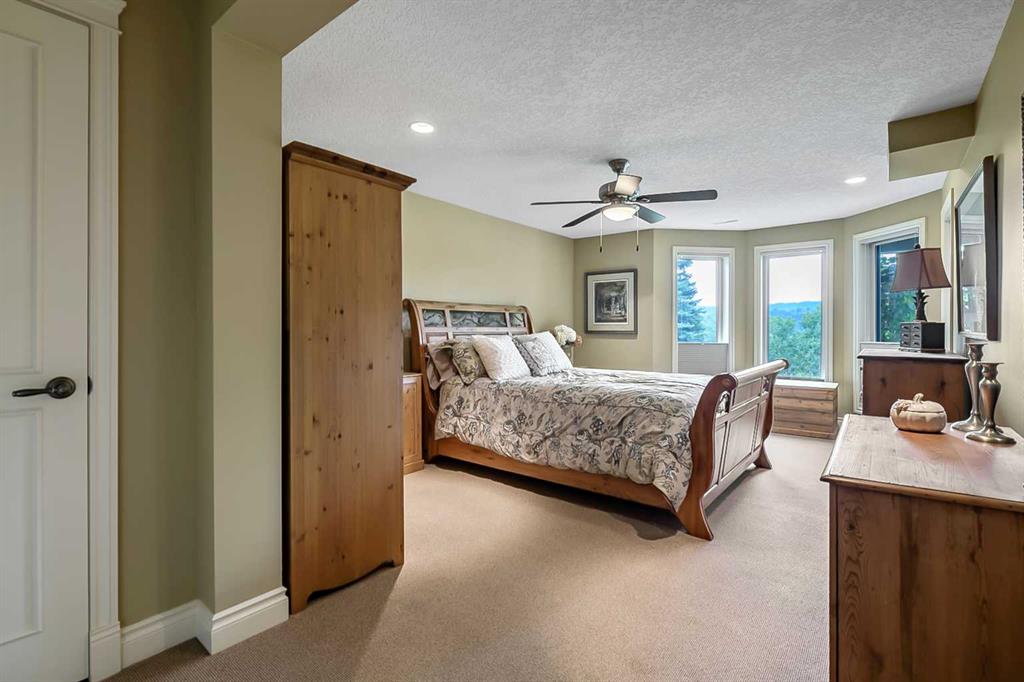
2 bedrooms

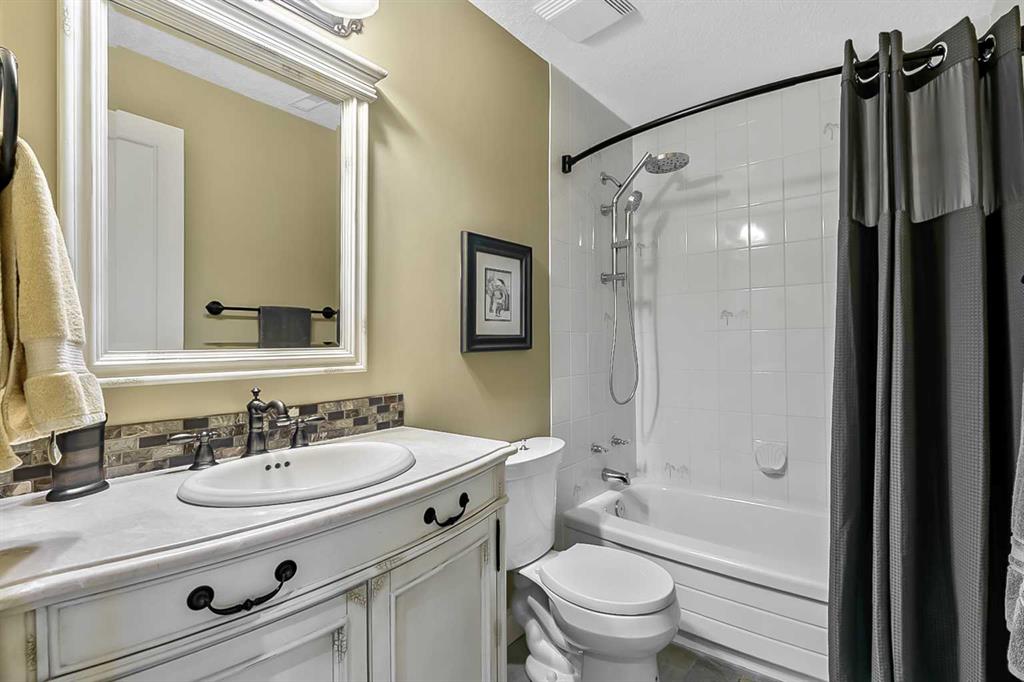
3 bathrooms

1,802 sqft

Sign up to View

Days on Market

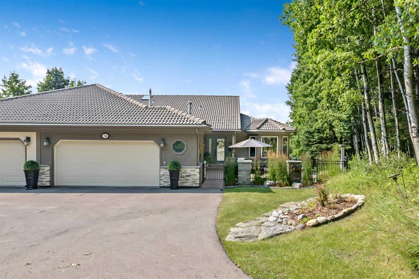
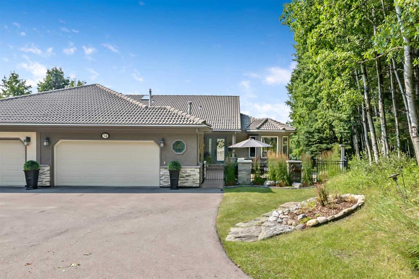
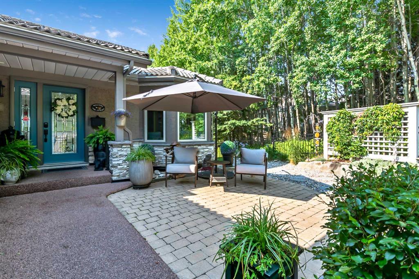
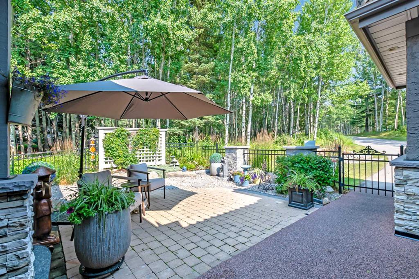
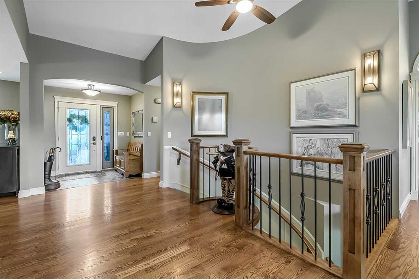
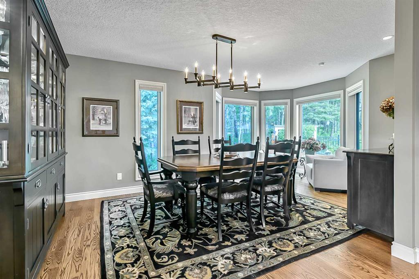
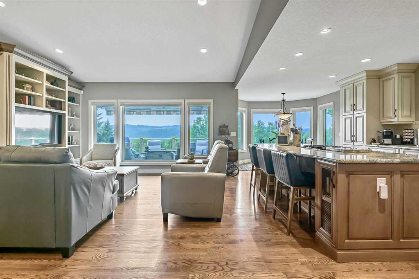
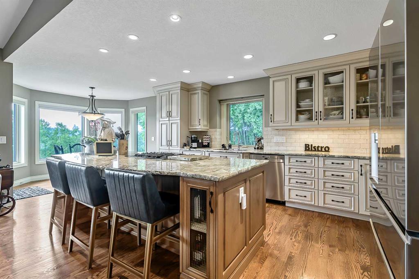
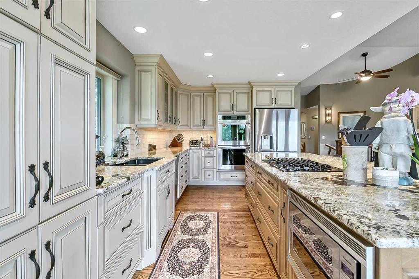
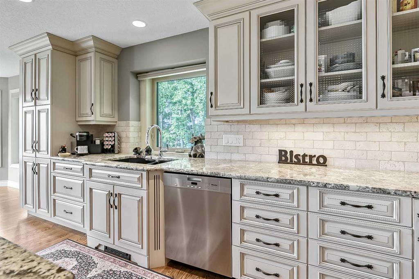
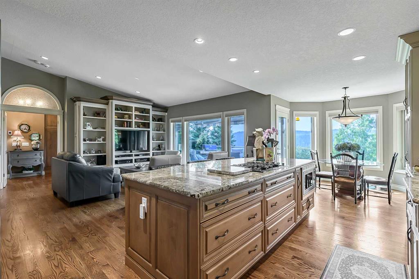
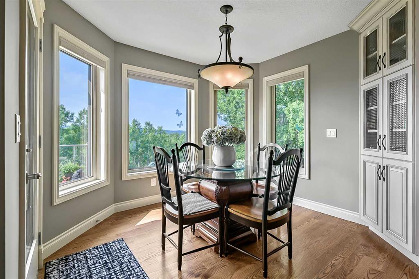
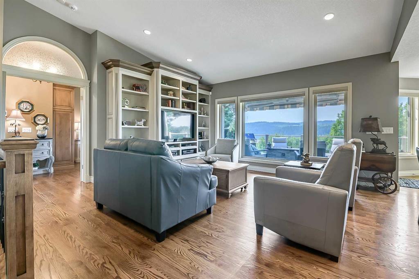
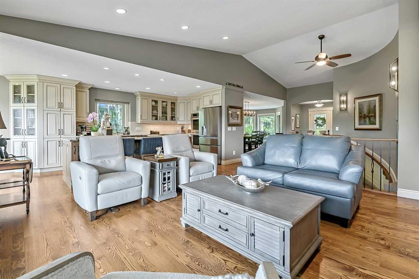
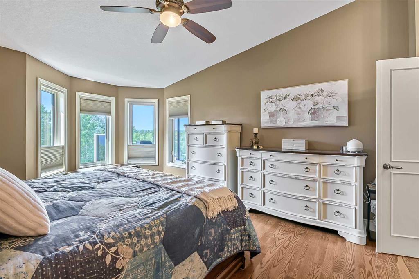
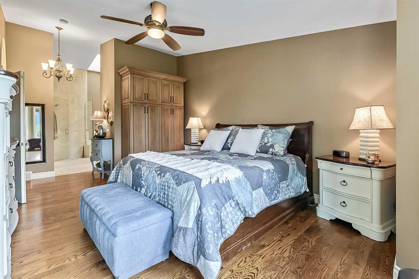
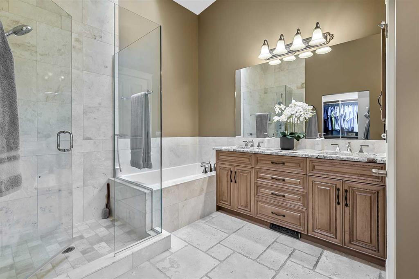

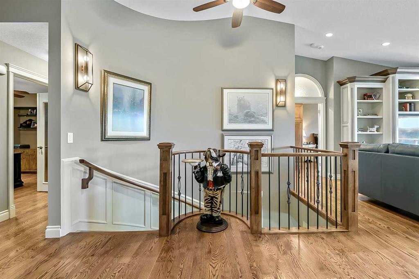
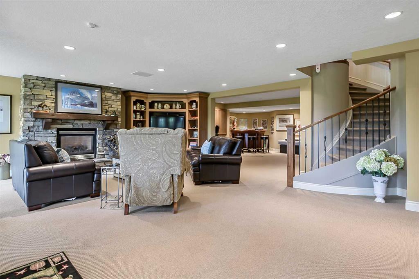
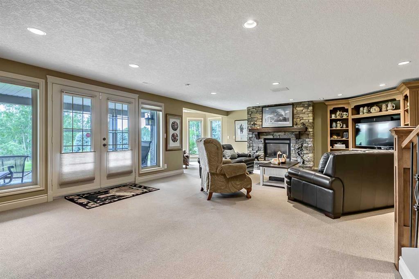
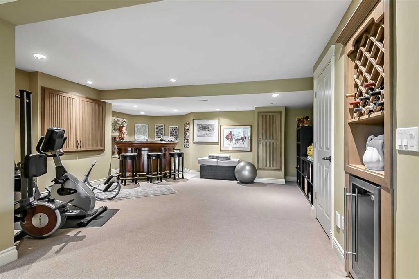
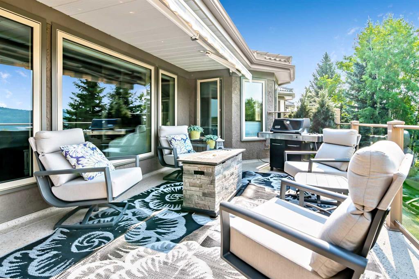
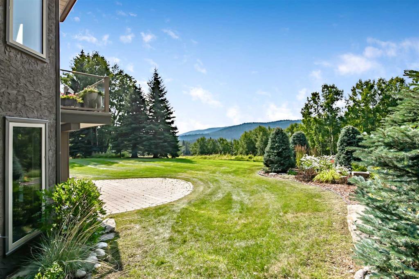
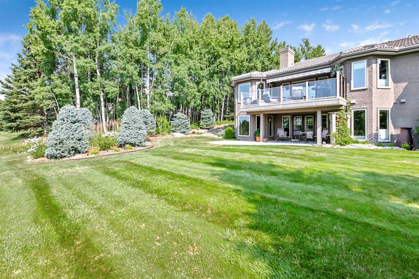
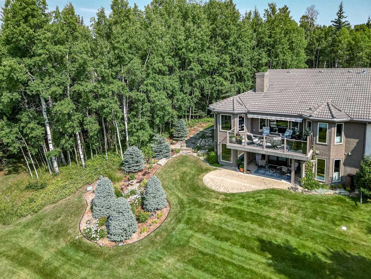
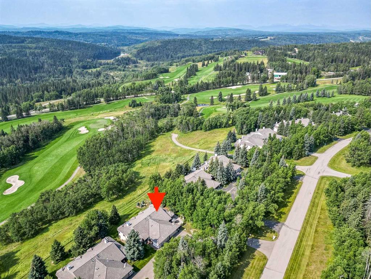
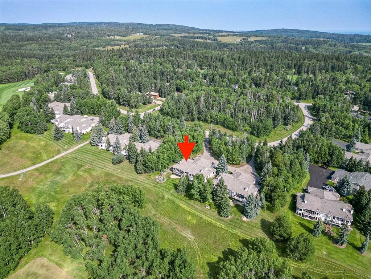
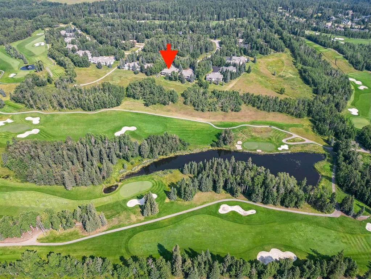
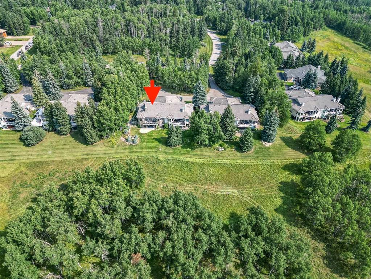
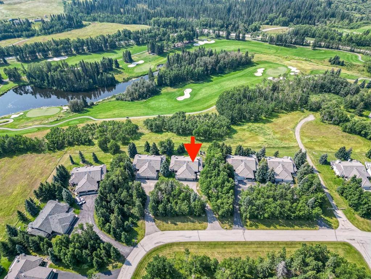
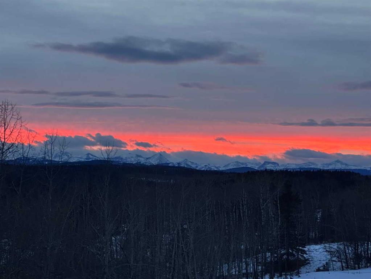
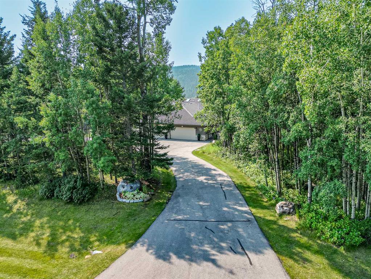
*** Open Sun Aug 23rd 1-3pm***Welcome to this professionally renovated villa bungalow in prestigious Priddis Greens, where walking paths, cross-country skiing, and a strong sense of community are right at your doorstep. This exceptional Augusta model is perfectly positioned above the coveted Priddis Greens Golf & Country Club, offering an unmatched blend of luxury, comfort, privacy, and natural beauty. A forest of trembling aspens and white spruce creates a tranquil and private setting, while the southwest-...

Read More

Essential Information

  • MLS® #
    A2338784
  • Full Bathrooms
    2
  • Partial Bathrooms
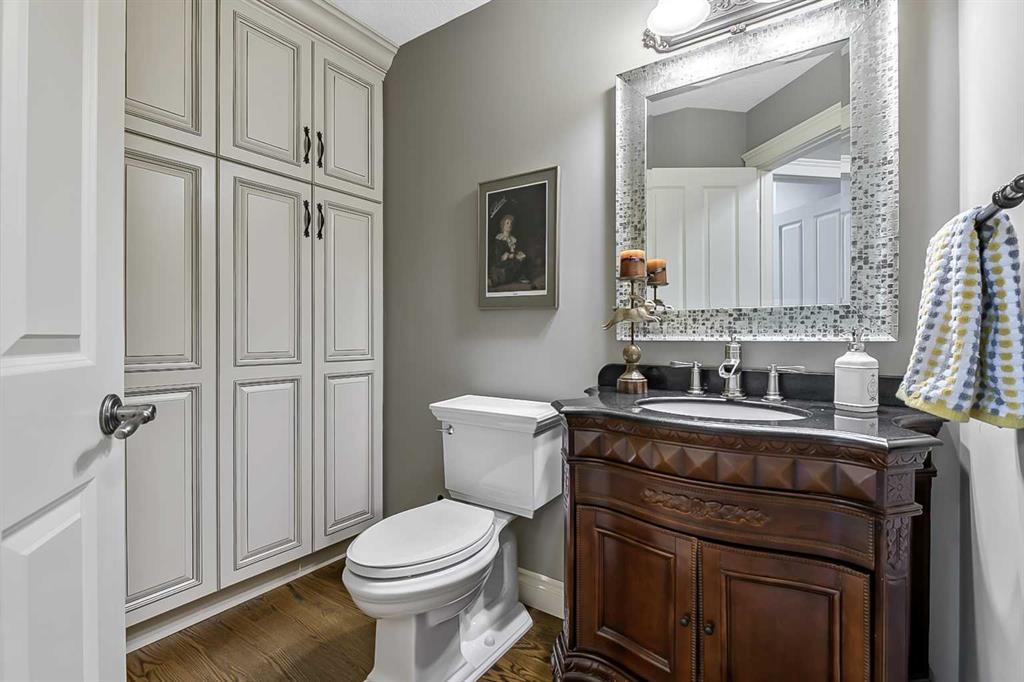
    1
  • Year Built
    1987
  • Property Type
    Semi Detached (Half Duplex)
  • Property Style
    Attached-Side by Side
    Bungalow-Villa
  • MLS® #
    A2338784
  • Full Bathrooms
    2
  • Partial Bathrooms
    1
  • Year Built
    1987
  • Property Type
    Semi Detached (Half Duplex)
  • Property Style
    Attached-Side by Side, Bungalow-Villa
  • MLS® #
    A2338784
  • Full Bathrooms
    2
  • Partial Bathrooms
    1
  • Year Built
    1987
  • Property Type
    Semi Detached (Half Duplex)
  • Property Style
    Attached-Side by Side
    Bungalow-Villa

Community Information

  • Postal Code
    T0l 1W3
  • Postal Code
    T0l 1W3
  • Postal Code
    T0l 1W3

Services & Amenities

  • Parking
    Double Garage Attached
    Front Drive
    Heated Garage
    Insulated
    Oversized
    Paved
  • Parking
    Double Garage Attached, Front Drive, Heated Garage, Insulated, Oversized, Paved
  • Parking
    Double Garage Attached
    Front Drive
    Heated Garage
    Insulated
    Oversized
    Paved

Interior

  • Floor Finish
    Carpet
    Ceramic Tile
  • Heating
    Forced Air
  • Interior Feature
    Built-in Features
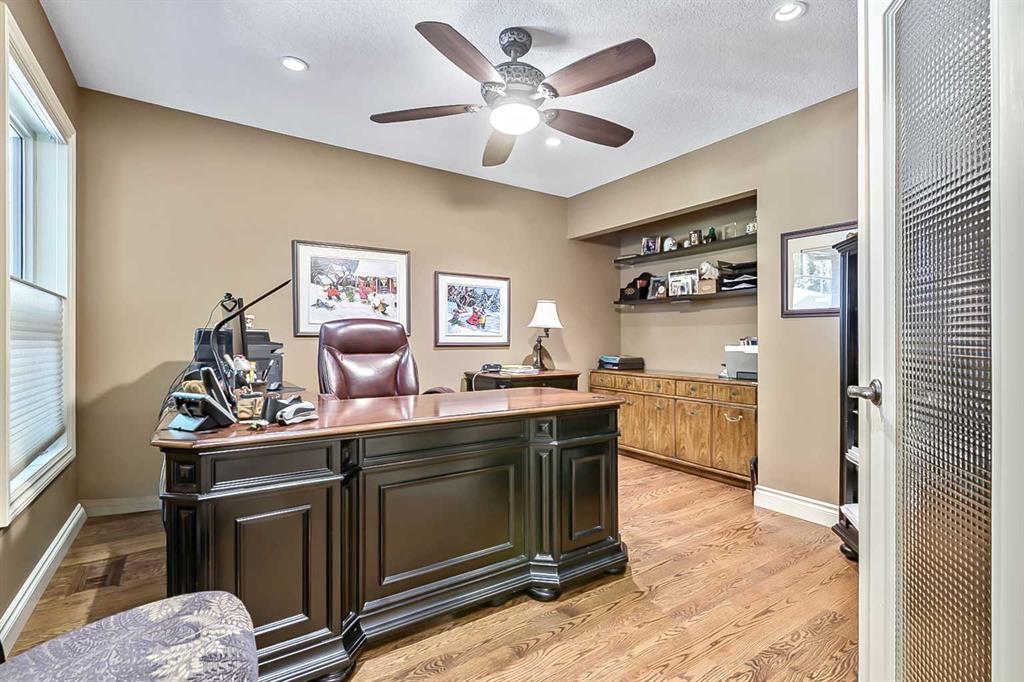
    Ceiling Fan(s)
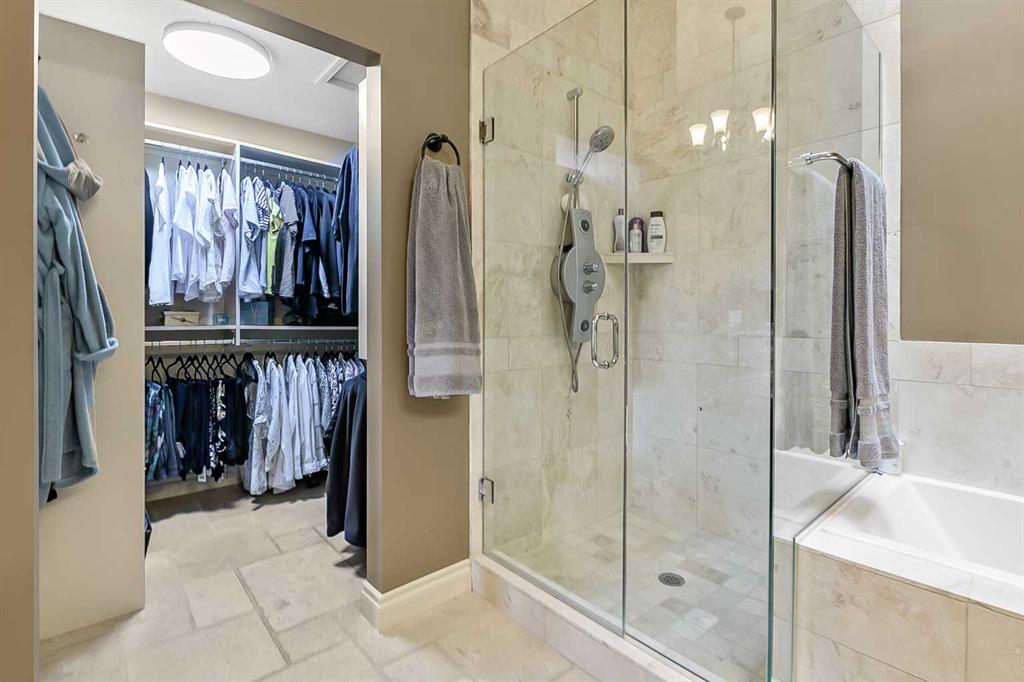
    Closet Organizers
    Double Vanity
    Granite Counters
    High Ceilings
    Jetted Tub
    Kitchen Island
    No Smoking Home
    Open Floorplan
    Vaulted Ceiling(s)
    Walk-In Closet(s)
  • Floor Finish
    Carpet, Ceramic Tile
  • Heating
    Forced Air
  • Interior Feature
    Built-in Features, Ceiling Fan(s), Closet Organizers, Double Vanity, Granite Counters, High Ceilings, Jetted Tub, Kitchen Island, No Smoking Home, Open Floorplan, Vaulted Ceiling(s), Walk-In Closet(s)
  • Floor Finish
    Carpet
    Ceramic Tile
  • Heating
    Forced Air
  • Interior Feature
    Built-in Features
    Ceiling Fan(s)
    Closet Organizers
    Double Vanity
    Granite Counters
    High Ceilings
    Jetted Tub
    Kitchen Island
    No Smoking Home
    Open Floorplan
    Vaulted Ceiling(s)
    Walk-In Closet(s)

Exterior

  • Lot/Exterior Features
    Awning(s)
    BBQ gas line
    Courtyard
  • Roof
    Tile
  • Construction
    Wood Frame
  • Lot/Exterior Features
    Awning(s), BBQ gas line, Courtyard
  • Roof
    Tile
  • Construction
    Wood Frame
  • Lot/Exterior Features
    Awning(s)
    BBQ gas line
    Courtyard
  • Roof
    Tile
  • Construction
    Wood Frame

Additional Details

  • Zoning
    RC
  • Zoning
    RC
  • Zoning
    RC

$1,295,000

34 Sunrise Way

Schedule Tour
Contact Agent

$5898/month
Est. Monthly Payment
$
$
%
Learn More