
Justin Havre / eXp Realty

3507 40 Street SW Calgary , Alberta , T3E 3K3

 MLS® # A2330899

4 bedrooms

4 bathrooms

1,974 sqft

Sign up to View

Days on Market

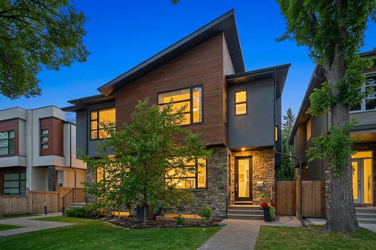
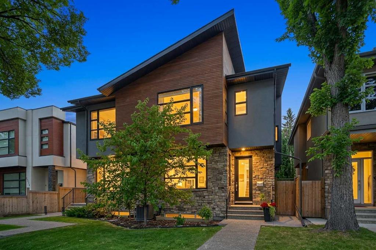
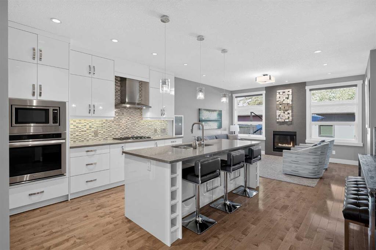
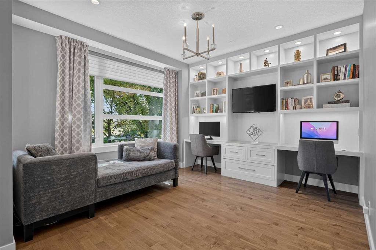
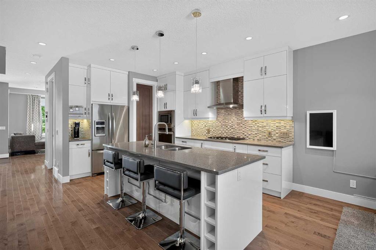
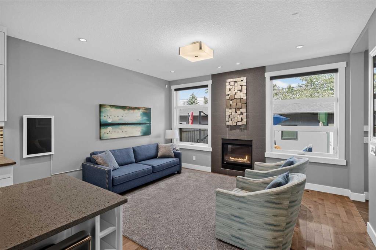
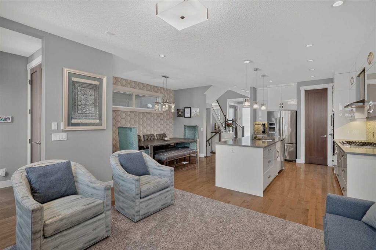
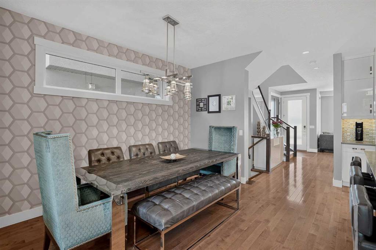
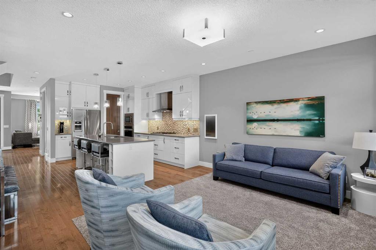
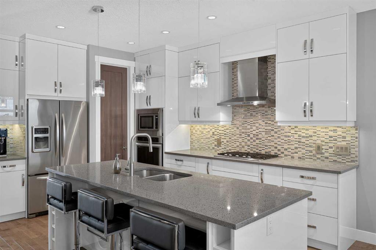
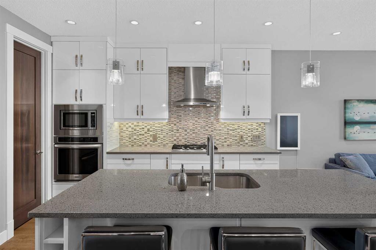
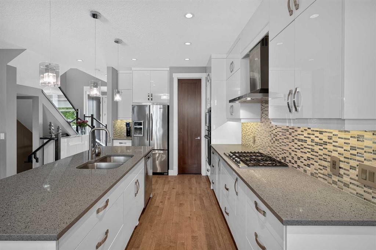
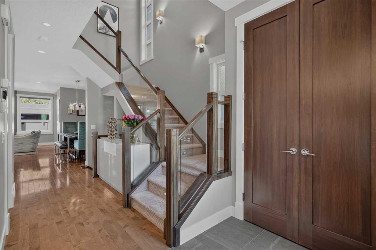
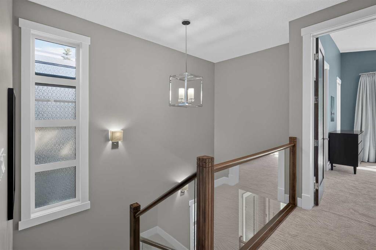
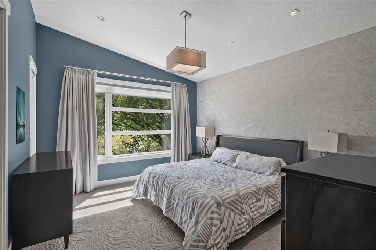
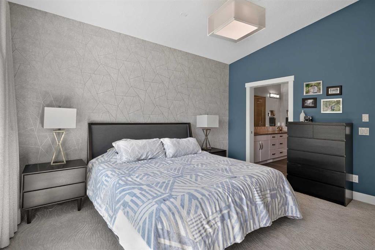
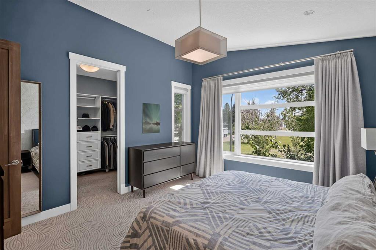
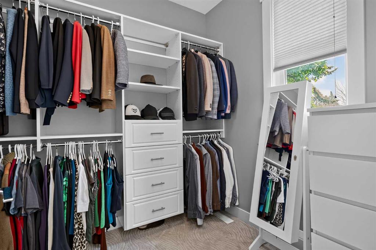
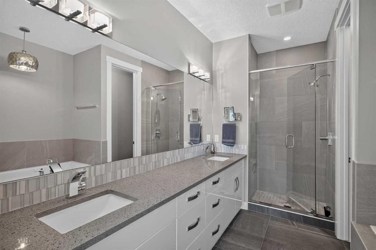
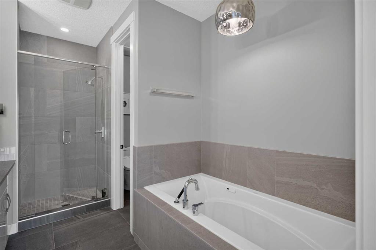
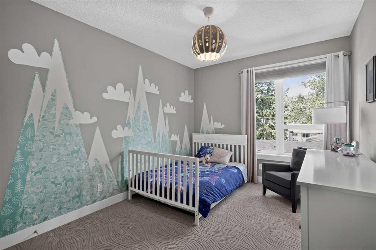
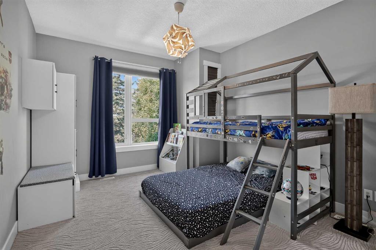
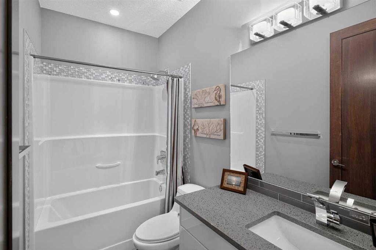
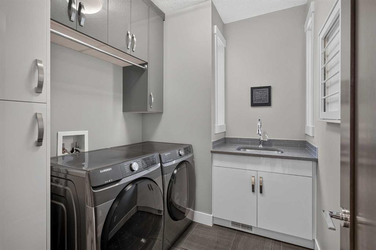
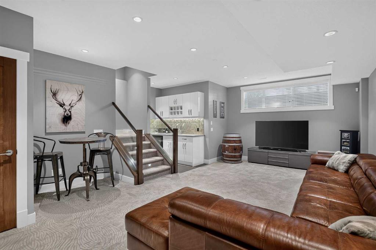
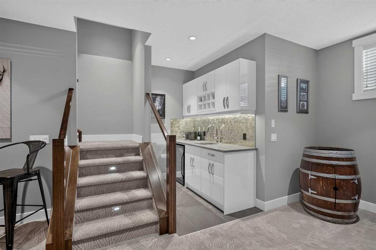
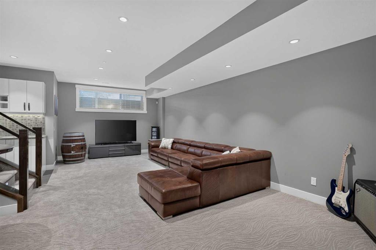
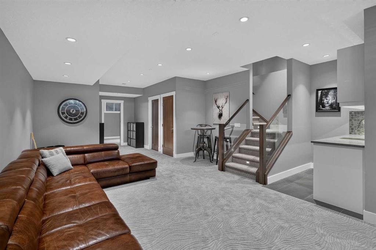
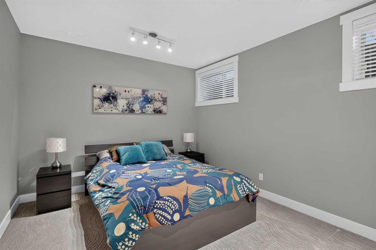
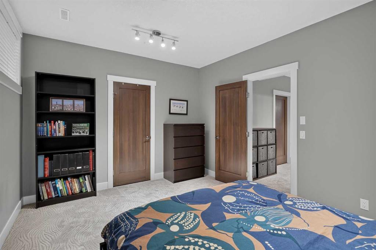
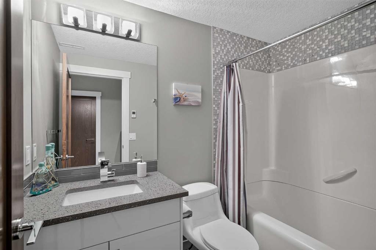
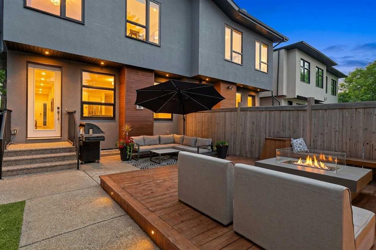
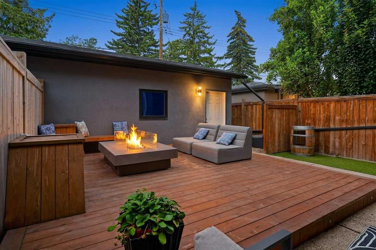
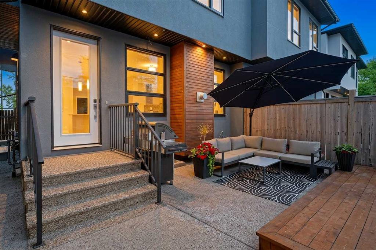
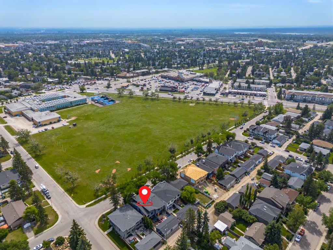
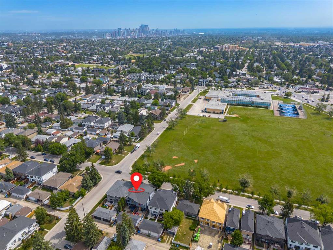
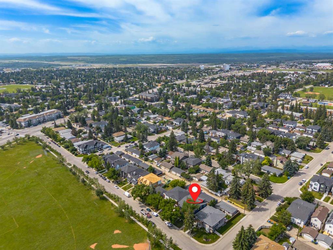
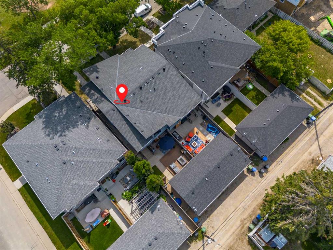
LUXURY INNER CITY LIVING IN GLENBROOK! Offering over 2,800 SQ.FT. of fully developed living space, this stunning semi detached home combines upscale finishes, thoughtful design, and an unbeatable location facing a beautiful greenspace in one of Calgary's most sought after southwest communities. With 4 bedrooms, 3.5 bathrooms, an east facing front and west facing backyard, this home is filled with natural light while providing the perfect setting to enjoy sunny afternoons and evenings outdoors. Step inside ...

Read More

Essential Information

  • MLS® #
    A2330899
  • Full Bathrooms
    3
  • Partial Bathrooms
    1
  • Year Built
    2013
  • Property Type
    Semi Detached (Half Duplex)
  • Property Style
    2 Storey
    Attached-Side by Side
  • MLS® #
    A2330899
  • Full Bathrooms
    3
  • Partial Bathrooms
    1
  • Year Built
    2013
  • Property Type
    Semi Detached (Half Duplex)
  • Property Style
    2 Storey, Attached-Side by Side
  • MLS® #
    A2330899
  • Full Bathrooms
    3
  • Partial Bathrooms
    1
  • Year Built
    2013
  • Property Type
    Semi Detached (Half Duplex)
  • Property Style
    2 Storey
    Attached-Side by Side

Community Information

  • Postal Code
    T3E 3K3
  • Postal Code
    T3E 3K3
  • Postal Code
    T3E 3K3

Services & Amenities

  • Parking
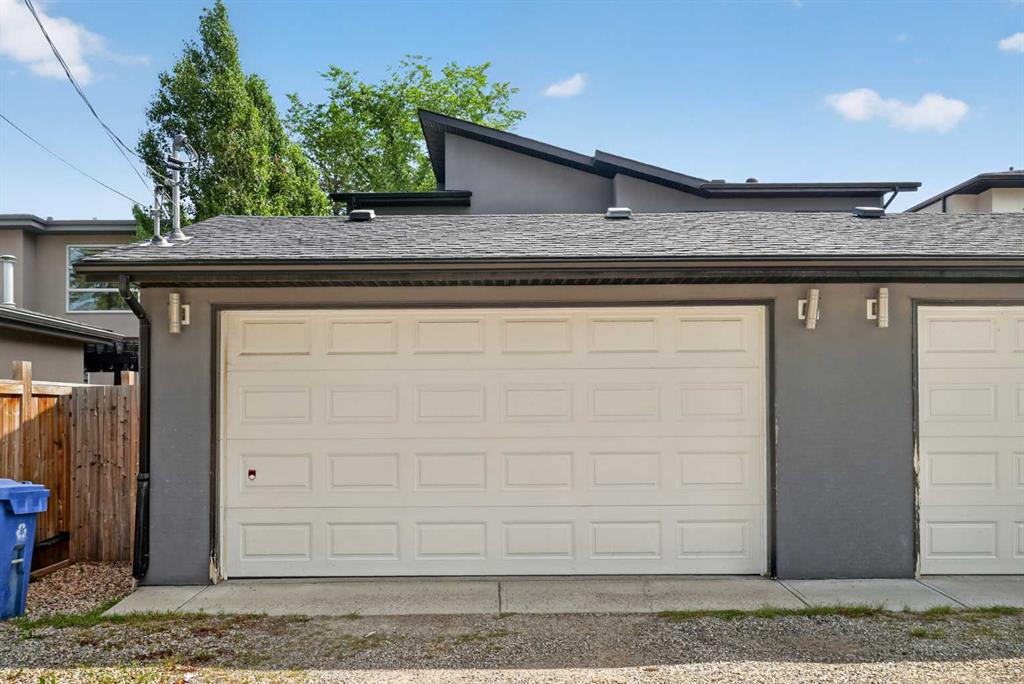
    Double Garage Detached
  • Parking
    Double Garage Detached
  • Parking
    Double Garage Detached

Interior

  • Floor Finish
    Carpet
    Hardwood
    Tile
  • Heating
    Forced Air
  • Interior Feature
    Bar
    Built-in Features
    Central Vacuum
    Double Vanity
    High Ceilings
    Kitchen Island
    No Animal Home
    No Smoking Home
    Open Floorplan
    Pantry
    Quartz Counters
    Soaking Tub
    Storage
    Vaulted Ceiling(s)
    Walk-In Closet(s)
  • Floor Finish
    Carpet, Hardwood, Tile
  • Heating
    Forced Air
  • Interior Feature
    Bar, Built-in Features, Central Vacuum, Double Vanity, High Ceilings, Kitchen Island, No Animal Home, No Smoking Home, Open Floorplan, Pantry, Quartz Counters, Soaking Tub, Storage, Vaulted Ceiling(s), Walk-In Closet(s)
  • Floor Finish
    Carpet
    Hardwood
    Tile
  • Heating
    Forced Air
  • Interior Feature
    Bar
    Built-in Features
    Central Vacuum
    Double Vanity
    High Ceilings
    Kitchen Island
    No Animal Home
    No Smoking Home
    Open Floorplan
    Pantry
    Quartz Counters
    Soaking Tub
    Storage
    Vaulted Ceiling(s)
    Walk-In Closet(s)

Exterior

  • Lot/Exterior Features
    Private Yard
  • Roof
    Asphalt
  • Construction
    Brick
    Stucco
  • Lot/Exterior Features
    Private Yard
  • Roof
    Asphalt
  • Construction
    Brick, Stucco
  • Lot/Exterior Features
    Private Yard
  • Roof
    Asphalt
  • Construction
    Brick
    Stucco

Additional Details

  • Zoning
    R-CG
  • Zoning
    R-CG
  • Zoning
    R-CG

$900,000

3507 40 Street SW

Schedule Tour
Contact Agent

$4099/month
Est. Monthly Payment
$
$
%
Learn More