
Troy Weber / RE/MAX First

3511 34 Avenue SW, House for sale in Rutland Park Calgary , Alberta , T3E0Z6

 MLS® # A2338756

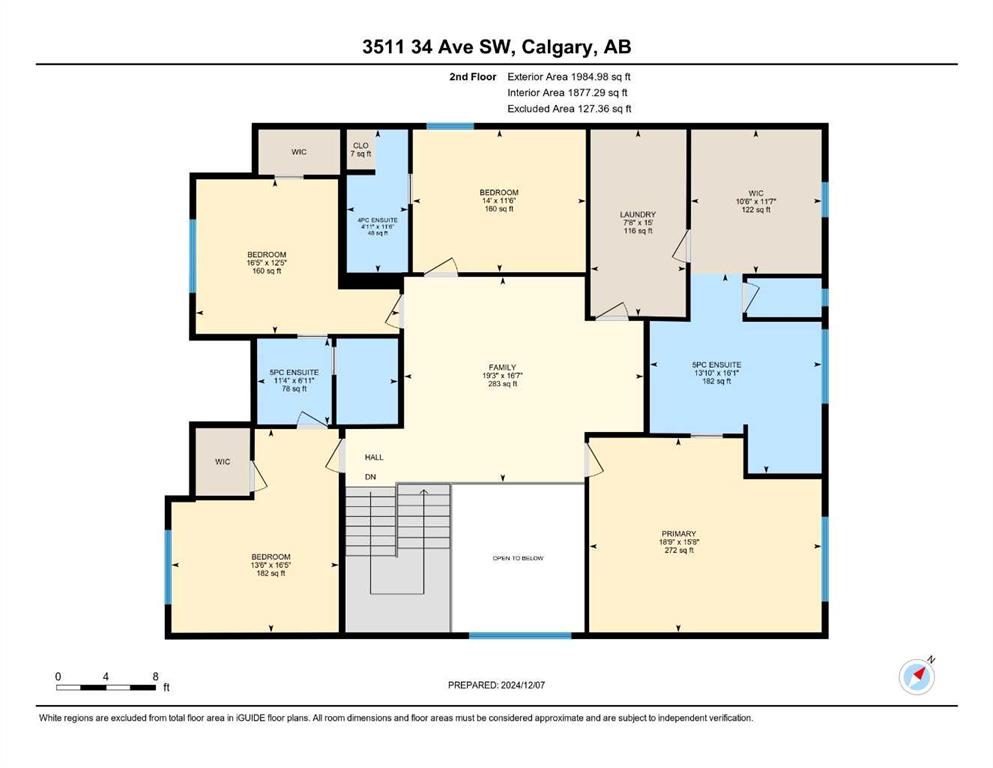
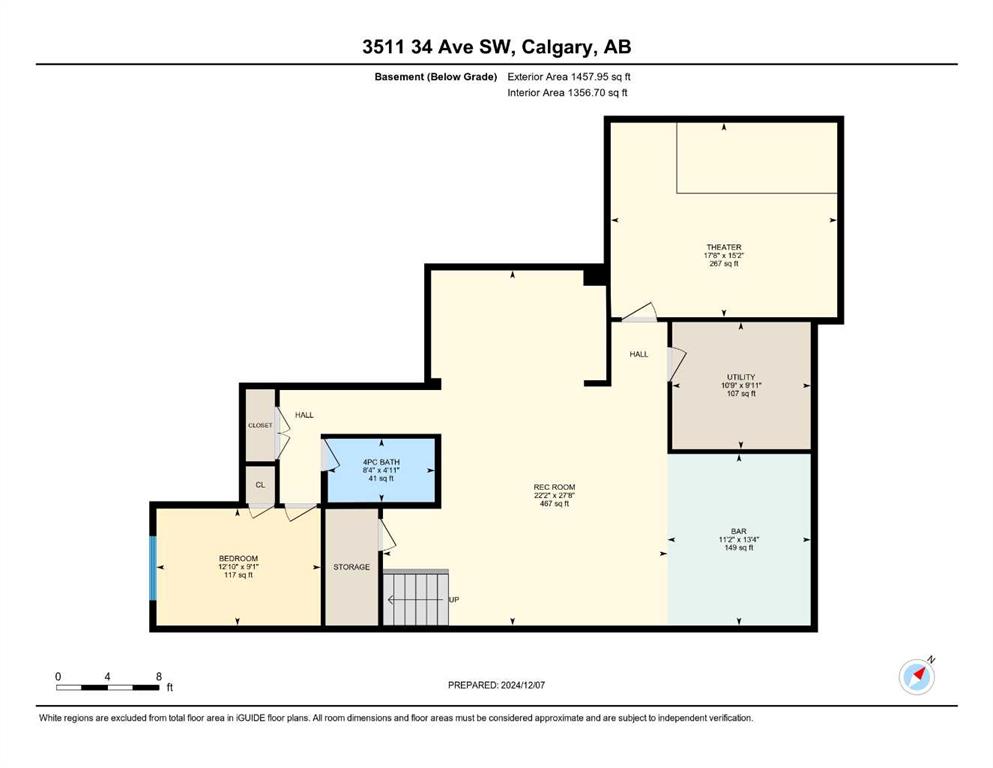
5 bedrooms

5 bathrooms

3,576 sqft

Sign up to View

Days on Market

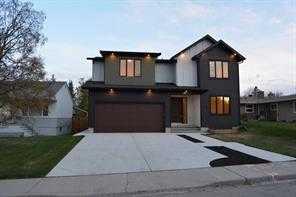
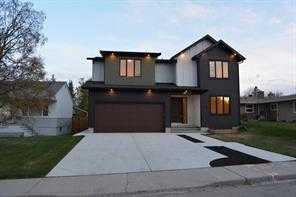
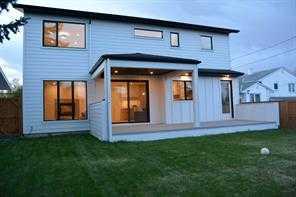
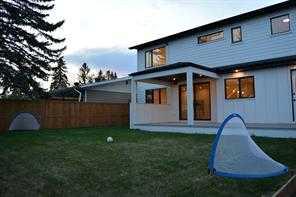
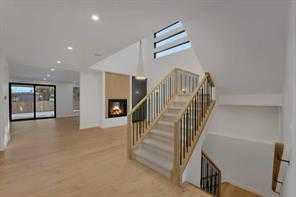
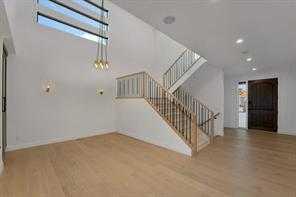
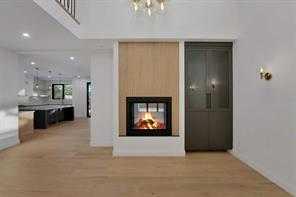
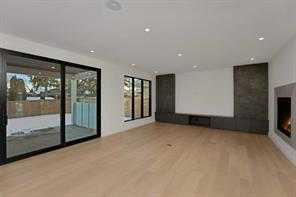
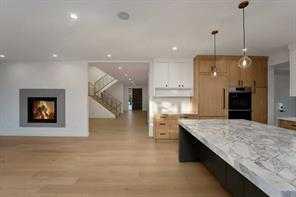
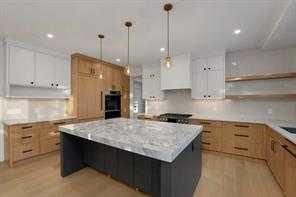
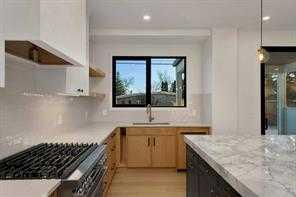
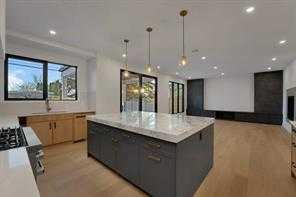
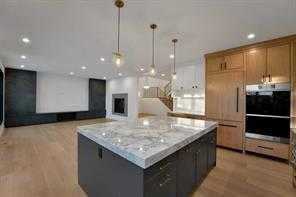
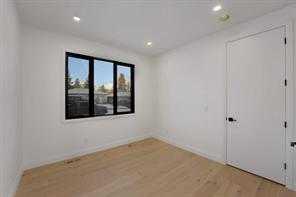
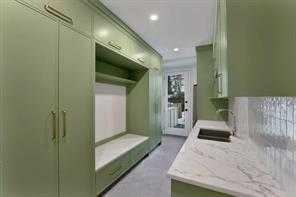
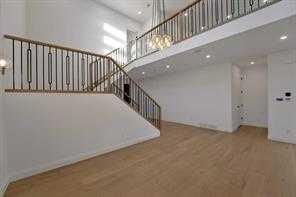
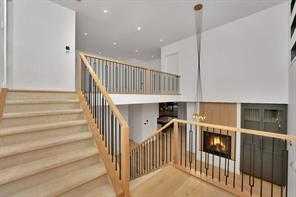
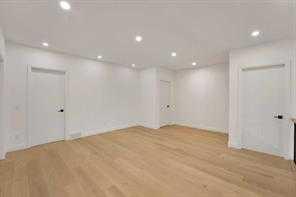
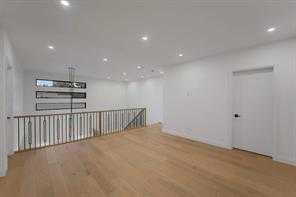
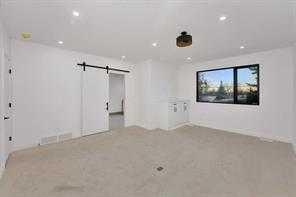
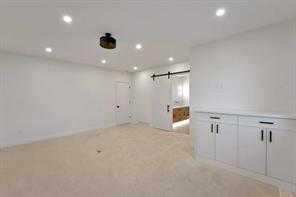
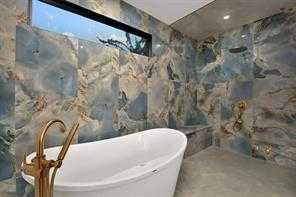
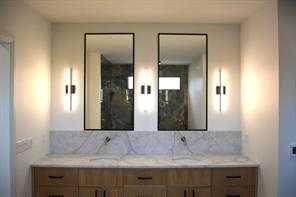
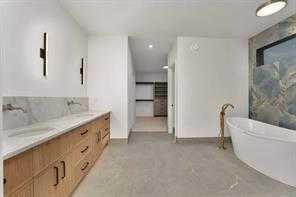
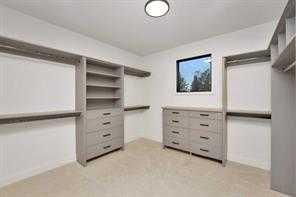

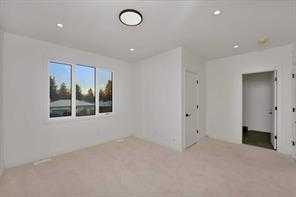
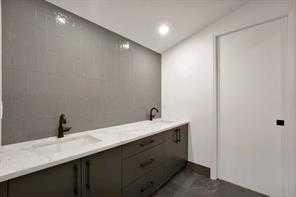
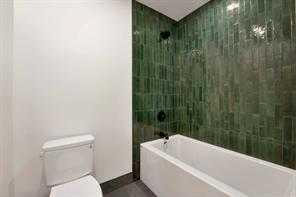
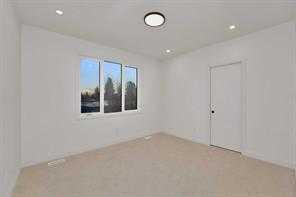
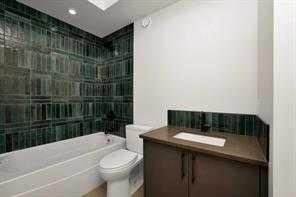
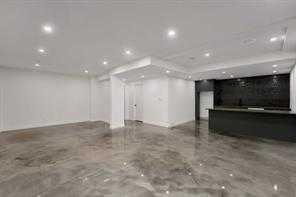
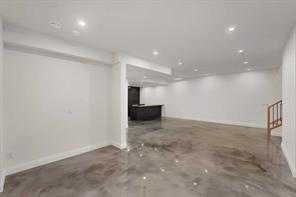
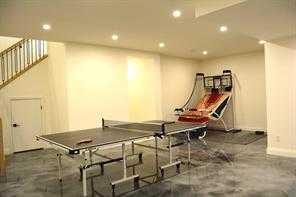
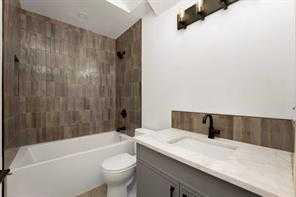
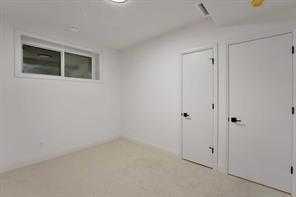
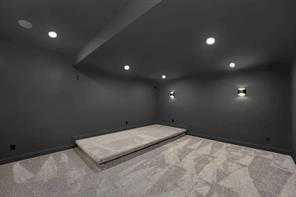
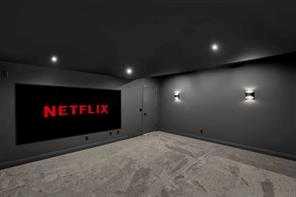
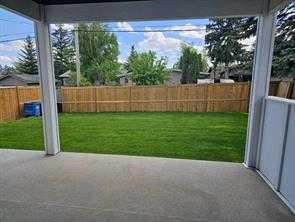
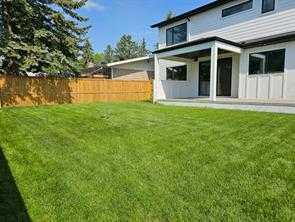
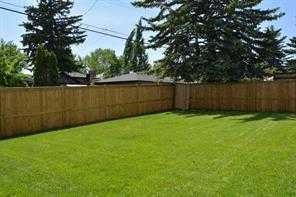
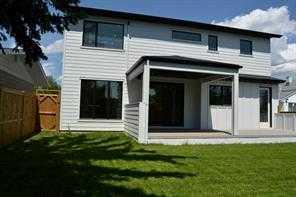
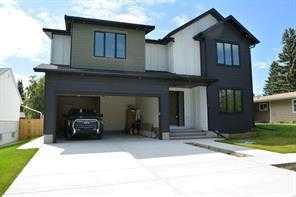
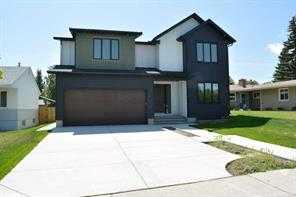
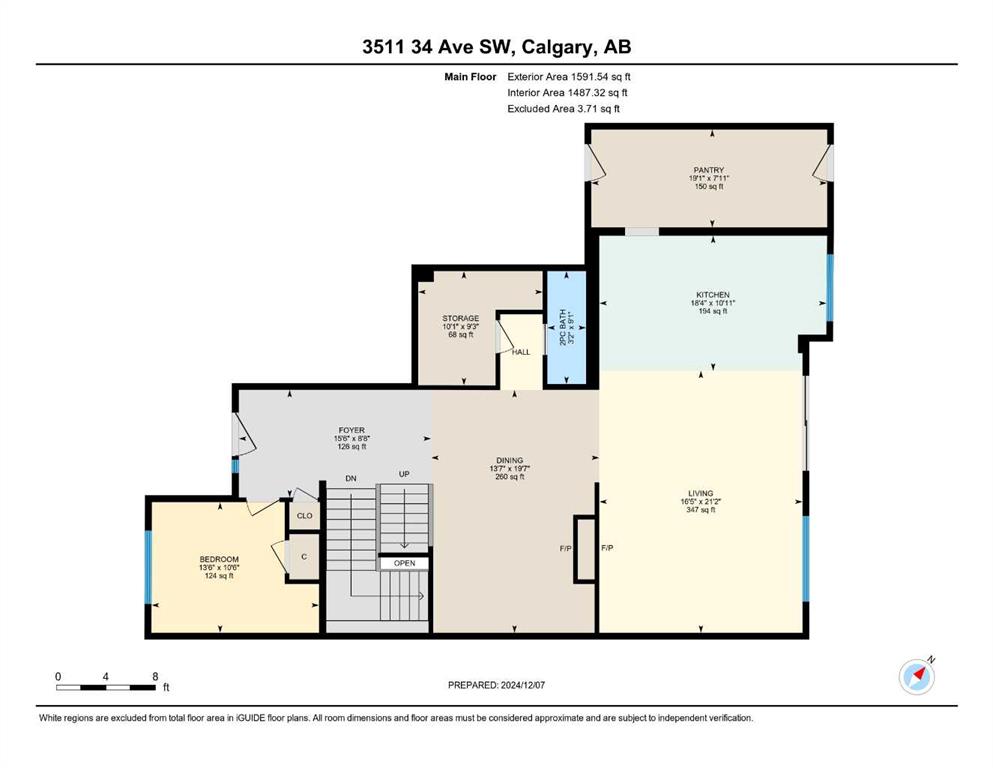
JUDICIAL SALE - This extraordinary family 2 Storey is situated in a prime Rutland Park location in a quiet cul-de-sac on a huge 50x120 fenced and landscaped lot close to parks, paths and all amenities and must be seen. Boasting almost 5000 square feet of developed living space this magnificent property features a spectacular chef's kitchen with a huge central granite island with breakfast bar, large adjacent pantry, quartz counters, plumbed for gas stove, a bright sunny kitchen window overlooking the rear y...

Read More

Essential Information

  • MLS® #
    A2338756
  • Full Bathrooms
    4
  • Partial Bathrooms
    1
  • Year Built
    2022
  • Property Type
    Detached
  • Property Style
    2 Storey
  • MLS® #
    A2338756
  • Full Bathrooms
    4
  • Partial Bathrooms
    1
  • Year Built
    2022
  • Property Type
    Detached
  • Property Style
    2 Storey
  • MLS® #
    A2338756
  • Full Bathrooms
    4
  • Partial Bathrooms
    1
  • Year Built
    2022
  • Property Type
    Detached
  • Property Style
    2 Storey

Community Information

  • Postal Code
    T3E0Z6
  • Postal Code
    T3E0Z6
  • Postal Code
    T3E0Z6

Services & Amenities

  • Parking
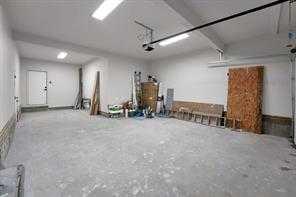
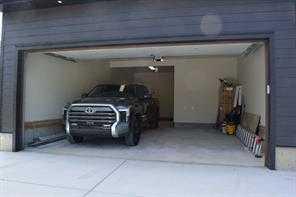
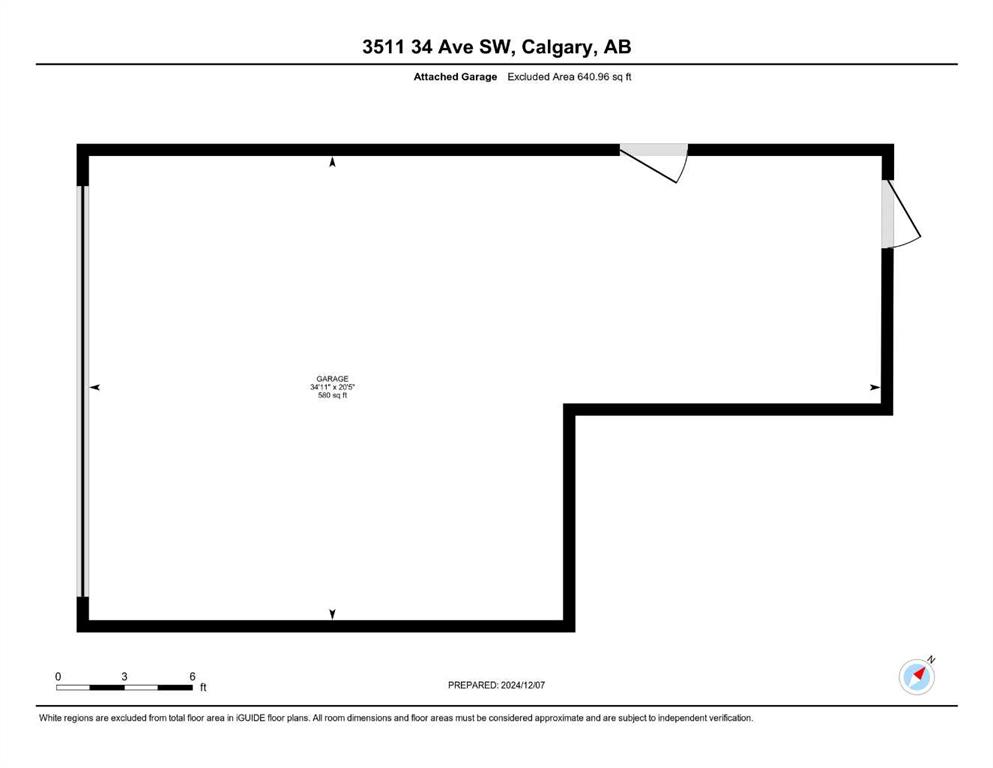
    Triple Garage Attached
  • Parking
    Triple Garage Attached
  • Parking
    Triple Garage Attached

Interior

  • Floor Finish
    Carpet
    Ceramic Tile
    Hardwood
  • Heating
    In Floor
    Forced Air
  • Interior Feature
    Bar
    Breakfast Bar
    Built-in Features
    Closet Organizers
    Double Vanity
    Granite Counters
    High Ceilings
    Kitchen Island
    No Animal Home
    No Smoking Home
    Open Floorplan
    Pantry
    Quartz Counters
    See Remarks
    Smart Home
    Steam Room
    Stone Counters
    Storage
    Sump Pump(s)
    Vinyl Windows
    Walk-In Closet(s)
    Wet Bar
    Wired for Data
  • Floor Finish
    Carpet, Ceramic Tile, Hardwood
  • Heating
    In Floor, Forced Air
  • Interior Feature
    Bar, Breakfast Bar, Built-in Features, Closet Organizers, Double Vanity, Granite Counters, High Ceilings, Kitchen Island, No Animal Home, No Smoking Home, Open Floorplan, Pantry, Quartz Counters, See Remarks, Smart Home, Steam Room, Stone Counters, Storage, Sump Pump(s), Vinyl Windows, Walk-In Closet(s), Wet Bar, Wired for Data
  • Floor Finish
    Carpet
    Ceramic Tile
    Hardwood
  • Heating
    In Floor
    Forced Air
  • Interior Feature
    Bar
    Breakfast Bar
    Built-in Features
    Closet Organizers
    Double Vanity
    Granite Counters
    High Ceilings
    Kitchen Island
    No Animal Home
    No Smoking Home
    Open Floorplan
    Pantry
    Quartz Counters
    See Remarks
    Smart Home
    Steam Room
    Stone Counters
    Storage
    Sump Pump(s)
    Vinyl Windows
    Walk-In Closet(s)
    Wet Bar
    Wired for Data

Exterior

  • Lot/Exterior Features
    Private Yard
  • Roof
    Asphalt Shingle
    Metal
  • Construction
    Cement Fiber Board
    Wood Frame
  • Lot/Exterior Features
    Private Yard
  • Roof
    Asphalt Shingle, Metal
  • Construction
    Cement Fiber Board, Wood Frame
  • Lot/Exterior Features
    Private Yard
  • Roof
    Asphalt Shingle
    Metal
  • Construction
    Cement Fiber Board
    Wood Frame

Additional Details

  • Zoning
    R-CG
  • Zoning
    R-CG
  • Zoning
    R-CG

$2,170,000

3511 34 Avenue SW

Schedule Tour
Contact Agent

$9882/month
Est. Monthly Payment
$
$
%
Learn More