

Erin Reeves / eXp Realty

3524 20 Street SW, Townhouse for sale in Altadore Calgary , Alberta , T2T 5X7

 MLS® # A2356521

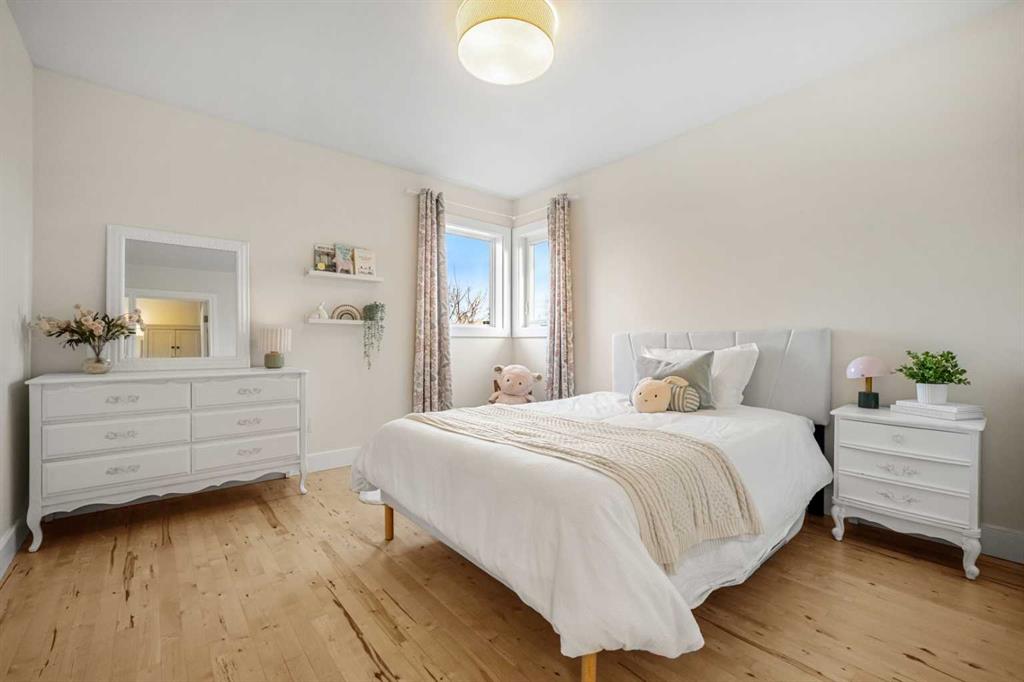
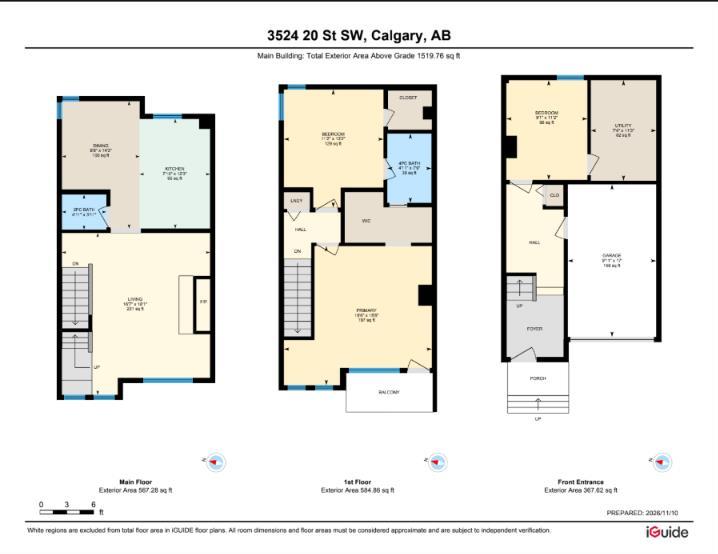
3 bedrooms

2 bathrooms

1,519 sqft

Sign up to View

Days on Market

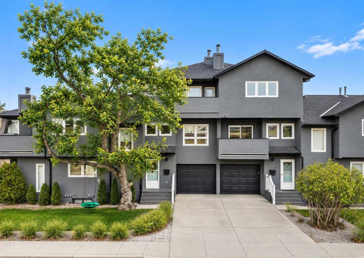
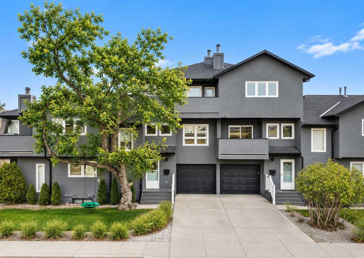
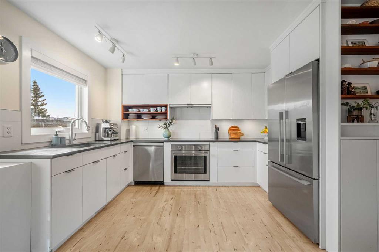
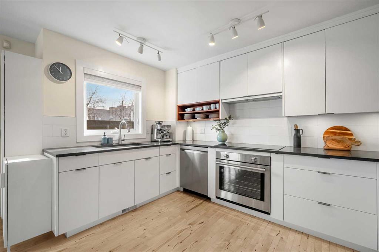
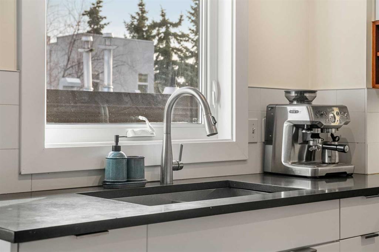
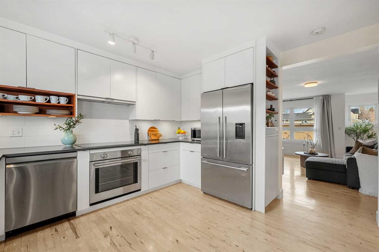
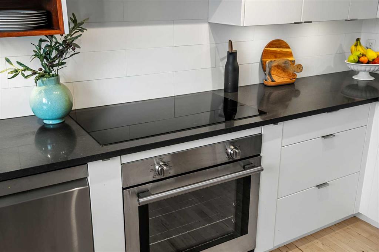
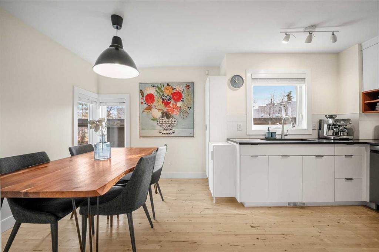
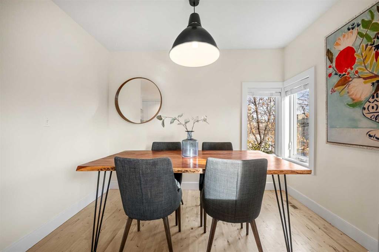
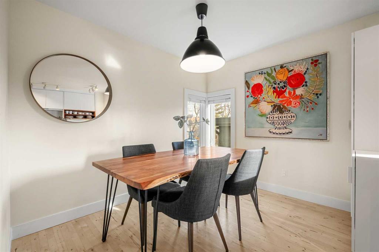
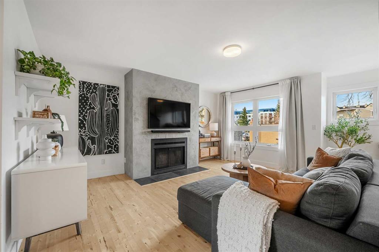
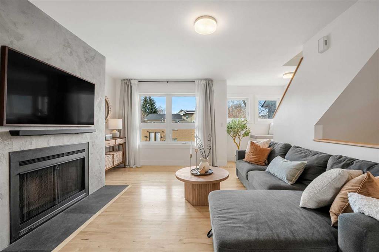
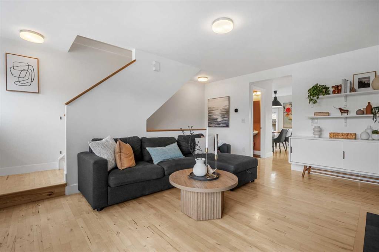
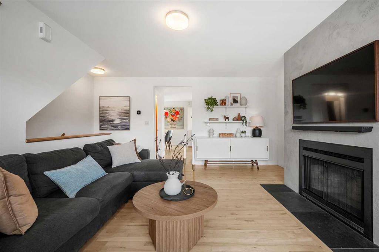
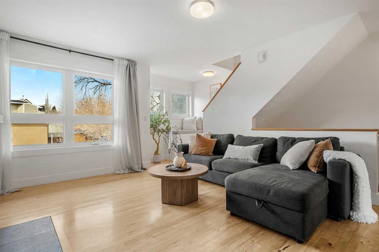
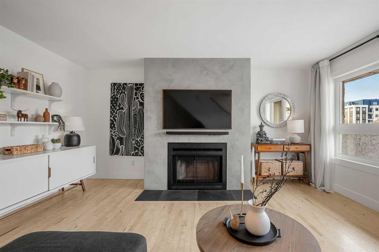
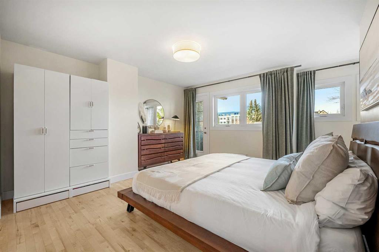
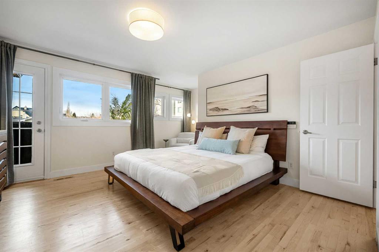
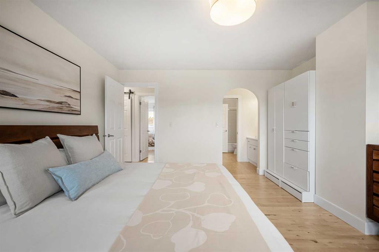
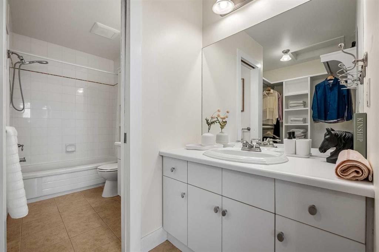
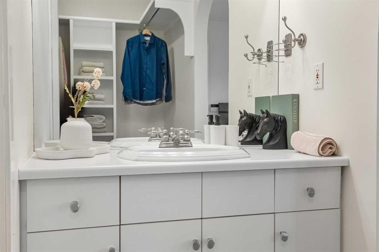
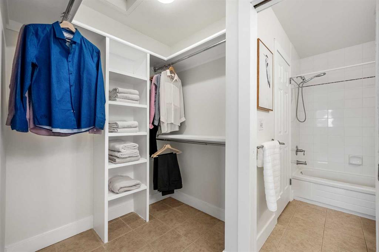
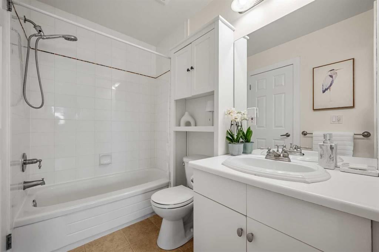
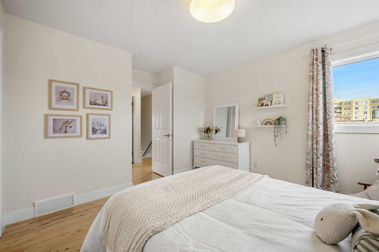
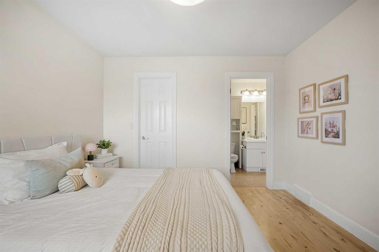
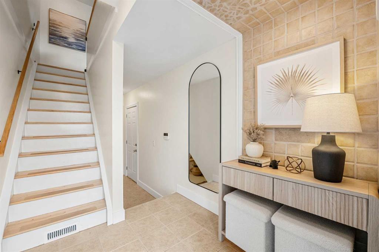
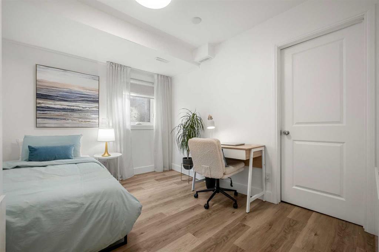
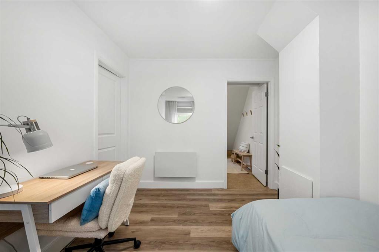
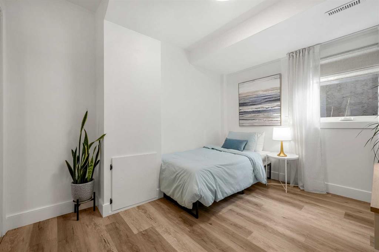
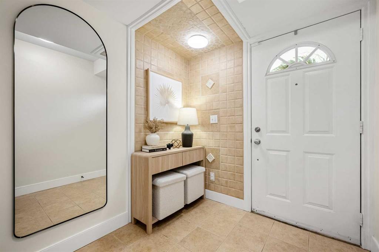
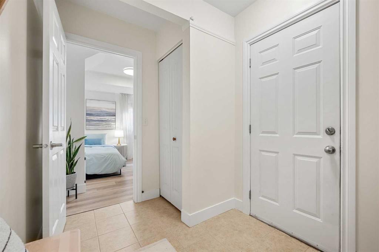
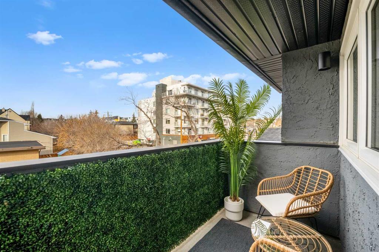
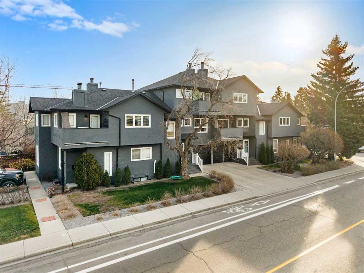
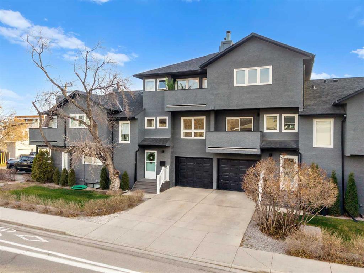
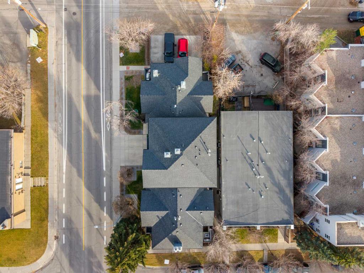
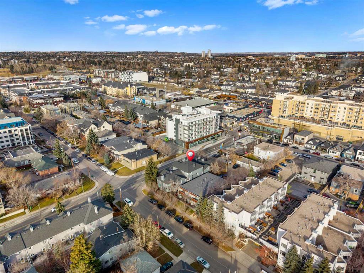
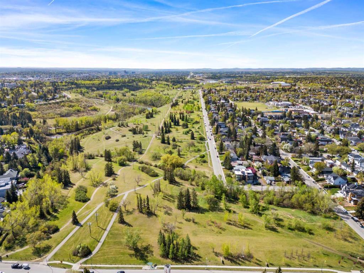
Welcome to 3524 20 Street SW, a charming and thoughtfully updated home in Calgary’s highly sought-after community of ALTADORE. Offering THREE BEDROOMS, TWO BATHROOMS, AN ATTACHED SINGLE GARAGE, AND SEVERAL VALUABLE UPGRADES, this inviting residence combines warmth, character, and everyday functionality. With its versatile layout, comfortable living spaces, and exceptional inner-city location, this home presents a wonderful opportunity to enjoy one of Calgary’s most desirable neighbourhoods. Step inside to ...

Read More

Essential Information

  • MLS® #
    A2356521
  • Full Bathrooms
    1
  • Partial Bathrooms
    1
  • Year Built
    1989
  • Property Type
    Row/Townhouse
  • Property Style
    3 (or more) Storey
  • MLS® #
    A2356521
  • Full Bathrooms
    1
  • Partial Bathrooms
    1
  • Year Built
    1989
  • Property Type
    Row/Townhouse
  • Property Style
    3 (or more) Storey
  • MLS® #
    A2356521
  • Full Bathrooms
    1
  • Partial Bathrooms
    1
  • Year Built
    1989
  • Property Type
    Row/Townhouse
  • Property Style
    3 (or more) Storey

Community Information

  • Postal Code
    T2T 5X7
  • Postal Code
    T2T 5X7
  • Postal Code
    T2T 5X7

Services & Amenities

  • Parking
    Single Garage Attached
  • Parking
    Single Garage Attached
  • Parking
    Single Garage Attached

Interior

  • Floor Finish
    Hardwood
    Tile
  • Heating
    Forced Air
  • Interior Feature
    Built-in Features
    High Ceilings
    Open Floorplan
    Quartz Counters
    Storage
    Walk-In Closet(s)
  • Floor Finish
    Hardwood, Tile
  • Heating
    Forced Air
  • Interior Feature
    Built-in Features, High Ceilings, Open Floorplan, Quartz Counters, Storage, Walk-In Closet(s)
  • Floor Finish
    Hardwood
    Tile
  • Heating
    Forced Air
  • Interior Feature
    Built-in Features
    High Ceilings
    Open Floorplan
    Quartz Counters
    Storage
    Walk-In Closet(s)

Exterior

  • Lot/Exterior Features
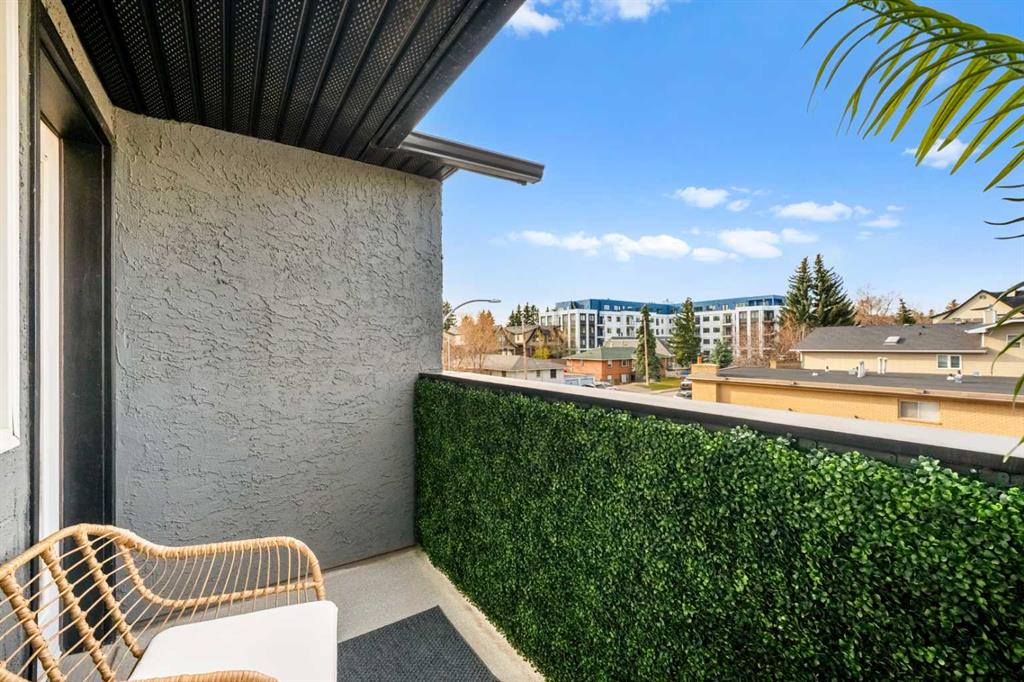
    Balcony
  • Roof
    Asphalt Shingle
  • Construction
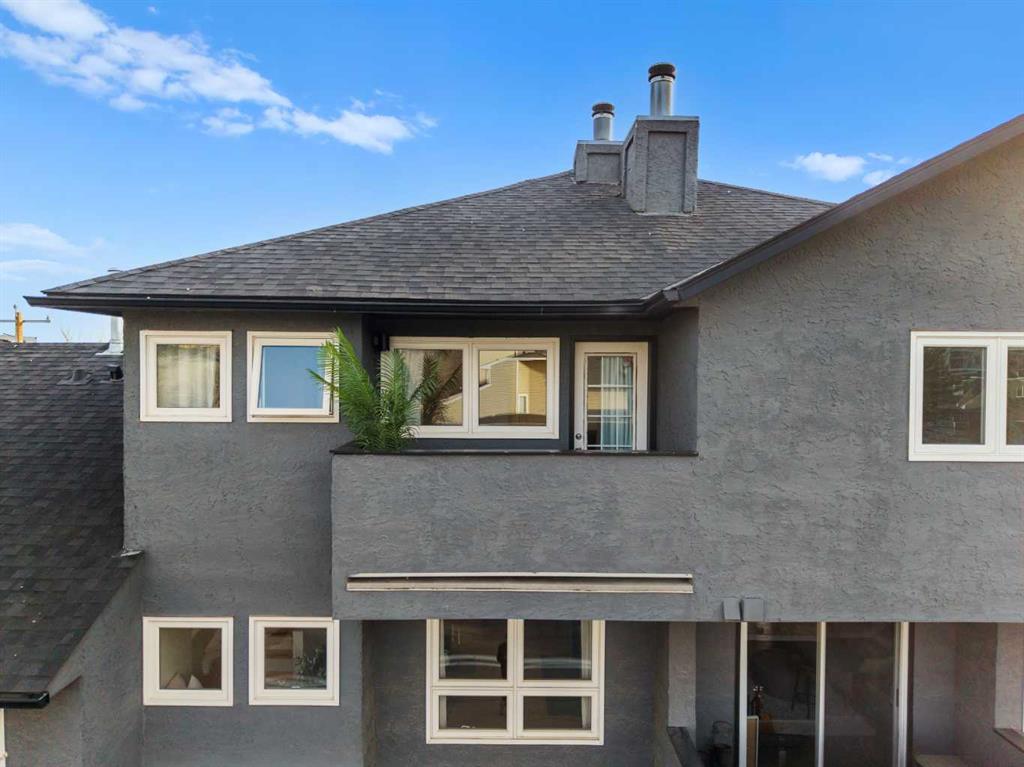
    Stucco
  • Lot/Exterior Features
    Balcony
  • Roof
    Asphalt Shingle
  • Construction
    Stucco
  • Lot/Exterior Features
    Balcony
  • Roof
    Asphalt Shingle
  • Construction
    Stucco

Additional Details

  • Zoning
    M-C1
  • Zoning
    M-C1
  • Zoning
    M-C1

$509,900

3524 20 Street SW

Schedule Tour
Contact Agent

$2322/month
Est. Monthly Payment
$
$
%
Learn More