
Joe Badin / MaxWell Canyon Creek

36 Heritage Lake Drive , House for sale in NONE Heritage Pointe , Alberta , T1S 4H6

 MLS® # A2341939

5 bedrooms

4 bathrooms

2,193 sqft

Sign up to View

Days on Market

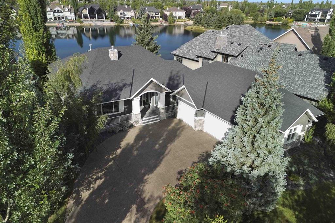
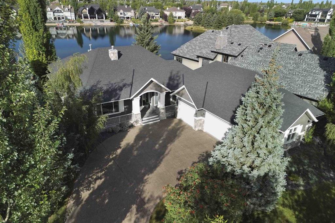
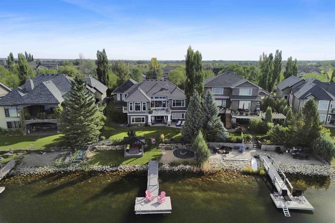
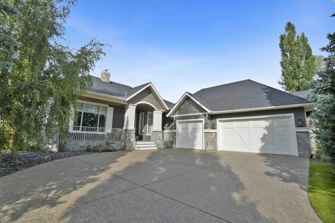
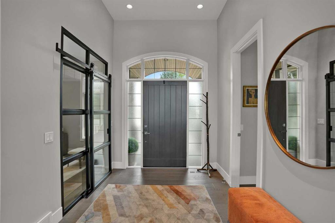
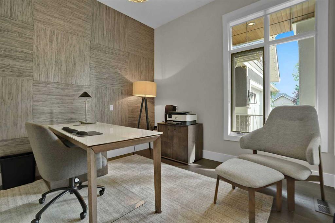
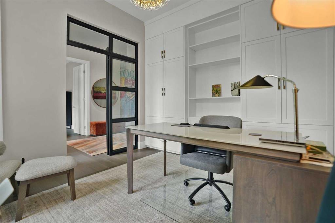
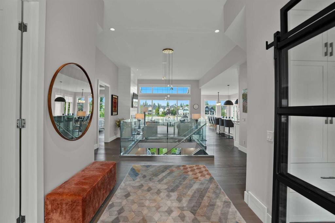
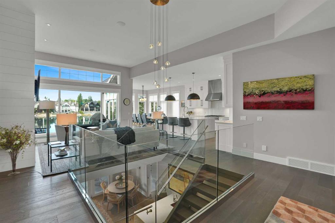
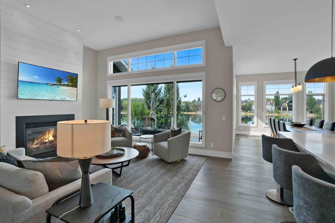
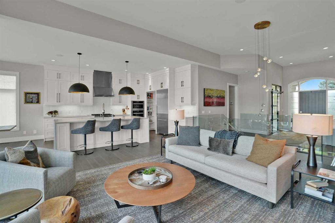
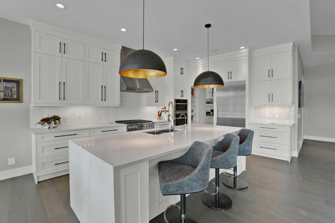
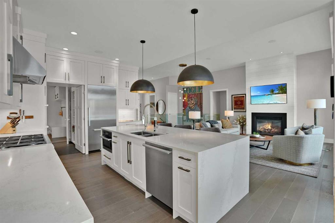
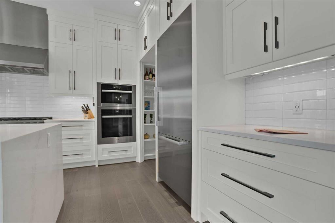
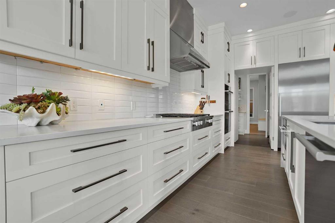
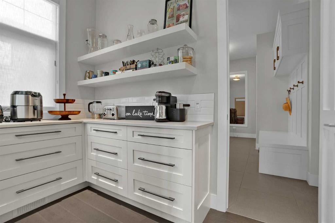
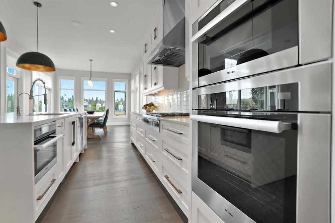
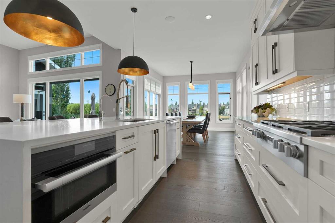
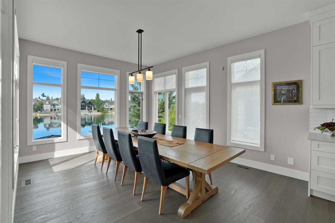
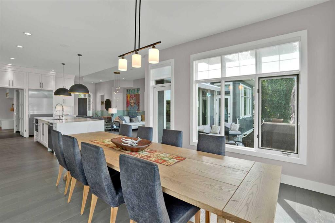
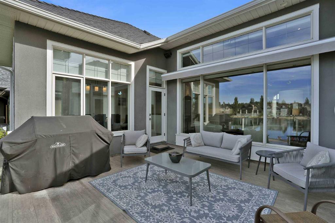
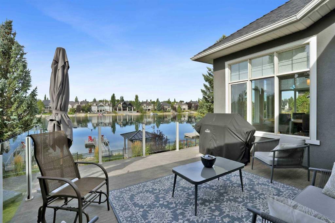
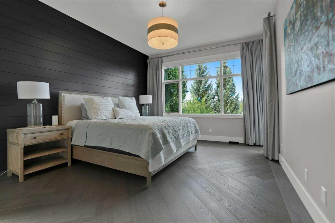
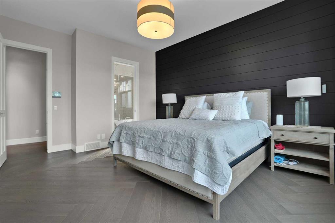
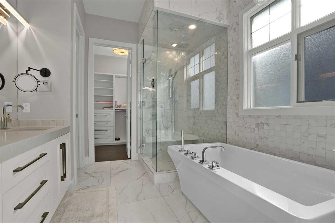
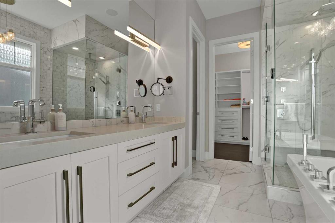
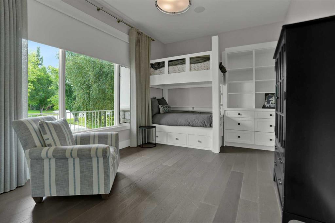
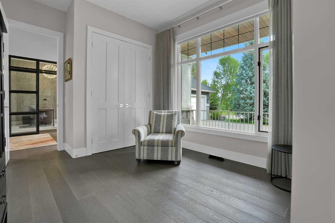
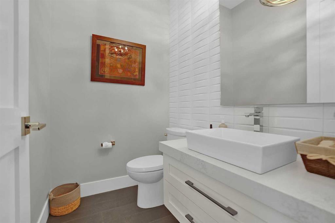
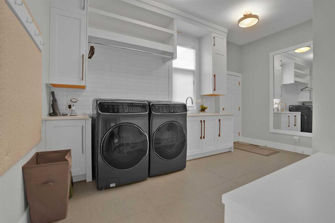
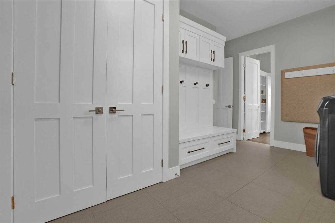
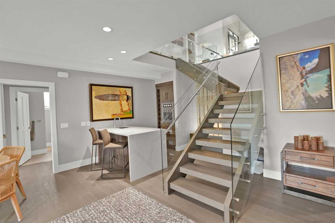
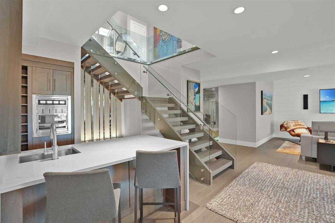
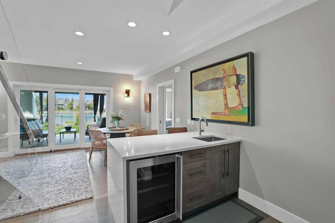
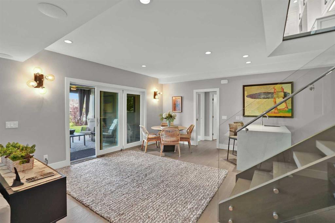
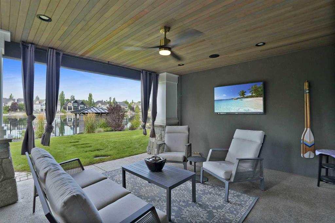
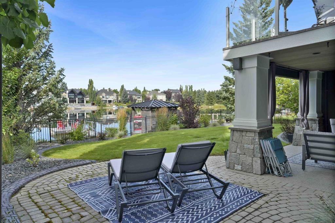
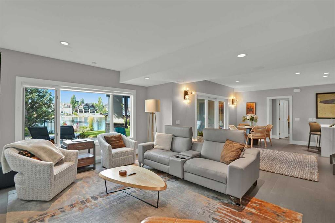
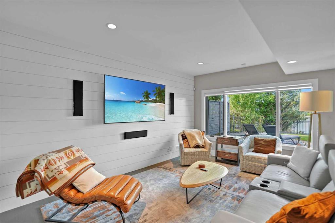
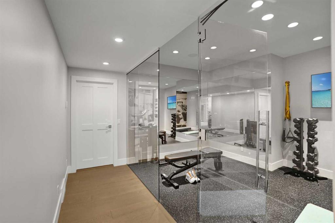
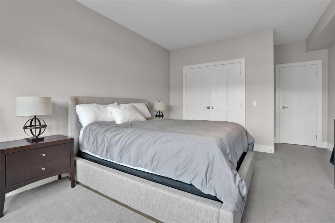
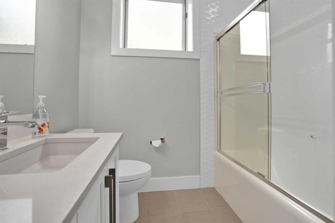
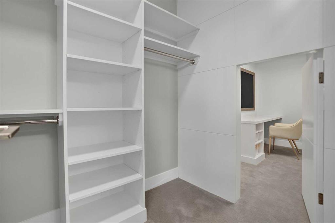
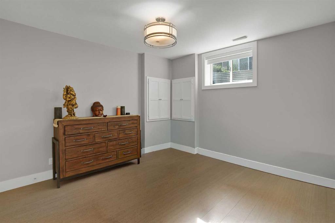
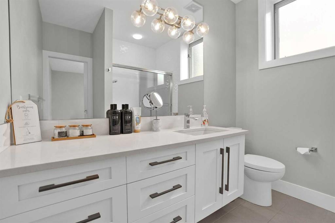
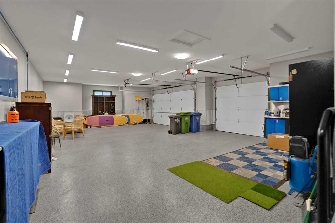
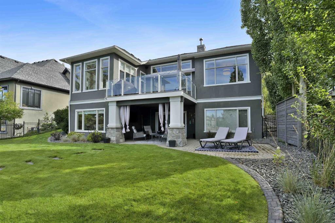
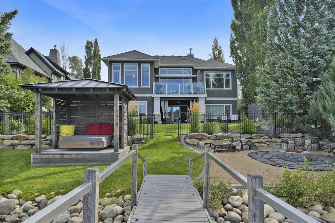
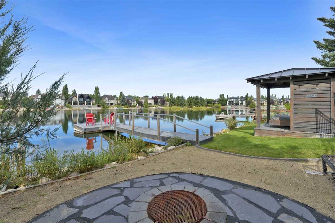
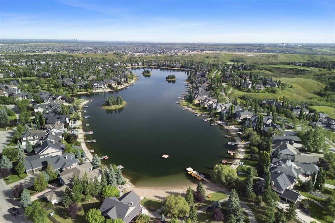
LAKE FRONT walkout bungalow offering 4,307 SF of luxurious living space with 2+3 bedrooms, 3.5 bathrooms and an over-sized triple attached garage (27'x44'). You will love the serene views, lush mature landscape and the private dock for year around enjoyment from swimming and paddle boarding to skating and skiing. Designed to combine comfort and opulence, this home captures a sense of grandeur from the moment you arrive. Inside, soaring high ceilings accent the bright and open main floor highlighted with nat...

Read More

Essential Information

  • MLS® #
    A2341939
  • Full Bathrooms
    3
  • Partial Bathrooms
    1
  • Year Built
    2001
  • Property Type
    Detached
  • Property Style
    Bungalow
  • MLS® #
    A2341939
  • Full Bathrooms
    3
  • Partial Bathrooms
    1
  • Year Built
    2001
  • Property Type
    Detached
  • Property Style
    Bungalow
  • MLS® #
    A2341939
  • Full Bathrooms
    3
  • Partial Bathrooms
    1
  • Year Built
    2001
  • Property Type
    Detached
  • Property Style
    Bungalow

Community Information

  • Postal Code
    T1S 4H6
  • Postal Code
    T1S 4H6
  • Postal Code
    T1S 4H6

Services & Amenities

  • Parking
    Driveway
    Front Drive
    Garage Door Opener
    Garage Faces Front
    Heated Garage
    Insulated
    Oversized
    Triple Garage Attached
  • Parking
    Driveway, Front Drive, Garage Door Opener, Garage Faces Front, Heated Garage, Insulated, Oversized, Triple Garage Attached
  • Parking
    Driveway
    Front Drive
    Garage Door Opener
    Garage Faces Front
    Heated Garage
    Insulated
    Oversized
    Triple Garage Attached

Interior

  • Floor Finish
    Carpet
    Hardwood
    Tile
  • Heating
    In Floor
    Forced Air
    Natural Gas
  • Interior Feature
    Breakfast Bar
    Built-in Features
    Chandelier
    Closet Organizers
    Double Vanity
    High Ceilings
    Kitchen Island
    Open Floorplan
    Pantry
    Quartz Counters
    Soaking Tub
    Storage
    Walk-In Closet(s)
    Wet Bar
  • Floor Finish
    Carpet, Hardwood, Tile
  • Heating
    In Floor, Forced Air, Natural Gas
  • Interior Feature
    Breakfast Bar, Built-in Features, Chandelier, Closet Organizers, Double Vanity, High Ceilings, Kitchen Island, Open Floorplan, Pantry, Quartz Counters, Soaking Tub, Storage, Walk-In Closet(s), Wet Bar
  • Floor Finish
    Carpet
    Hardwood
    Tile
  • Heating
    In Floor
    Forced Air
    Natural Gas
  • Interior Feature
    Breakfast Bar
    Built-in Features
    Chandelier
    Closet Organizers
    Double Vanity
    High Ceilings
    Kitchen Island
    Open Floorplan
    Pantry
    Quartz Counters
    Soaking Tub
    Storage
    Walk-In Closet(s)
    Wet Bar

Exterior

  • Lot/Exterior Features
    Balcony
    Fire Pit
  • Roof
    Asphalt Shingle
  • Construction
    Stone
    Stucco
    Wood Frame
  • Lot/Exterior Features
    Balcony, Fire Pit
  • Roof
    Asphalt Shingle
  • Construction
    Stone, Stucco, Wood Frame
  • Lot/Exterior Features
    Balcony
    Fire Pit
  • Roof
    Asphalt Shingle
  • Construction
    Stone
    Stucco
    Wood Frame

Additional Details

  • Zoning
    RC
  • Zoning
    RC
  • Zoning
    RC

$2,550,000

36 Heritage Lake Drive

Schedule Tour
Contact Agent

$11613/month
Est. Monthly Payment
$
$
%
Learn More