
Kurtis Hawkins / REAL BROKER

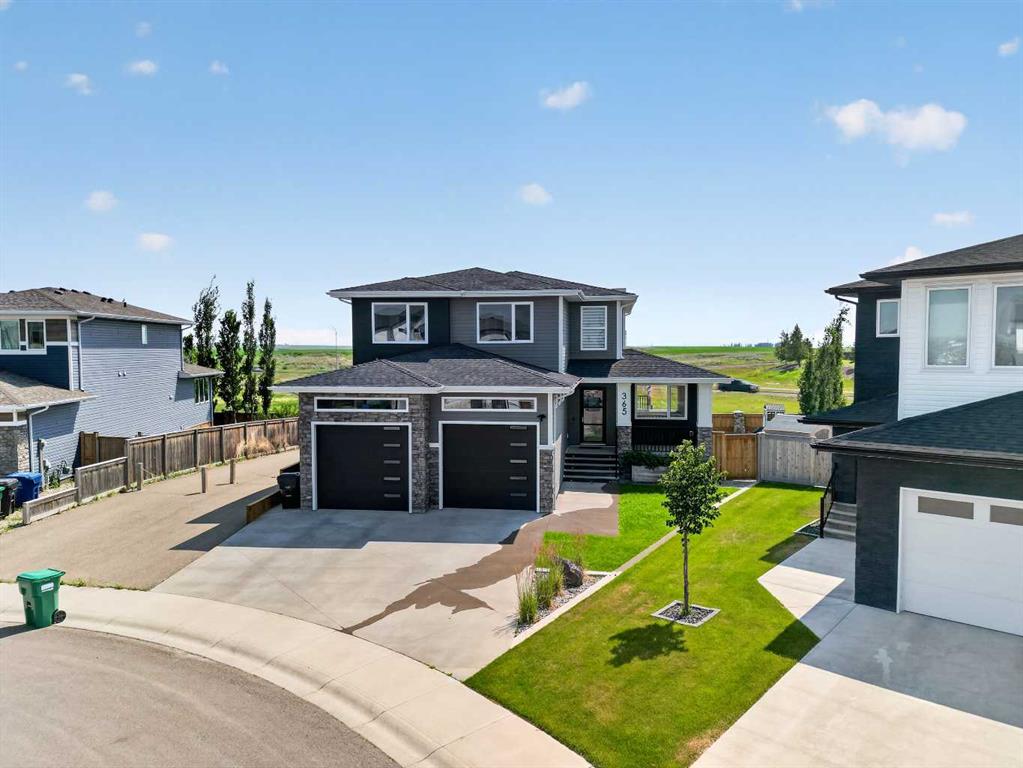
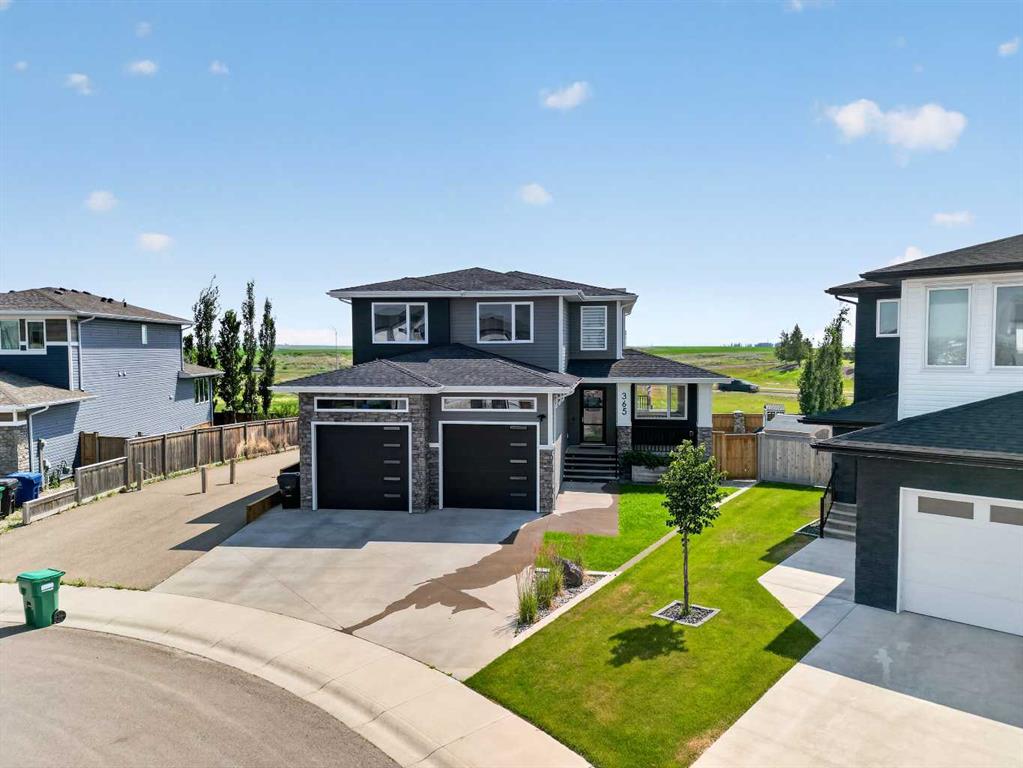
365 Rivergrove Chase W, House for sale in Riverstone Lethbridge , Alberta , T1K 8E9

 MLS® # A2332444

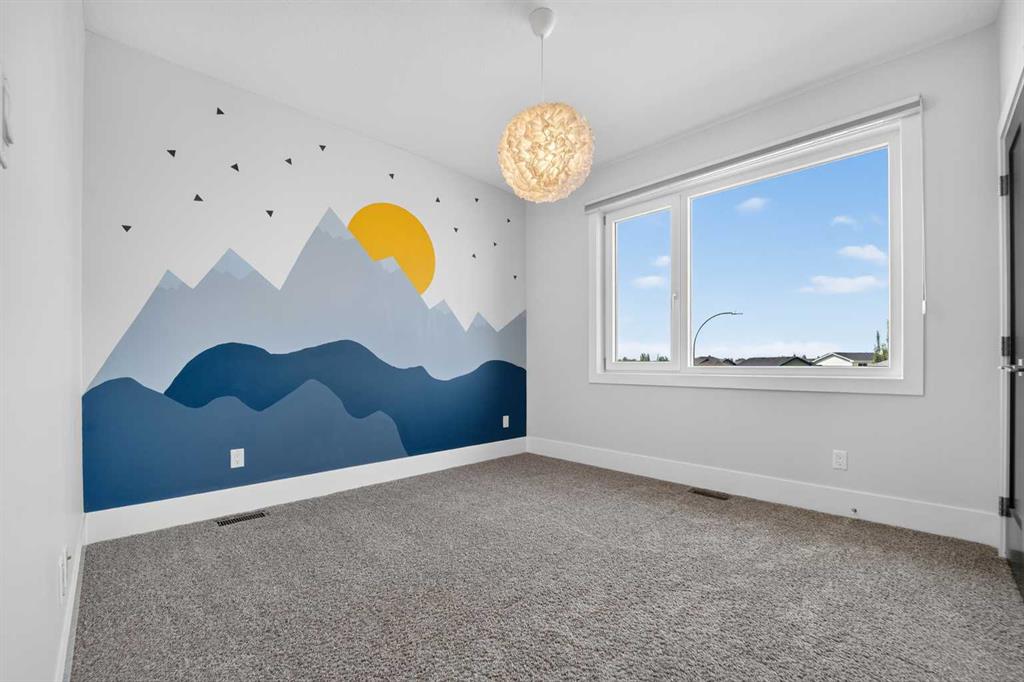
6 bedrooms

4 bathrooms

2,318 sqft

Sign up to View

Days on Market

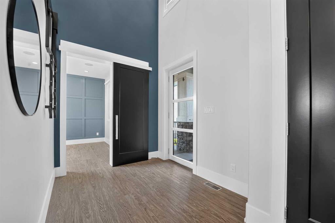
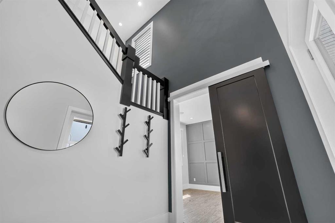
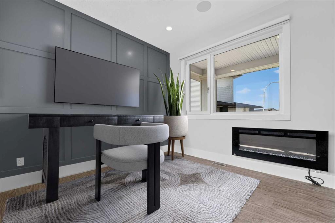
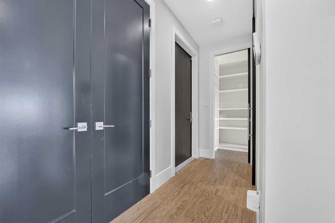
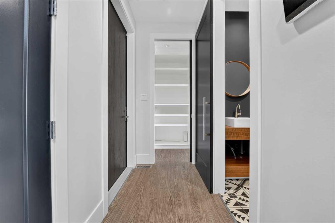
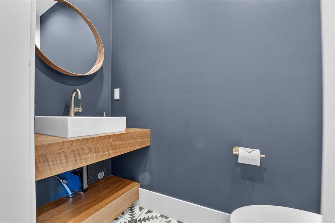
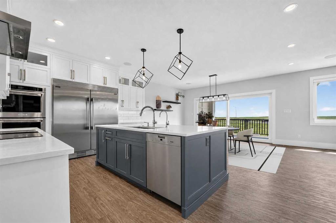
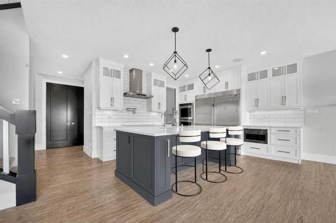
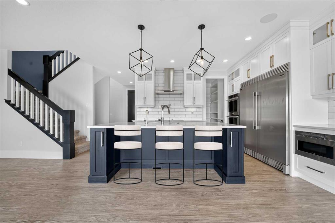
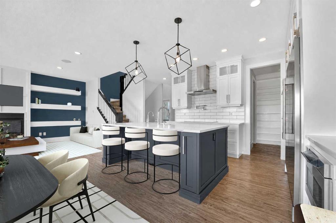
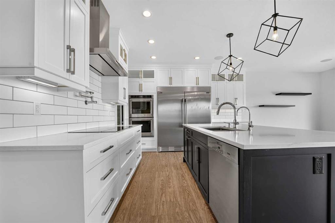
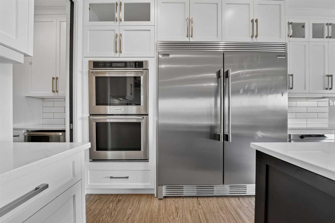
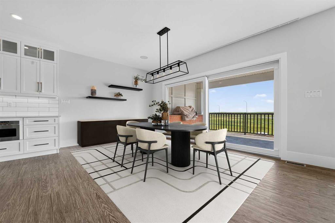

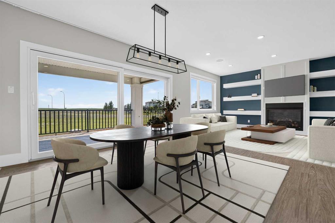
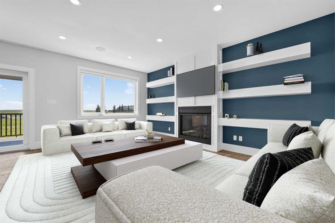
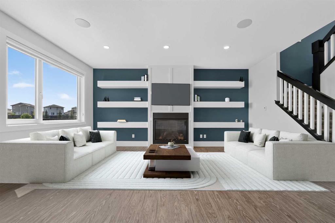
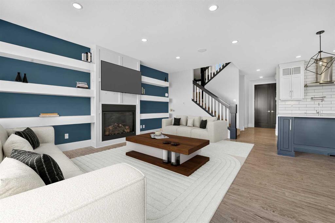
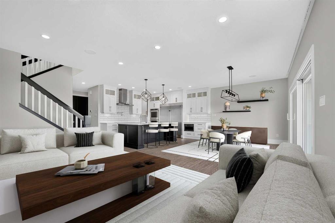
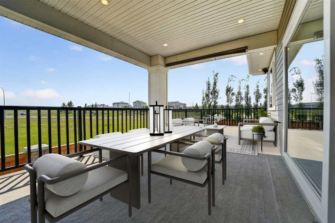
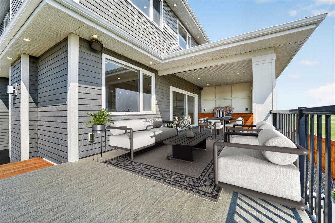
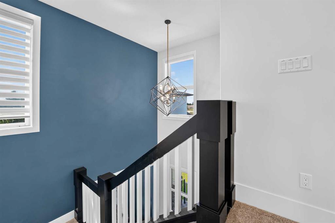
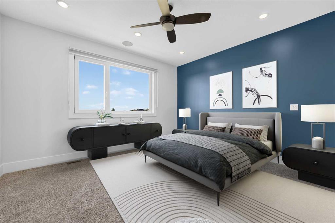
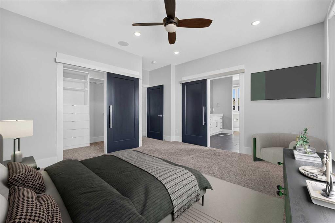
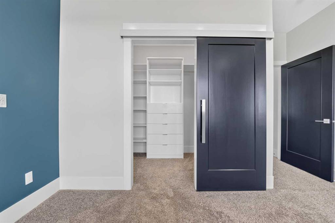
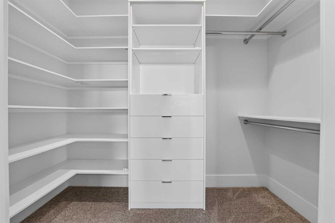
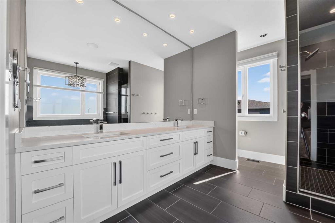
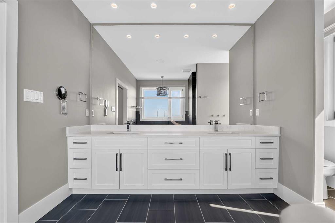
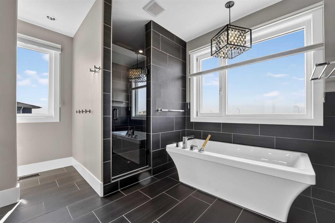
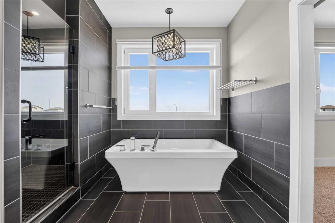
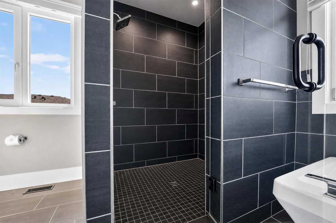

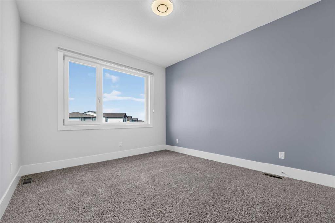
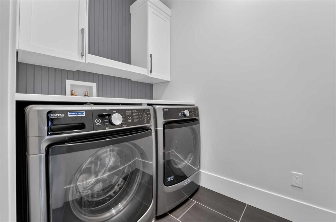
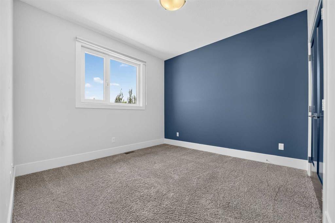
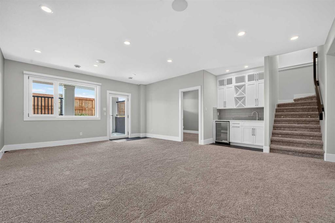
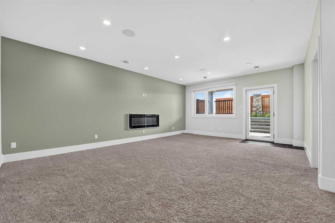
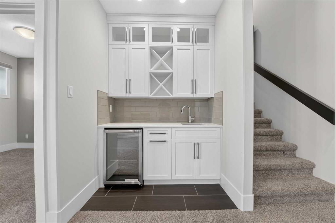
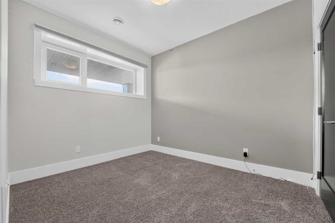
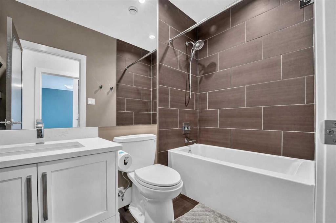
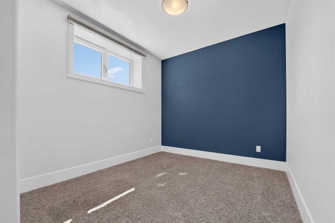
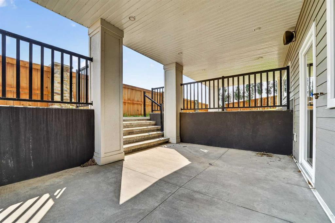
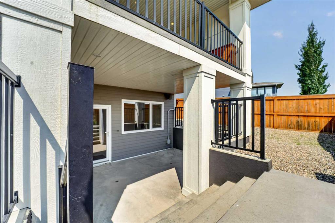
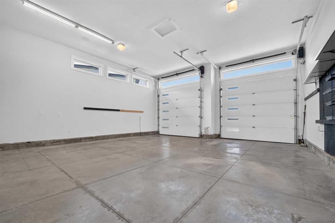
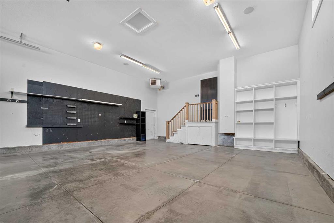
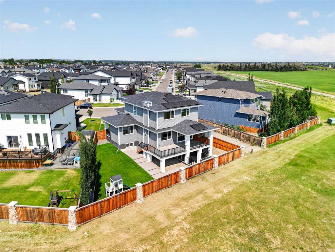
Welcome to this exceptional custom-built two-storey in the highly sought-after community of Riverstone, where thoughtful design, premium upgrades, and impressive craftsmanship come together to create a truly remarkable home. Offering over 2,300 sq. ft. above grade plus a fully developed walkout basement, this home is loaded with upgrades including solar panels, a three-zone heating and cooling system, built-in speakers throughout, soaring 9-foot doors across the main level, and a massive 30’ x 27’ heated ga...

Read More

Essential Information

  • MLS® #
    A2332444
  • Full Bathrooms
    3
  • Partial Bathrooms
    1
  • Year Built
    2017
  • Property Type
    Detached
  • Property Style
    2 Storey
  • MLS® #
    A2332444
  • Full Bathrooms
    3
  • Partial Bathrooms
    1
  • Year Built
    2017
  • Property Type
    Detached
  • Property Style
    2 Storey
  • MLS® #
    A2332444
  • Full Bathrooms
    3
  • Partial Bathrooms
    1
  • Year Built
    2017
  • Property Type
    Detached
  • Property Style
    2 Storey

Community Information

  • Postal Code
    T1K 8E9
  • Postal Code
    T1K 8E9
  • Postal Code
    T1K 8E9

Services & Amenities

  • Parking
    Double Garage Attached
  • Parking
    Double Garage Attached
  • Parking
    Double Garage Attached

Interior

  • Floor Finish
    Carpet
    Ceramic Tile
    Vinyl Plank
  • Heating
    Forced Air
  • Interior Feature
    Bar
    Built-in Features
    Central Vacuum
    Closet Organizers
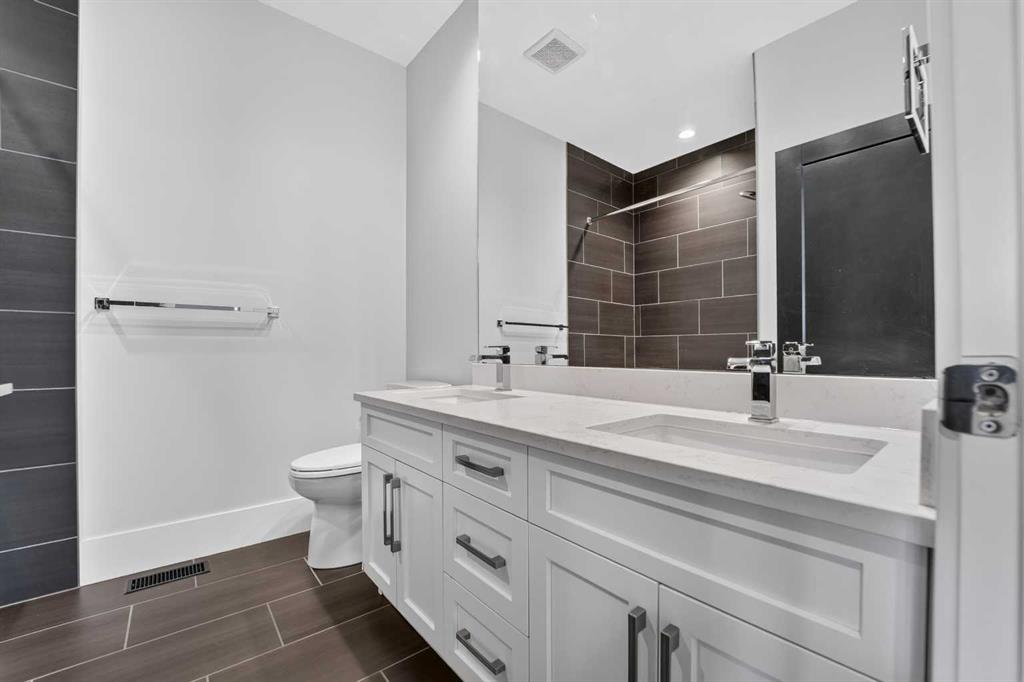
    Double Vanity
    High Ceilings
    Kitchen Island
    No Animal Home
    No Smoking Home
    Open Floorplan
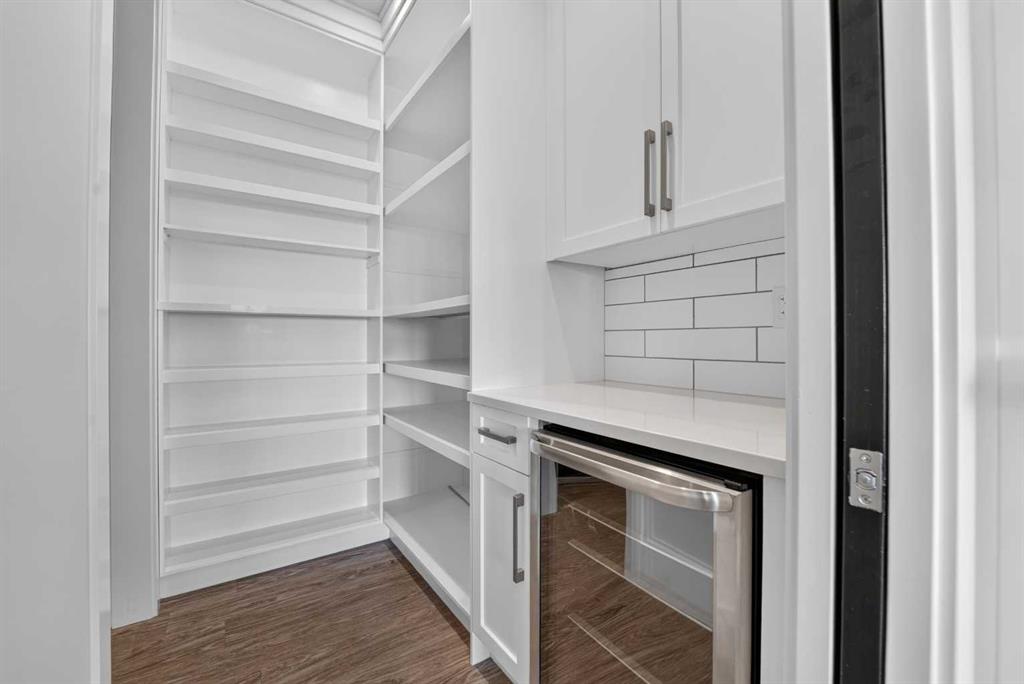
    Pantry
    Quartz Counters
    Soaking Tub
    Storage
    Sump Pump(s)
    Vinyl Windows
    Walk-In Closet(s)
  • Floor Finish
    Carpet, Ceramic Tile, Vinyl Plank
  • Heating
    Forced Air
  • Interior Feature
    Bar, Built-in Features, Central Vacuum, Closet Organizers, Double Vanity, High Ceilings, Kitchen Island, No Animal Home, No Smoking Home, Open Floorplan, Pantry, Quartz Counters, Soaking Tub, Storage, Sump Pump(s), Vinyl Windows, Walk-In Closet(s)
  • Floor Finish
    Carpet
    Ceramic Tile
    Vinyl Plank
  • Heating
    Forced Air
  • Interior Feature
    Bar
    Built-in Features
    Central Vacuum
    Closet Organizers
    Double Vanity
    High Ceilings
    Kitchen Island
    No Animal Home
    No Smoking Home
    Open Floorplan
    Pantry
    Quartz Counters
    Soaking Tub
    Storage
    Sump Pump(s)
    Vinyl Windows
    Walk-In Closet(s)

Exterior

  • Lot/Exterior Features
    BBQ gas line
    Outdoor Grill
  • Roof
    Asphalt Shingle
  • Construction
    Composite Siding
  • Lot/Exterior Features
    BBQ gas line, Outdoor Grill
  • Roof
    Asphalt Shingle
  • Construction
    Composite Siding
  • Lot/Exterior Features
    BBQ gas line
    Outdoor Grill
  • Roof
    Asphalt Shingle
  • Construction
    Composite Siding

Additional Details

  • Zoning
    R-CL
  • Zoning
    R-CL
  • Zoning
    R-CL

$849,900

365 Rivergrove Chase W

Schedule Tour
Contact Agent

$3871/month
Est. Monthly Payment
$
$
%
Learn More