
Dione Irwin / The Real Estate District

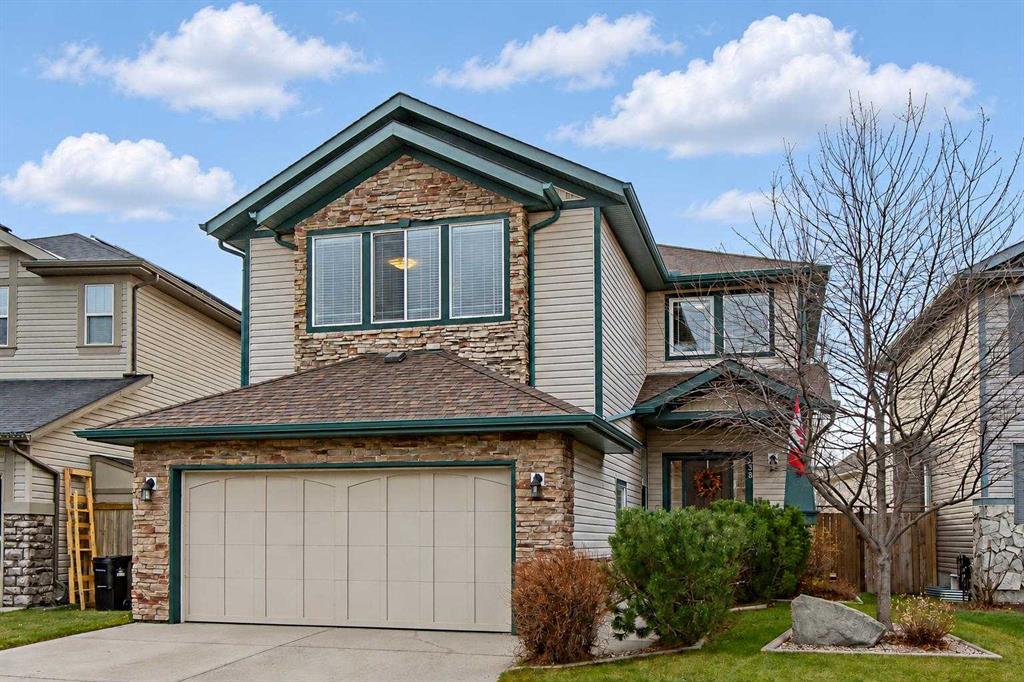
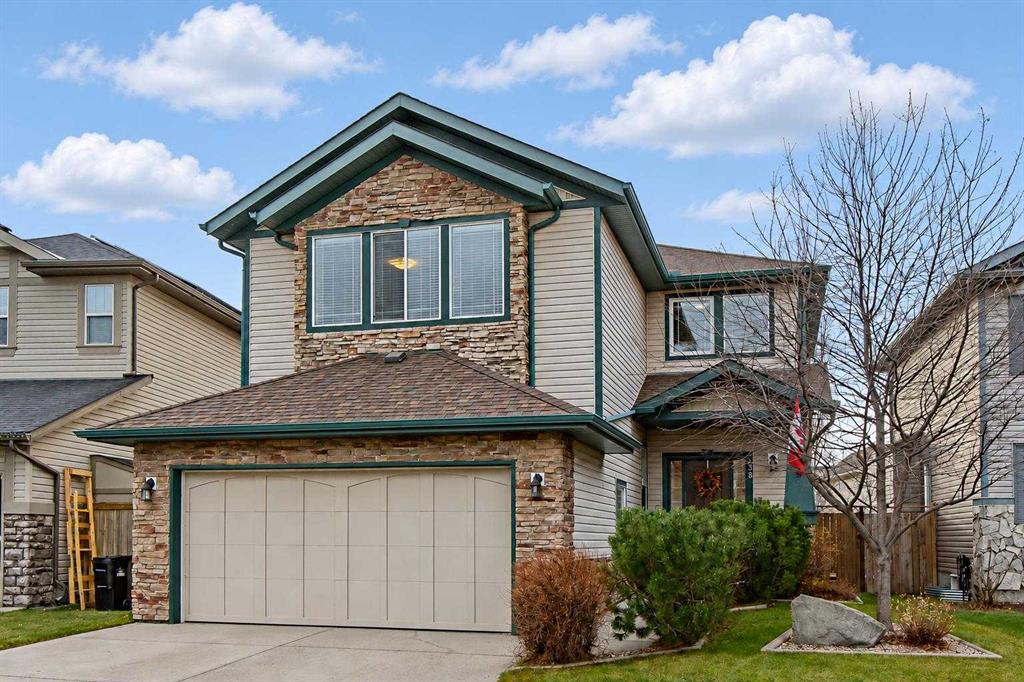
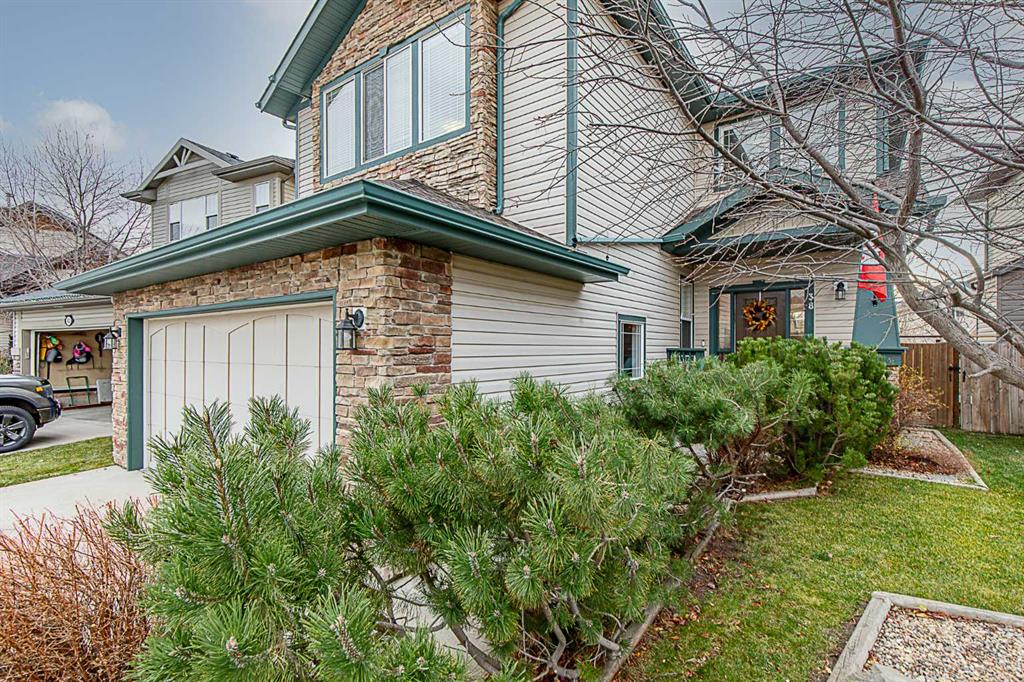
38 Kingsland Heights SE, House for sale in Kings Heights Airdrie , Alberta , T4A 0A3

 MLS® # A2356823

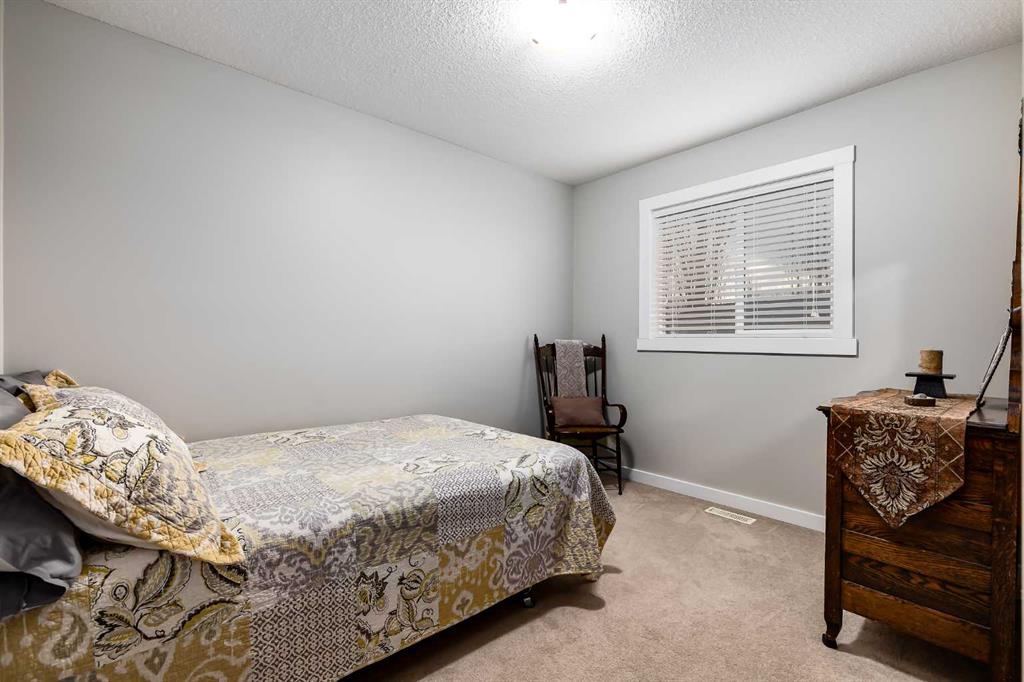
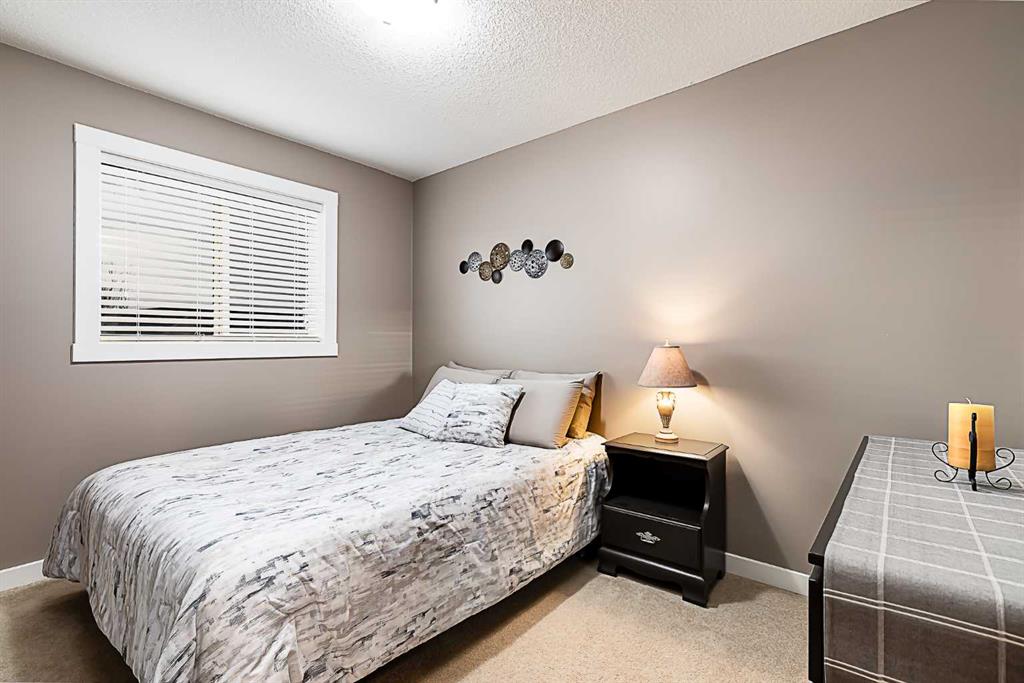
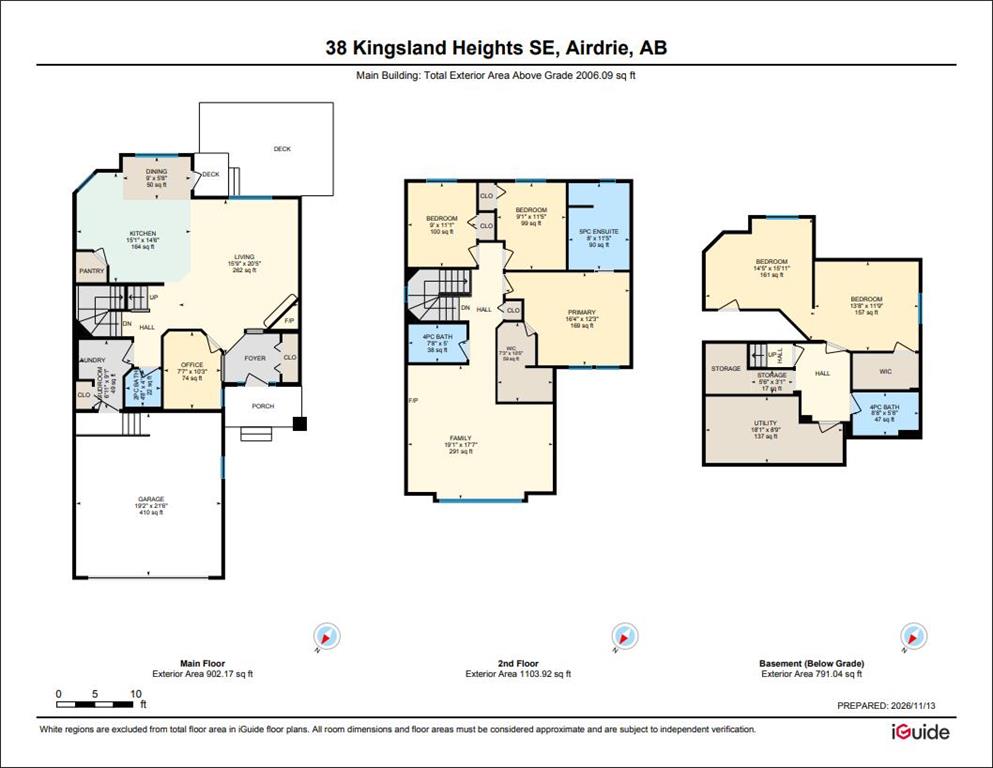
5 bedrooms

4 bathrooms

2,006 sqft

Sign up to View

Days on Market

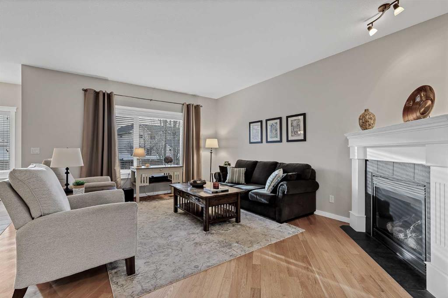
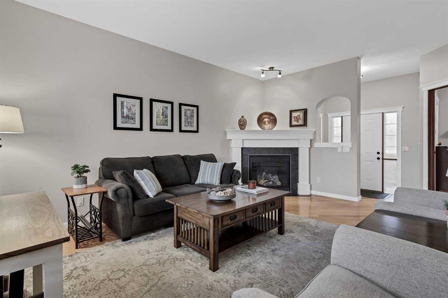
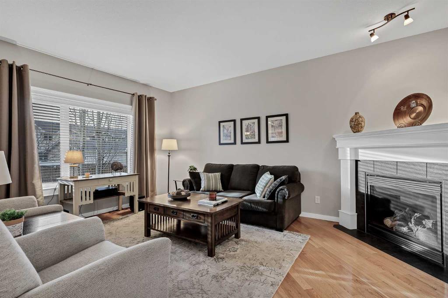
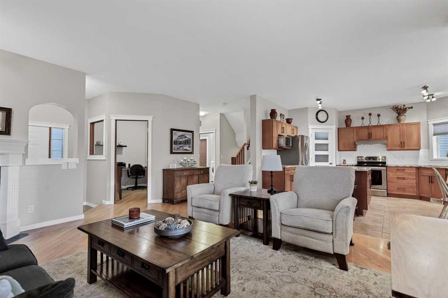
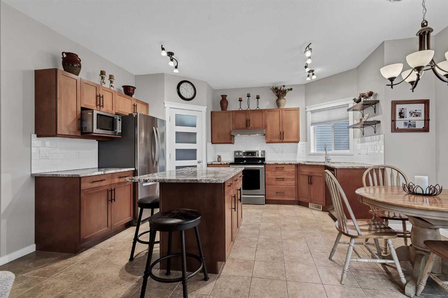
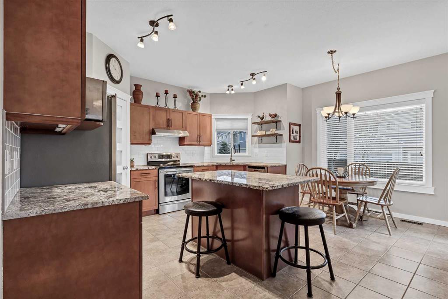
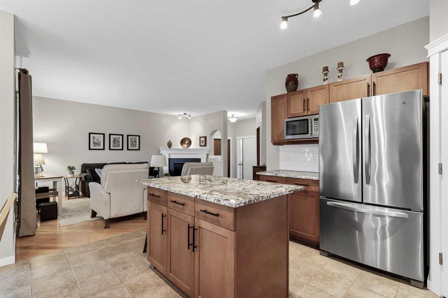
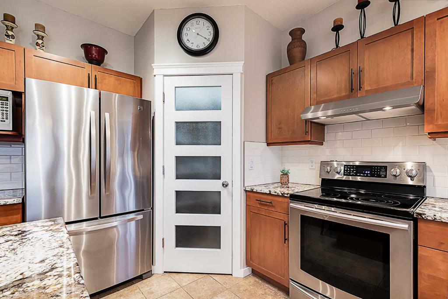
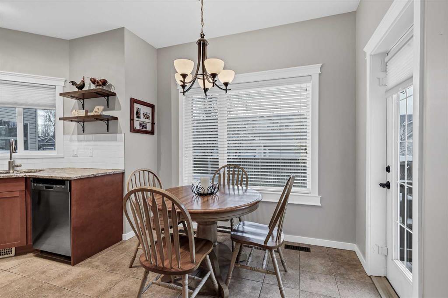
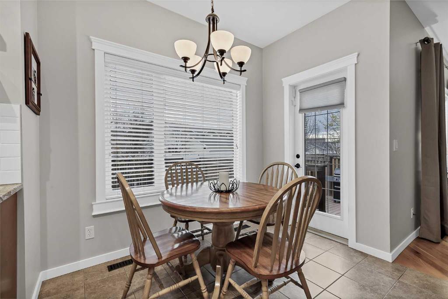
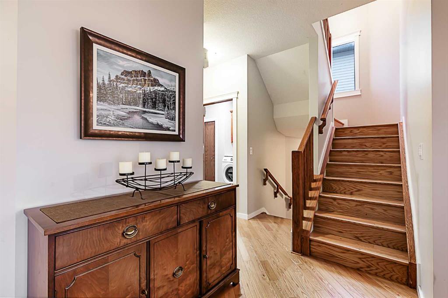
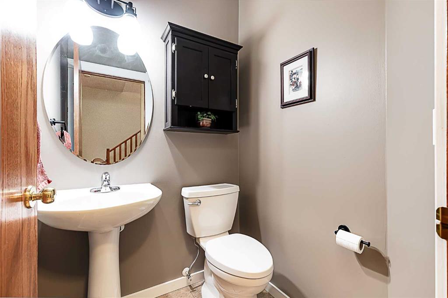
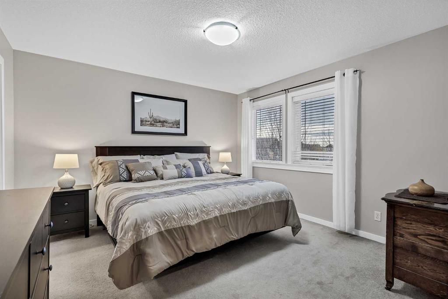
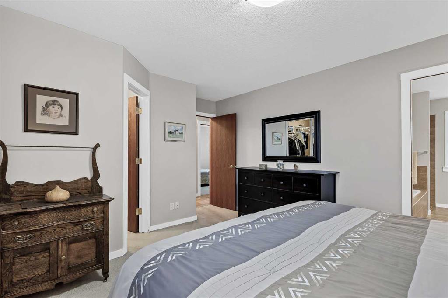
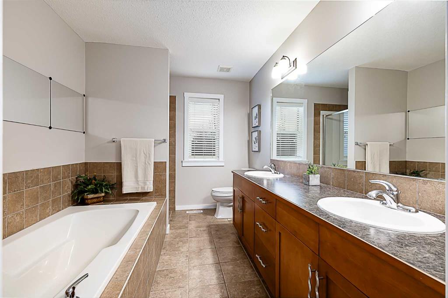
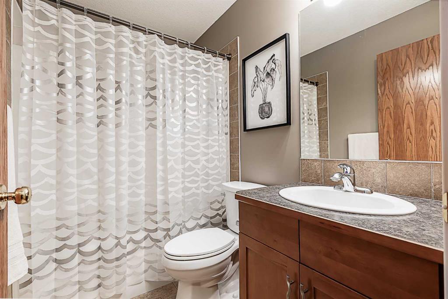
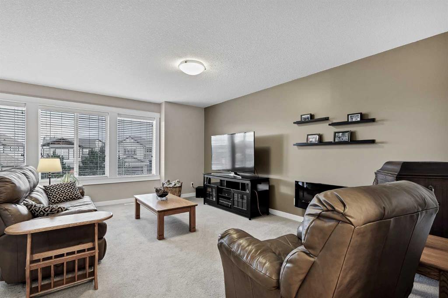
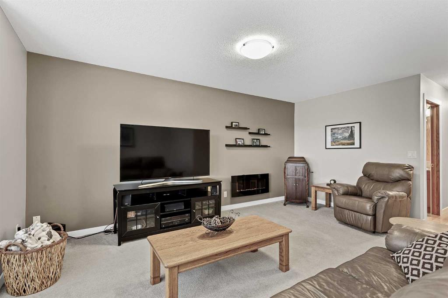
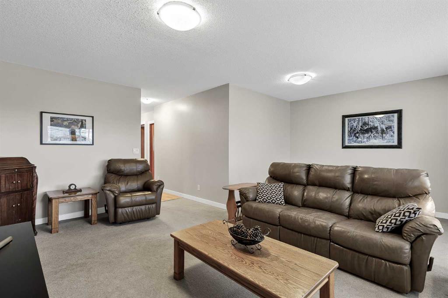
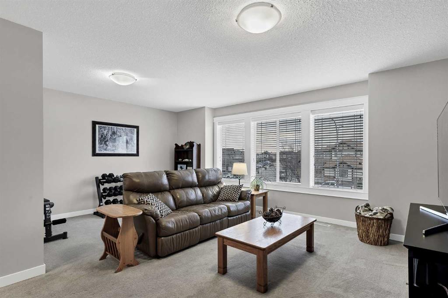
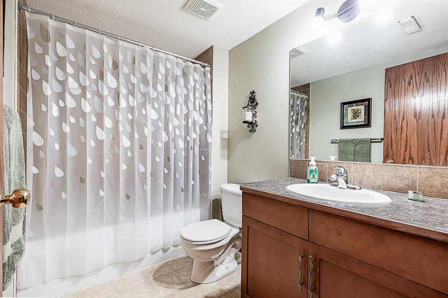
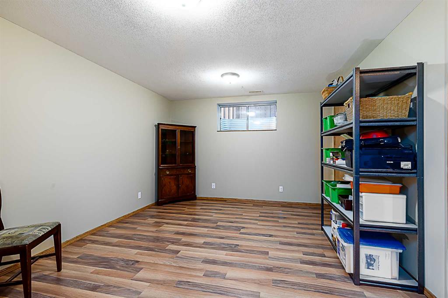
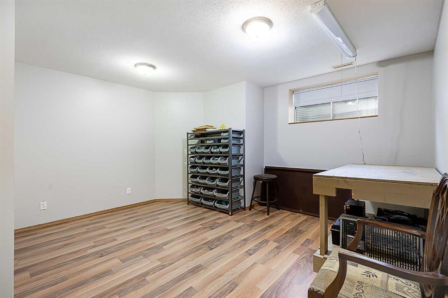
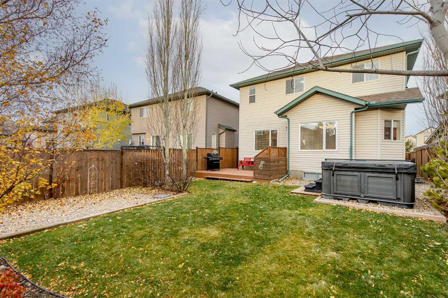
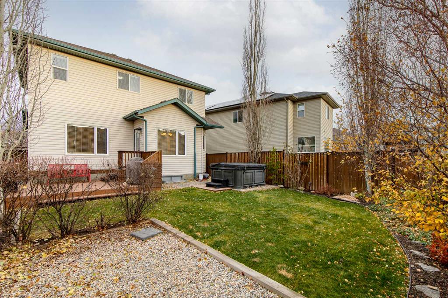
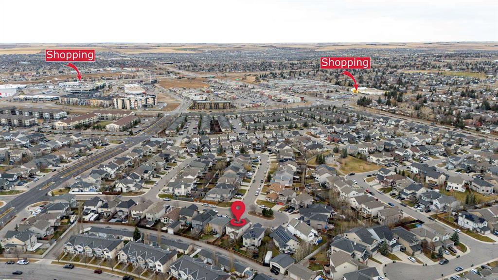
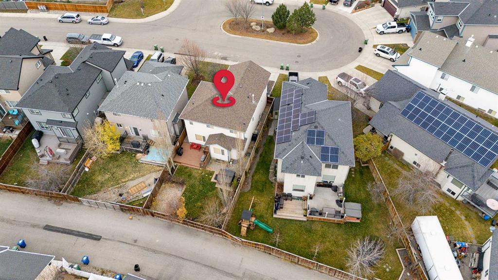
Welcome to 38 Kingsland Heights! This beautifully maintained clean and spacious family home offers an ideal combination of comfort, functionality, and thoughtful updates. Featuring 2,797 sq. ft. of living space, a fantastic family-friendly layout, and a quiet crescent location, this home has so much to offer. The main floor features a welcoming living room with a corner gas fireplace, hardwood and tile flooring, a spacious kitchen with stunning newer granite countertops and backsplash, and a convenient corn...

Read More

Essential Information

  • MLS® #
    A2356823
  • Full Bathrooms
    3
  • Partial Bathrooms
    1
  • Year Built
    2006
  • Property Type
    Detached
  • Property Style
    2 Storey
  • MLS® #
    A2356823
  • Full Bathrooms
    3
  • Partial Bathrooms
    1
  • Year Built
    2006
  • Property Type
    Detached
  • Property Style
    2 Storey
  • MLS® #
    A2356823
  • Full Bathrooms
    3
  • Partial Bathrooms
    1
  • Year Built
    2006
  • Property Type
    Detached
  • Property Style
    2 Storey

Community Information

  • Postal Code
    T4A 0A3
  • Postal Code
    T4A 0A3
  • Postal Code
    T4A 0A3

Services & Amenities

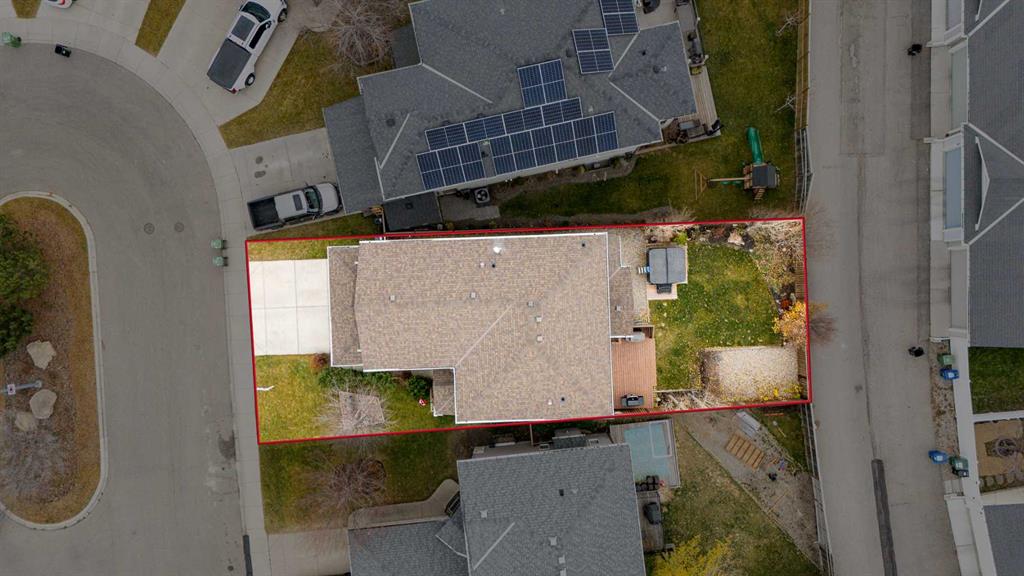
  • Parking
    Alley Access
    Double Garage Attached
    RV Access/Parking
  • Parking
    Alley Access, Double Garage Attached, RV Access/Parking
  • Parking
    Alley Access
    Double Garage Attached
    RV Access/Parking

Interior

  • Floor Finish
    Carpet
    Hardwood
    Laminate
    Tile
  • Heating
    Forced Air
    Natural Gas
  • Interior Feature
    Double Vanity
    Granite Counters
    Kitchen Island
    Open Floorplan
    Pantry
    Soaking Tub
    Storage
    Track Lighting
    Vinyl Windows
    Walk-In Closet(s)
  • Floor Finish
    Carpet, Hardwood, Laminate, Tile
  • Heating
    Forced Air, Natural Gas
  • Interior Feature
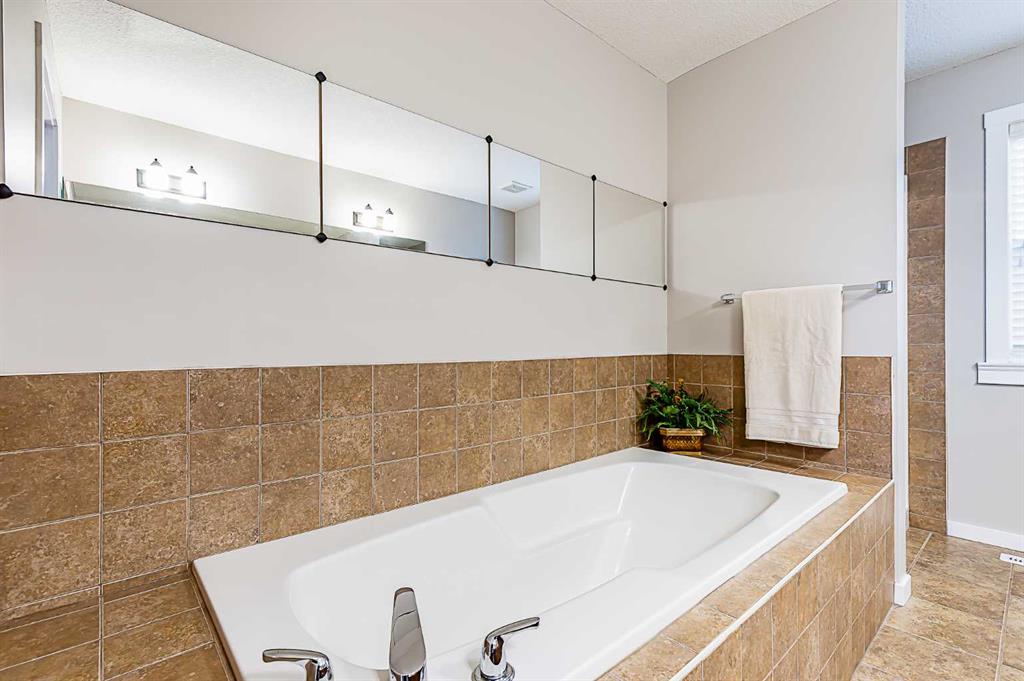
    Double Vanity, Granite Counters, Kitchen Island, Open Floorplan, Pantry, Soaking Tub, Storage, Track Lighting, Vinyl Windows, Walk-In Closet(s)
  • Floor Finish
    Carpet
    Hardwood
    Laminate
    Tile
  • Heating
    Forced Air
    Natural Gas
  • Interior Feature
    Double Vanity
    Granite Counters
    Kitchen Island
    Open Floorplan
    Pantry
    Soaking Tub
    Storage
    Track Lighting
    Vinyl Windows
    Walk-In Closet(s)

Exterior

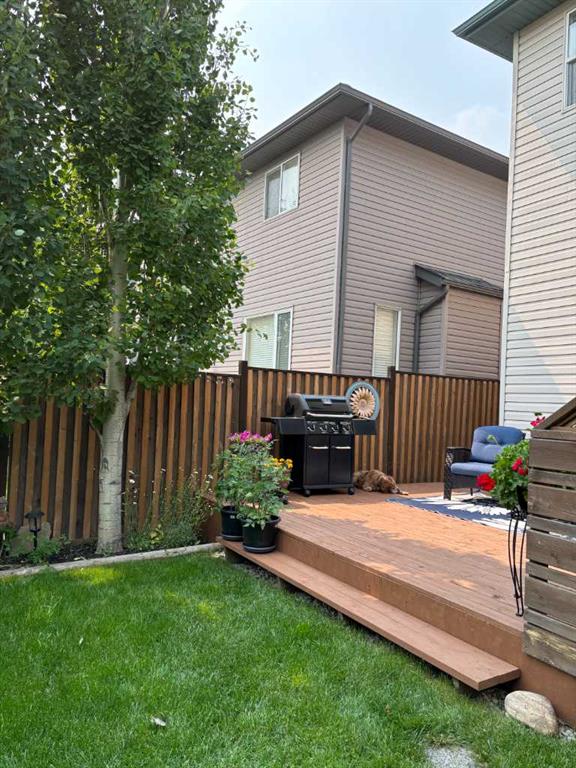
  • Lot/Exterior Features
    Garden
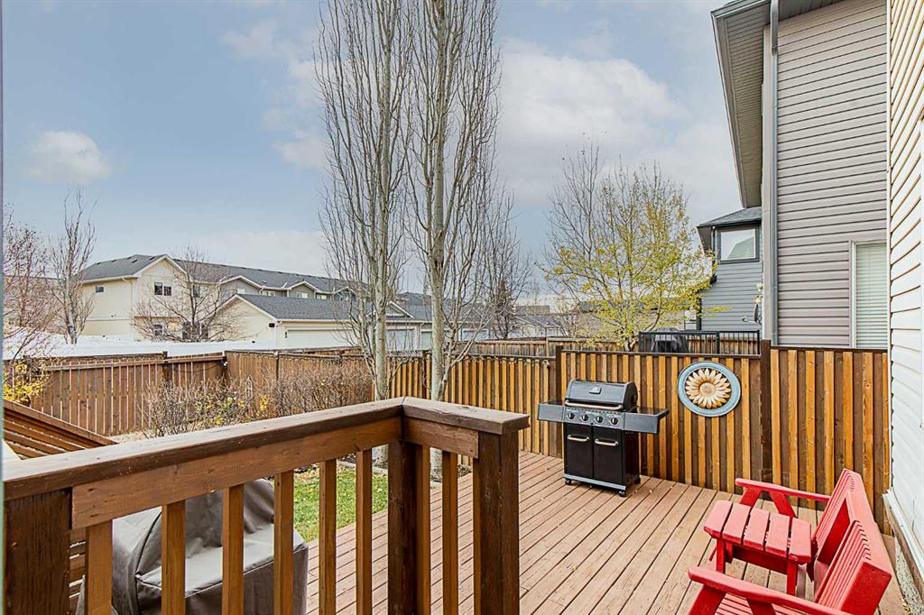
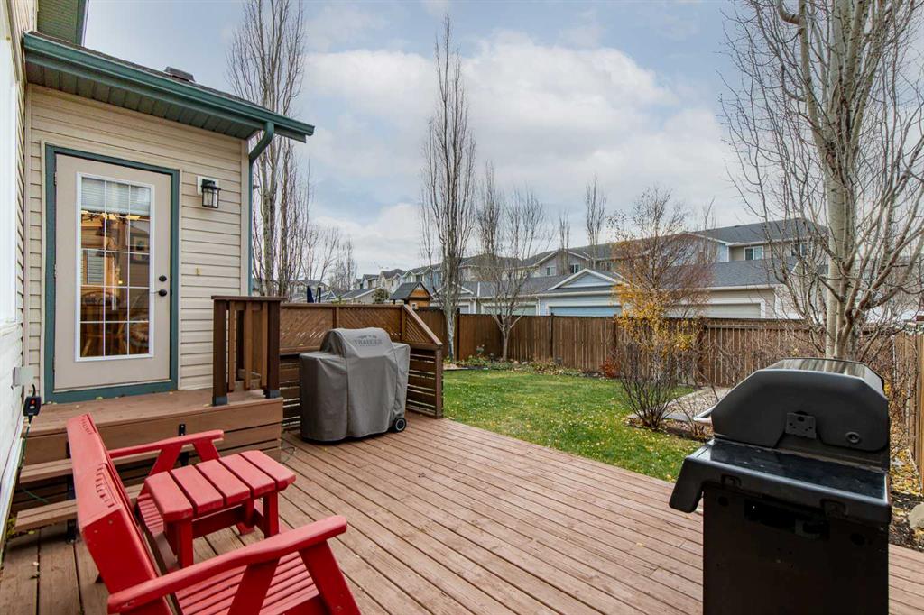
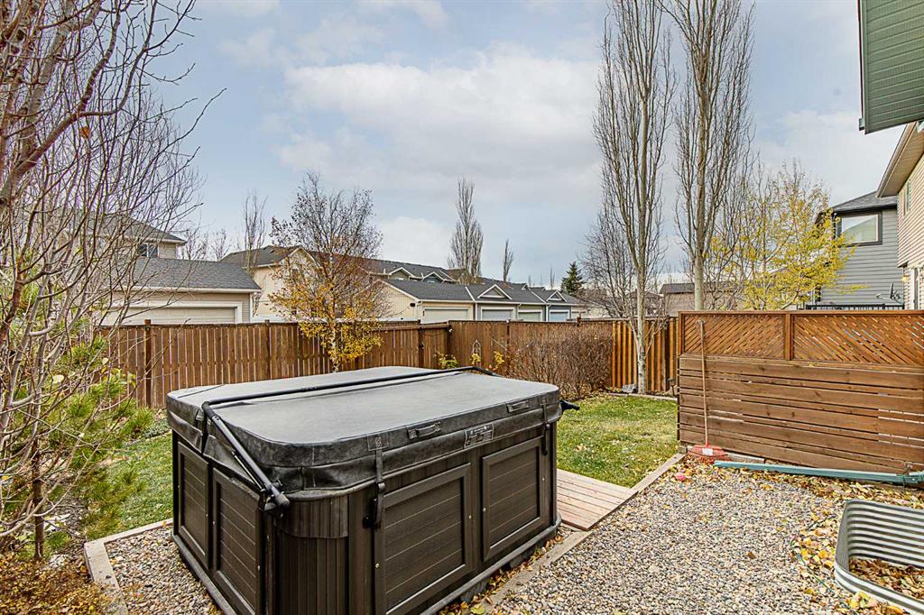
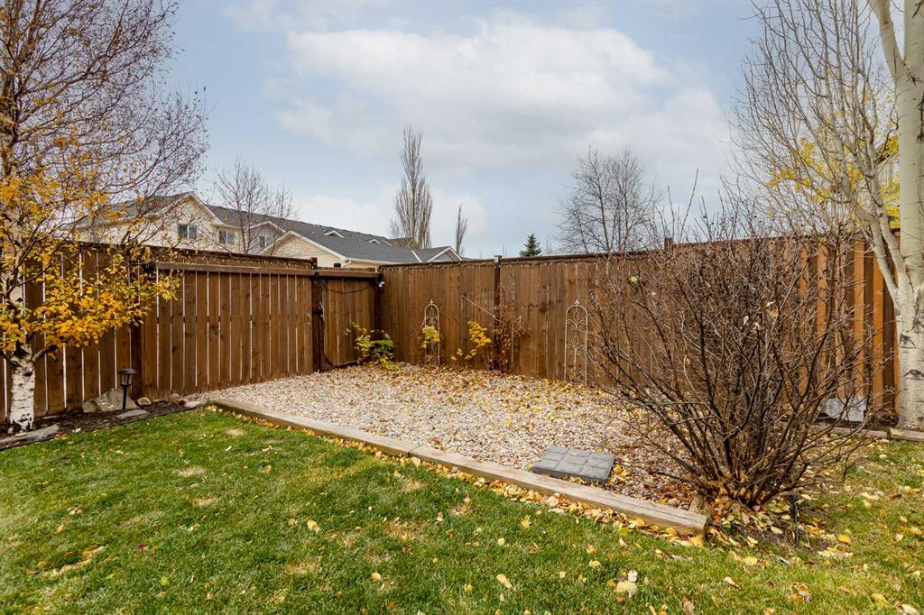
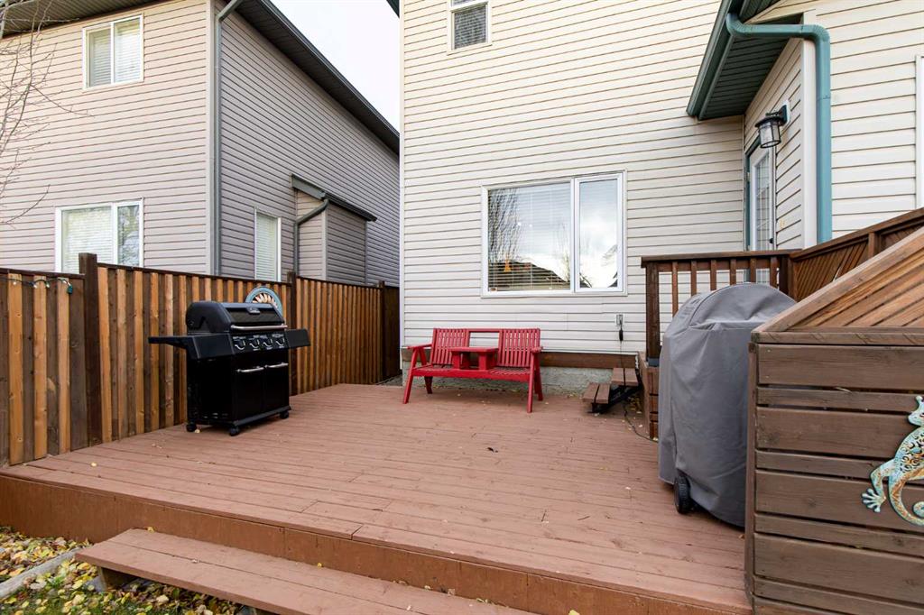
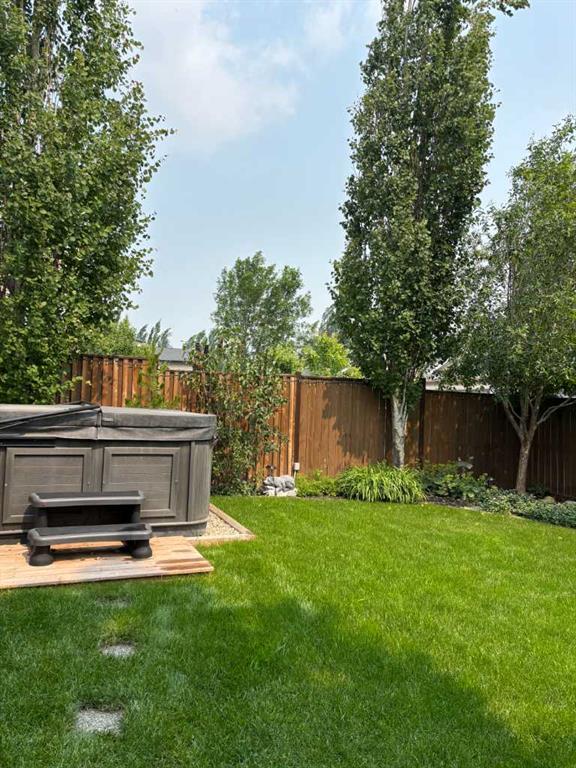
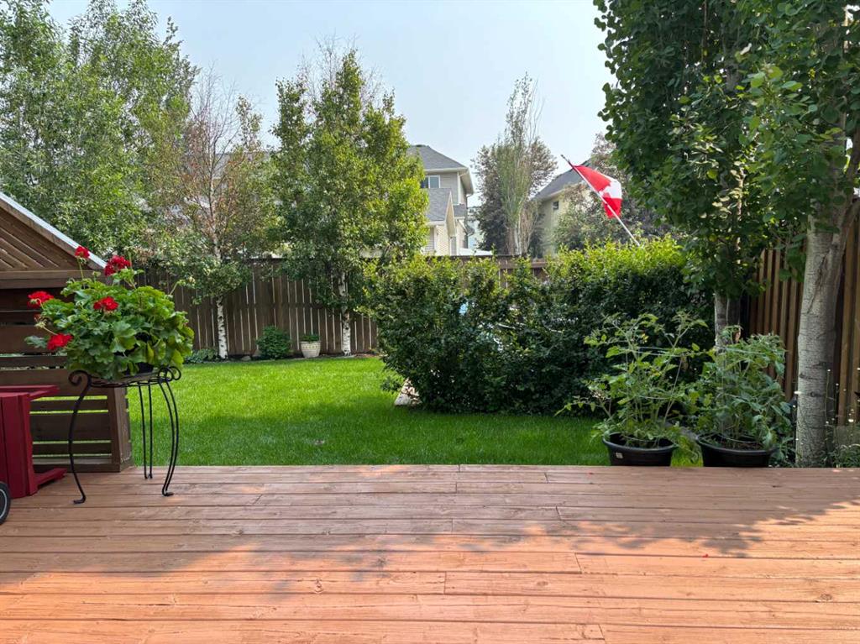
    Private Yard
  • Roof
    Asphalt Shingle
  • Construction
    Brick
    Vinyl Siding
  • Lot/Exterior Features
    Garden, Private Yard
  • Roof
    Asphalt Shingle
  • Construction
    Brick, Vinyl Siding
  • Lot/Exterior Features
    Garden
    Private Yard
  • Roof
    Asphalt Shingle
  • Construction
    Brick
    Vinyl Siding

Additional Details

  • Zoning
    R1
  • Zoning
    R1
  • Zoning
    R1

$595,000

38 Kingsland Heights SE

Schedule Tour
Contact Agent

$2710/month
Est. Monthly Payment
$
$
%
Learn More