


Ron Garneau / RE/MAX Complete Realty

38 Sunrise Way Priddis Greens , Alberta , T0L 1W3

 MLS® # A2332510

2 bedrooms

3 bathrooms

1,810 sqft

Sign up to View

Days on Market

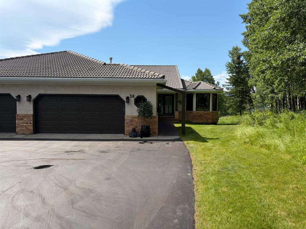
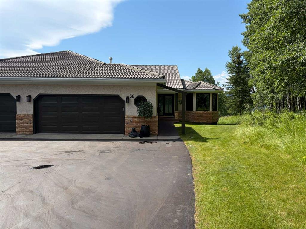
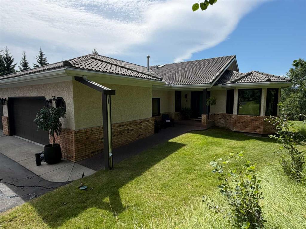
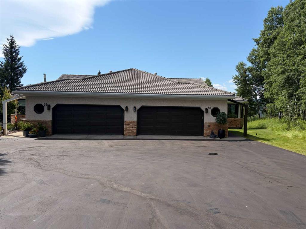
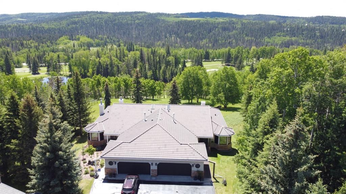
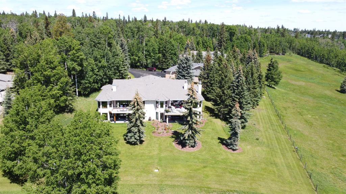
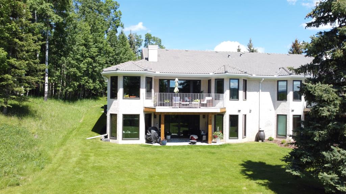
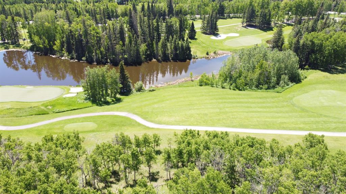
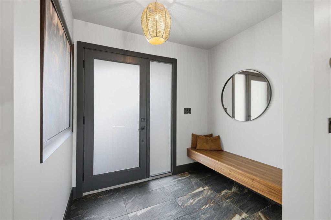
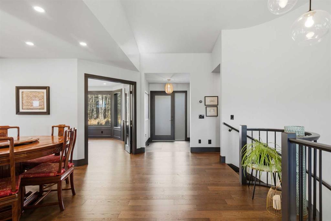
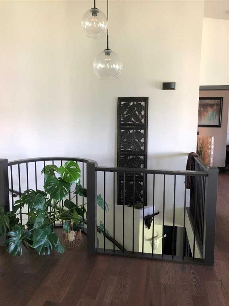
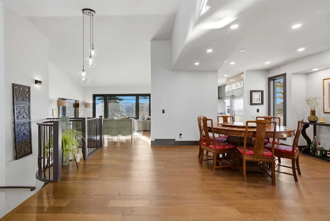
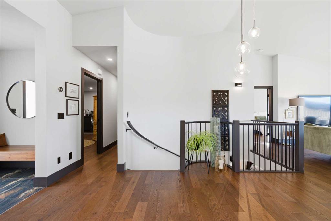
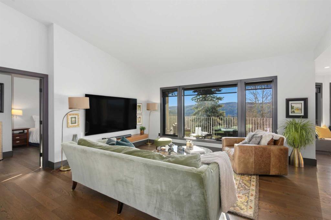
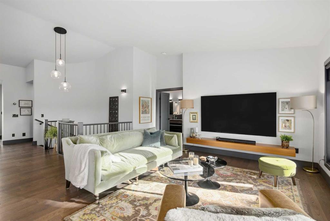
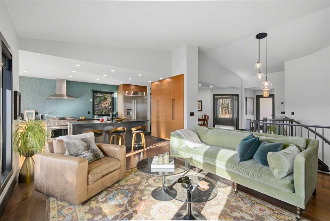
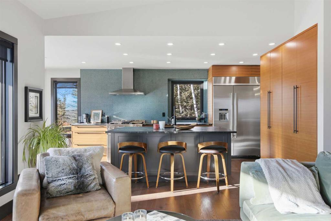
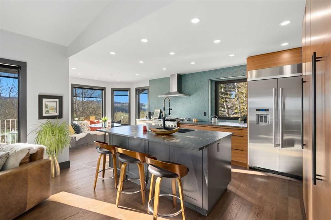
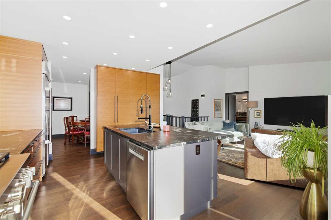
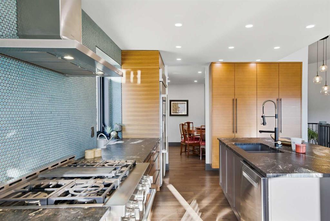
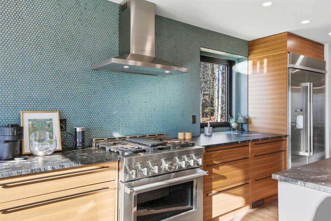
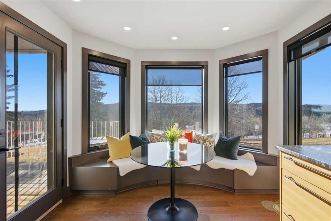
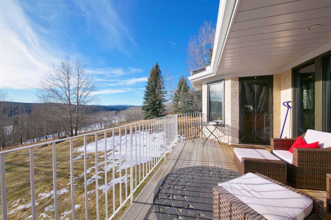
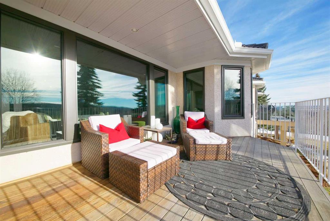
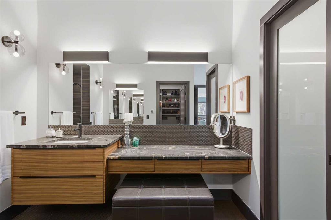
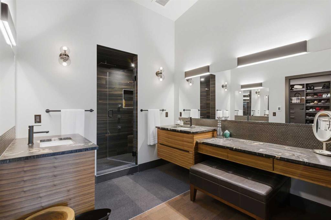
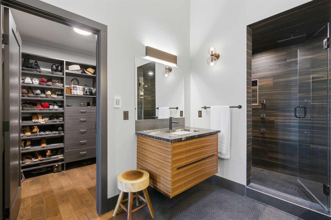
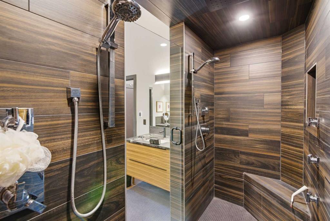
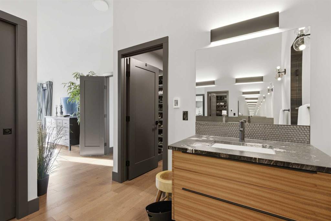
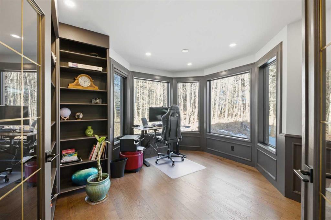
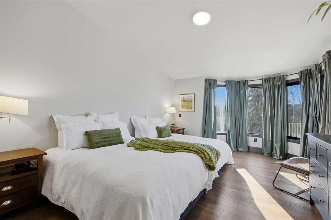
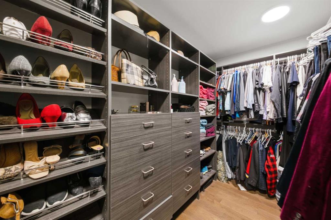
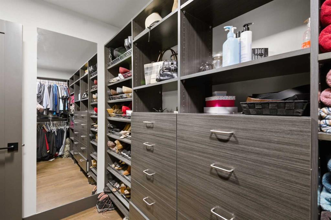
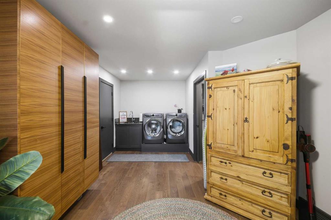
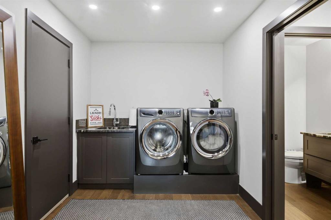
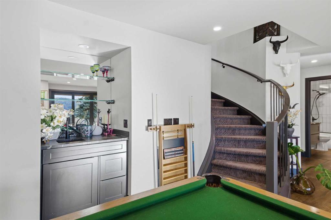
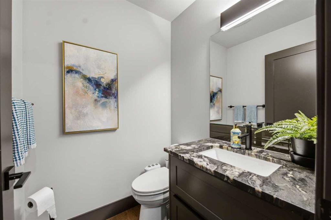
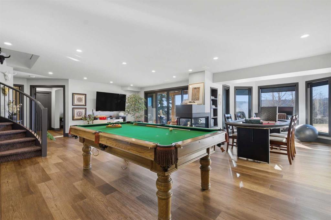
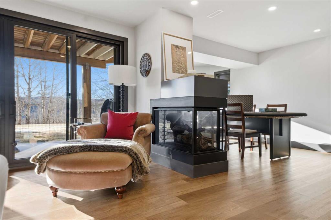
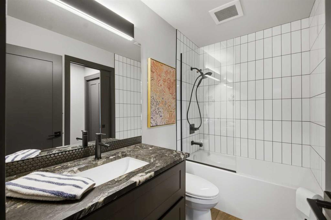
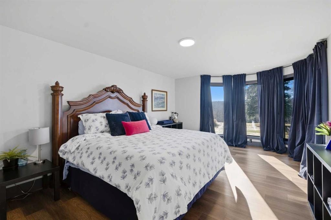
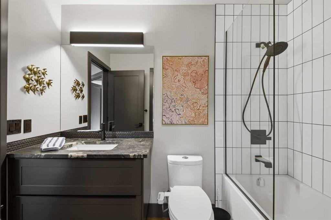
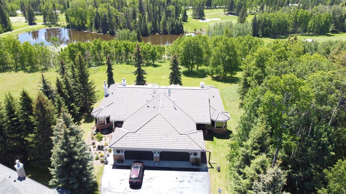
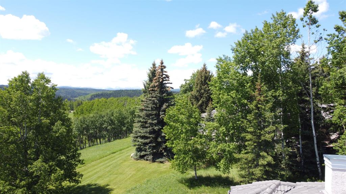
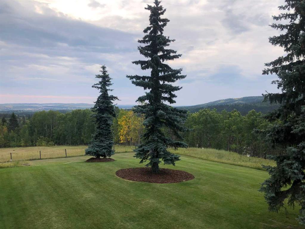
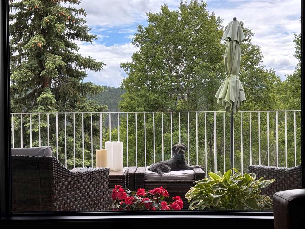
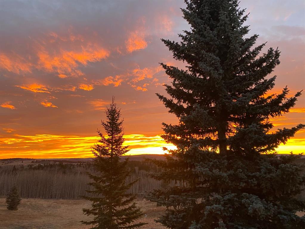
Experience elevated living in Priddis Greens with this fully renovated Augusta-model villa bungalow, offering 1800+ sq ft on the main level and over 3200 sq ft of refined living space. Perfectly perched to capture stunning mountain, valley, and golf-course views — the kind that simply must be experienced in person, this home delivers luxury at every turn. The gourmet kitchen showcases two-tone cabinetry, granite counters, premium stainless appliances, a 5-burner gas stove, and designer penny-tile backsplash...

Read More

Essential Information

  • MLS® #
    A2332510
  • Full Bathrooms
    2
  • Partial Bathrooms
    1
  • Year Built
    1987
  • Property Type
    Semi Detached (Half Duplex)
  • Property Style
    Attached-Side by Side
    Bungalow-Villa
  • MLS® #
    A2332510
  • Full Bathrooms
    2
  • Partial Bathrooms
    1
  • Year Built
    1987
  • Property Type
    Semi Detached (Half Duplex)
  • Property Style
    Attached-Side by Side, Bungalow-Villa
  • MLS® #
    A2332510
  • Full Bathrooms
    2
  • Partial Bathrooms
    1
  • Year Built
    1987
  • Property Type
    Semi Detached (Half Duplex)
  • Property Style
    Attached-Side by Side
    Bungalow-Villa

Community Information

  • Postal Code
    T0L 1W3
  • Postal Code
    T0L 1W3
  • Postal Code
    T0L 1W3

Services & Amenities

  • Parking
    Double Garage Attached
    Driveway
    Garage Door Opener
    Garage Faces Front
  • Parking
    Double Garage Attached, Driveway, Garage Door Opener, Garage Faces Front
  • Parking
    Double Garage Attached
    Driveway
    Garage Door Opener
    Garage Faces Front

Interior

  • Floor Finish
    Hardwood
    Tile
  • Heating
    Forced Air
    Natural Gas
  • Interior Feature
    Bidet
    Breakfast Bar
    Chandelier
    Closet Organizers
    Double Vanity
    French Door
    Granite Counters
    Kitchen Island
    Open Floorplan
    Pantry
    Recessed Lighting
    Soaking Tub
    Vaulted Ceiling(s)
    Vinyl Windows
    Walk-In Closet(s)
  • Floor Finish
    Hardwood, Tile
  • Heating
    Forced Air, Natural Gas
  • Interior Feature
    Bidet, Breakfast Bar, Chandelier, Closet Organizers, Double Vanity, French Door, Granite Counters, Kitchen Island, Open Floorplan, Pantry, Recessed Lighting, Soaking Tub, Vaulted Ceiling(s), Vinyl Windows, Walk-In Closet(s)
  • Floor Finish
    Hardwood
    Tile
  • Heating
    Forced Air
    Natural Gas
  • Interior Feature
    Bidet
    Breakfast Bar
    Chandelier
    Closet Organizers
    Double Vanity
    French Door
    Granite Counters
    Kitchen Island
    Open Floorplan
    Pantry
    Recessed Lighting
    Soaking Tub
    Vaulted Ceiling(s)
    Vinyl Windows
    Walk-In Closet(s)

Exterior

  • Lot/Exterior Features
    BBQ gas line
    Lighting
  • Roof
    Tile
  • Construction
    Brick
    Stucco
    Wood Frame
  • Lot/Exterior Features
    BBQ gas line, Lighting
  • Roof
    Tile
  • Construction
    Brick, Stucco, Wood Frame
  • Lot/Exterior Features
    BBQ gas line
    Lighting
  • Roof
    Tile
  • Construction
    Brick
    Stucco
    Wood Frame

Additional Details

  • Zoning
    RC
  • Nearest Town
    Priddis Greens
  • Sewer
    Public Sewer
  • Zoning
    RC
  • Nearest Town
    Priddis Greens
  • Sewer
    Public Sewer
  • Zoning
    RC
  • Nearest Town
    Priddis Greens
  • Sewer
    Public Sewer

$1,399,900

38 Sunrise Way

Schedule Tour
Contact Agent

$6375/month
Est. Monthly Payment
$
$
%
Learn More