
Happe Dhillon / RE/MAX Crown

38 Yorkville Drive SW, Townhouse for sale in Yorkville Calgary , Alberta , T2X 6L6

 MLS® # A2347282

3 bedrooms

3 bathrooms

1,469 sqft

Sign up to View

Days on Market

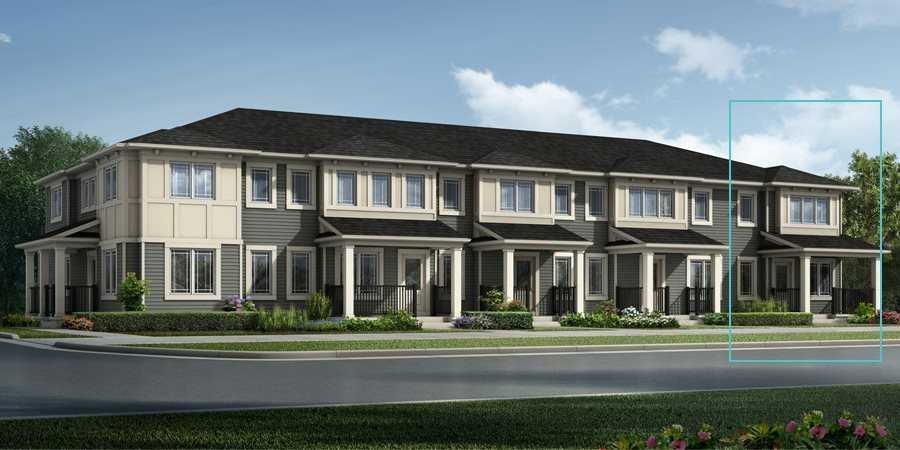
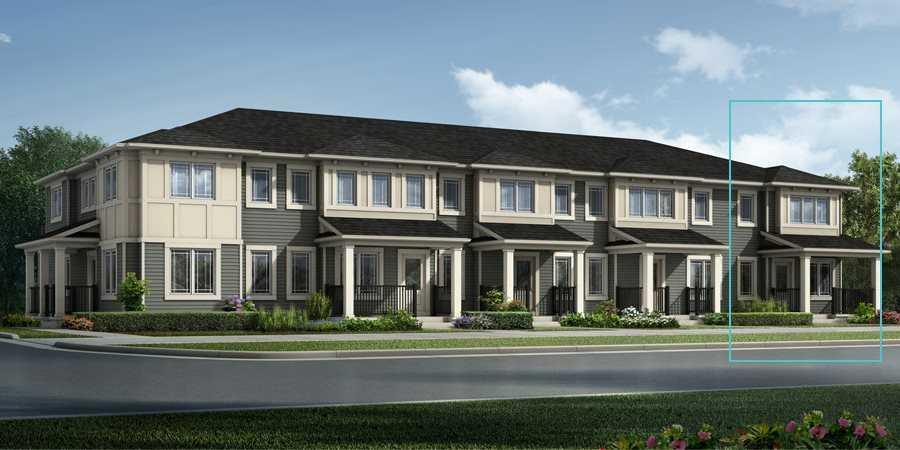
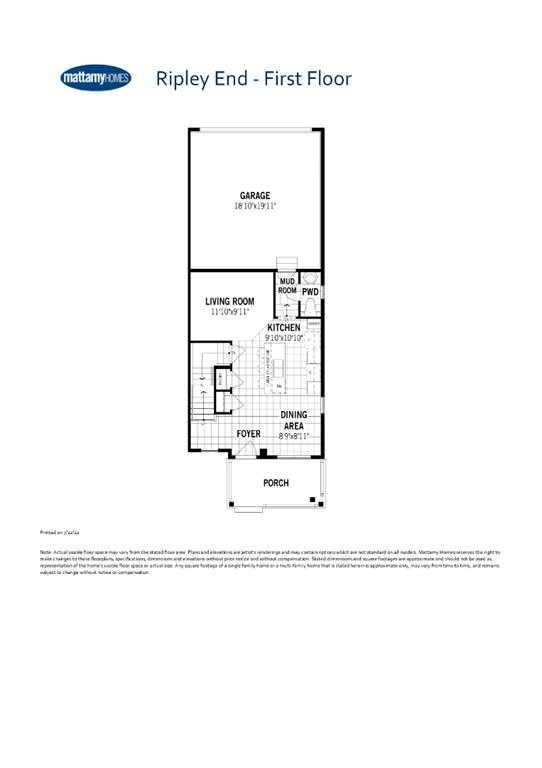
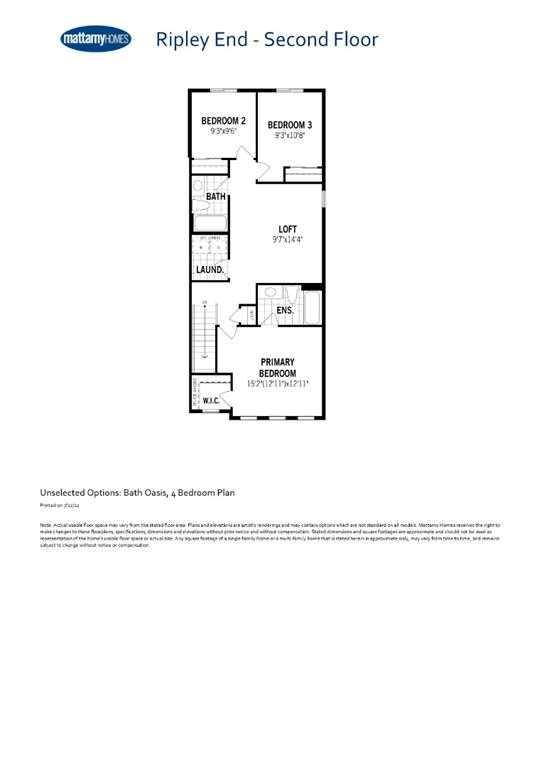
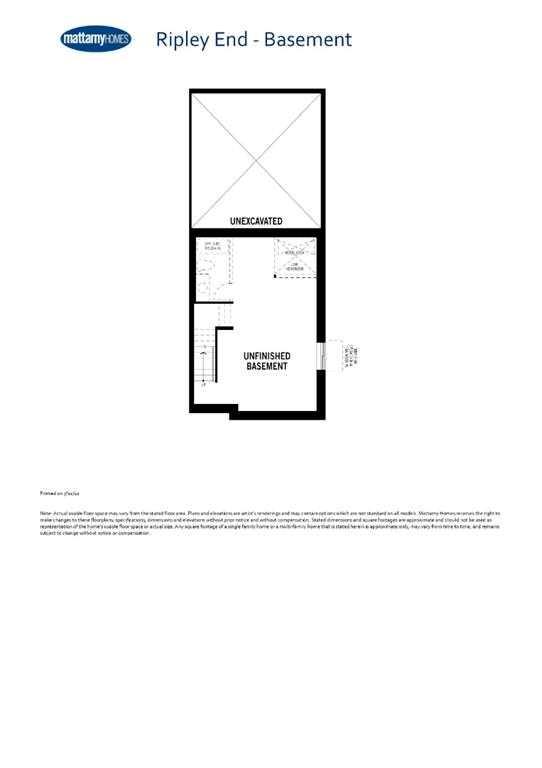
** No Condo Fee Townhome steps away from the future CBE School! ** The Ripley End offers 1469 sq. ft in the Yorkville community in Calgary. Located across from the park with Exclusive Brownstone Exterior. This 3 bedroom, 2.5 bath with 2 car Rear attached Garage home features design Studio finishes like quartz countertops in the kitchen, luxury vinyl plank floors, stainless steel kitchen appliances and much more. Enjoy access to amenities including planned schools, an environmental reserve, and recreationa...

Read More

Essential Information

  • MLS® #
    A2347282
  • Full Bathrooms
    2
  • Partial Bathrooms
    1
  • Year Built
    2026
  • Property Type
    Row/Townhouse
  • Property Style
    2 Storey
  • MLS® #
    A2347282
  • Full Bathrooms
    2
  • Partial Bathrooms
    1
  • Year Built
    2026
  • Property Type
    Row/Townhouse
  • Property Style
    2 Storey
  • MLS® #
    A2347282
  • Full Bathrooms
    2
  • Partial Bathrooms
    1
  • Year Built
    2026
  • Property Type
    Row/Townhouse
  • Property Style
    2 Storey

Community Information

  • Postal Code
    T2X 6L6
  • Postal Code
    T2X 6L6
  • Postal Code
    T2X 6L6

Services & Amenities

  • Parking
    Double Garage Attached
  • Parking
    Double Garage Attached
  • Parking
    Double Garage Attached

Interior

  • Floor Finish
    Carpet
    Tile
    Vinyl
  • Heating
    Forced Air
  • Interior Feature
    Kitchen Island
    No Animal Home
    No Smoking Home
    Open Floorplan
    Pantry
    Walk-In Closet(s)
  • Floor Finish
    Carpet, Tile, Vinyl
  • Heating
    Forced Air
  • Interior Feature
    Kitchen Island, No Animal Home, No Smoking Home, Open Floorplan, Pantry, Walk-In Closet(s)
  • Floor Finish
    Carpet
    Tile
    Vinyl
  • Heating
    Forced Air
  • Interior Feature
    Kitchen Island
    No Animal Home
    No Smoking Home
    Open Floorplan
    Pantry
    Walk-In Closet(s)

Exterior

  • Lot/Exterior Features
    Lighting
    Rain Gutters
  • Roof
    Asphalt Shingle
  • Construction
    Vinyl Siding
    Wood Frame
  • Lot/Exterior Features
    Lighting, Rain Gutters
  • Roof
    Asphalt Shingle
  • Construction
    Vinyl Siding, Wood Frame
  • Lot/Exterior Features
    Lighting
    Rain Gutters
  • Roof
    Asphalt Shingle
  • Construction
    Vinyl Siding
    Wood Frame

Additional Details

  • Zoning
    DC
  • Zoning
    DC
  • Zoning
    DC

$499,990

38 Yorkville Drive SW

Schedule Tour
Contact Agent

$2277/month
Est. Monthly Payment
$
$
%
Learn More