
Kaeli Stuart / Century 21 Bamber Realty LTD.

3807 16A Street SW Calgary , Alberta , T2T 4K7

 MLS® # A2359132

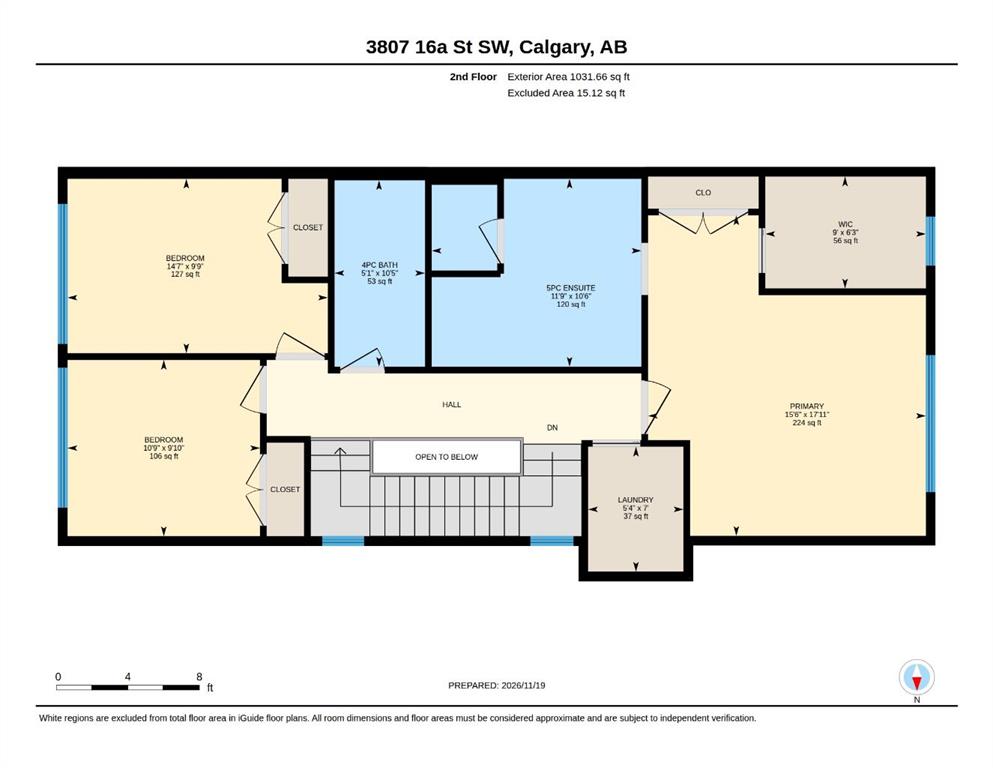
4 bedrooms

4 bathrooms

1,985 sqft

Sign up to View

Days on Market

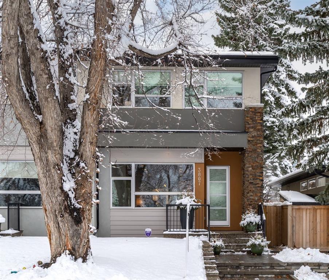
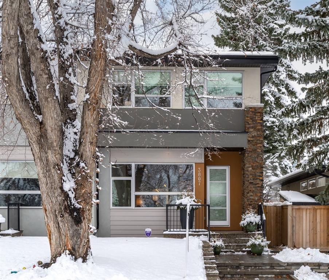
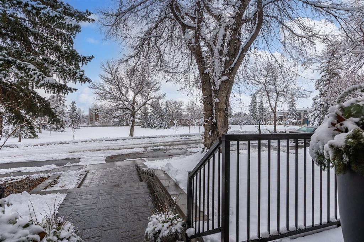
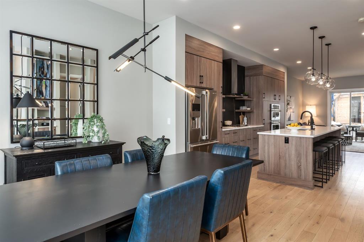
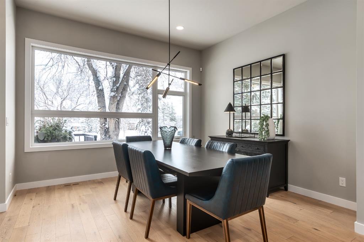
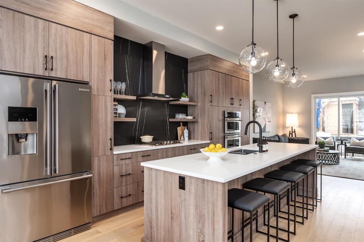
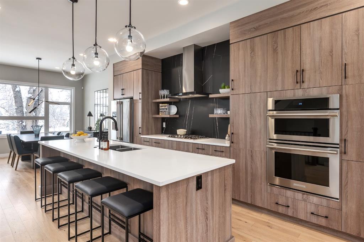
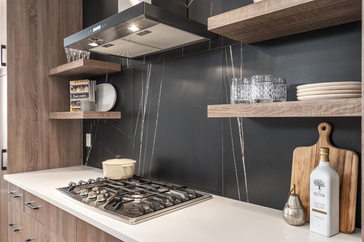
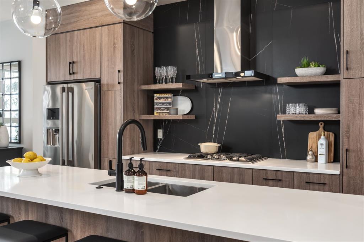
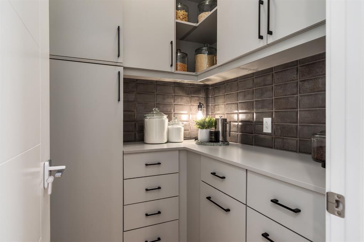
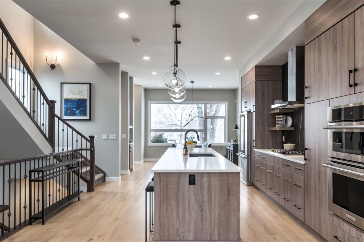
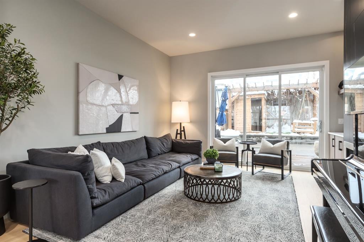
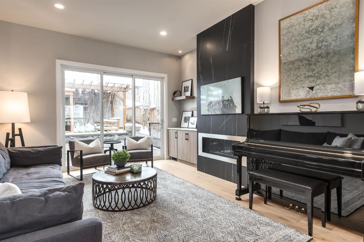
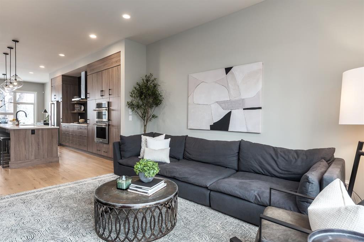
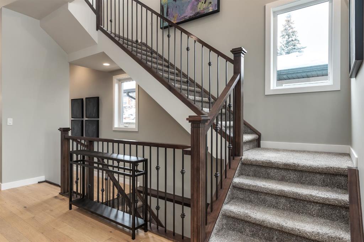
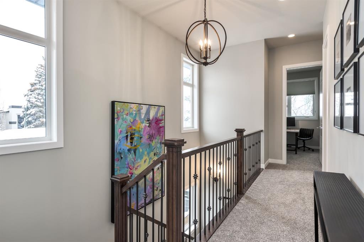
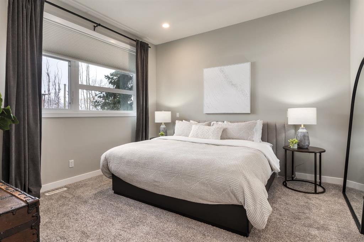
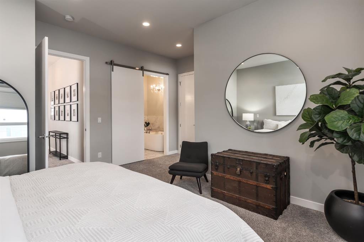
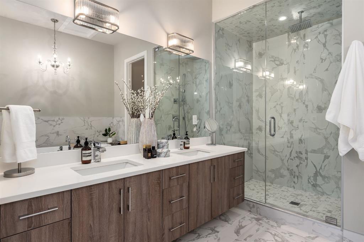
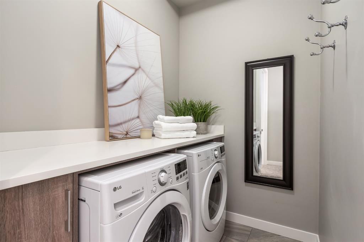
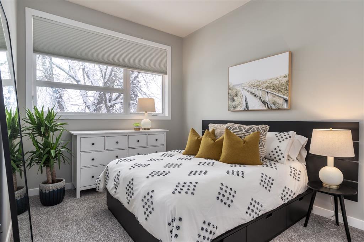
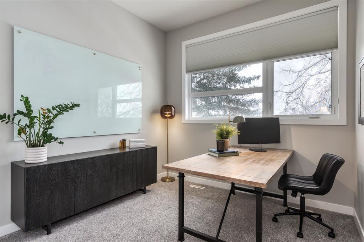
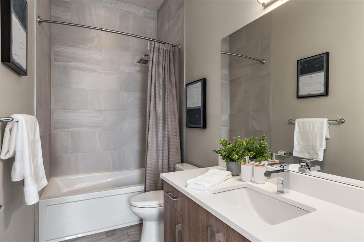
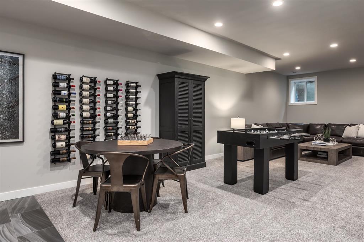
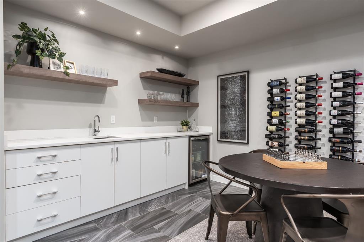
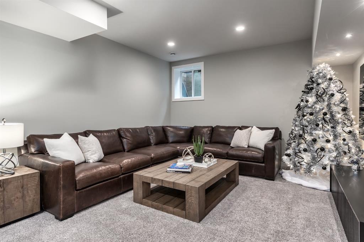
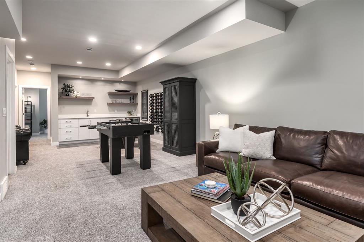
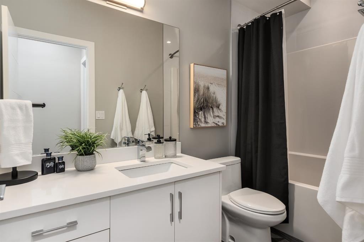
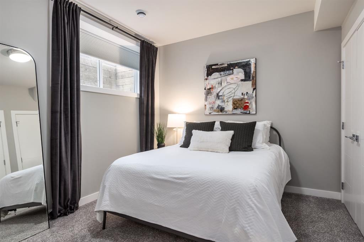
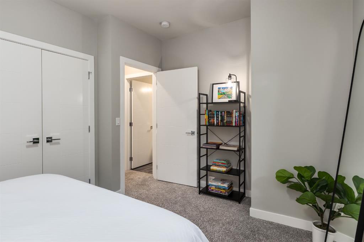
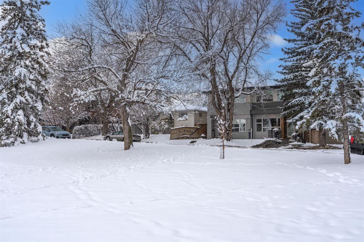
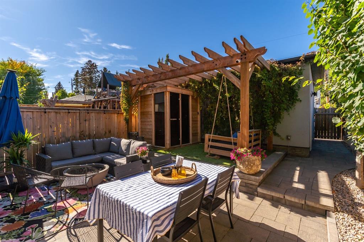
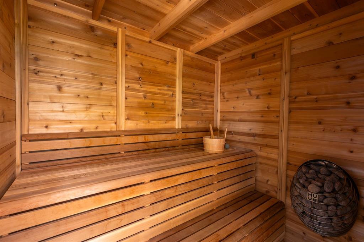
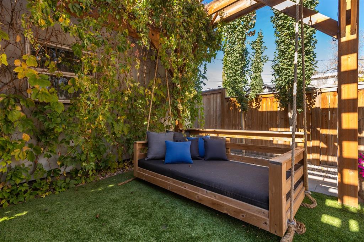
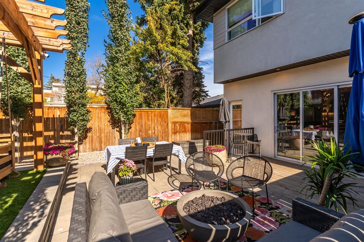
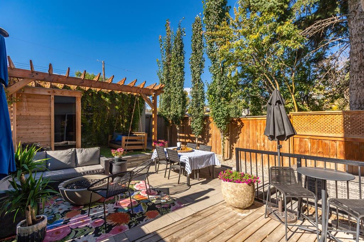
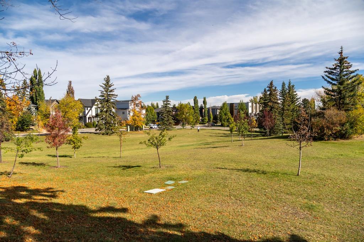
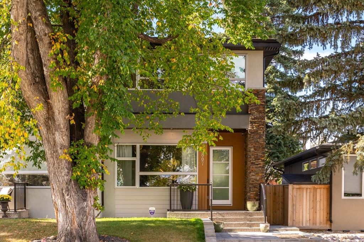
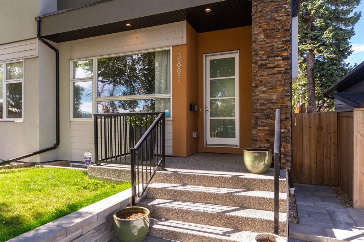
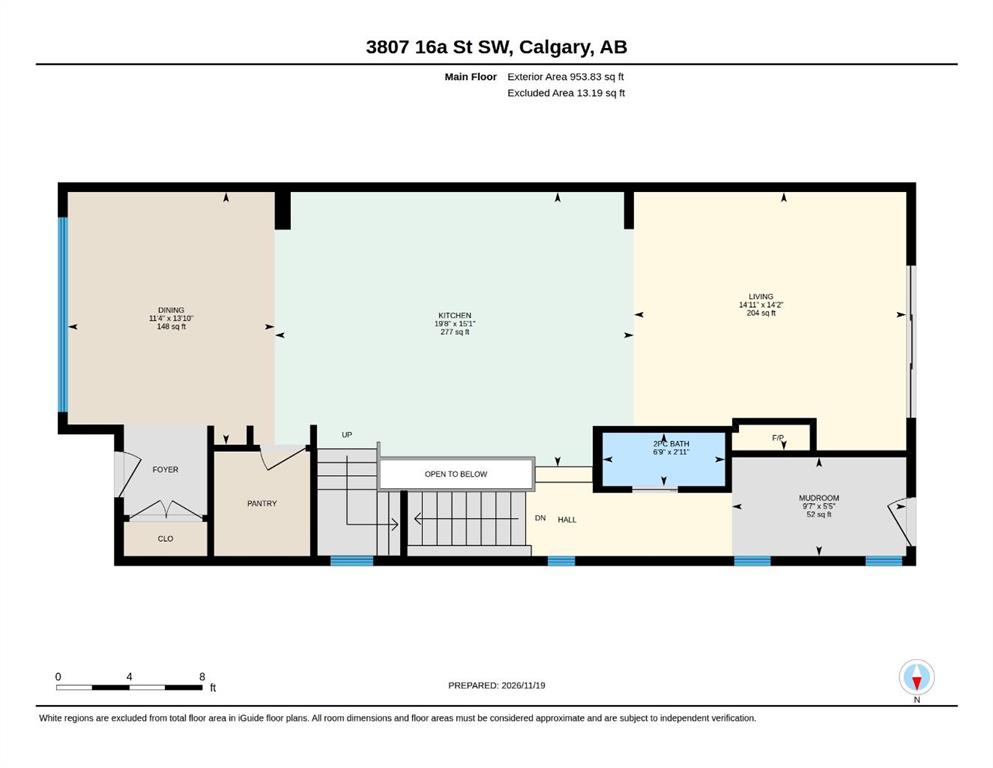
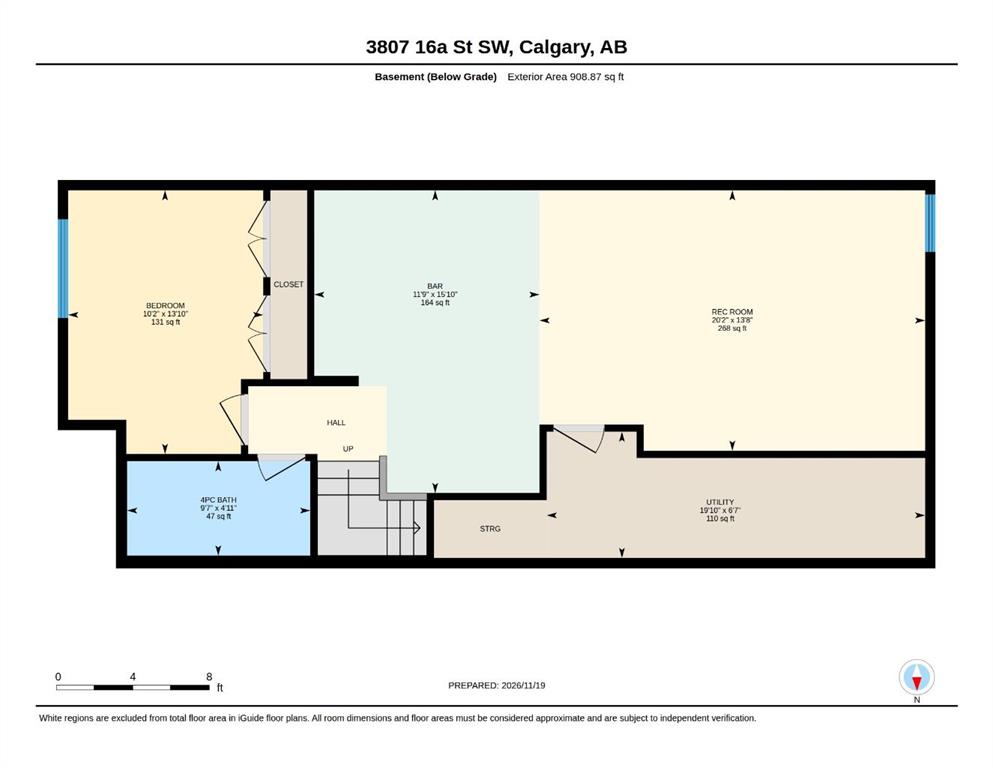
Set directly across from Kiwanis Park, this Altadore infill offers 2,894 sq ft of developed living space and one of the best front views in the neighbourhood: skating and tobogganing in winter, the playground in summer. River Park is a couple of blocks away, and Marda Loop's trendiest restaurants and shops are an easy walk. The main floor is organized around a generous kitchen, with a quartz island seating five, full-height woodgrain cabinetry, a gas cooktop, built-in wall ovens and open shelving set agains...

Read More

Essential Information

  • MLS® #
    A2359132
  • Full Bathrooms
    3
  • Partial Bathrooms
    1
  • Year Built
    2016
  • Property Type
    Semi Detached (Half Duplex)
  • Property Style
    2 Storey
    Attached-Side by Side
  • MLS® #
    A2359132
  • Full Bathrooms
    3
  • Partial Bathrooms
    1
  • Year Built
    2016
  • Property Type
    Semi Detached (Half Duplex)
  • Property Style
    2 Storey, Attached-Side by Side
  • MLS® #
    A2359132
  • Full Bathrooms
    3
  • Partial Bathrooms
    1
  • Year Built
    2016
  • Property Type
    Semi Detached (Half Duplex)
  • Property Style
    2 Storey
    Attached-Side by Side

Community Information

  • Postal Code
    T2T 4K7
  • Postal Code
    T2T 4K7
  • Postal Code
    T2T 4K7

Services & Amenities

  • Parking
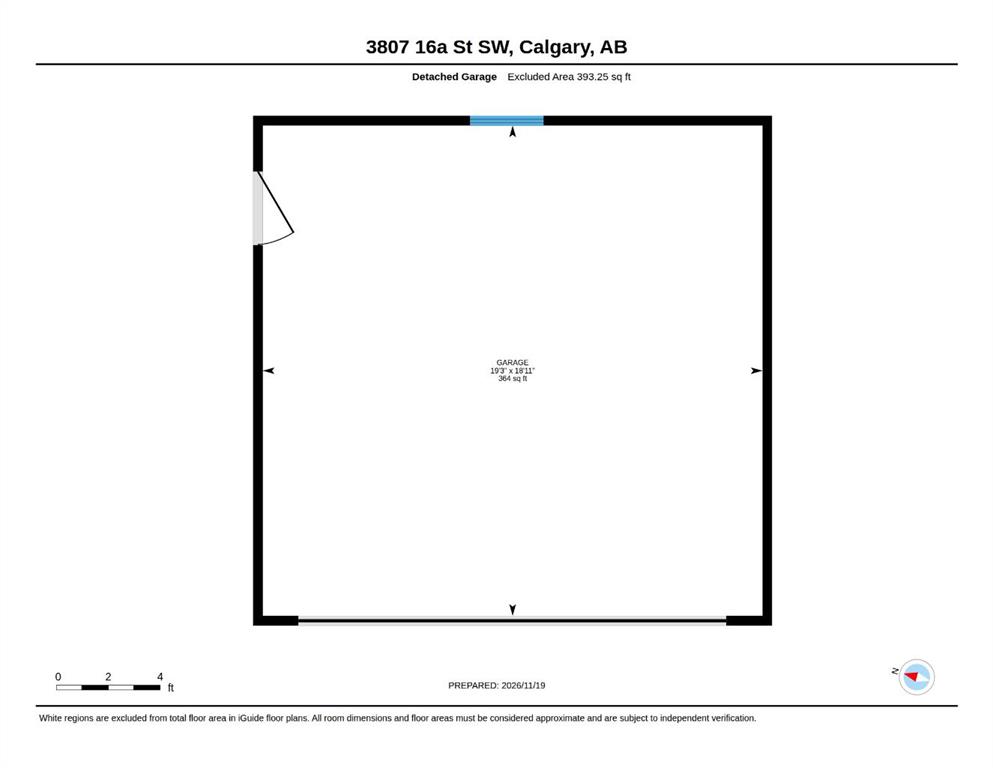
    Double Garage Detached
  • Parking
    Double Garage Detached
  • Parking
    Double Garage Detached

Interior

  • Floor Finish
    Carpet
    Ceramic Tile
    Hardwood
  • Heating
    Forced Air
    Natural Gas
  • Interior Feature
    Bar
    Built-in Features
    Double Vanity
    High Ceilings
    Kitchen Island
    Recessed Lighting
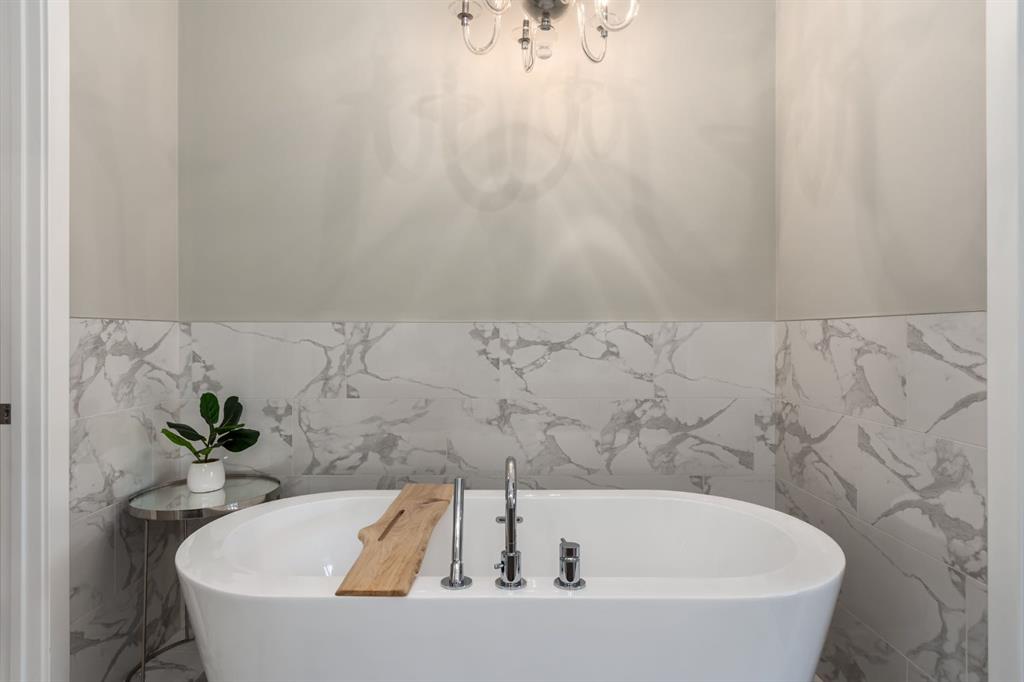
    Soaking Tub
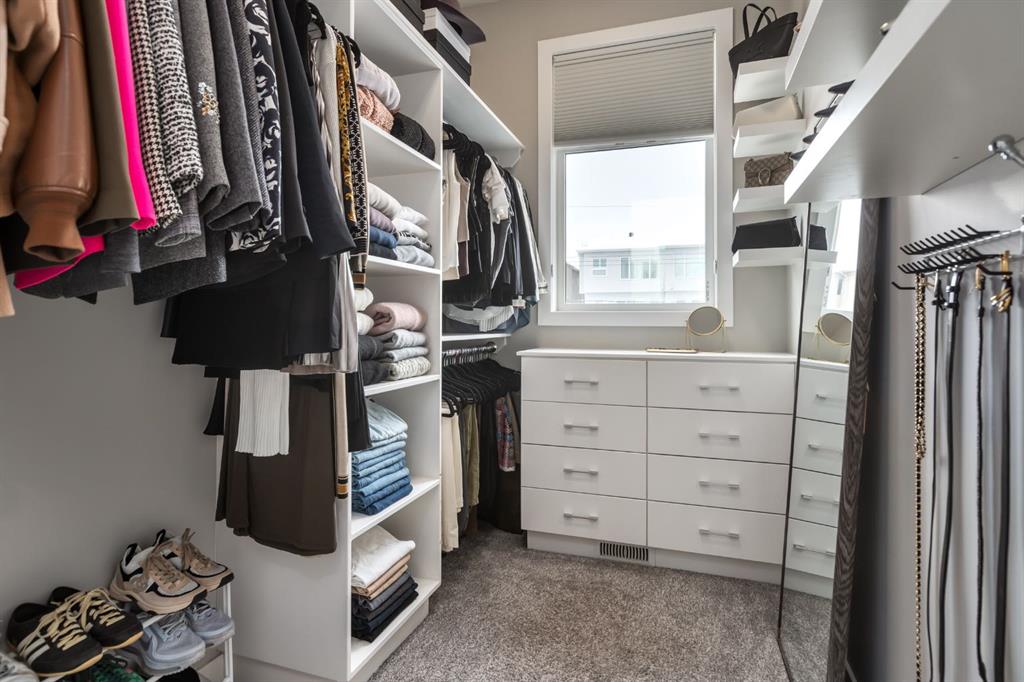
    Walk-In Closet(s)
  • Floor Finish
    Carpet, Ceramic Tile, Hardwood
  • Heating
    Forced Air, Natural Gas
  • Interior Feature
    Bar, Built-in Features, Double Vanity, High Ceilings, Kitchen Island, Recessed Lighting, Soaking Tub, Walk-In Closet(s)
  • Floor Finish
    Carpet
    Ceramic Tile
    Hardwood
  • Heating
    Forced Air
    Natural Gas
  • Interior Feature
    Bar
    Built-in Features
    Double Vanity
    High Ceilings
    Kitchen Island
    Recessed Lighting
    Soaking Tub
    Walk-In Closet(s)

Exterior

  • Lot/Exterior Features
    Lighting
    Private Yard
  • Roof
    Asphalt Shingle
  • Construction
    Composite Siding
    Stone
    Stucco
    Wood Frame
  • Lot/Exterior Features
    Lighting, Private Yard
  • Roof
    Asphalt Shingle
  • Construction
    Composite Siding, Stone, Stucco, Wood Frame
  • Lot/Exterior Features
    Lighting
    Private Yard
  • Roof
    Asphalt Shingle
  • Construction
    Composite Siding
    Stone
    Stucco
    Wood Frame

Additional Details

  • Zoning
    R-C2
  • Zoning
    R-C2
  • Zoning
    R-C2

$1,249,900

3807 16A Street SW

Schedule Tour
Contact Agent

$5692/month
Est. Monthly Payment
$
$
%
Learn More