
Karen Fawcett / RE/MAX Realty Professionals

3821 13A Street SW, House for sale in Elbow Park Calgary , Alberta , T2T 5Y2

 MLS® # A2343664

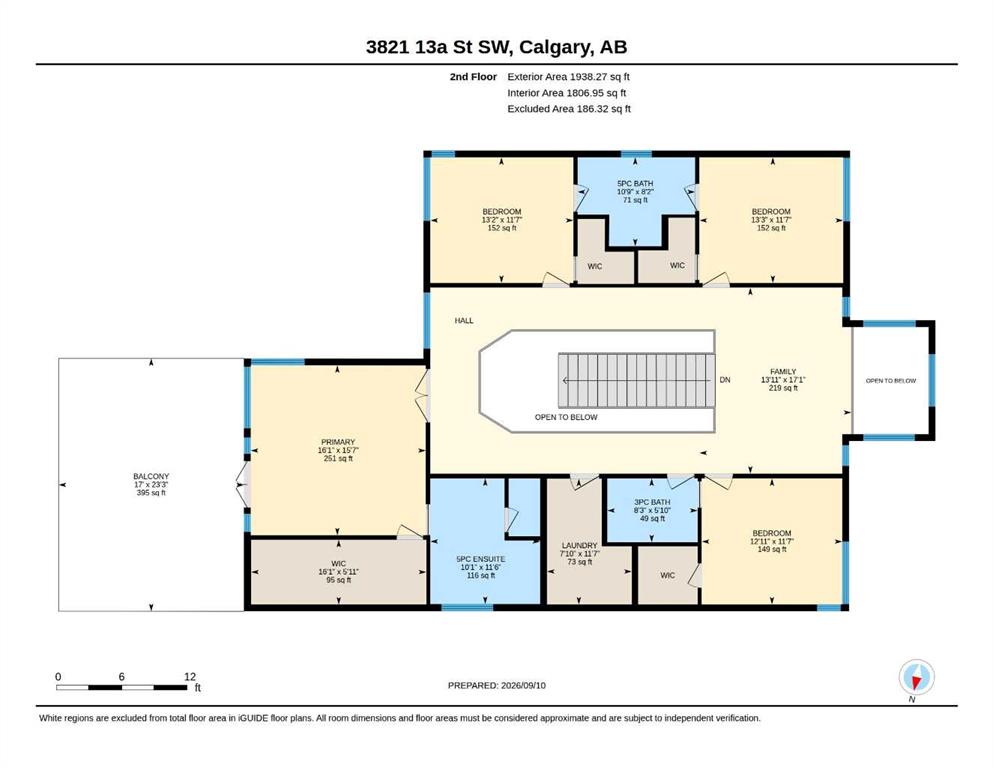
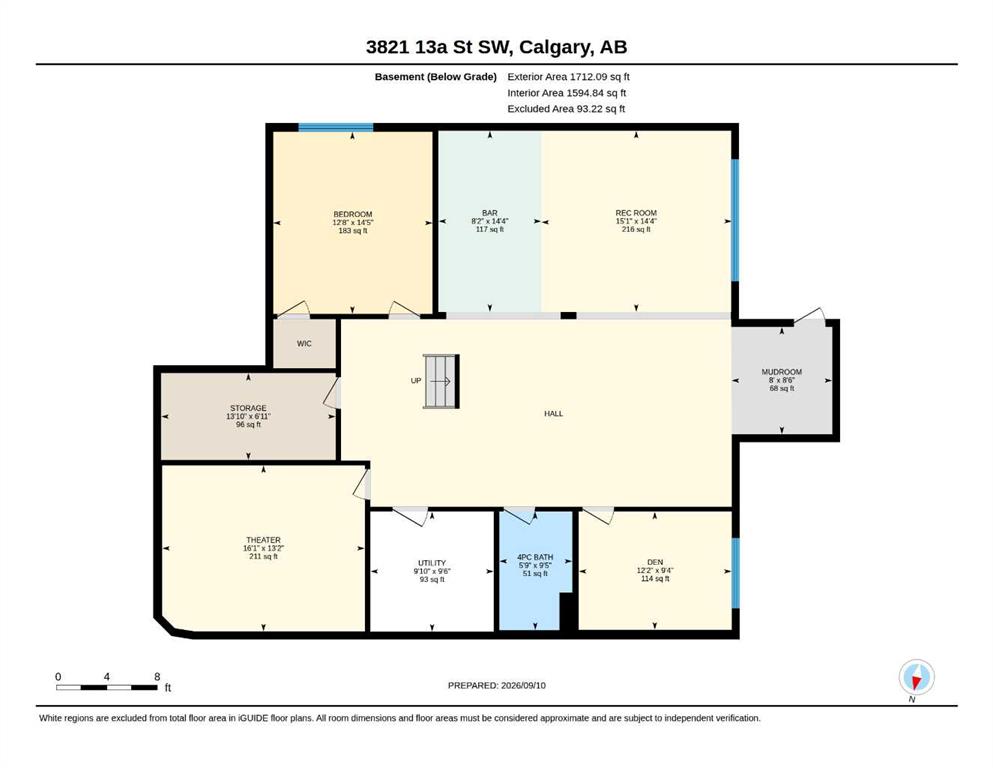
6 bedrooms

6 bathrooms

3,896 sqft

Sign up to View

Days on Market

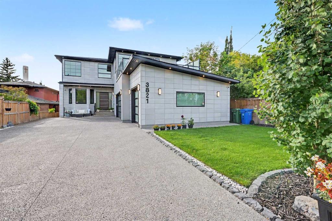
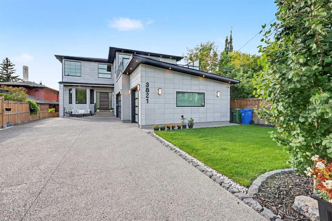
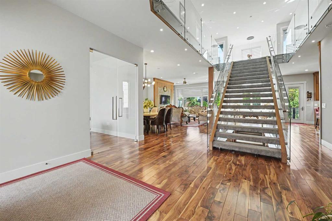
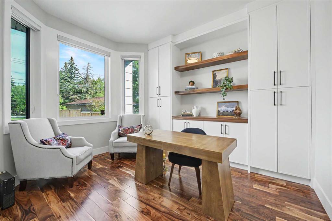
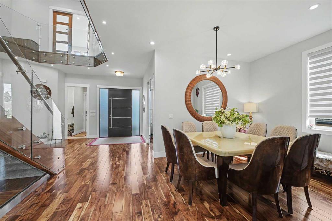
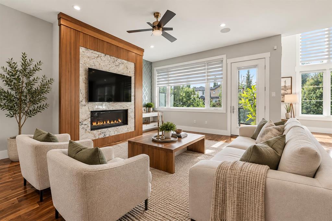
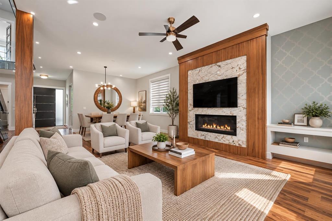
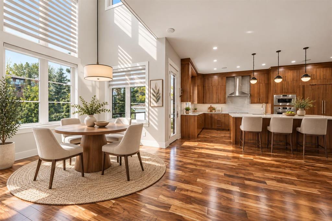
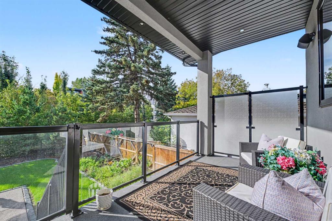
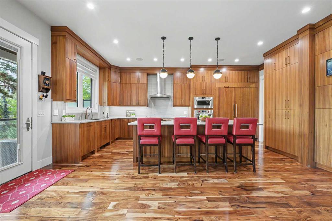
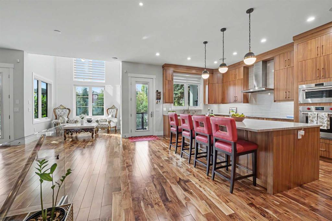
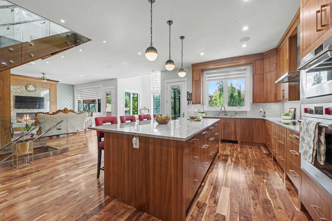
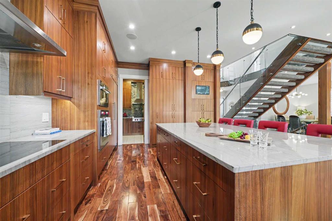
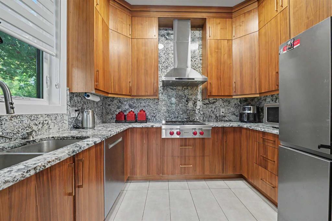
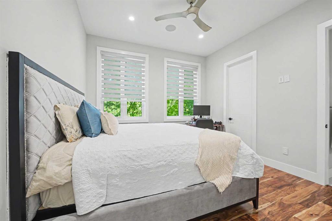
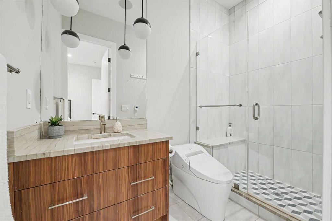
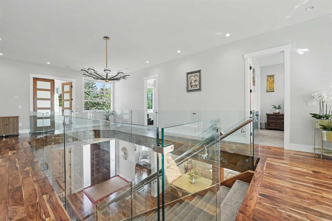
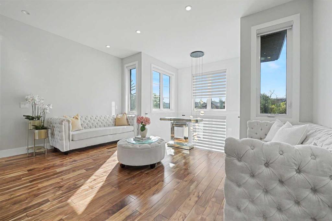
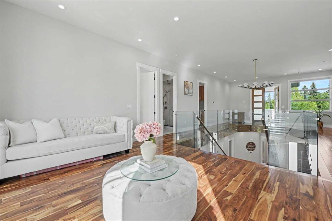
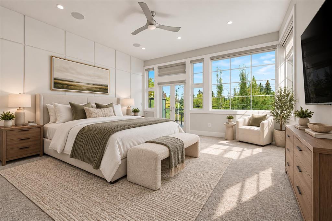
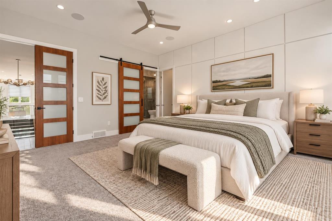
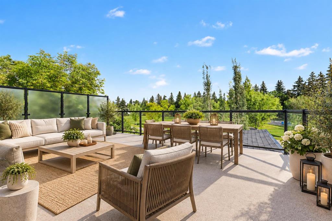
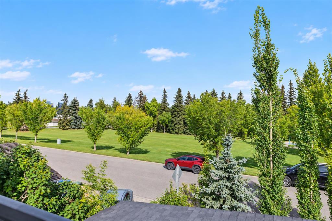
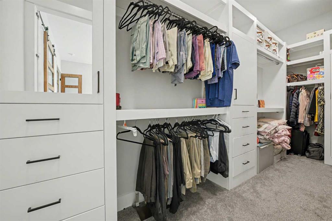
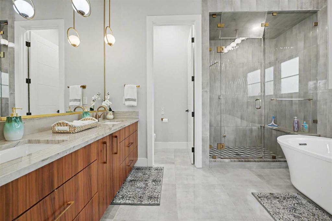
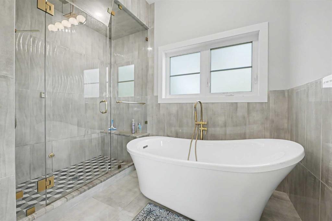
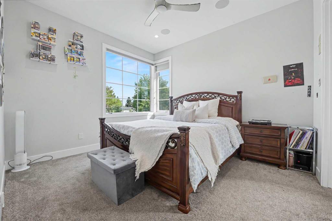
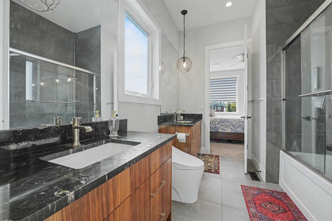
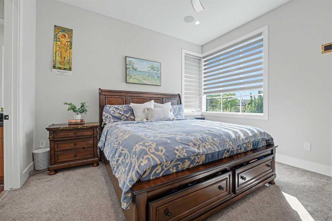
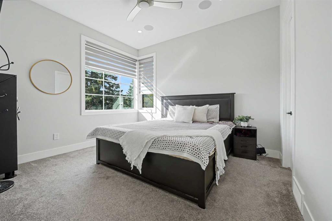
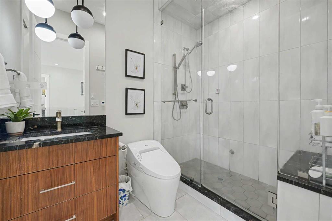
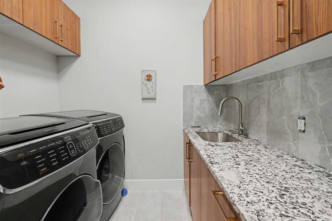
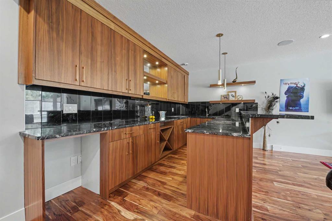
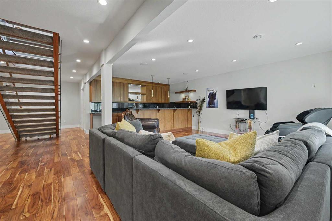
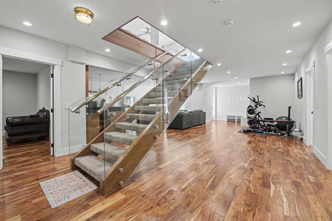
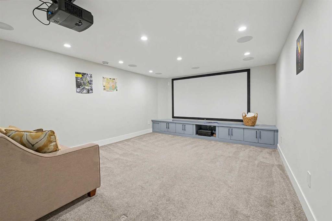
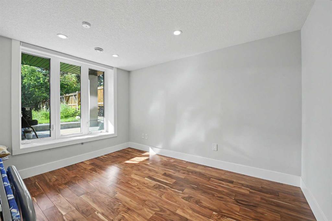
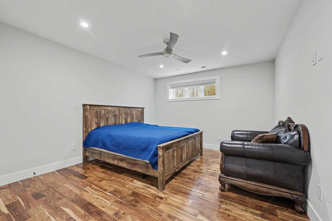
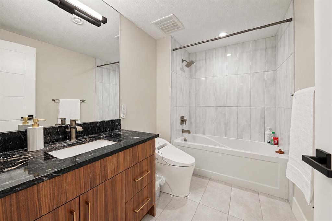
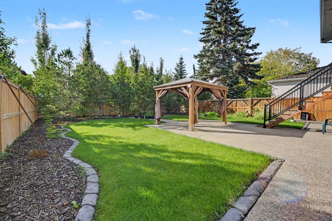
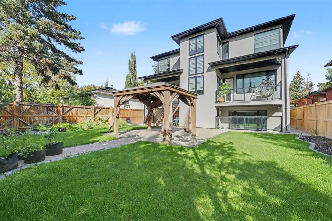
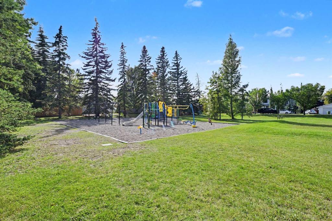
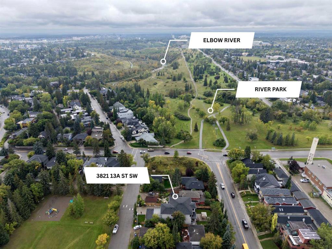
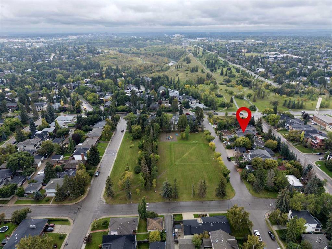
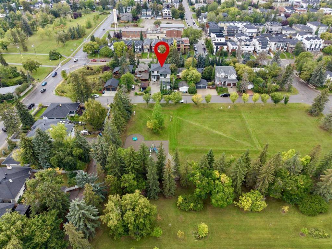
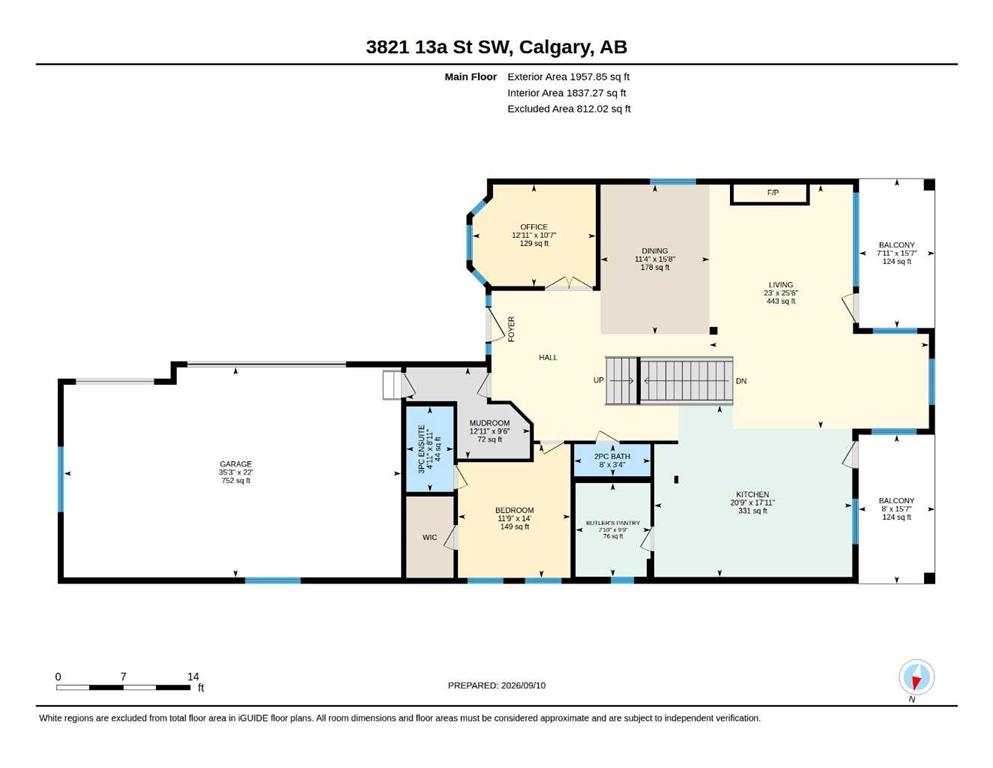
** Open House Saturday September 19th from 11:30am - 1pm! ** Facing a picturesque park — complete with a skating rink in winter — in one of Calgary's most coveted inner-city communities, this custom-built home showcases soaring 10-foot ceilings and walls of floor-to-ceiling windows that bathe every room in natural light throughout the day. A grand front entry sets the tone, leading to a distinguished private office overlooking the park. The formal dining room opens graciously into the living room, anchored ...

Read More

Essential Information

  • MLS® #
    A2343664
  • Full Bathrooms
    5
  • Partial Bathrooms
    1
  • Year Built
    2018
  • Property Type
    Detached
  • Property Style
    2 Storey
  • MLS® #
    A2343664
  • Full Bathrooms
    5
  • Partial Bathrooms
    1
  • Year Built
    2018
  • Property Type
    Detached
  • Property Style
    2 Storey
  • MLS® #
    A2343664
  • Full Bathrooms
    5
  • Partial Bathrooms
    1
  • Year Built
    2018
  • Property Type
    Detached
  • Property Style
    2 Storey

Community Information

  • Postal Code
    T2T 5Y2
  • Postal Code
    T2T 5Y2
  • Postal Code
    T2T 5Y2

Services & Amenities

  • Parking
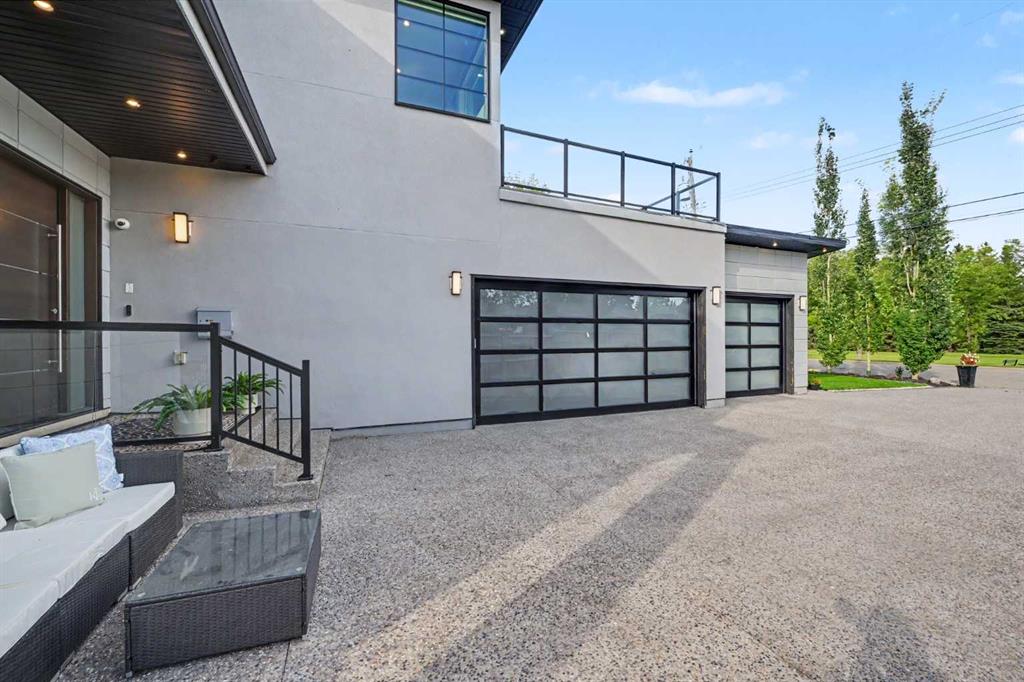
    Triple Garage Attached
  • Parking
    Triple Garage Attached
  • Parking
    Triple Garage Attached

Interior

  • Floor Finish
    Carpet
    Hardwood
    Tile
  • Heating
    Forced Air
  • Interior Feature
    Breakfast Bar
    Built-in Features
    Ceiling Fan(s)
    Open Floorplan
    Pantry
    Soaking Tub
    Walk-In Closet(s)
    Wet Bar
    Wired for Sound
  • Floor Finish
    Carpet, Hardwood, Tile
  • Heating
    Forced Air
  • Interior Feature
    Breakfast Bar, Built-in Features, Ceiling Fan(s), Open Floorplan, Pantry, Soaking Tub, Walk-In Closet(s), Wet Bar, Wired for Sound
  • Floor Finish
    Carpet
    Hardwood
    Tile
  • Heating
    Forced Air
  • Interior Feature
    Breakfast Bar
    Built-in Features
    Ceiling Fan(s)
    Open Floorplan
    Pantry
    Soaking Tub
    Walk-In Closet(s)
    Wet Bar
    Wired for Sound

Exterior

  • Lot/Exterior Features
    Private Yard
  • Roof
    Asphalt Shingle
  • Construction
    Wood Frame
  • Lot/Exterior Features
    Private Yard
  • Roof
    Asphalt Shingle
  • Construction
    Wood Frame
  • Lot/Exterior Features
    Private Yard
  • Roof
    Asphalt Shingle
  • Construction
    Wood Frame

Additional Details

  • Zoning
    R-CG
  • Zoning
    R-CG
  • Zoning
    R-CG

$2,550,000

3821 13A Street SW

Schedule Tour
Contact Agent

$11613/month
Est. Monthly Payment
$
$
%
Learn More