
Krista Brown / RE/MAX Complete Realty

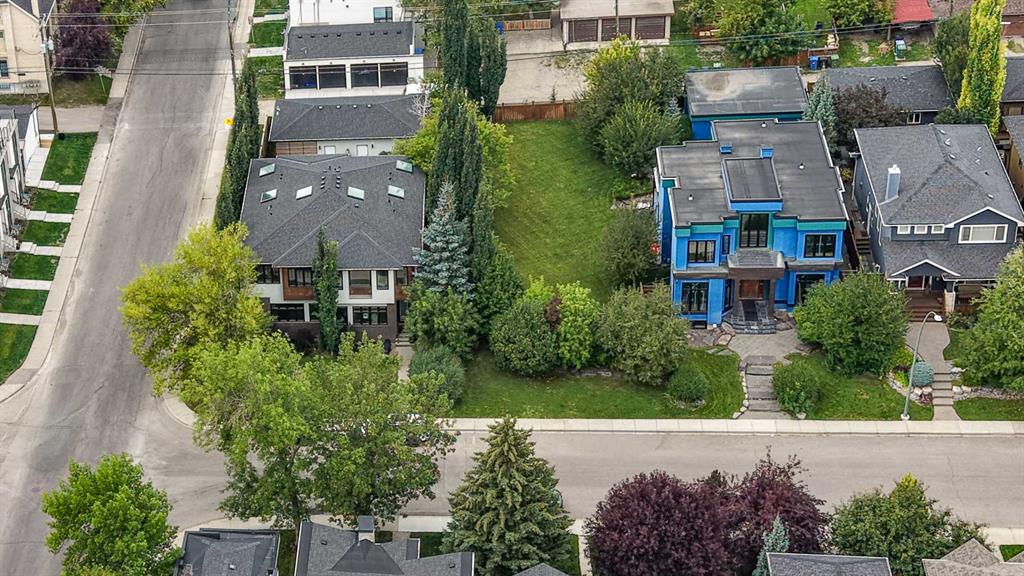
3823 15A Street SW Calgary , Alberta , T2C 4C6

 MLS® # A2340923

4 bedrooms

4 bathrooms

1,863 sqft

Sign up to View

Days on Market

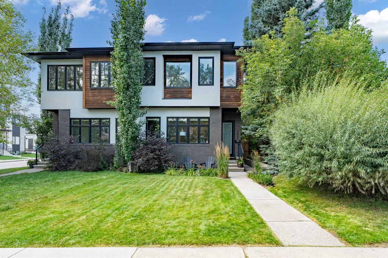
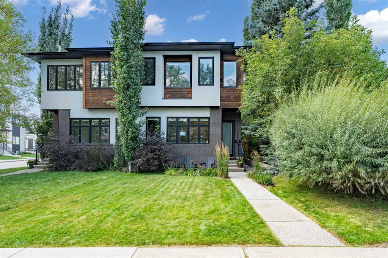
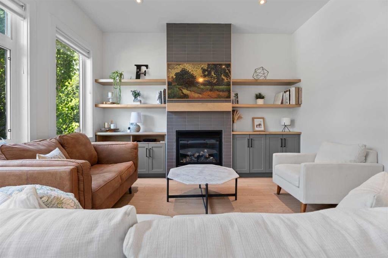
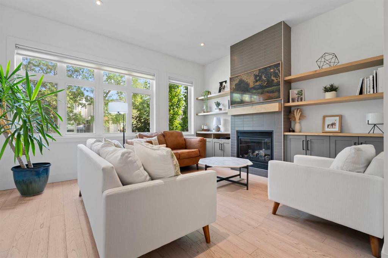
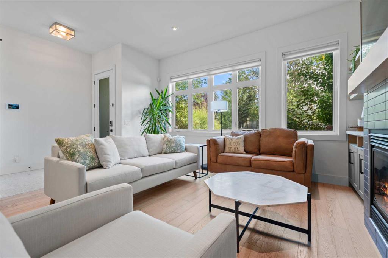
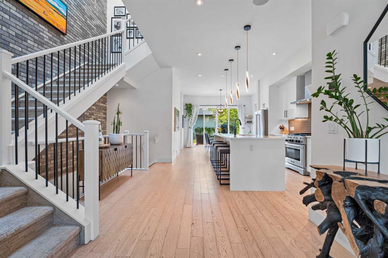
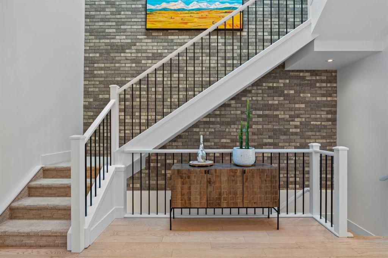
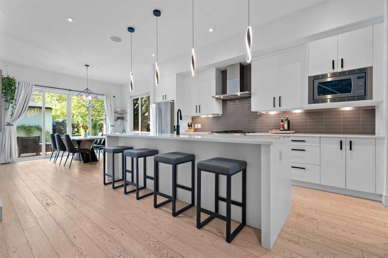
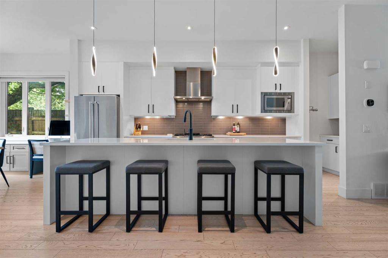
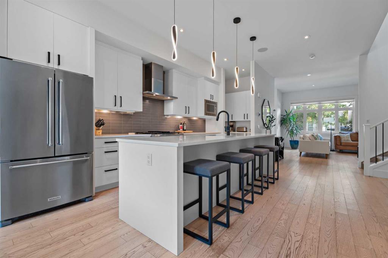
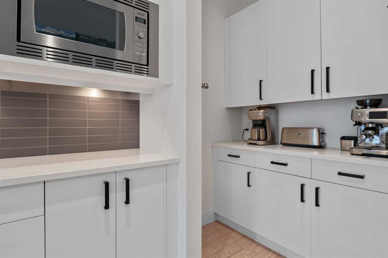
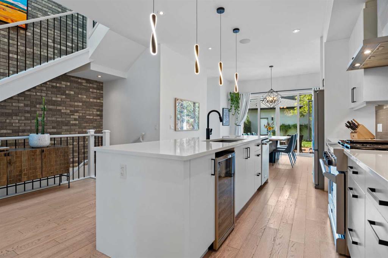
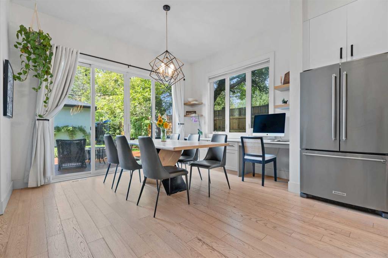
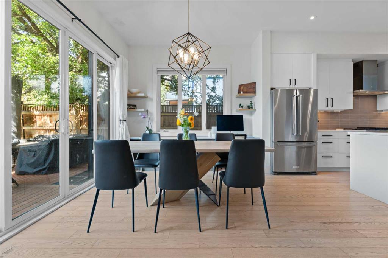
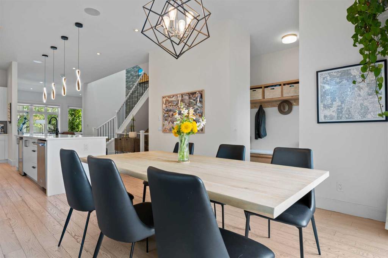
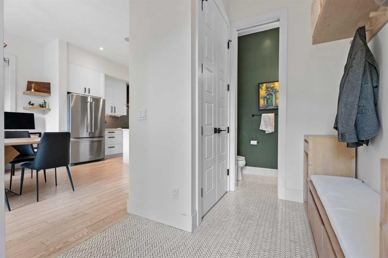
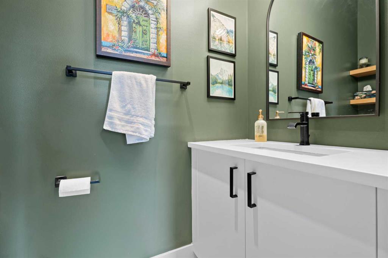
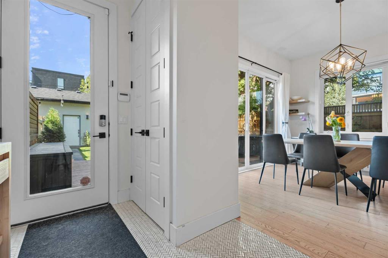
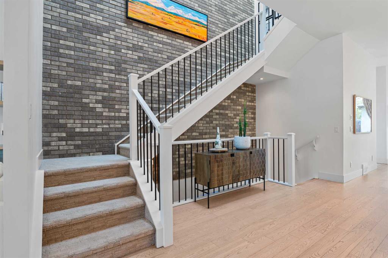
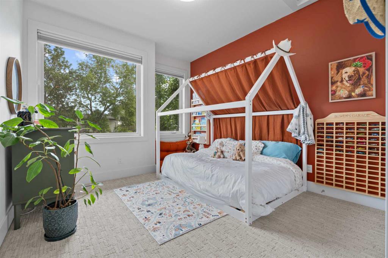
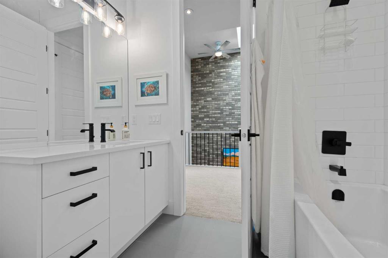
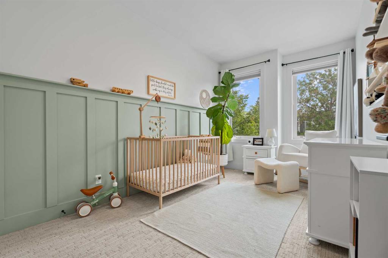
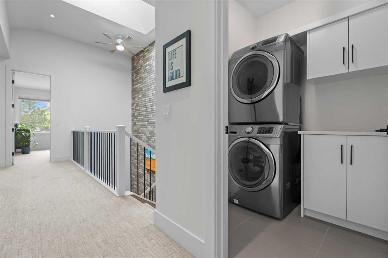
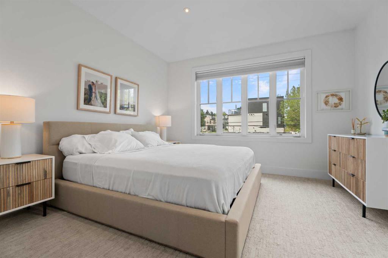
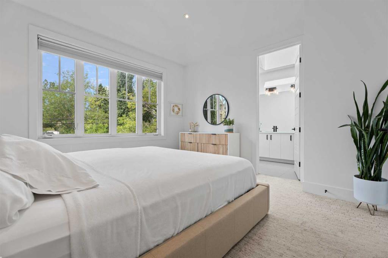
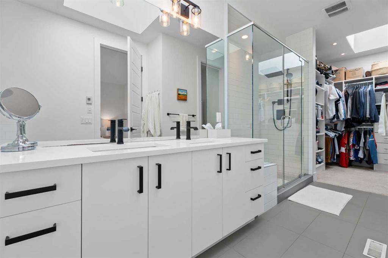
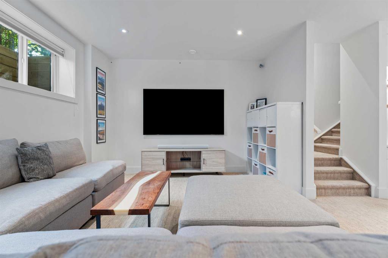
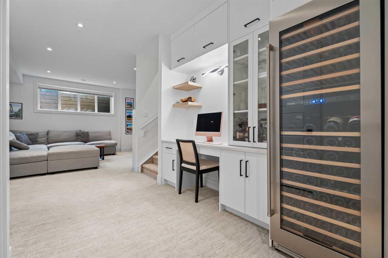
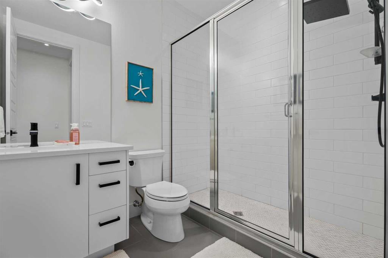

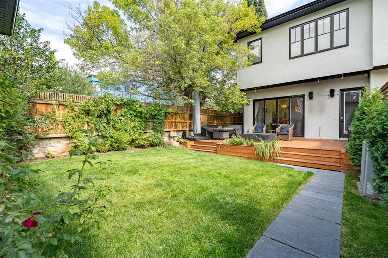
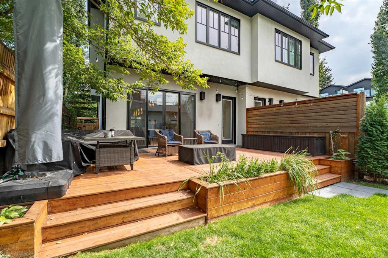
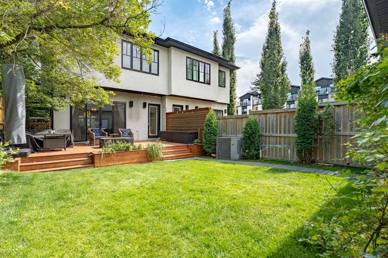
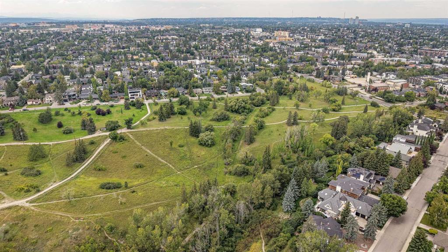

Welcome to this refined contemporary semi detached duplex in the desirable community of Altadore. Thoughtfully designed to balance modern style with everyday comfort. The main floor features a bright, open concept layout that seamlessly connects the living, dining and kitchen areas, creating an inviting area for both relaxed living and entertaining. The sliding glass doors make indoor/outdoor living accessible. A hidden butlers pantry adds valuable prep space, storage and functionality while maintaining the...

Read More

Essential Information

  • MLS® #
    A2340923
  • Full Bathrooms
    3
  • Partial Bathrooms
    1
  • Year Built
    2014
  • Property Type
    Semi Detached (Half Duplex)
  • Property Style
    2 Storey
    Attached-Side by Side
  • MLS® #
    A2340923
  • Full Bathrooms
    3
  • Partial Bathrooms
    1
  • Year Built
    2014
  • Property Type
    Semi Detached (Half Duplex)
  • Property Style
    2 Storey, Attached-Side by Side
  • MLS® #
    A2340923
  • Full Bathrooms
    3
  • Partial Bathrooms
    1
  • Year Built
    2014
  • Property Type
    Semi Detached (Half Duplex)
  • Property Style
    2 Storey
    Attached-Side by Side

Community Information

  • Postal Code
    T2C 4C6
  • Postal Code
    T2C 4C6
  • Postal Code
    T2C 4C6

Services & Amenities

  • Parking
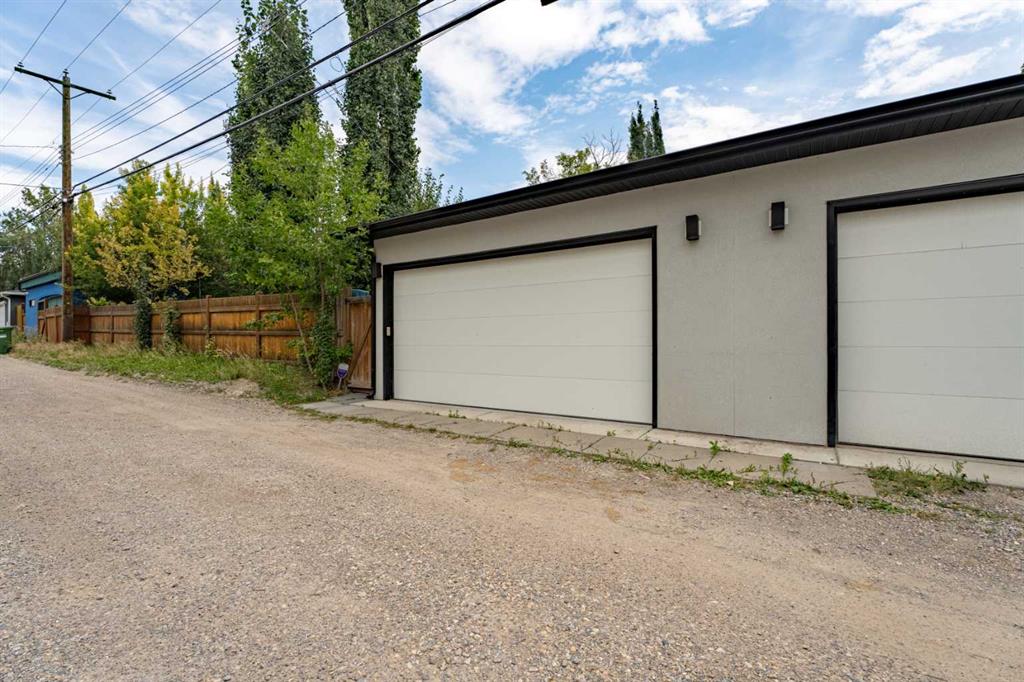
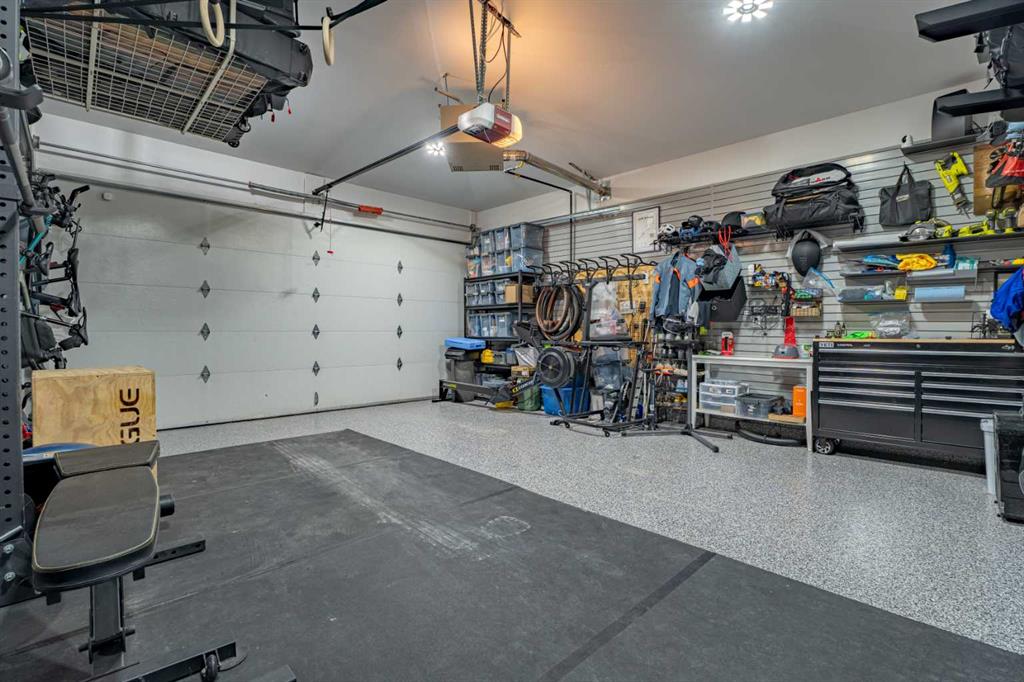
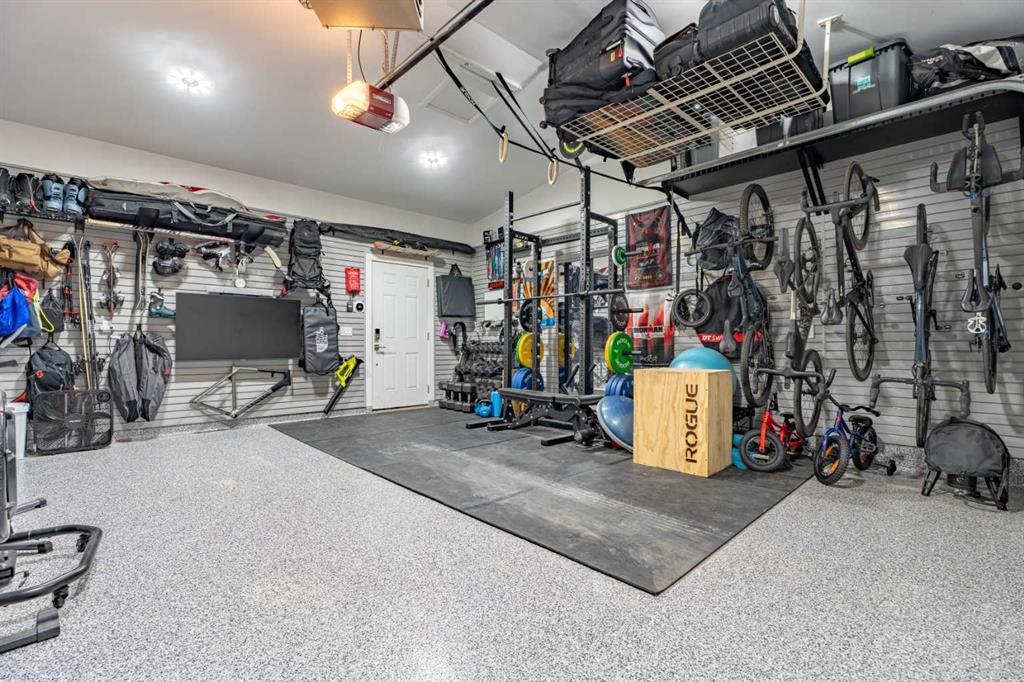
    Double Garage Detached
  • Parking
    Double Garage Detached
  • Parking
    Double Garage Detached

Interior

  • Floor Finish
    Carpet
    Ceramic Tile
    Hardwood
  • Heating
    Forced Air
    Natural Gas
  • Interior Feature
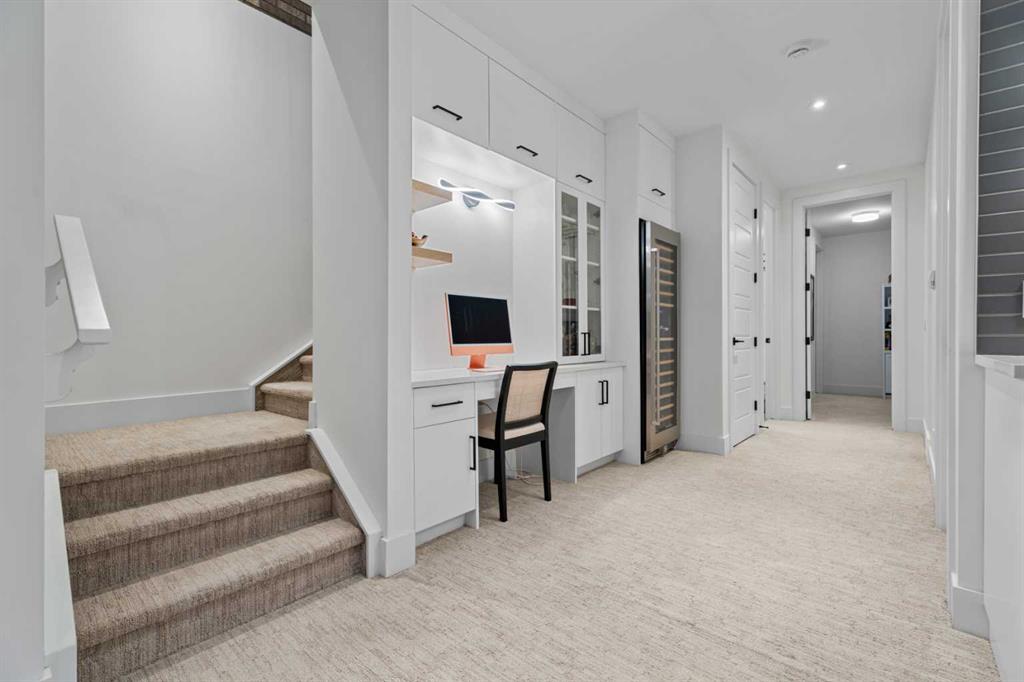
    Built-in Features
    Ceiling Fan(s)
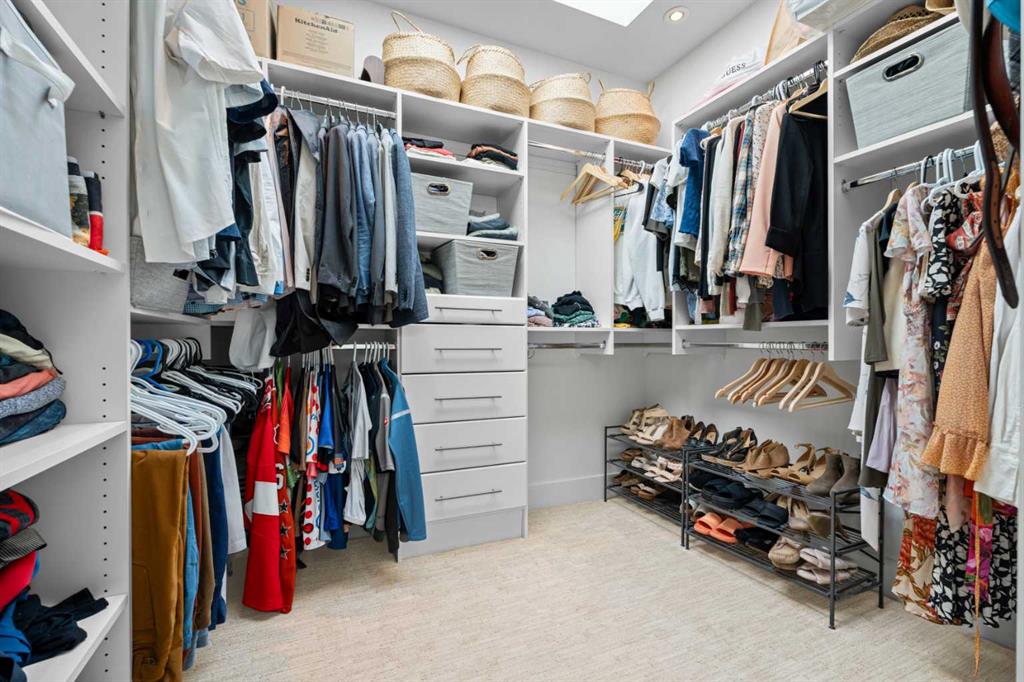
    Closet Organizers
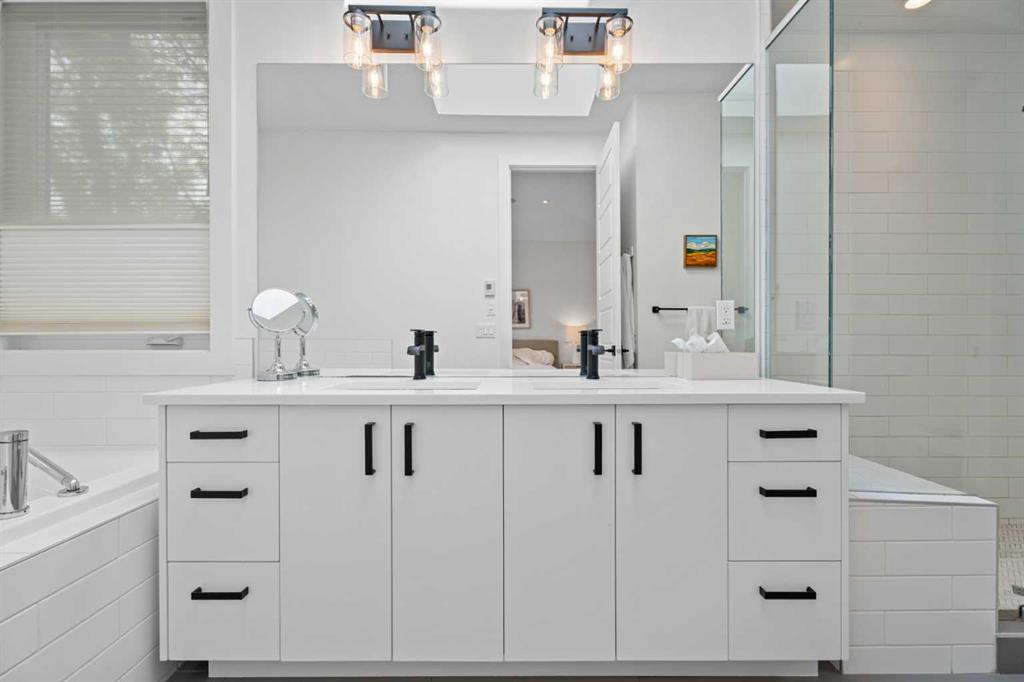
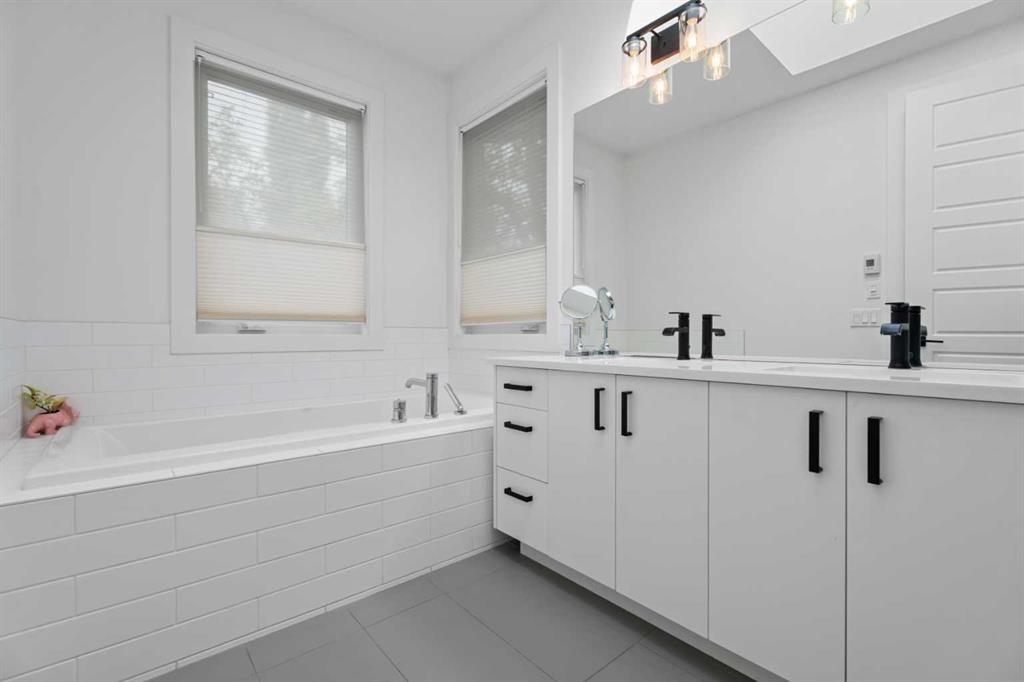
    Double Vanity
    High Ceilings
    Kitchen Island
    No Smoking Home
    Open Floorplan
    Pantry
    Smart Home
    Stone Counters
    Sump Pump(s)
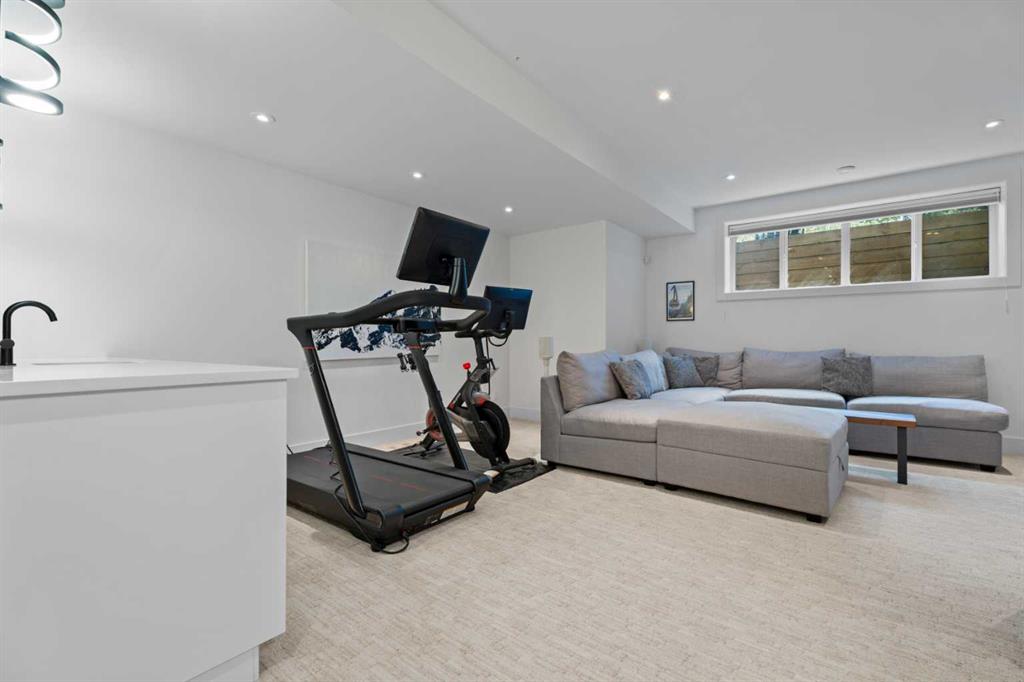
    Wet Bar
    Wired for Sound
  • Floor Finish
    Carpet, Ceramic Tile, Hardwood
  • Heating
    Forced Air, Natural Gas
  • Interior Feature
    Built-in Features, Ceiling Fan(s), Closet Organizers, Double Vanity, High Ceilings, Kitchen Island, No Smoking Home, Open Floorplan, Pantry, Smart Home, Stone Counters, Sump Pump(s), Wet Bar, Wired for Sound
  • Floor Finish
    Carpet
    Ceramic Tile
    Hardwood
  • Heating
    Forced Air
    Natural Gas
  • Interior Feature
    Built-in Features
    Ceiling Fan(s)
    Closet Organizers
    Double Vanity
    High Ceilings
    Kitchen Island
    No Smoking Home
    Open Floorplan
    Pantry
    Smart Home
    Stone Counters
    Sump Pump(s)
    Wet Bar
    Wired for Sound

Exterior

  • Lot/Exterior Features
    BBQ gas line
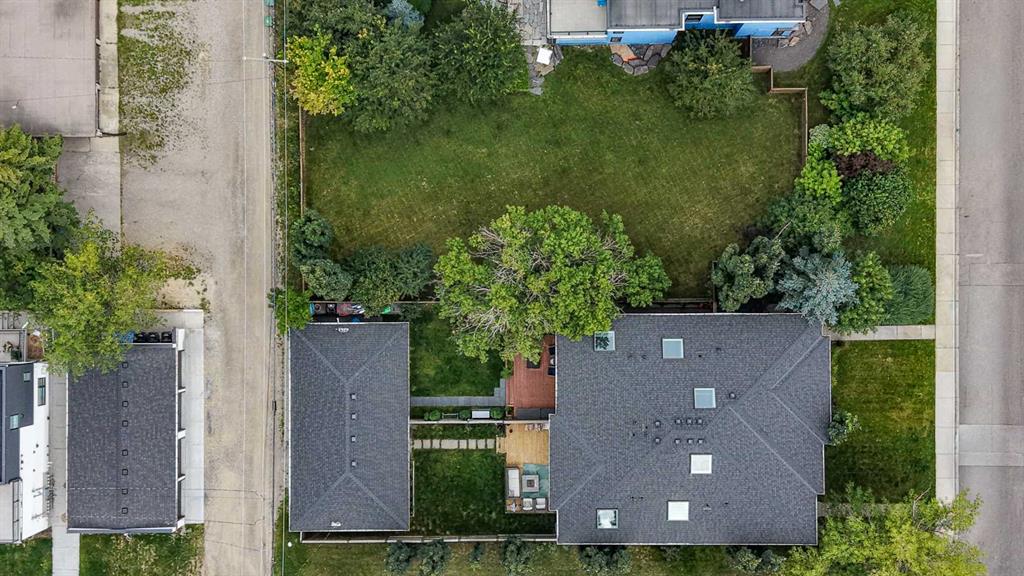
    Private Yard
  • Roof
    Asphalt Shingle
  • Construction
    Wood Frame
  • Lot/Exterior Features
    BBQ gas line, Private Yard
  • Roof
    Asphalt Shingle
  • Construction
    Wood Frame
  • Lot/Exterior Features
    BBQ gas line
    Private Yard
  • Roof
    Asphalt Shingle
  • Construction
    Wood Frame

Additional Details

  • Zoning
    R-CG
  • Zoning
    R-CG
  • Zoning
    R-CG

$1,200,000

3823 15A Street SW

Schedule Tour
Contact Agent

$5465/month
Est. Monthly Payment
$
$
%
Learn More