
Ron Lindsay / MaxWell Canyon Creek

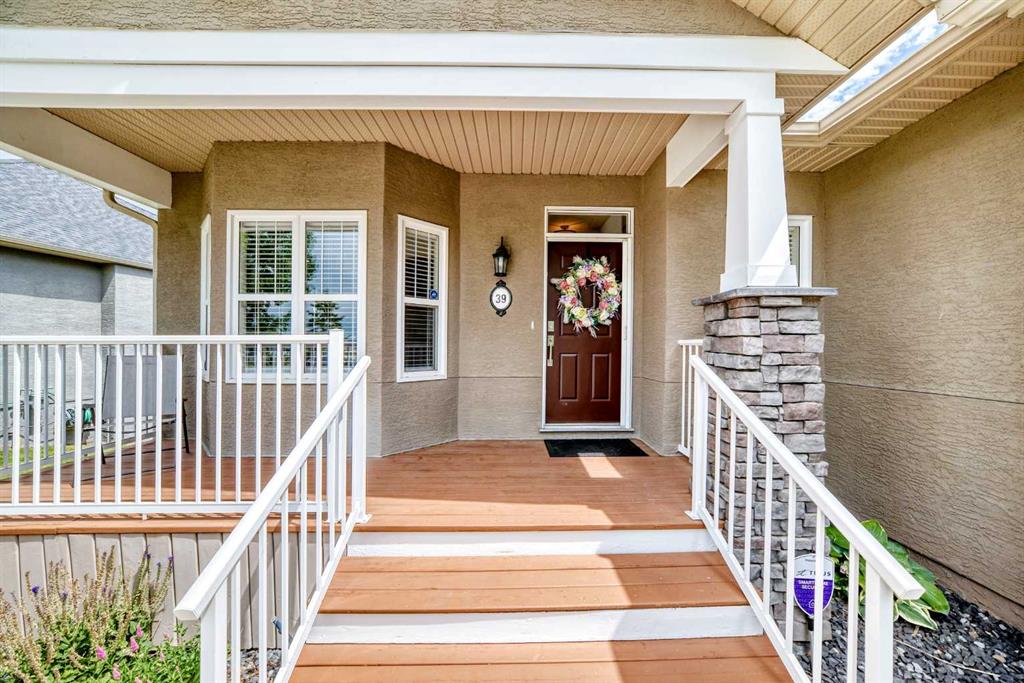
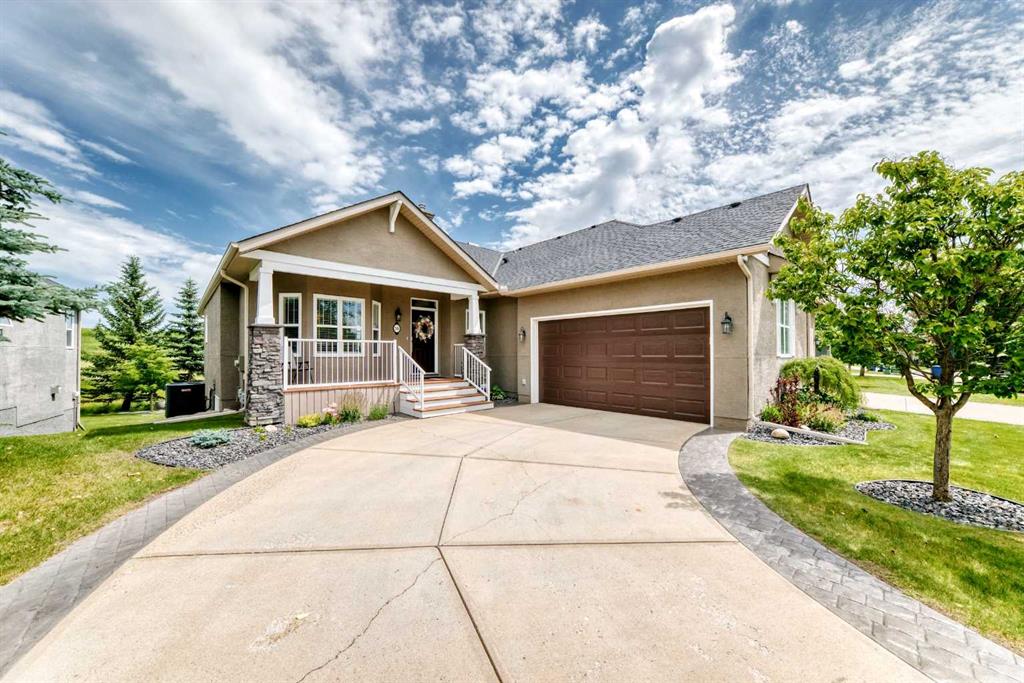
39 Ravine Drive Heritage Pointe , Alberta , T1S 4H3

 MLS® # A2329315

3 bedrooms

3 bathrooms

1,841 sqft

Sign up to View

Days on Market

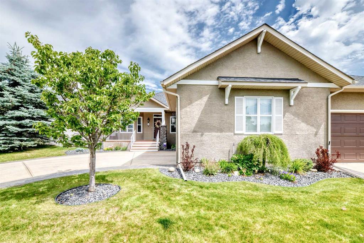
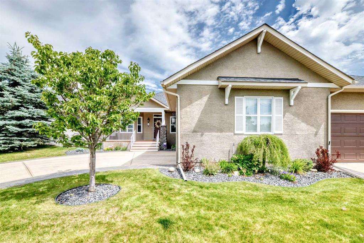
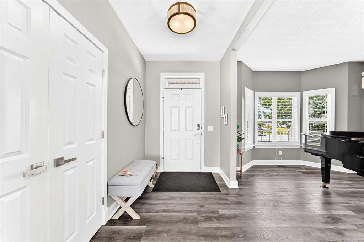
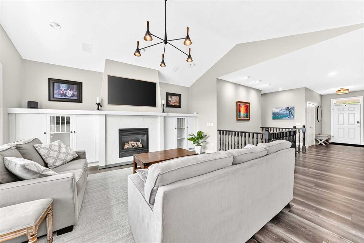
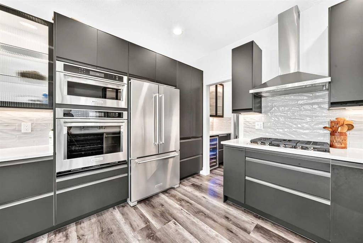
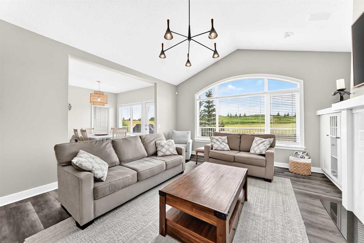
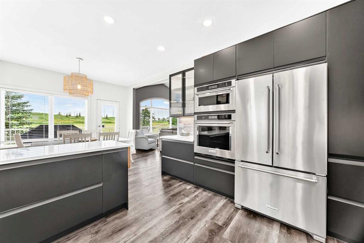
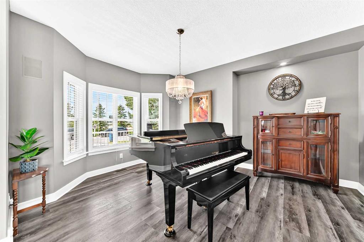
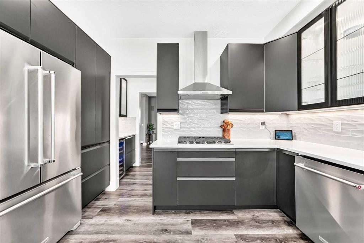
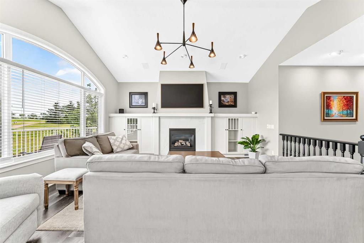
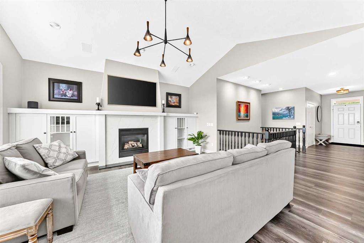
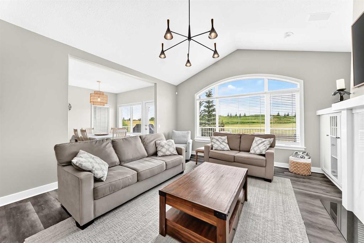
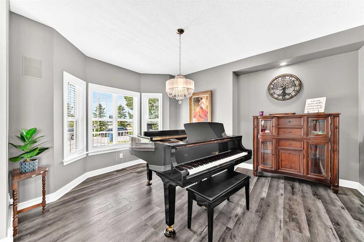
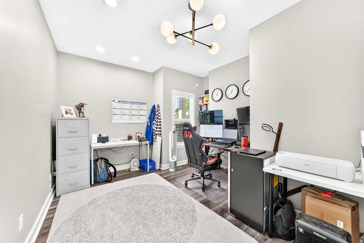
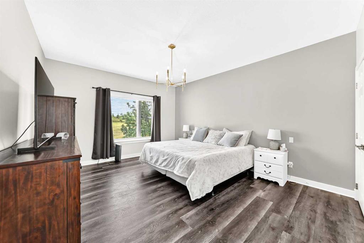
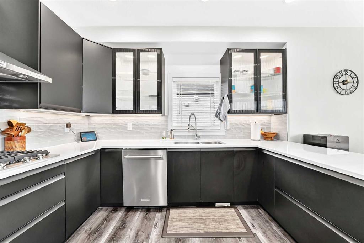
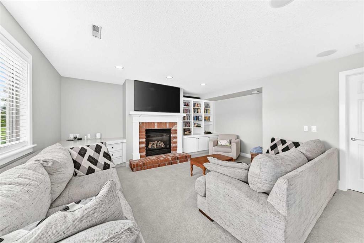
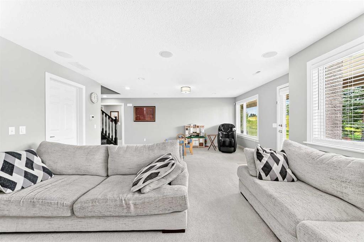
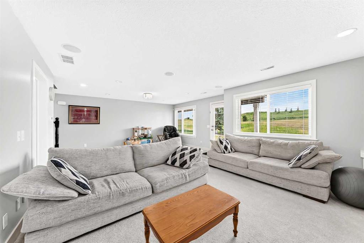
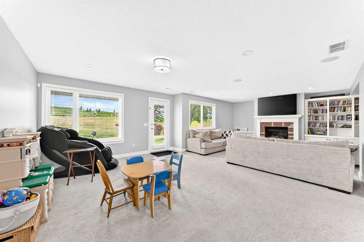
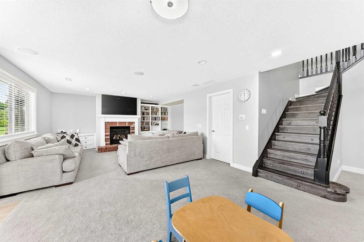
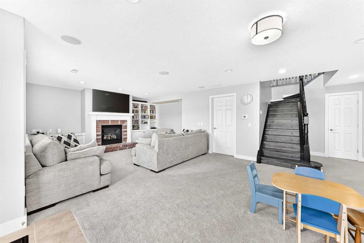
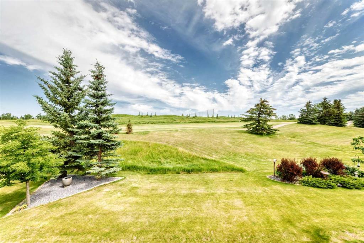
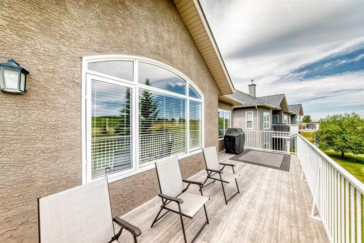
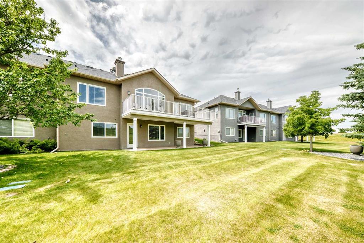
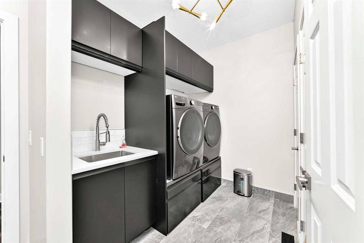
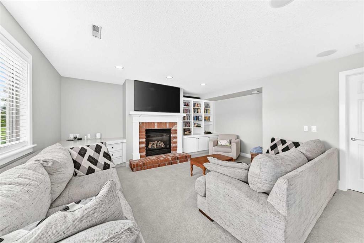
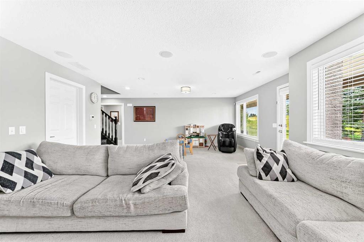
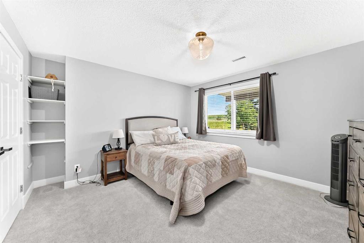
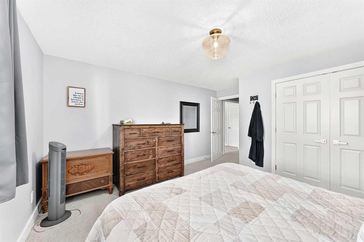
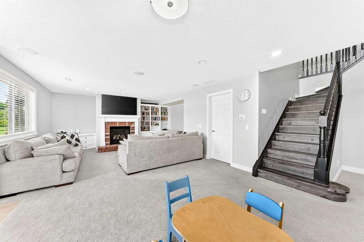
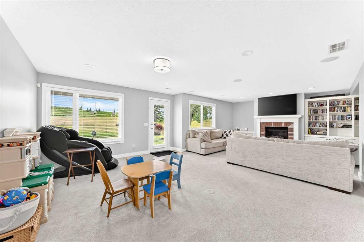
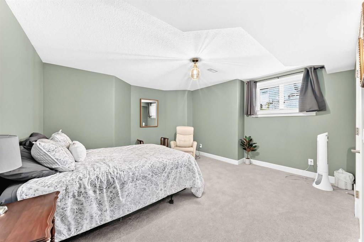
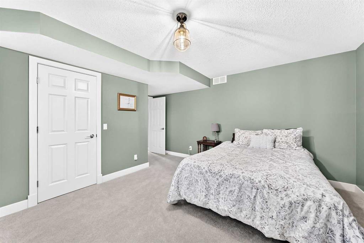
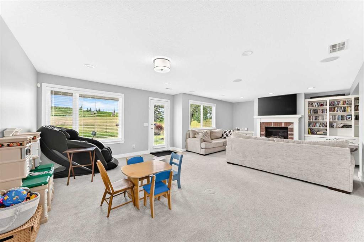
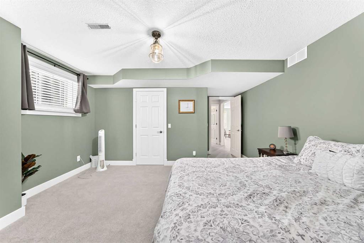
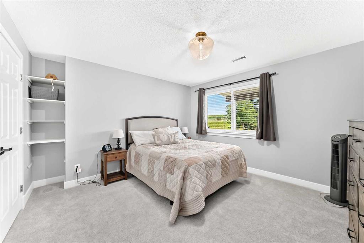
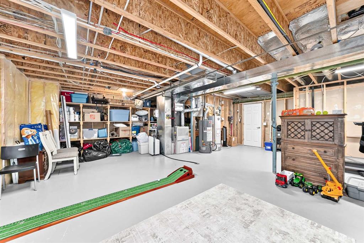
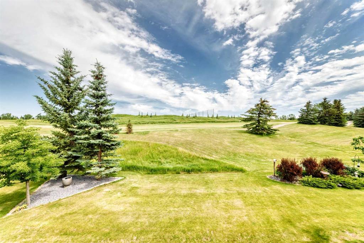
What a great location backing onto the golf course practice holes.The home has an excellent floor plan which can be viewed in the RMS measurements in the supplements. There are new light fixtures throughout and main floor windows allow bright natural light to flood the main living area.The main floor family room has a gas fire place and mantle with matching bookcases on either side, plus a garden door leading to a full width balcony with gas line for the BBQ and great view of the golf course. The kitchen is...

Read More

Essential Information

  • MLS® #
    A2329315
  • Full Bathrooms
    2
  • Partial Bathrooms
    1
  • Year Built
    2000
  • Property Type
    Semi Detached (Half Duplex)
  • Property Style
    Attached-Side by Side
    Bungalow
  • MLS® #
    A2329315
  • Full Bathrooms
    2
  • Partial Bathrooms
    1
  • Year Built
    2000
  • Property Type
    Semi Detached (Half Duplex)
  • Property Style
    Attached-Side by Side, Bungalow
  • MLS® #
    A2329315
  • Full Bathrooms
    2
  • Partial Bathrooms
    1
  • Year Built
    2000
  • Property Type
    Semi Detached (Half Duplex)
  • Property Style
    Attached-Side by Side
    Bungalow

Community Information

  • Postal Code
    T1S 4H3
  • Postal Code
    T1S 4H3
  • Postal Code
    T1S 4H3

Services & Amenities

  • Parking
    Double Garage Attached
  • Parking
    Double Garage Attached
  • Parking
    Double Garage Attached

Interior

  • Floor Finish
    Carpet
    Hardwood
    Tile
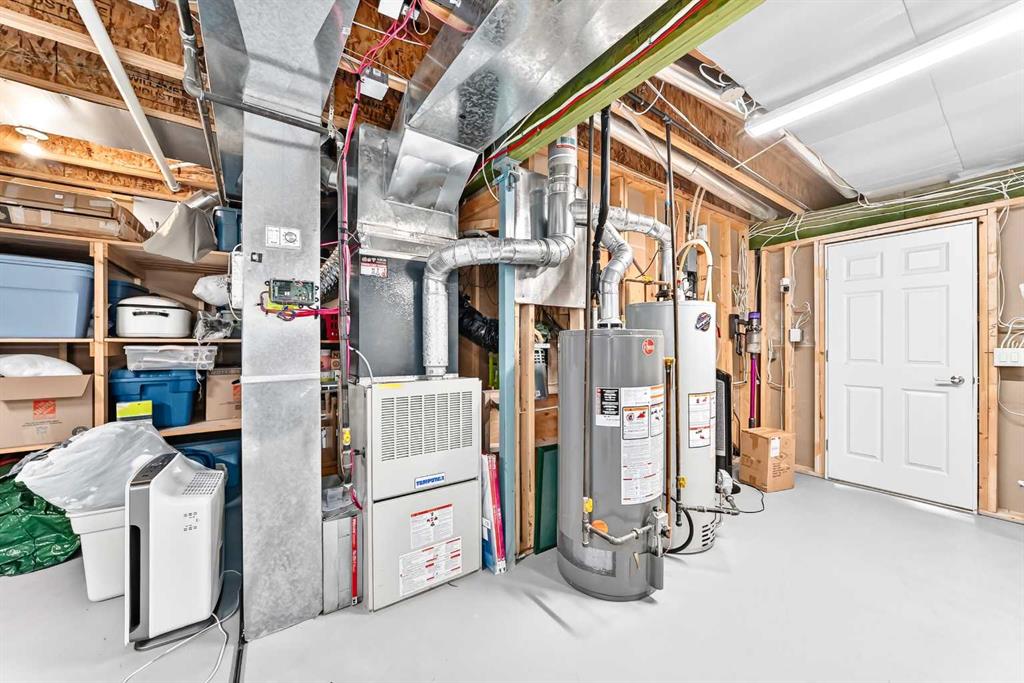
  • Heating
    Forced Air
  • Interior Feature
    Bookcases
    Built-in Features
    Vinyl Windows
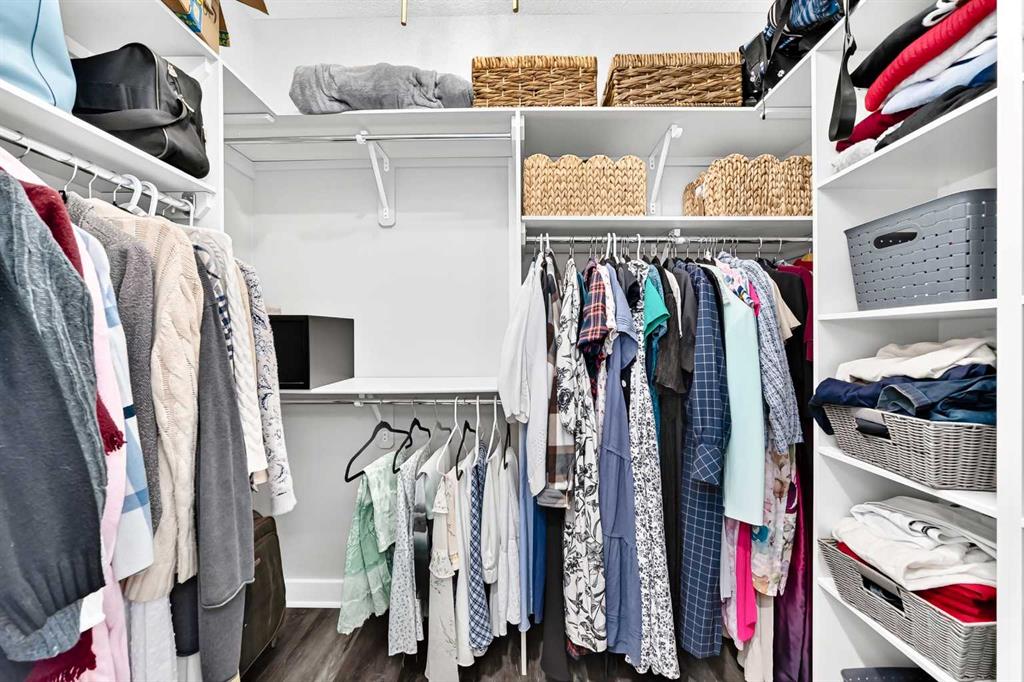
    Walk-In Closet(s)
  • Floor Finish
    Carpet, Hardwood, Tile
  • Heating
    Forced Air
  • Interior Feature
    Bookcases, Built-in Features, Vinyl Windows, Walk-In Closet(s)
  • Floor Finish
    Carpet
    Hardwood
    Tile
  • Heating
    Forced Air
  • Interior Feature
    Bookcases
    Built-in Features
    Vinyl Windows
    Walk-In Closet(s)

Exterior

  • Lot/Exterior Features
    Balcony
    BBQ gas line
  • Roof
    Asphalt Shingle
  • Construction
    Stone
    Stucco
  • Lot/Exterior Features
    Balcony, BBQ gas line
  • Roof
    Asphalt Shingle
  • Construction
    Stone, Stucco
  • Lot/Exterior Features
    Balcony
    BBQ gas line
  • Roof
    Asphalt Shingle
  • Construction
    Stone
    Stucco

Additional Details

  • Zoning
    RC
  • Zoning
    RC
  • Zoning
    RC

$1,175,000

39 Ravine Drive

Schedule Tour
Contact Agent

$5351/month
Est. Monthly Payment
$
$
%
Learn More