
Jessica Chan / Jessica Chan Real Estate & Management Inc.

3906 2 Street NW Calgary , Alberta , T2K 0Y6

 MLS® # A2336323

5 bedrooms

4 bathrooms

1,848 sqft

Sign up to View

Days on Market

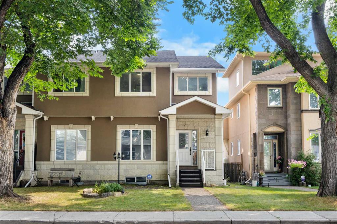
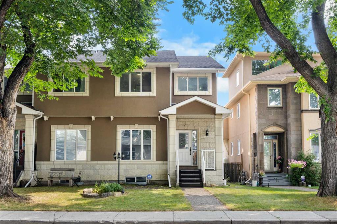
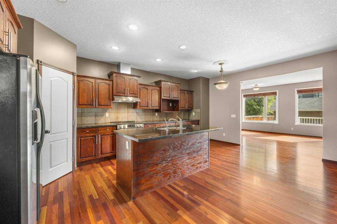
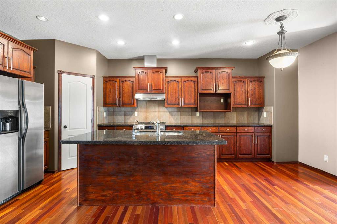
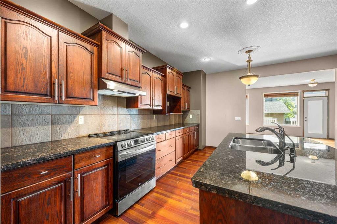
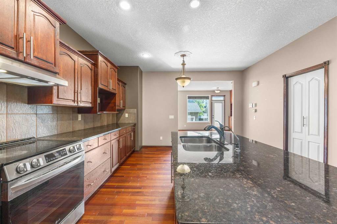
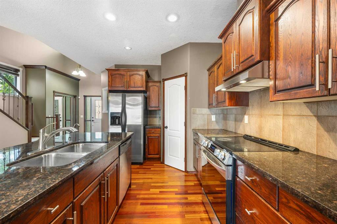
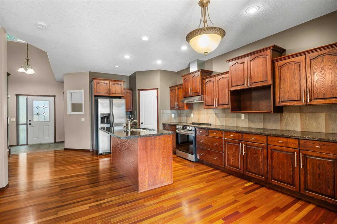
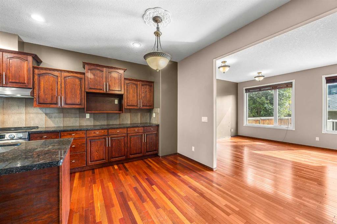
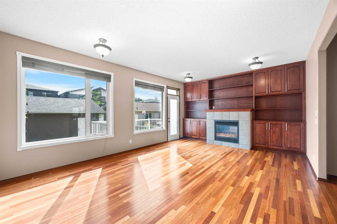
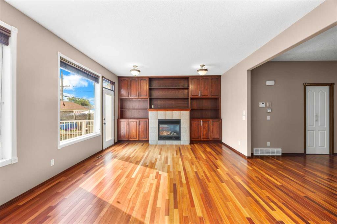
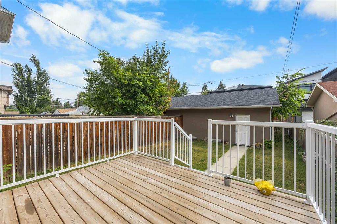
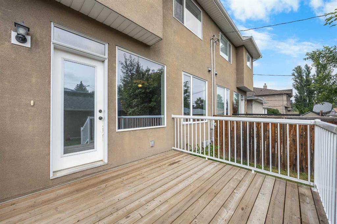
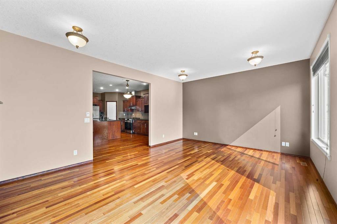
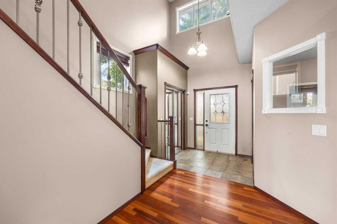
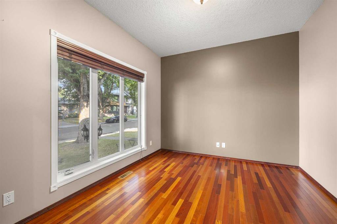
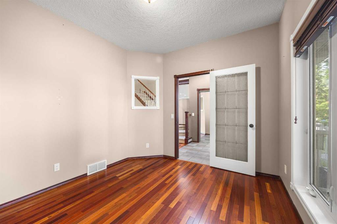
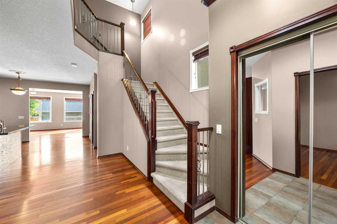
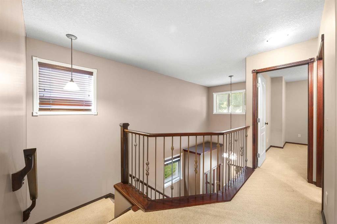
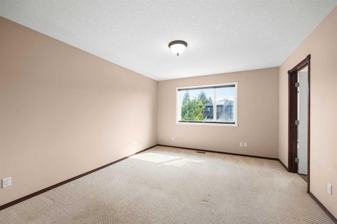
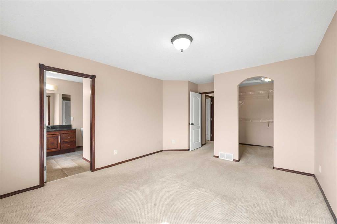
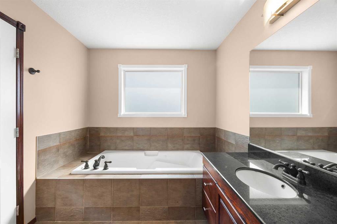
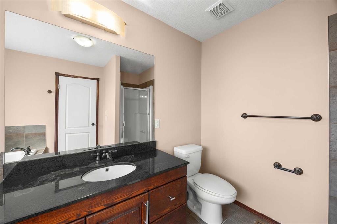
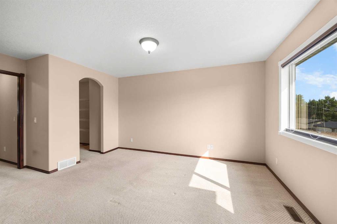
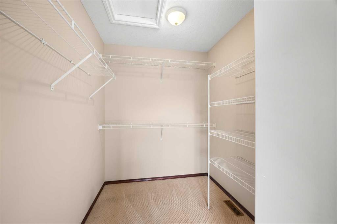

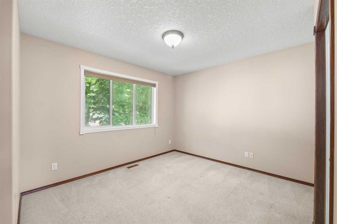
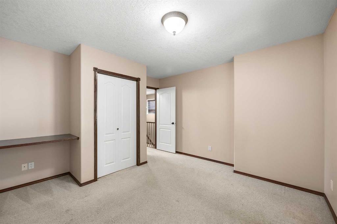
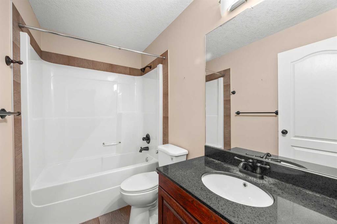
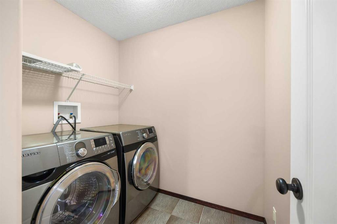
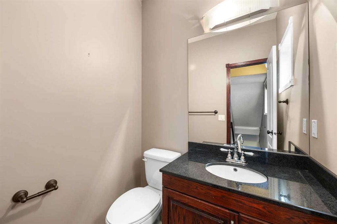
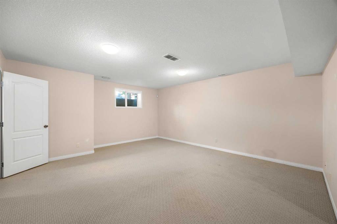
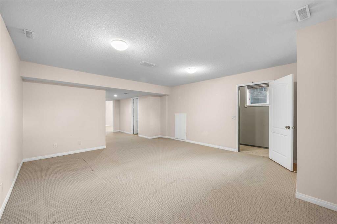
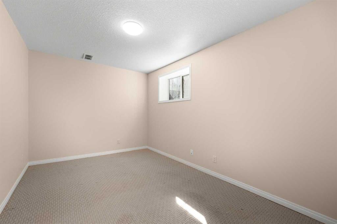
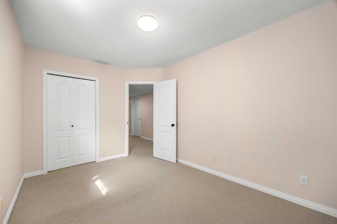
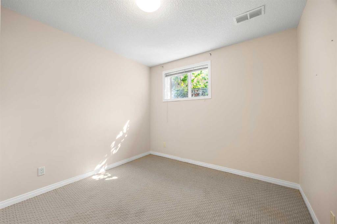
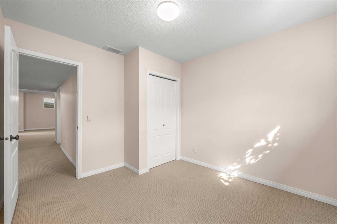
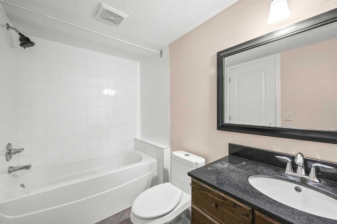
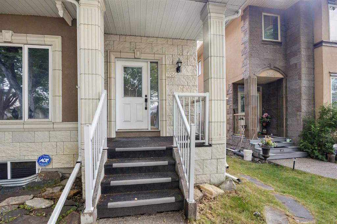
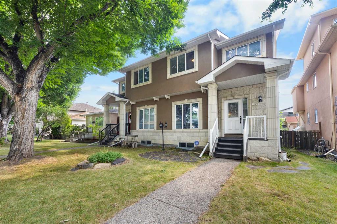
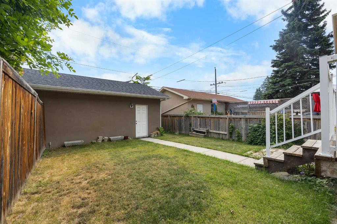
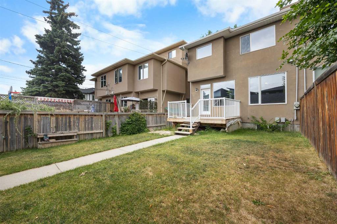
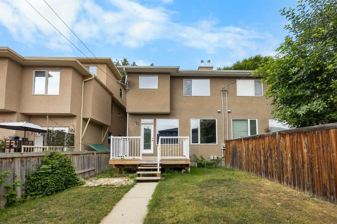
FULLY FINISHED HALF DUPLEX INFILL IN HIGHLAND PARK! Welcome to this spacious 3+2 Bedroom + Den, 3.5 Bathroom Half Duplex with over 2,600 sq.ft. of total developed living space. Complete with a fully finished Basement, Double Detached Garage with back lane access, and a convenient inner-city location, this home offers exceptional space, flexibility, and everyday functionality Step inside to an impressive 18' open-to-above Foyer that sets the tone for the spacious layout. The Main Level features 9' ceilings ...

Read More

Essential Information

  • MLS® #
    A2336323
  • Full Bathrooms
    3
  • Partial Bathrooms
    1
  • Year Built
    2007
  • Property Type
    Semi Detached (Half Duplex)
  • Property Style
    2 Storey
    Attached-Side by Side
  • MLS® #
    A2336323
  • Full Bathrooms
    3
  • Partial Bathrooms
    1
  • Year Built
    2007
  • Property Type
    Semi Detached (Half Duplex)
  • Property Style
    2 Storey, Attached-Side by Side
  • MLS® #
    A2336323
  • Full Bathrooms
    3
  • Partial Bathrooms
    1
  • Year Built
    2007
  • Property Type
    Semi Detached (Half Duplex)
  • Property Style
    2 Storey
    Attached-Side by Side

Community Information

  • Postal Code
    T2K 0Y6
  • Postal Code
    T2K 0Y6
  • Postal Code
    T2K 0Y6

Services & Amenities

  • Parking
    Double Garage Detached
  • Parking
    Double Garage Detached
  • Parking
    Double Garage Detached

Interior

  • Floor Finish
    Carpet
    Hardwood
  • Heating
    Forced Air
    Natural Gas
  • Interior Feature
    Bookcases
    Breakfast Bar
    Granite Counters
    High Ceilings
    Jetted Tub
    Kitchen Island
    Open Floorplan
    Pantry
    Walk-In Closet(s)
  • Floor Finish
    Carpet, Hardwood
  • Heating
    Forced Air, Natural Gas
  • Interior Feature
    Bookcases, Breakfast Bar, Granite Counters, High Ceilings, Jetted Tub, Kitchen Island, Open Floorplan, Pantry, Walk-In Closet(s)
  • Floor Finish
    Carpet
    Hardwood
  • Heating
    Forced Air
    Natural Gas
  • Interior Feature
    Bookcases
    Breakfast Bar
    Granite Counters
    High Ceilings
    Jetted Tub
    Kitchen Island
    Open Floorplan
    Pantry
    Walk-In Closet(s)

Exterior

  • Lot/Exterior Features
    None
  • Roof
    Asphalt Shingle
  • Construction
    Stone
    Stucco
    Wood Frame
  • Lot/Exterior Features
    None
  • Roof
    Asphalt Shingle
  • Construction
    Stone, Stucco, Wood Frame
  • Lot/Exterior Features
    None
  • Roof
    Asphalt Shingle
  • Construction
    Stone
    Stucco
    Wood Frame

Additional Details

  • Zoning
    R-CG
  • Zoning
    R-CG
  • Zoning
    R-CG

$739,900

3906 2 Street NW

Schedule Tour
Contact Agent

$3370/month
Est. Monthly Payment
$
$
%
Learn More