
Seamus Boyd / LPT Realty

3936 1A Street SW Calgary , Alberta , T2S 1R7

 MLS® # A2331696

3 bedrooms

4 bathrooms

1,966 sqft

Sign up to View

Days on Market

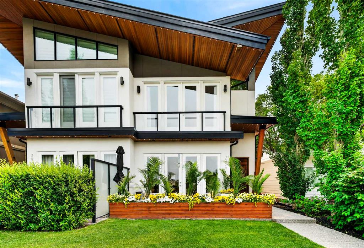
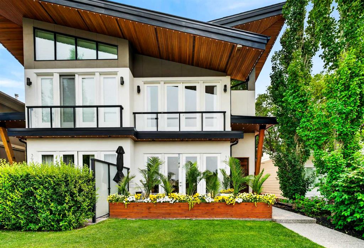
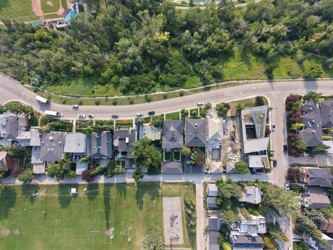
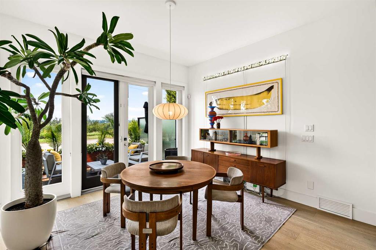
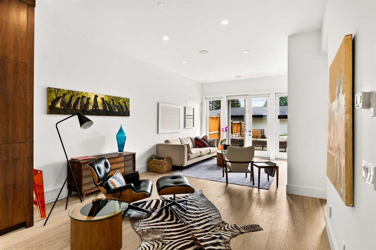
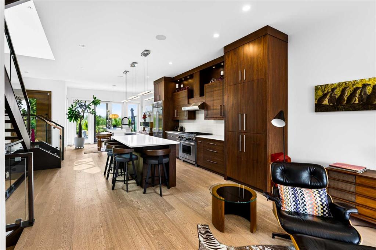
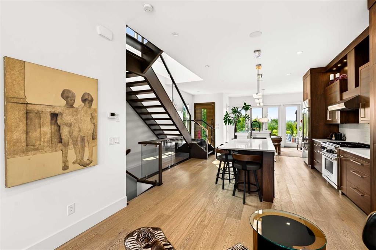
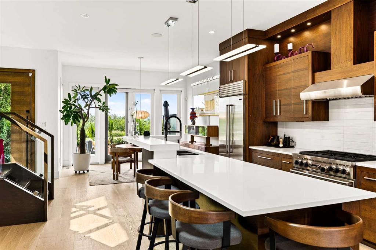
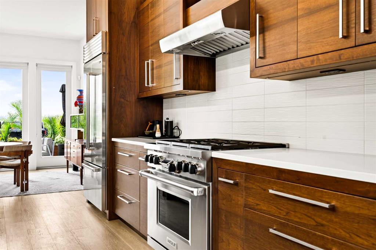
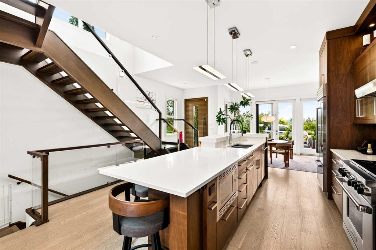
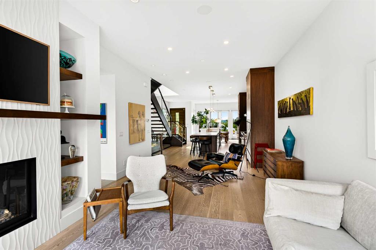
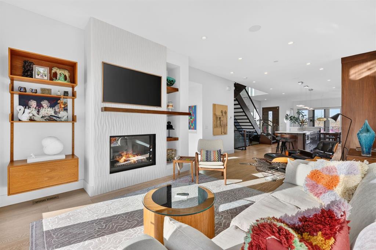
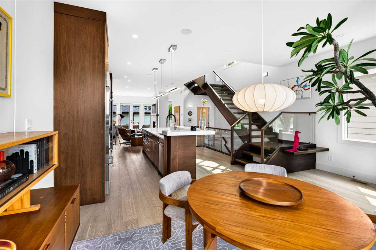
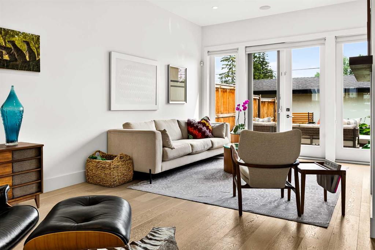
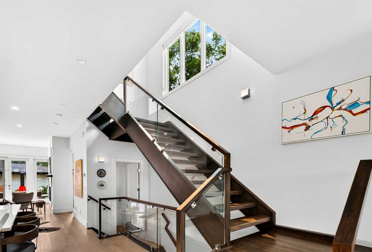
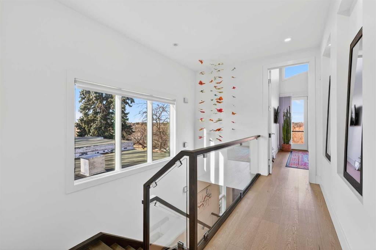
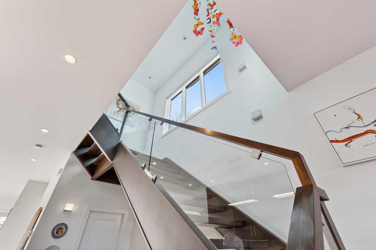
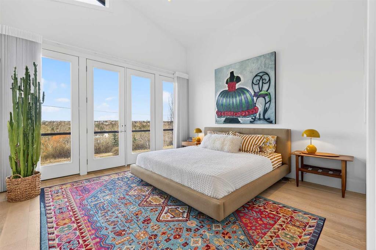
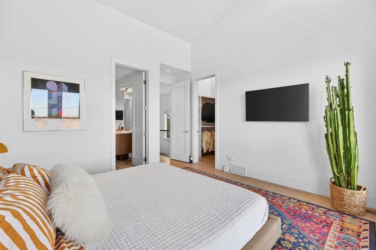
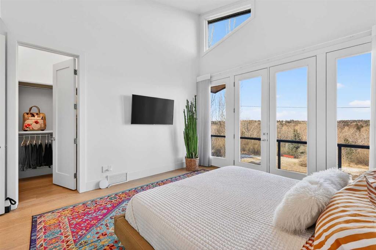
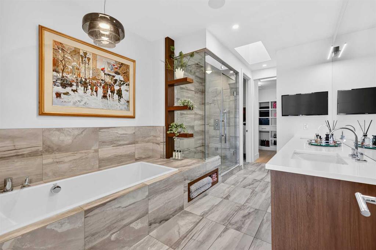
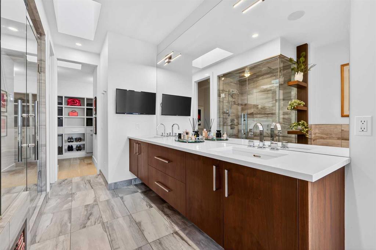
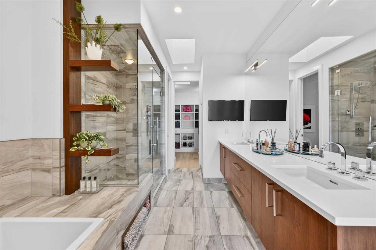
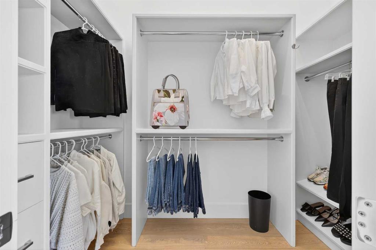
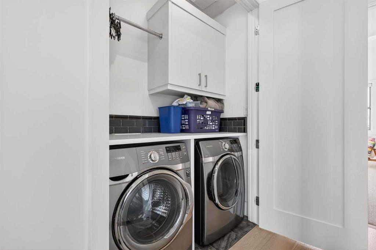
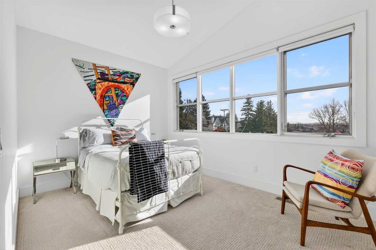
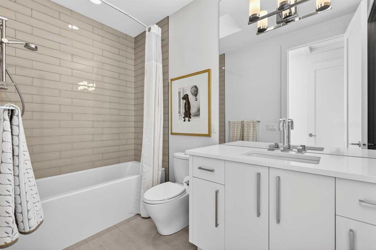
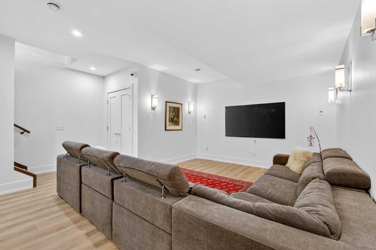
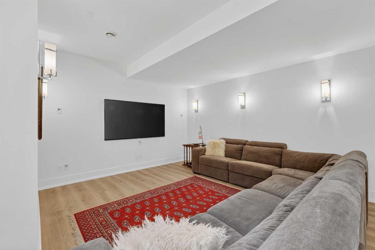
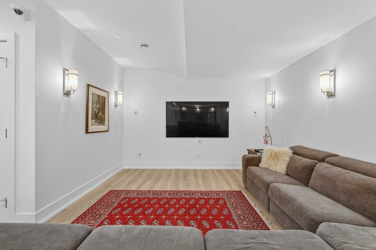
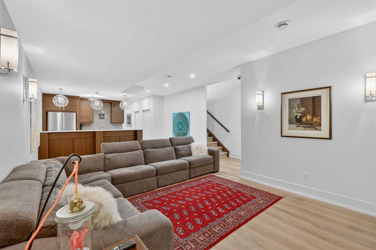
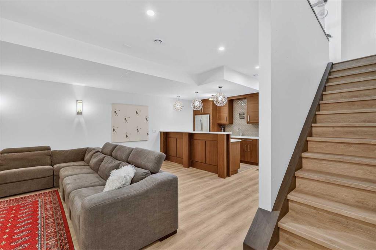
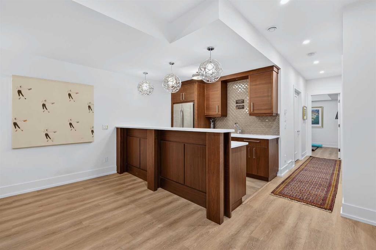
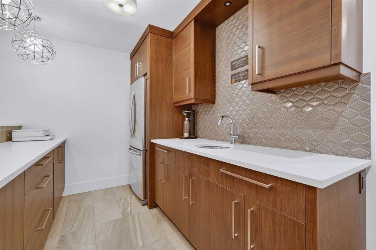
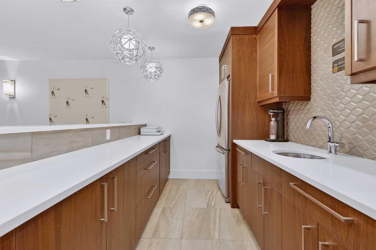
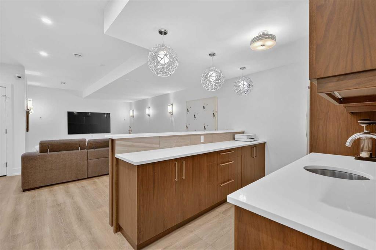
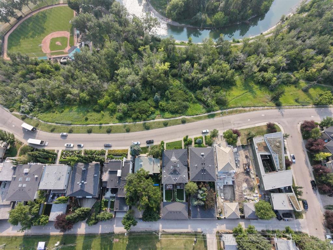
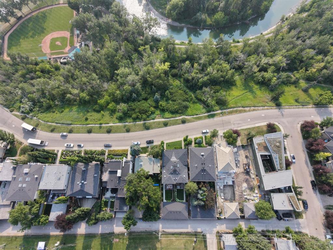
Perched on one of Parkhill’s most sought-after ridges, this exceptional Maillot Homes residence showcases sweeping views of Stanley park and the rocky mountains. Thoughtfully constructed with a centre concrete wall for noise privacy running the full hight of the house. With soaring ceilings, expansive windows, and refined craftsmanship throughout, the main level is anchored by a chef-inspired kitchen featuring Sub-Zero and Wolf appliances, striking stone finishes, and custom book-matched walnut cabinetry. T...

Read More

Essential Information

  • MLS® #
    A2331696
  • Full Bathrooms
    3
  • Partial Bathrooms
    1
  • Year Built
    2015
  • Property Type
    Semi Detached (Half Duplex)
  • Property Style
    2 Storey
    Attached-Side by Side
  • MLS® #
    A2331696
  • Full Bathrooms
    3
  • Partial Bathrooms
    1
  • Year Built
    2015
  • Property Type
    Semi Detached (Half Duplex)
  • Property Style
    2 Storey, Attached-Side by Side
  • MLS® #
    A2331696
  • Full Bathrooms
    3
  • Partial Bathrooms
    1
  • Year Built
    2015
  • Property Type
    Semi Detached (Half Duplex)
  • Property Style
    2 Storey
    Attached-Side by Side

Community Information

  • Postal Code
    T2S 1R7
  • Postal Code
    T2S 1R7
  • Postal Code
    T2S 1R7

Services & Amenities

  • Parking
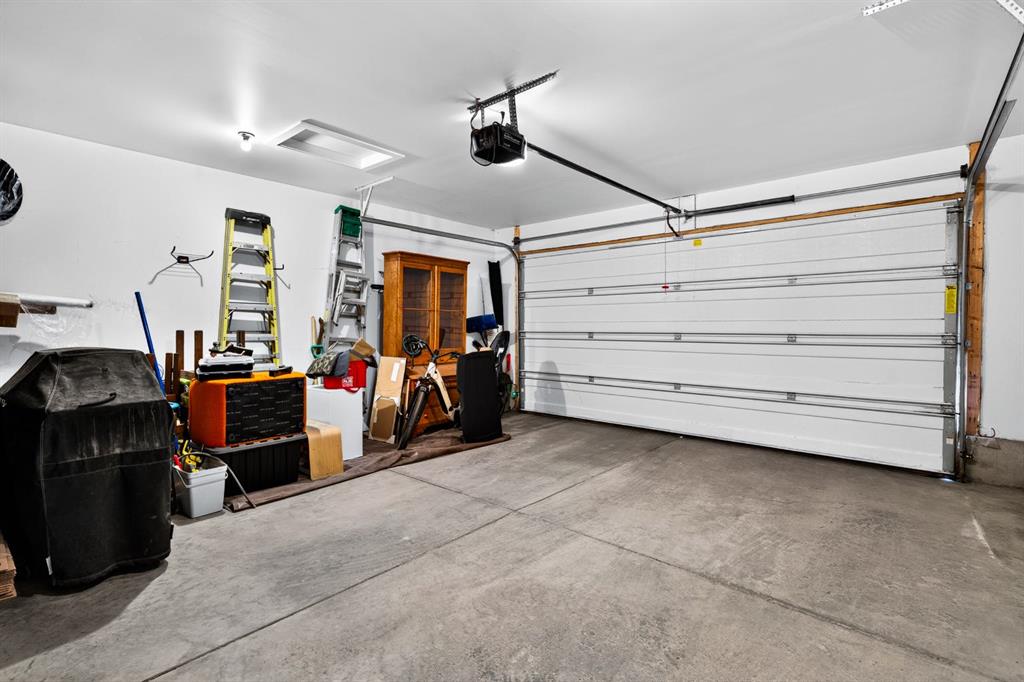
    Double Garage Detached
  • Parking
    Double Garage Detached
  • Parking
    Double Garage Detached

Interior

  • Floor Finish
    Carpet
    Hardwood
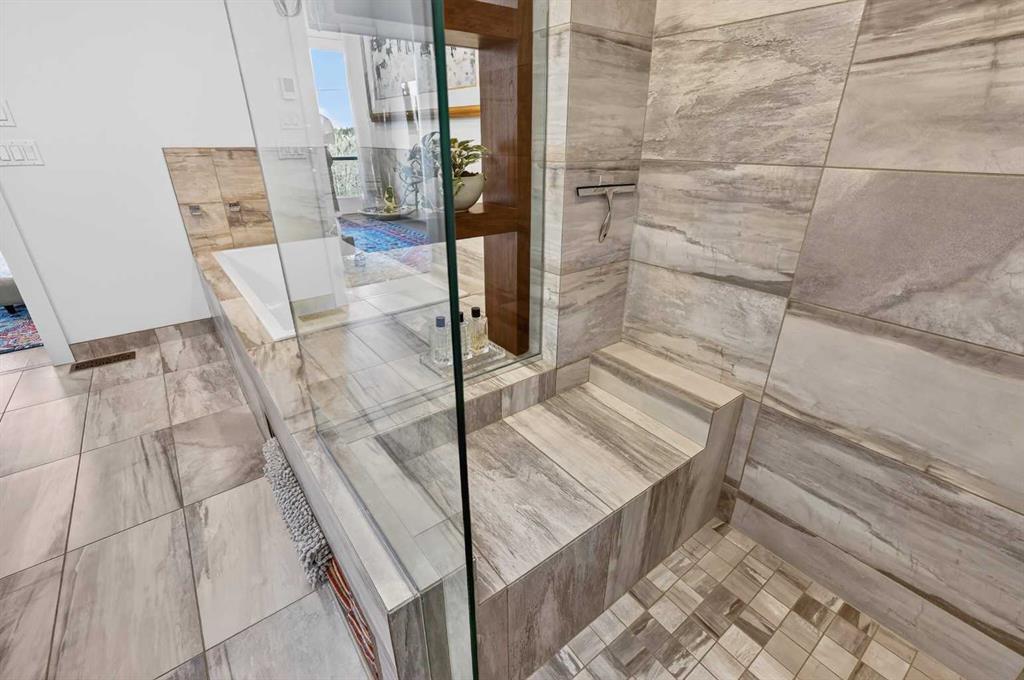
    Tile
  • Heating
    In Floor
    Forced Air
    Natural Gas
  • Interior Feature
    Bar
    Built-in Features
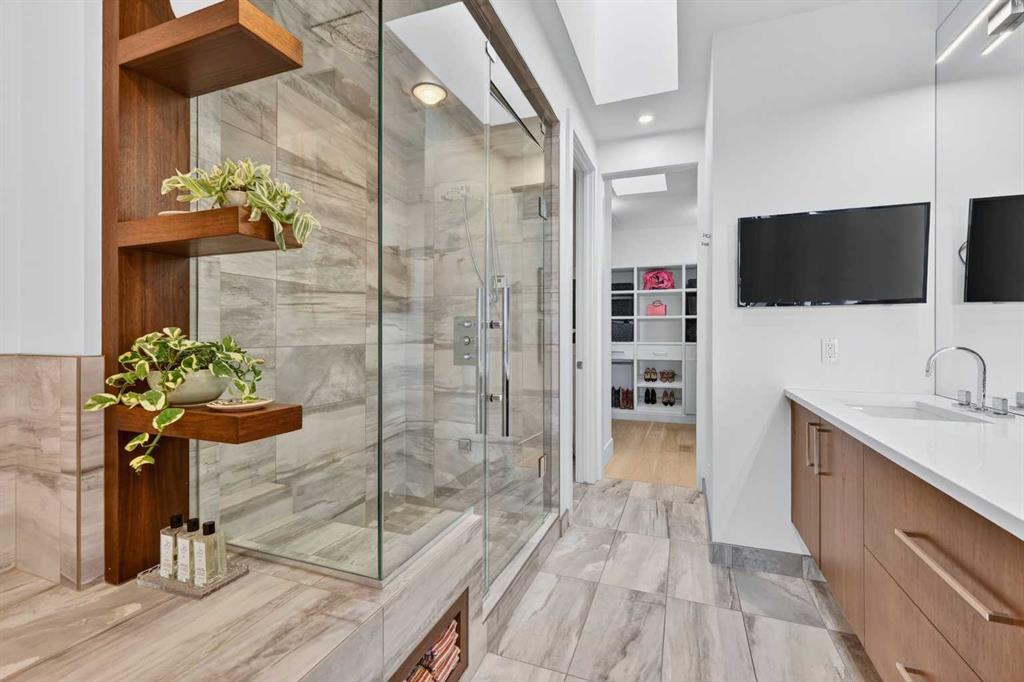
    Double Vanity
    High Ceilings
    Kitchen Island
    Open Floorplan
    Skylight(s)
    Vaulted Ceiling(s)
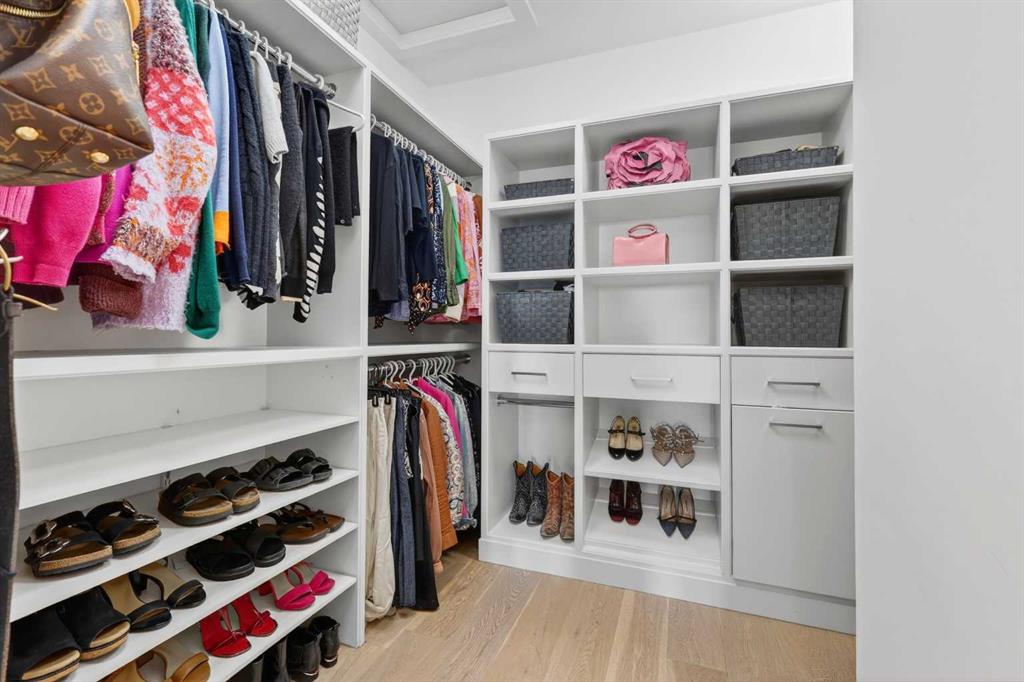
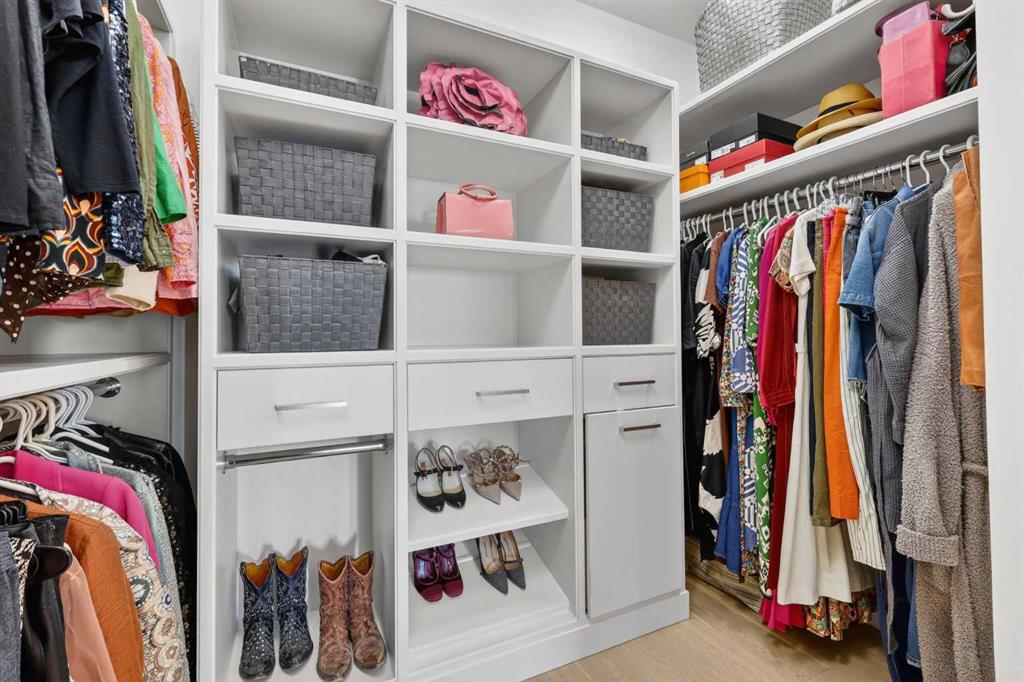
    Walk-In Closet(s)
  • Floor Finish
    Carpet, Hardwood, Tile
  • Heating
    In Floor, Forced Air, Natural Gas
  • Interior Feature
    Bar, Built-in Features, Double Vanity, High Ceilings, Kitchen Island, Open Floorplan, Skylight(s), Vaulted Ceiling(s), Walk-In Closet(s)
  • Floor Finish
    Carpet
    Hardwood
    Tile
  • Heating
    In Floor
    Forced Air
    Natural Gas
  • Interior Feature
    Bar
    Built-in Features
    Double Vanity
    High Ceilings
    Kitchen Island
    Open Floorplan
    Skylight(s)
    Vaulted Ceiling(s)
    Walk-In Closet(s)

Exterior

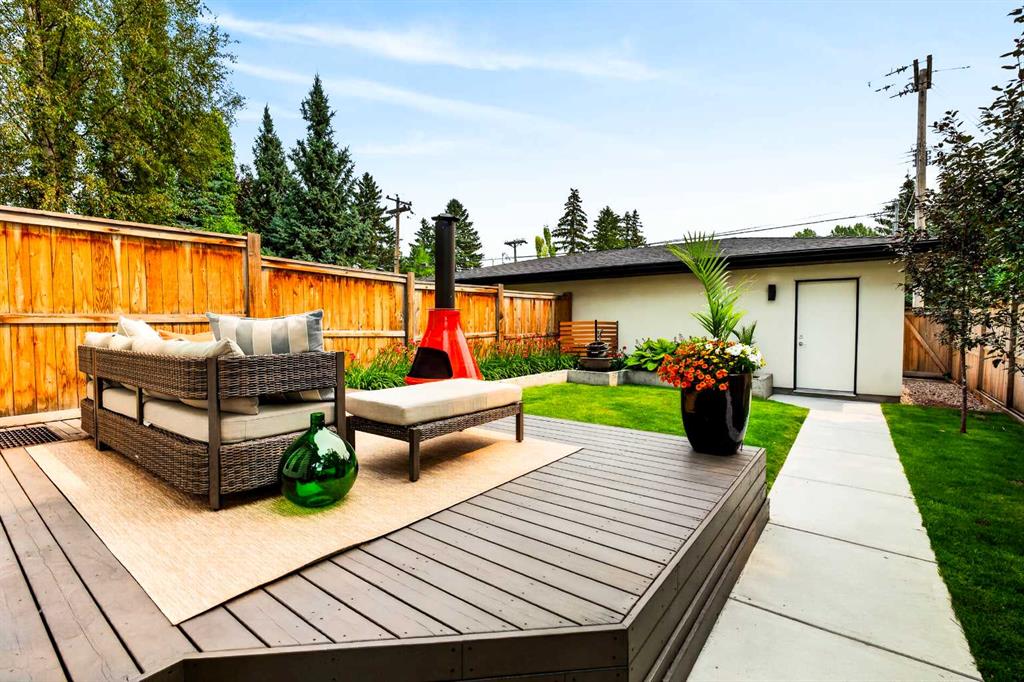
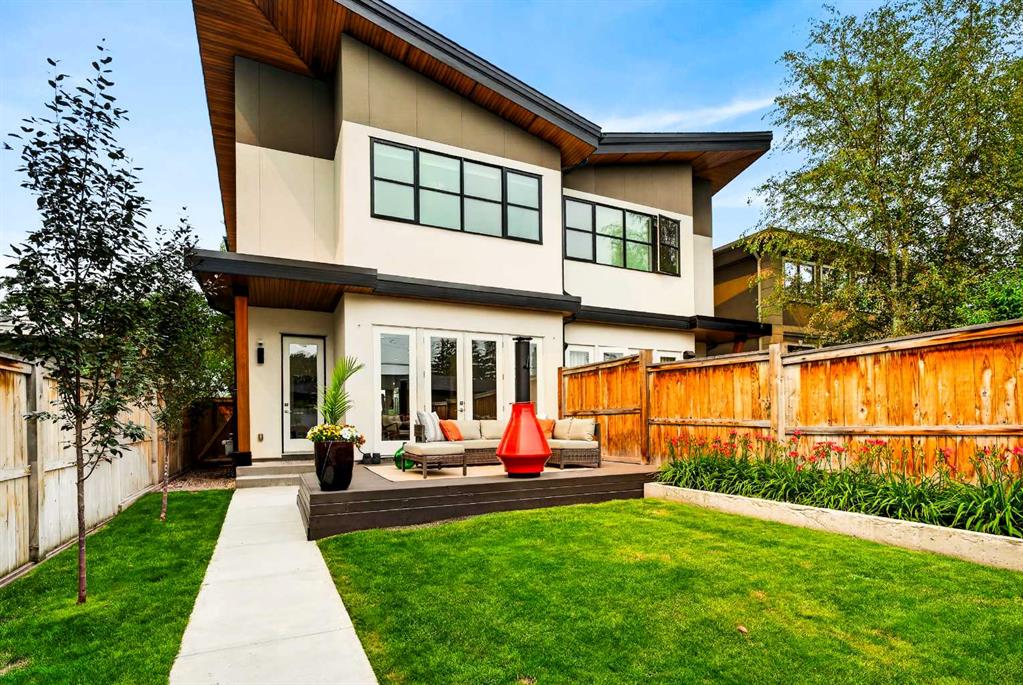
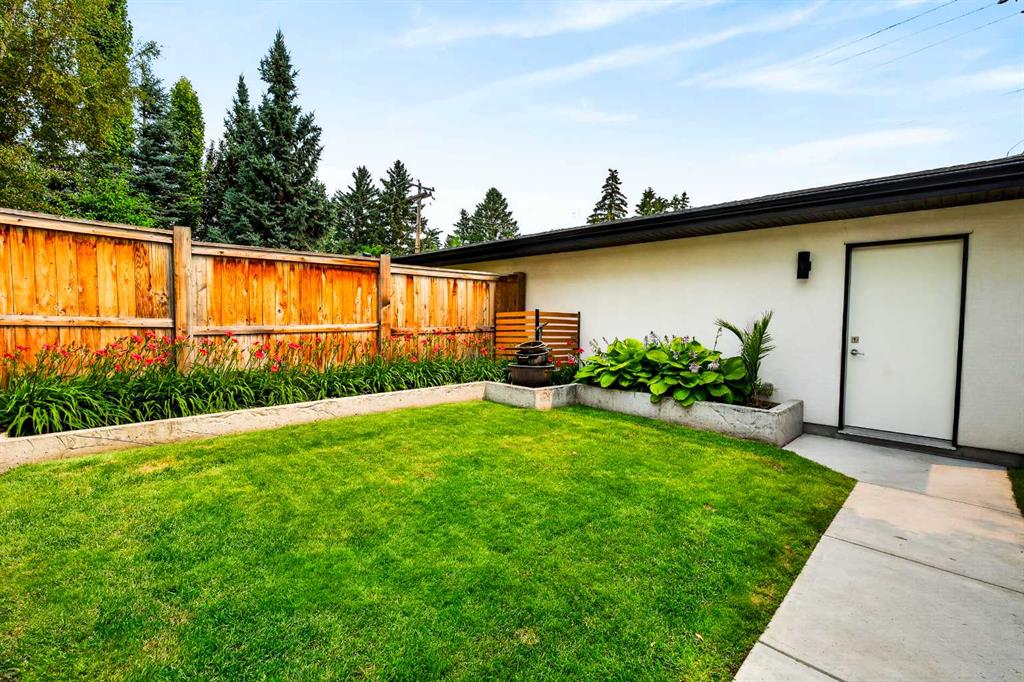
  • Lot/Exterior Features
    Garden
    Private Yard
  • Roof
    Asphalt Shingle
  • Construction
    Concrete
    Stucco
    Wood Frame
  • Lot/Exterior Features
    Garden, Private Yard
  • Roof
    Asphalt Shingle
  • Construction
    Concrete, Stucco, Wood Frame
  • Lot/Exterior Features
    Garden
    Private Yard
  • Roof
    Asphalt Shingle
  • Construction
    Concrete
    Stucco
    Wood Frame

Additional Details

  • Zoning
    R-CG
  • Zoning
    R-CG
  • Zoning
    R-CG

$1,825,000

3936 1A Street SW

Schedule Tour
Contact Agent

$8311/month
Est. Monthly Payment
$
$
%
Learn More