
William Kitchen / RE/MAX Landan Real Estate

40 Crestridge Heights SW, House for sale in Crestmont Calgary , Alberta , T3B 6K6

 MLS® # A2349612

4 bedrooms

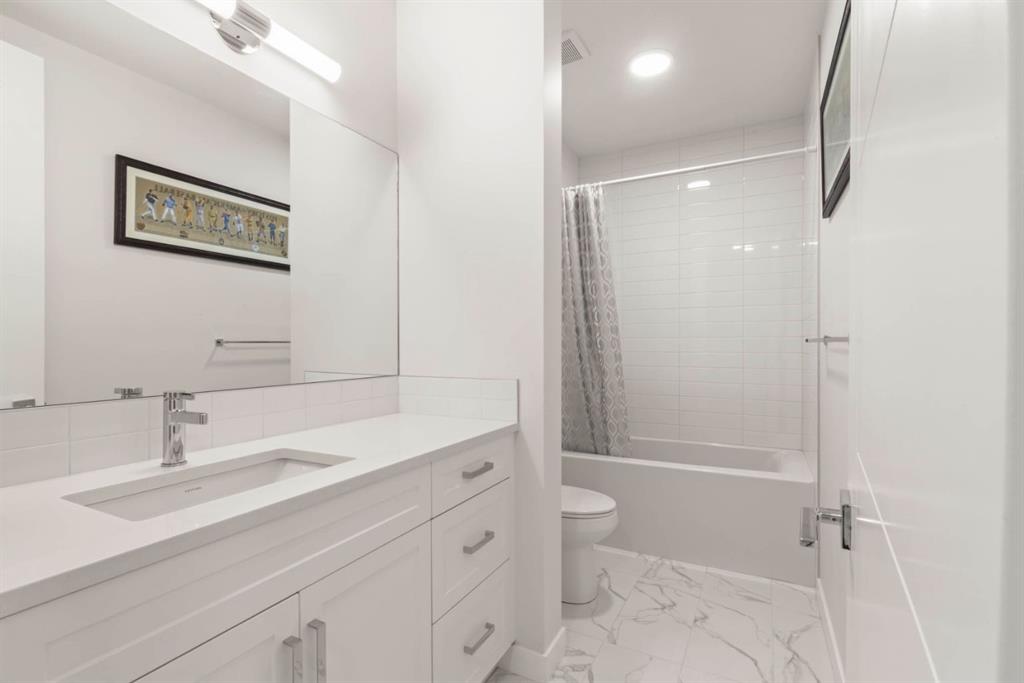
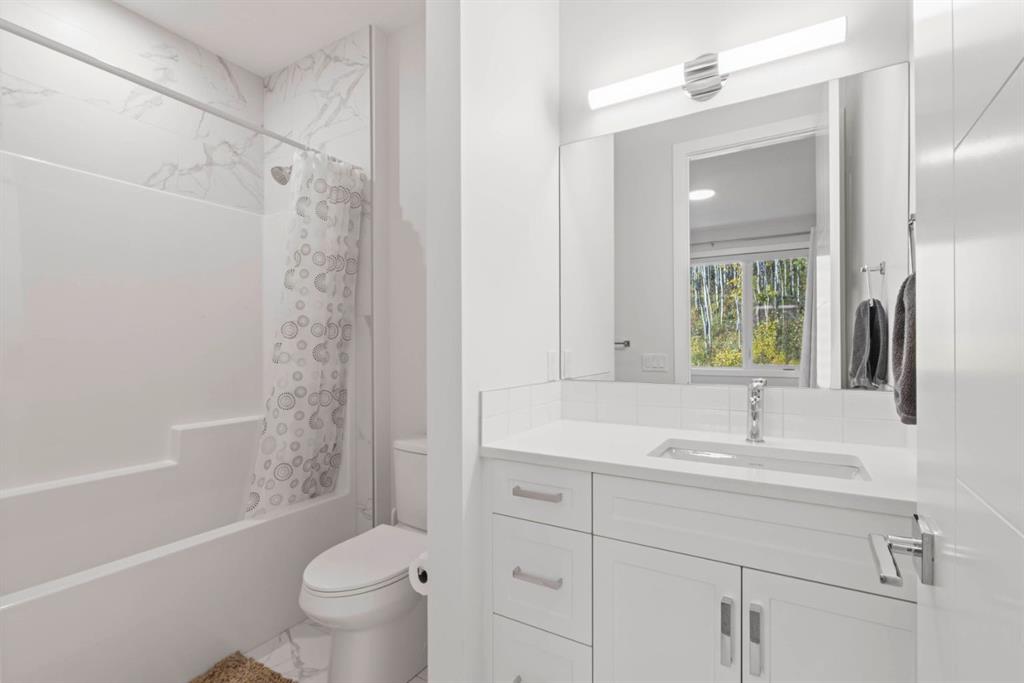
5 bathrooms

2,869 sqft

Sign up to View

Days on Market

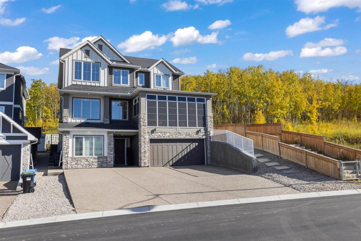
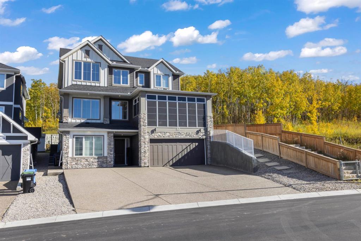
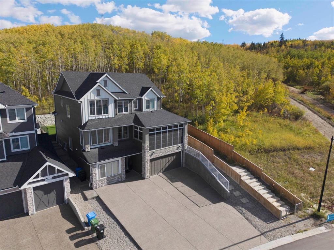
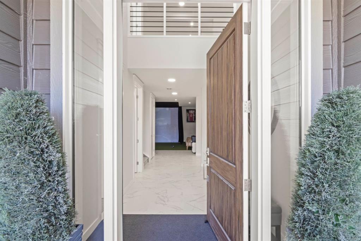
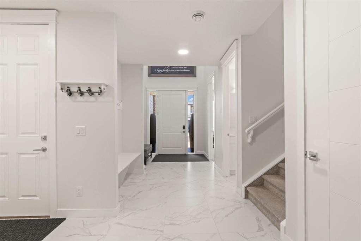
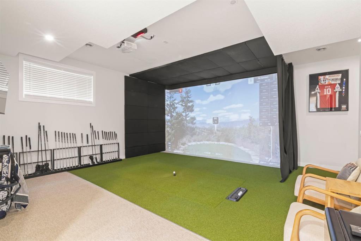
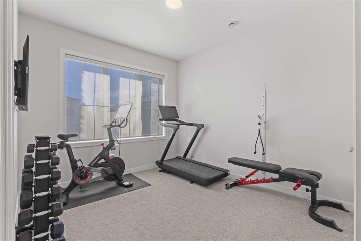
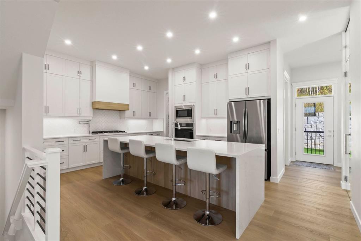
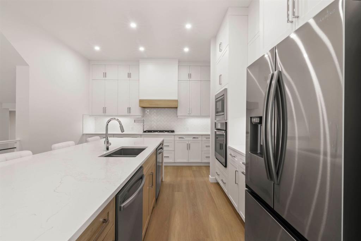
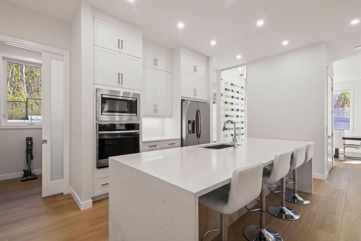
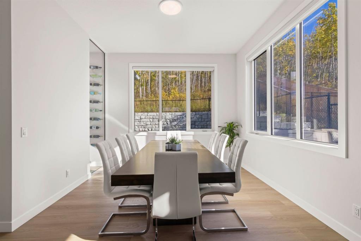
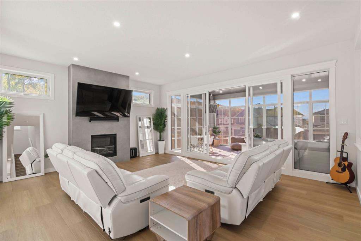
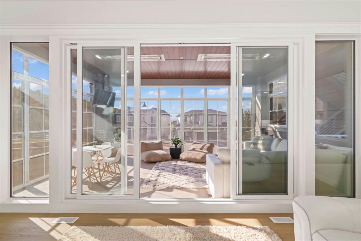
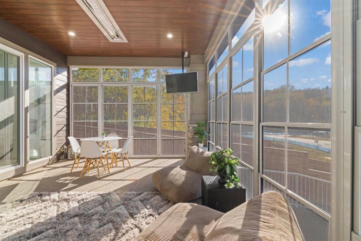
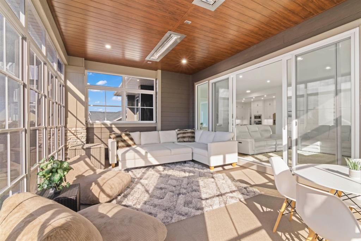
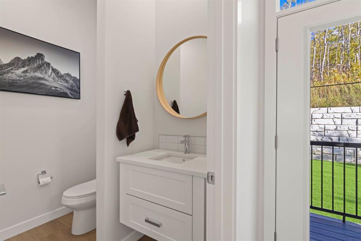
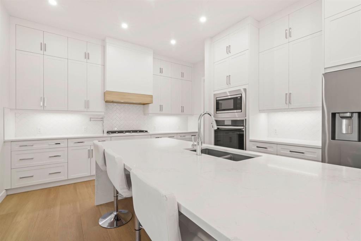
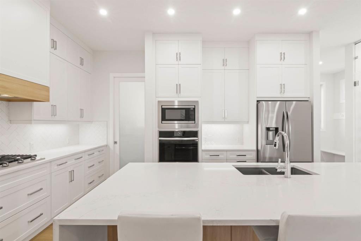
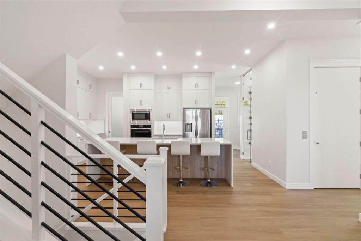
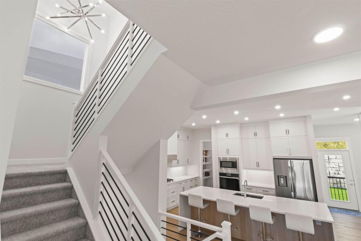
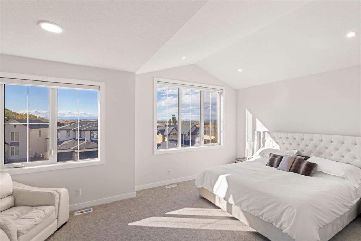
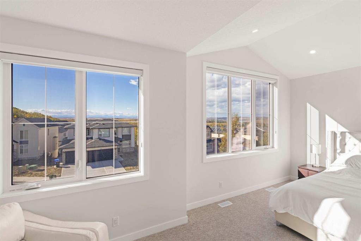
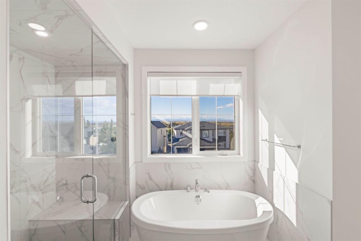
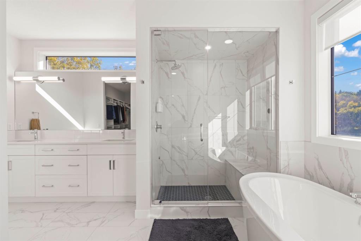
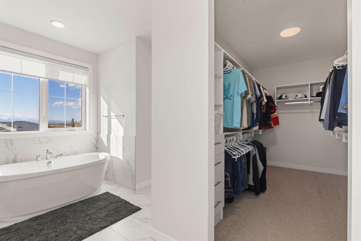
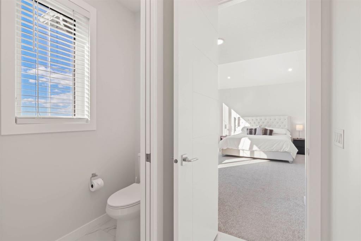
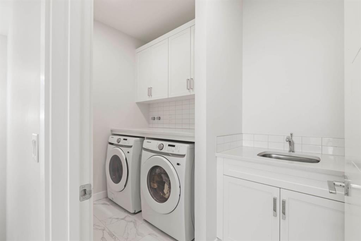
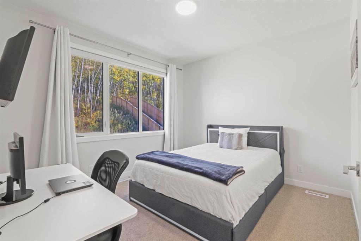
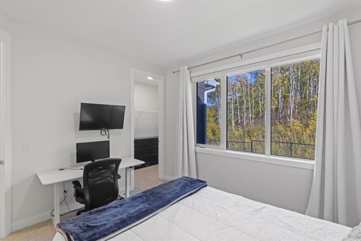
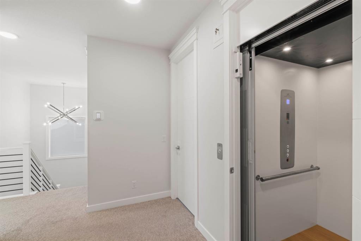
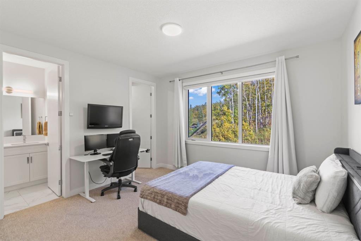
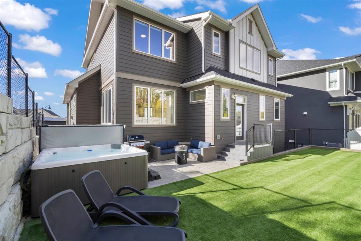
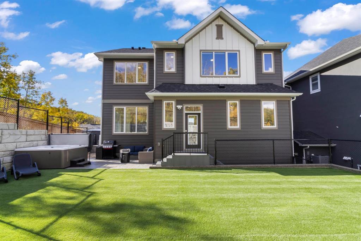
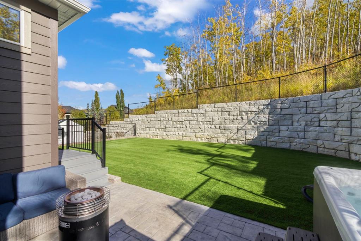
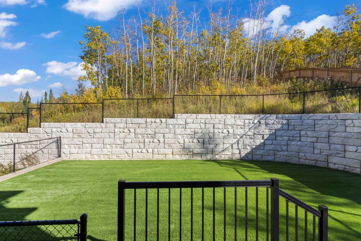
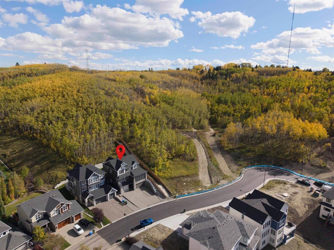
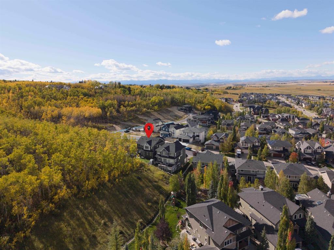
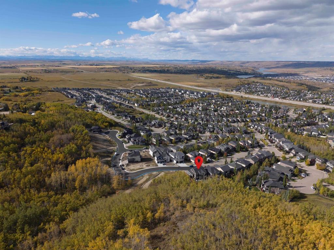
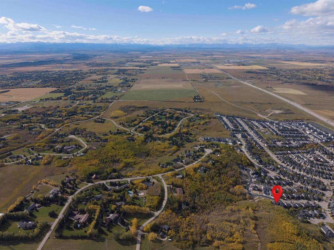
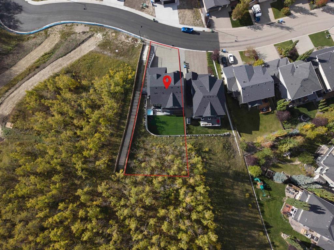
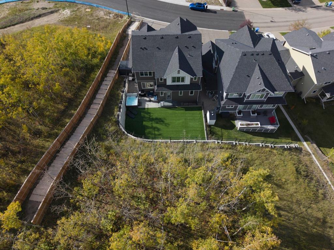
Luxury mountain-view residence with resort-style amenities! A truly exceptional luxury residence in Crestmont SW Calgary, offering the best of both worlds: sophisticated city living with a private mountain-inspired retreat right at home. This remarkable 2,870 sq ft residence with 3,750 sq ft of total development backs directly onto pristine Crown land with an extensive network of walking paths that run for miles and miles and creates an exceptionally private, forested setting rarely found in Calgary. With p...

Read More

Essential Information

  • MLS® #
    A2349612
  • Full Bathrooms
    4
  • Partial Bathrooms
    1
  • Year Built
    2024
  • Property Type
    Detached
  • Property Style
    2 Storey
  • MLS® #
    A2349612
  • Full Bathrooms
    4
  • Partial Bathrooms
    1
  • Year Built
    2024
  • Property Type
    Detached
  • Property Style
    2 Storey
  • MLS® #
    A2349612
  • Full Bathrooms
    4
  • Partial Bathrooms
    1
  • Year Built
    2024
  • Property Type
    Detached
  • Property Style
    2 Storey

Community Information

  • Postal Code
    T3B 6K6
  • Postal Code
    T3B 6K6
  • Postal Code
    T3B 6K6

Services & Amenities

  • Parking
    Additional Parking
    Concrete Driveway
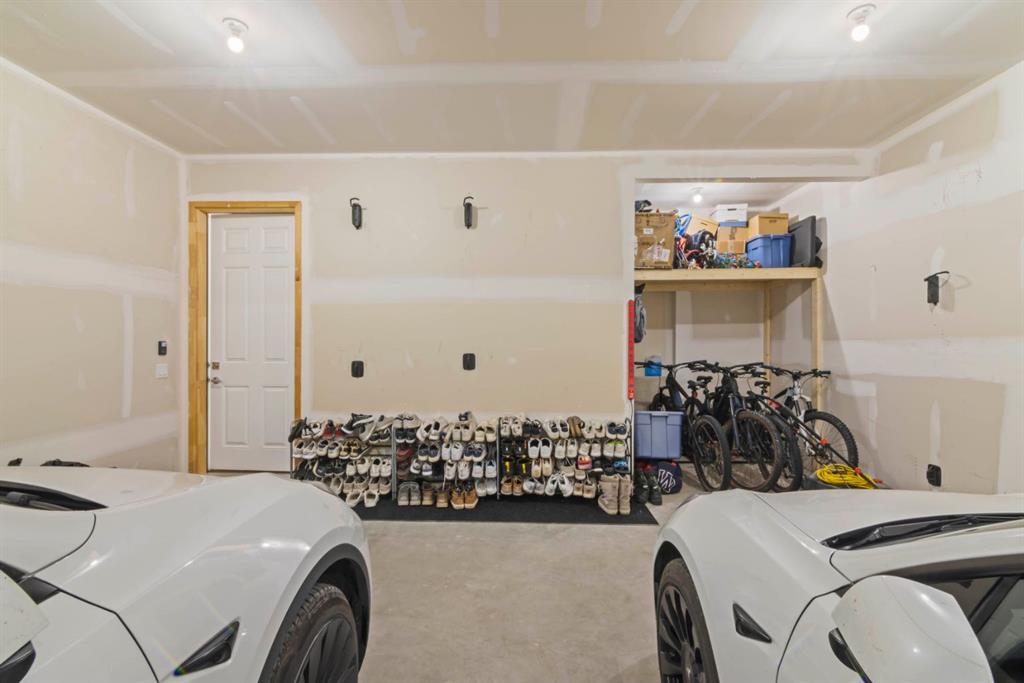
    Double Garage Attached
    Garage Faces Front
    Private Electric Vehicle Charging Station(s)
  • Parking
    Additional Parking, Concrete Driveway, Double Garage Attached, Garage Faces Front, Private Electric Vehicle Charging Station(s)
  • Parking
    Additional Parking
    Concrete Driveway
    Double Garage Attached
    Garage Faces Front
    Private Electric Vehicle Charging Station(s)

Interior

  • Floor Finish
    Carpet
    Hardwood
    Tile
  • Heating
    Forced Air
    Natural Gas
  • Interior Feature
    Chandelier
    Closet Organizers
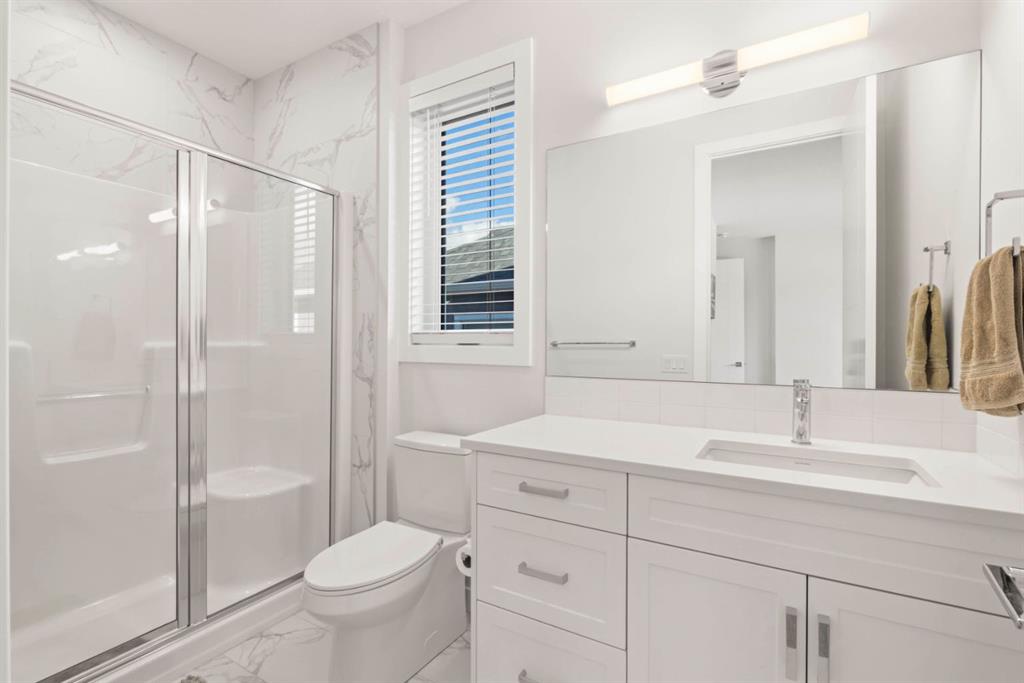
    Double Vanity
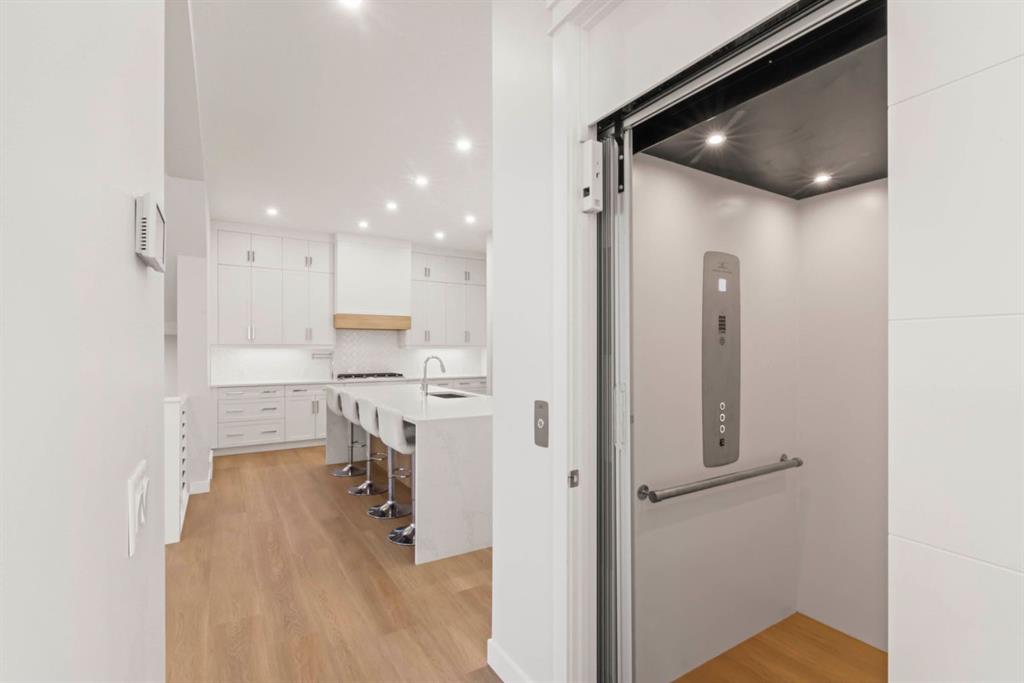
    Elevator
    Granite Counters
    High Ceilings
    Kitchen Island
    Low Flow Plumbing Fixtures
    No Smoking Home
    Open Floorplan
    Pantry
    Recessed Lighting
    Recreation Facilities
    Vinyl Windows
    Walk-In Closet(s)
    Wired for Data
  • Floor Finish
    Carpet, Hardwood, Tile
  • Heating
    Forced Air, Natural Gas
  • Interior Feature
    Chandelier, Closet Organizers, Double Vanity, Elevator, Granite Counters, High Ceilings, Kitchen Island, Low Flow Plumbing Fixtures, No Smoking Home, Open Floorplan, Pantry, Recessed Lighting, Recreation Facilities, Vinyl Windows, Walk-In Closet(s), Wired for Data
  • Floor Finish
    Carpet
    Hardwood
    Tile
  • Heating
    Forced Air
    Natural Gas
  • Interior Feature
    Chandelier
    Closet Organizers
    Double Vanity
    Elevator
    Granite Counters
    High Ceilings
    Kitchen Island
    Low Flow Plumbing Fixtures
    No Smoking Home
    Open Floorplan
    Pantry
    Recessed Lighting
    Recreation Facilities
    Vinyl Windows
    Walk-In Closet(s)
    Wired for Data

Exterior

  • Lot/Exterior Features
    BBQ gas line
    Lighting
    Private Yard
    Rain Gutters
  • Roof
    Asphalt Shingle
  • Construction
    Cement Fiber Board
    Manufactured Floor Joist
    Stone
    Wood Frame
  • Lot/Exterior Features
    BBQ gas line, Lighting, Private Yard, Rain Gutters
  • Roof
    Asphalt Shingle
  • Construction
    Cement Fiber Board, Manufactured Floor Joist, Stone, Wood Frame
  • Lot/Exterior Features
    BBQ gas line
    Lighting
    Private Yard
    Rain Gutters
  • Roof
    Asphalt Shingle
  • Construction
    Cement Fiber Board
    Manufactured Floor Joist
    Stone
    Wood Frame

Additional Details

  • Zoning
    R-G
  • Zoning
    R-G
  • Zoning
    R-G

$1,792,900

40 Crestridge Heights SW

Schedule Tour
Contact Agent

$8165/month
Est. Monthly Payment
$
$
%
Learn More