
Jessica Holmstrom / CIR Realty

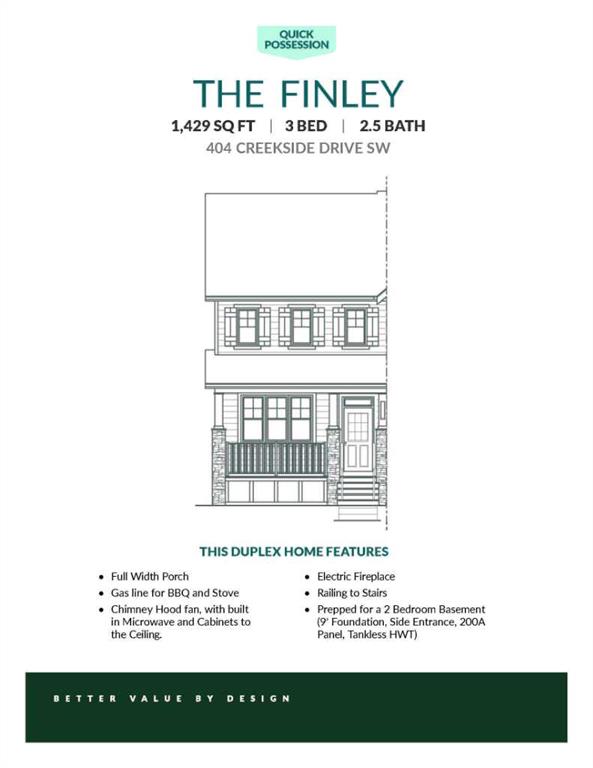
404 Creekside Drive SW Calgary , Alberta , T2X 6P7

 MLS® # A2338384

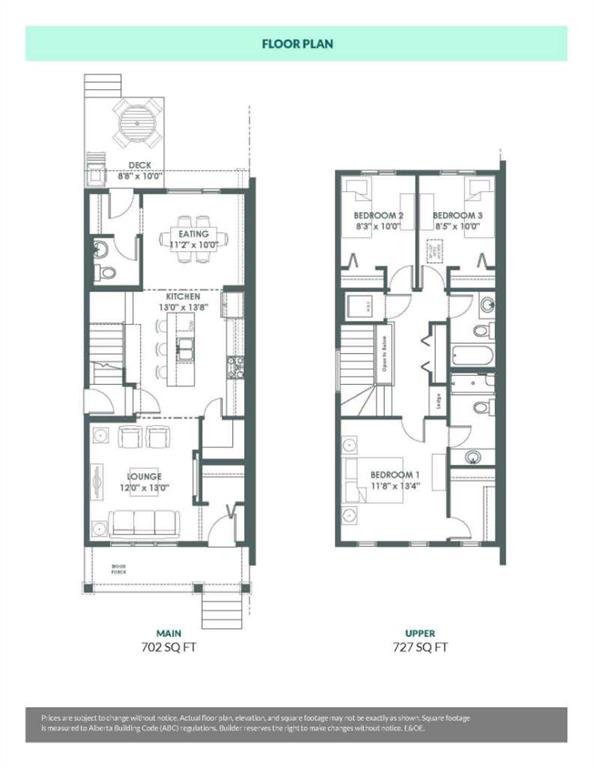
3 bedrooms

3 bathrooms

1,429 sqft

Sign up to View

Days on Market

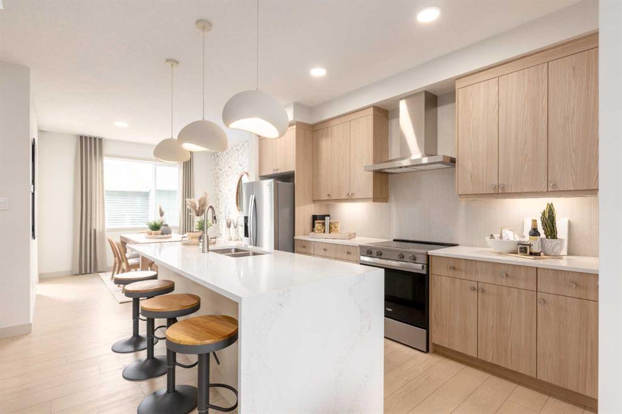
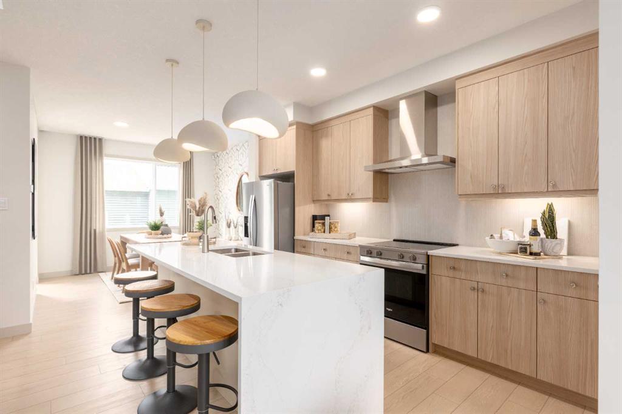
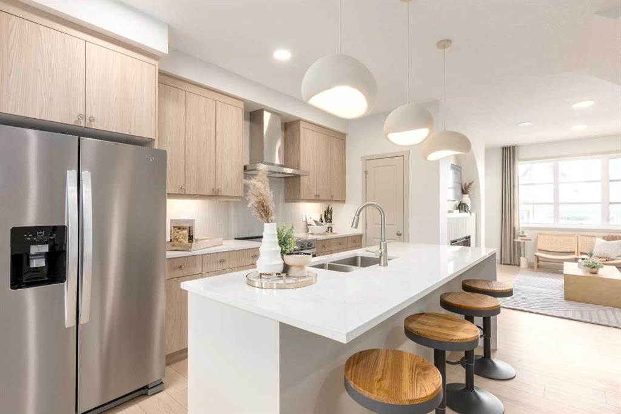
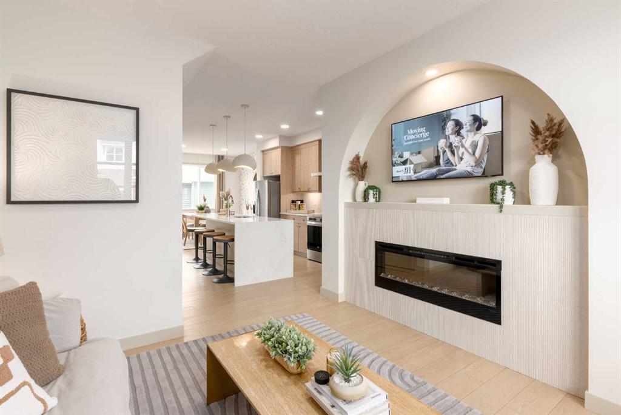
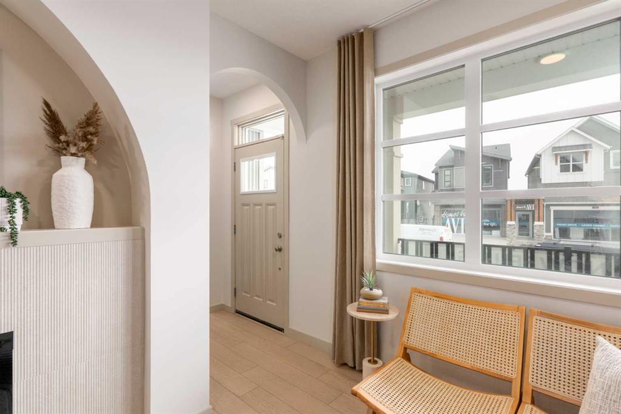
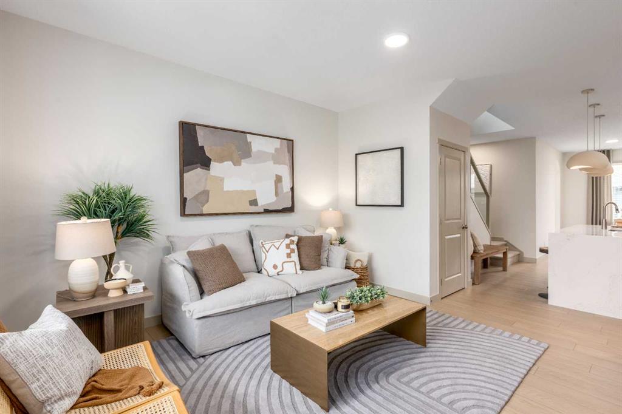
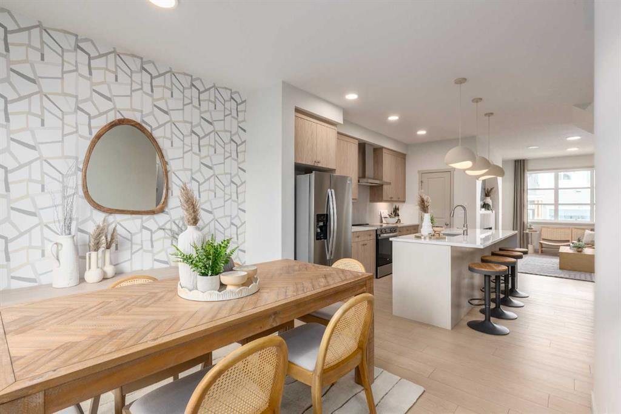
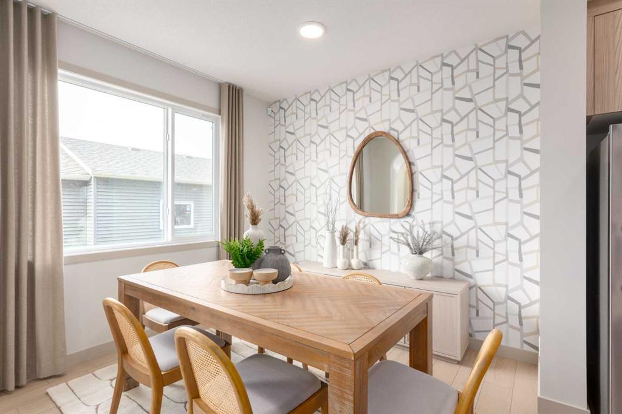
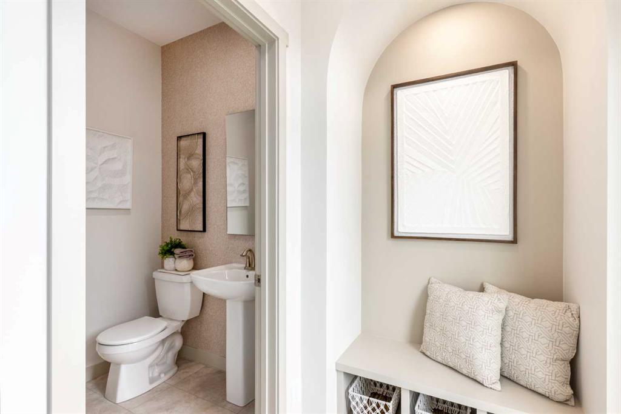
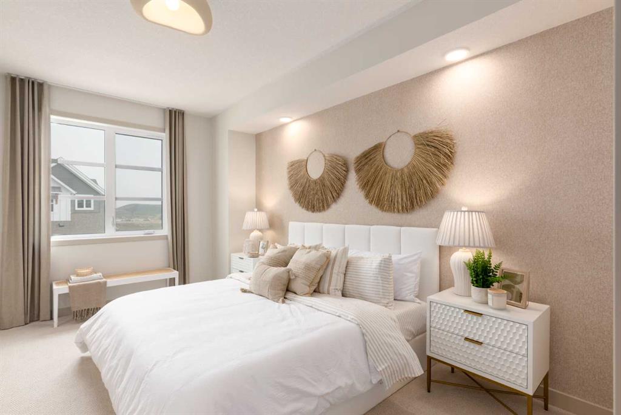
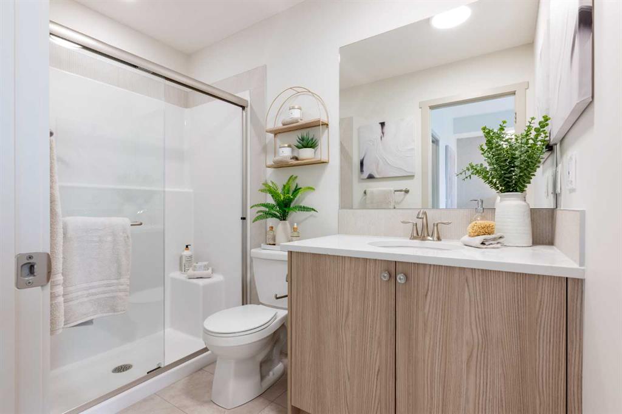
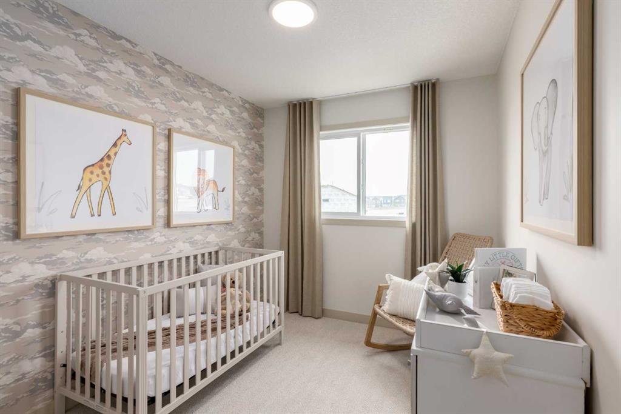
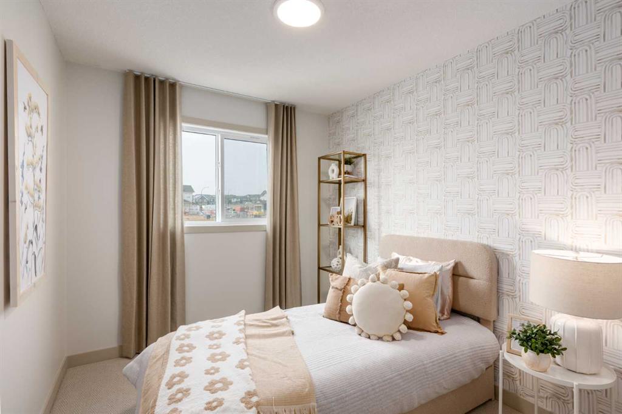
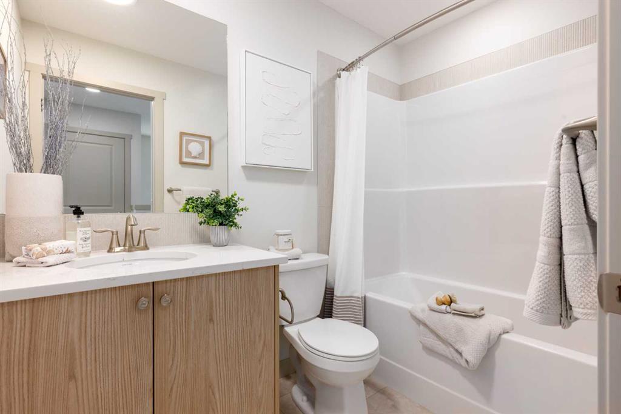
QUICK POSSESSION GETS EVEN BETTER WHEN THE GOOD STUFF IS ALREADY INCLUDED. A separate side entry, 9' basement foundation, upgraded kitchen, full-height fireplace feature wall and substantial basement prep give 404 Creekside Drive SW a pretty compelling head start. Downstairs is where the future flexibility really shows up: SEPARATE SIDE ENTRY, 9' FOUNDATION WALLS, 200-AMP SERVICE, TANKLESS HOT WATER, plus future laundry and sink rough-ins give the unfinished level far more potential from day one. Upstairs,...

Read More

Essential Information

  • MLS® #
    A2338384
  • Full Bathrooms
    2
  • Partial Bathrooms
    1
  • Year Built
    2026
  • Property Type
    Semi Detached (Half Duplex)
  • Property Style
    2 Storey
    Attached-Side by Side
  • MLS® #
    A2338384
  • Full Bathrooms
    2
  • Partial Bathrooms
    1
  • Year Built
    2026
  • Property Type
    Semi Detached (Half Duplex)
  • Property Style
    2 Storey, Attached-Side by Side
  • MLS® #
    A2338384
  • Full Bathrooms
    2
  • Partial Bathrooms
    1
  • Year Built
    2026
  • Property Type
    Semi Detached (Half Duplex)
  • Property Style
    2 Storey
    Attached-Side by Side

Community Information

  • Postal Code
    T2X 6P7
  • Postal Code
    T2X 6P7
  • Postal Code
    T2X 6P7

Services & Amenities

  • Parking
    Alley Access
    Outside
    Parking Pad
  • Parking
    Alley Access, Outside, Parking Pad
  • Parking
    Alley Access
    Outside
    Parking Pad

Interior

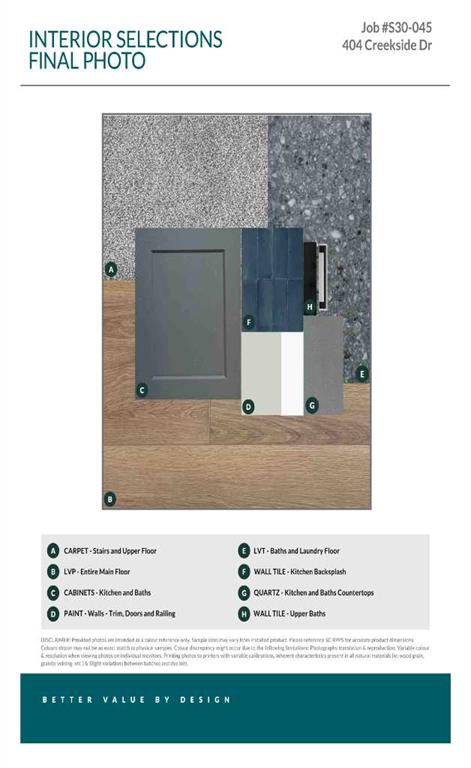
  • Floor Finish
    Carpet
    Vinyl Plank
  • Heating
    High Efficiency
    Forced Air
    Humidity Control
    Natural Gas
  • Interior Feature
    Breakfast Bar
    High Ceilings
    Kitchen Island
    Open Floorplan
    Pantry
    Quartz Counters
    Separate Entrance
    Tankless Hot Water
    Walk-In Closet(s)
  • Floor Finish
    Carpet, Vinyl Plank
  • Heating
    High Efficiency, Forced Air, Humidity Control, Natural Gas
  • Interior Feature
    Breakfast Bar, High Ceilings, Kitchen Island, Open Floorplan, Pantry, Quartz Counters, Separate Entrance, Tankless Hot Water, Walk-In Closet(s)
  • Floor Finish
    Carpet
    Vinyl Plank
  • Heating
    High Efficiency
    Forced Air
    Humidity Control
    Natural Gas
  • Interior Feature
    Breakfast Bar
    High Ceilings
    Kitchen Island
    Open Floorplan
    Pantry
    Quartz Counters
    Separate Entrance
    Tankless Hot Water
    Walk-In Closet(s)

Exterior

  • Lot/Exterior Features
    BBQ gas line
    Private Entrance
  • Roof
    Asphalt Shingle
  • Construction
    Composite Siding
    Mixed
    Stone
    Vinyl Siding
    Wood Frame
  • Lot/Exterior Features
    BBQ gas line, Private Entrance
  • Roof
    Asphalt Shingle
  • Construction
    Composite Siding, Mixed, Stone, Vinyl Siding, Wood Frame
  • Lot/Exterior Features
    BBQ gas line
    Private Entrance
  • Roof
    Asphalt Shingle
  • Construction
    Composite Siding
    Mixed
    Stone
    Vinyl Siding
    Wood Frame

Additional Details

  • Zoning
    R-G
  • Zoning
    R-G
  • Zoning
    R-G

$549,900

404 Creekside Drive SW

Schedule Tour
Contact Agent

$2505/month
Est. Monthly Payment
$
$
%
Learn More