
Marietta Watts / Synterra Realty

406 33 Avenue NW Calgary , Alberta , T2K0B4

 MLS® # A2336044

4 bedrooms

4 bathrooms

1,937 sqft

Sign up to View

Days on Market

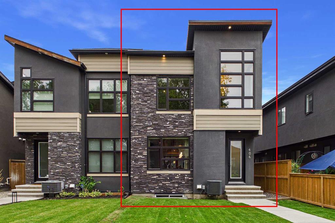
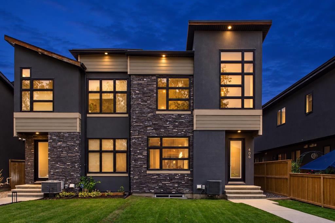
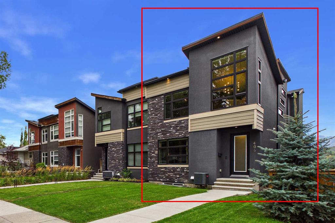
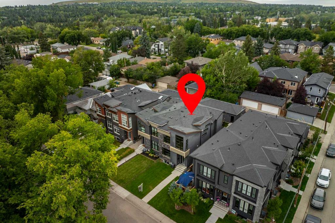
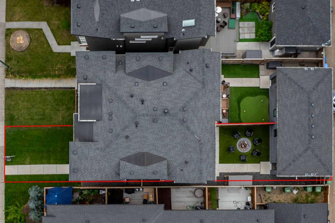
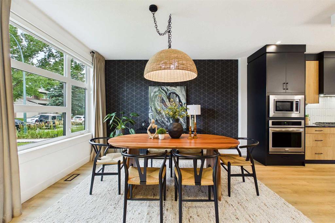
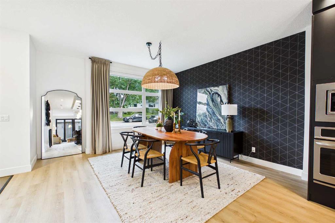
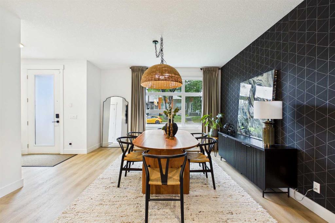
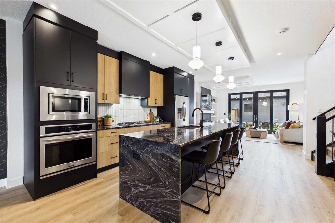
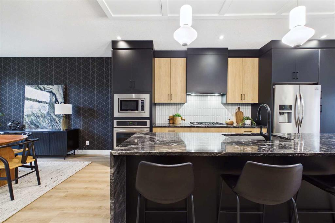
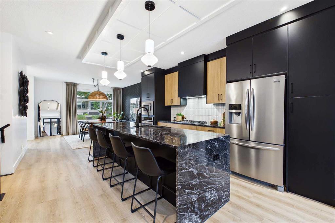
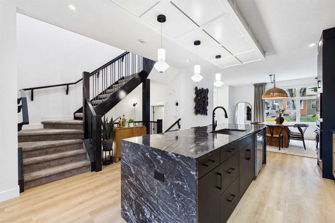
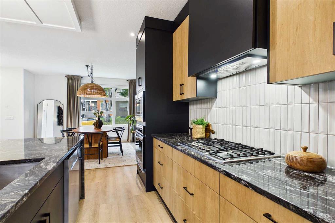
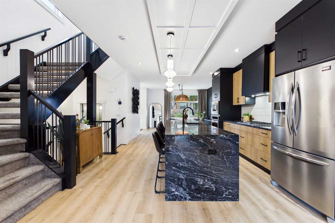
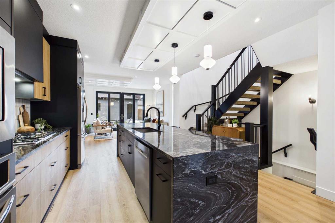
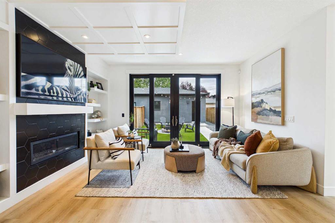
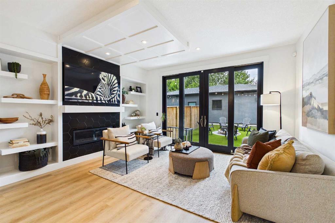
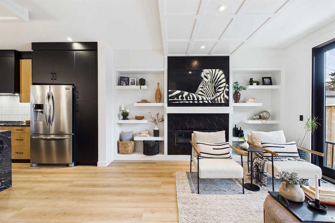
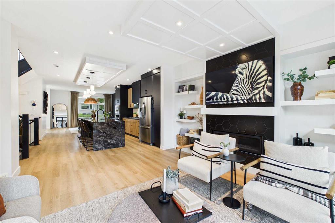
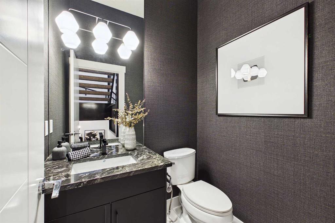
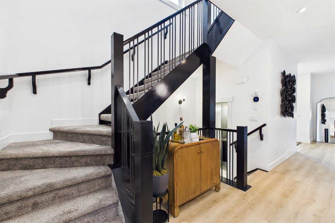
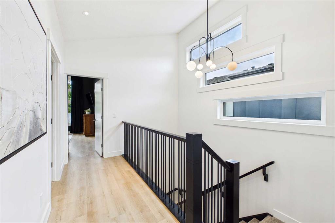
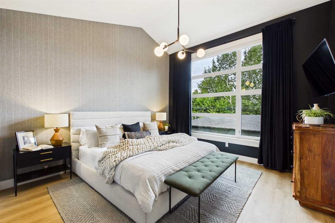
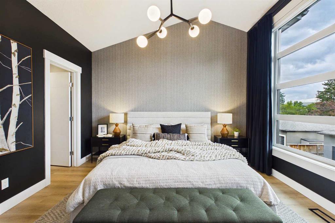
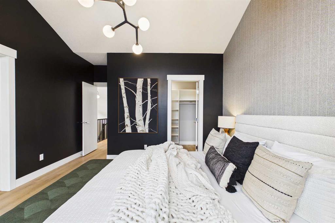
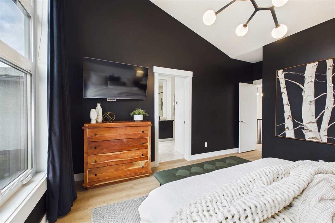
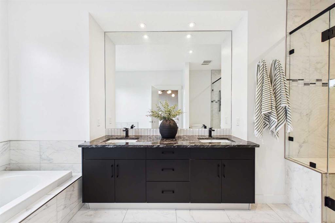
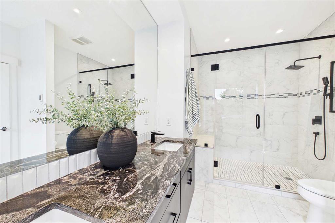
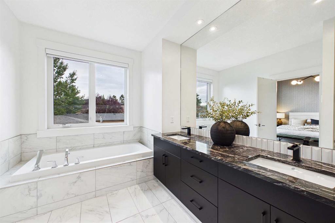
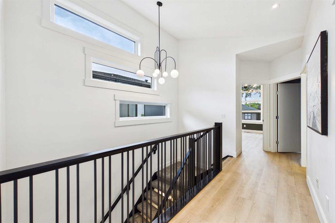
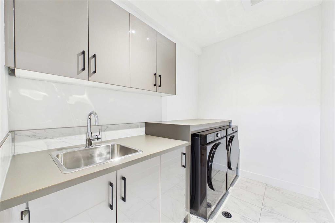
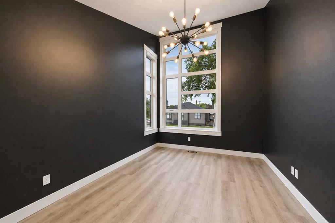
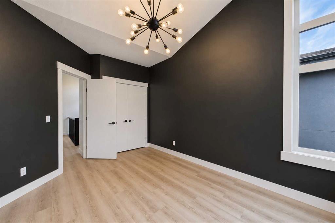
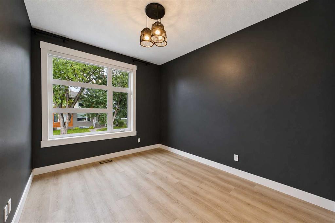
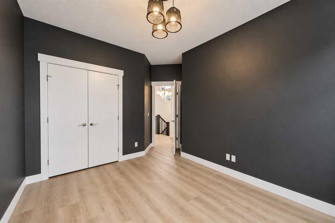
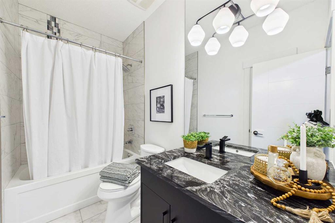
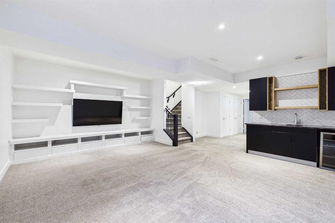
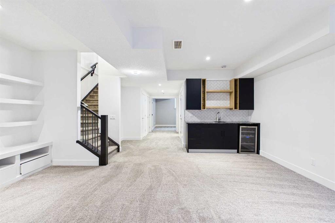
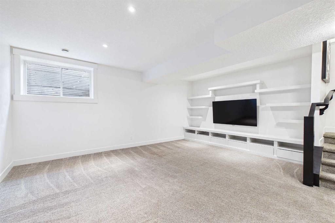
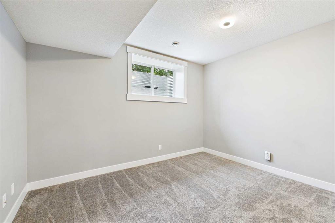
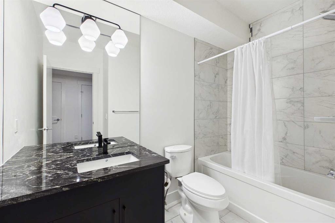
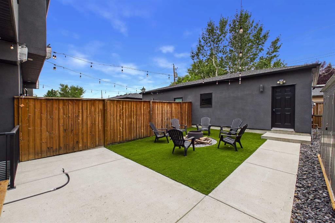
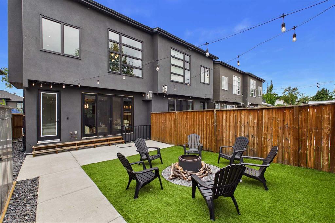
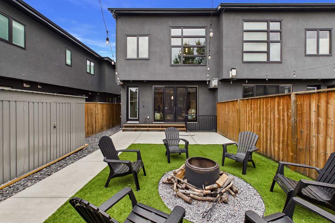
Welcome to this beautifully designed home in the heart of Highland Park, ideally situated on one of the community’s most desirable tree-lined streets. Offering over 2785 sqft of developed living space, this distinctive residence combines a functional floor plan, architectural details and designer finishes that set it apart. The spacious main floor is centred around a striking kitchen featuring two-toned custom flat-panel cabinetry, stainless steel appliances and an oversized waterfall granite island. Luxur...

Read More

Essential Information

  • MLS® #
    A2336044
  • Full Bathrooms
    3
  • Partial Bathrooms
    1
  • Year Built
    2015
  • Property Type
    Semi Detached (Half Duplex)
  • Property Style
    2 Storey
    Attached-Side by Side
  • MLS® #
    A2336044
  • Full Bathrooms
    3
  • Partial Bathrooms
    1
  • Year Built
    2015
  • Property Type
    Semi Detached (Half Duplex)
  • Property Style
    2 Storey, Attached-Side by Side
  • MLS® #
    A2336044
  • Full Bathrooms
    3
  • Partial Bathrooms
    1
  • Year Built
    2015
  • Property Type
    Semi Detached (Half Duplex)
  • Property Style
    2 Storey
    Attached-Side by Side

Community Information

  • Postal Code
    T2K0B4
  • Postal Code
    T2K0B4
  • Postal Code
    T2K0B4

Services & Amenities

  • Parking
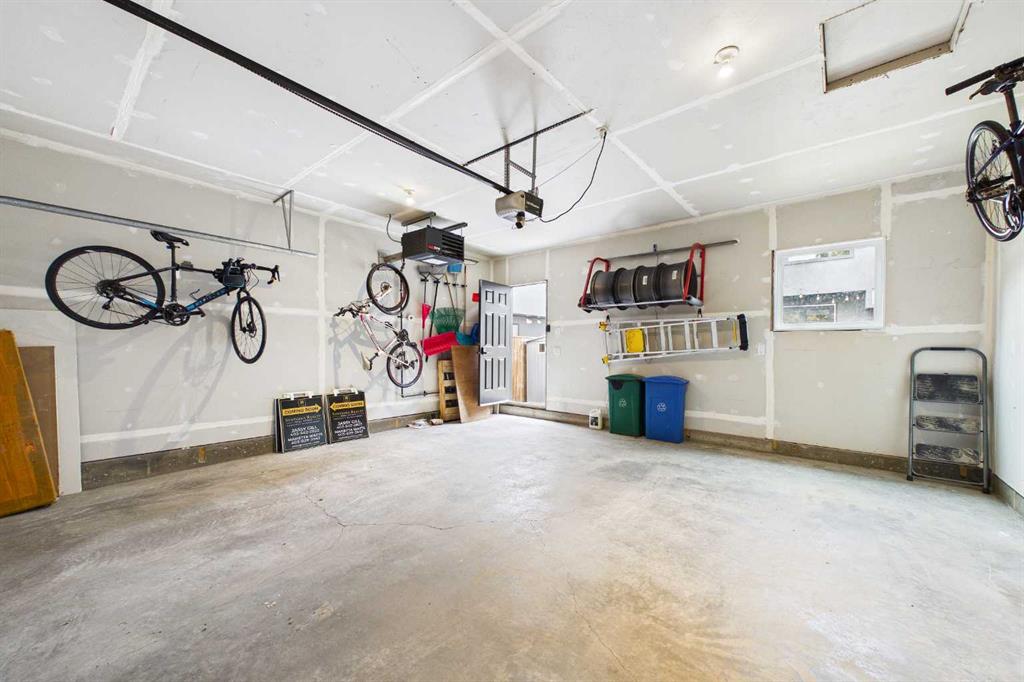
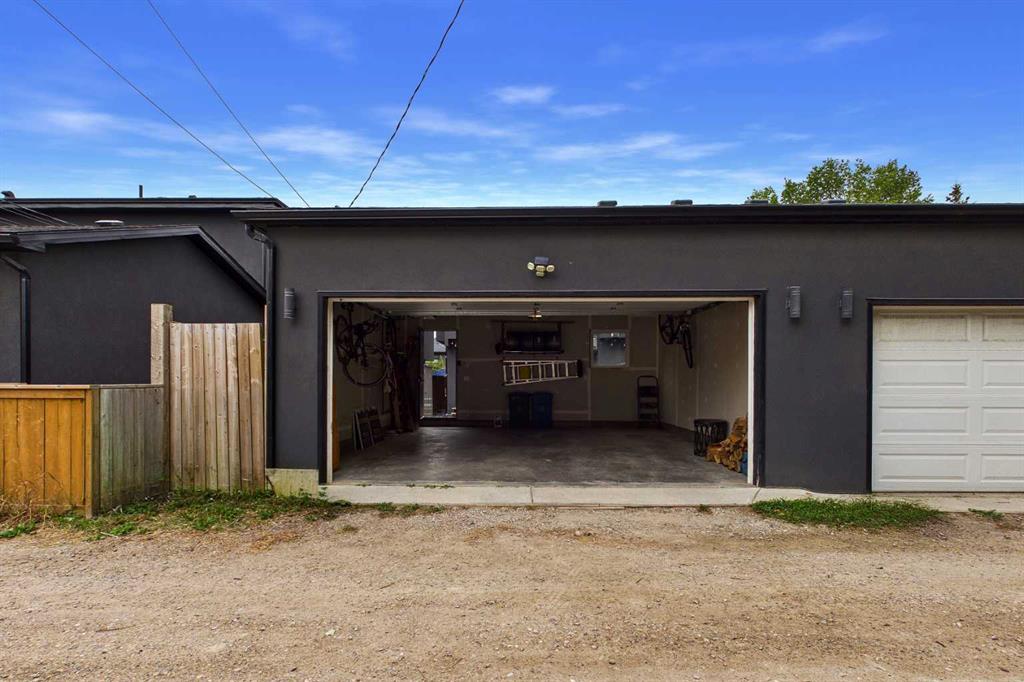
    Double Garage Detached
    Heated Garage
    Off Street
  • Parking
    Double Garage Detached, Heated Garage, Off Street
  • Parking
    Double Garage Detached
    Heated Garage
    Off Street

Interior

  • Floor Finish
    Carpet
    Ceramic Tile
    Vinyl
  • Heating
    Central
    Natural Gas
  • Interior Feature
    Built-in Features
    Closet Organizers
    Double Vanity
    Granite Counters
    High Ceilings
    Kitchen Island
    No Smoking Home
    Open Floorplan
    Soaking Tub
    Tankless Hot Water
    Tray Ceiling(s)
    Vaulted Ceiling(s)
    Vinyl Windows
    Wet Bar
  • Floor Finish
    Carpet, Ceramic Tile, Vinyl
  • Heating
    Central, Natural Gas
  • Interior Feature
    Built-in Features, Closet Organizers, Double Vanity, Granite Counters, High Ceilings, Kitchen Island, No Smoking Home, Open Floorplan, Soaking Tub, Tankless Hot Water, Tray Ceiling(s), Vaulted Ceiling(s), Vinyl Windows, Wet Bar
  • Floor Finish
    Carpet
    Ceramic Tile
    Vinyl
  • Heating
    Central
    Natural Gas
  • Interior Feature
    Built-in Features
    Closet Organizers
    Double Vanity
    Granite Counters
    High Ceilings
    Kitchen Island
    No Smoking Home
    Open Floorplan
    Soaking Tub
    Tankless Hot Water
    Tray Ceiling(s)
    Vaulted Ceiling(s)
    Vinyl Windows
    Wet Bar

Exterior

  • Lot/Exterior Features
    BBQ gas line
    Other
    Private Yard
  • Roof
    Asphalt
  • Construction
    Brick
    Mixed
    Stucco
  • Lot/Exterior Features
    BBQ gas line, Other, Private Yard
  • Roof
    Asphalt
  • Construction
    Brick, Mixed, Stucco
  • Lot/Exterior Features
    BBQ gas line
    Other
    Private Yard
  • Roof
    Asphalt
  • Construction
    Brick
    Mixed
    Stucco

Additional Details

  • Zoning
    R-CG
  • Zoning
    R-CG
  • Zoning
    R-CG

$899,000

406 33 Avenue NW

Schedule Tour
Contact Agent

$4094/month
Est. Monthly Payment
$
$
%
Learn More