
Jasvinder Gill / Synterra Realty

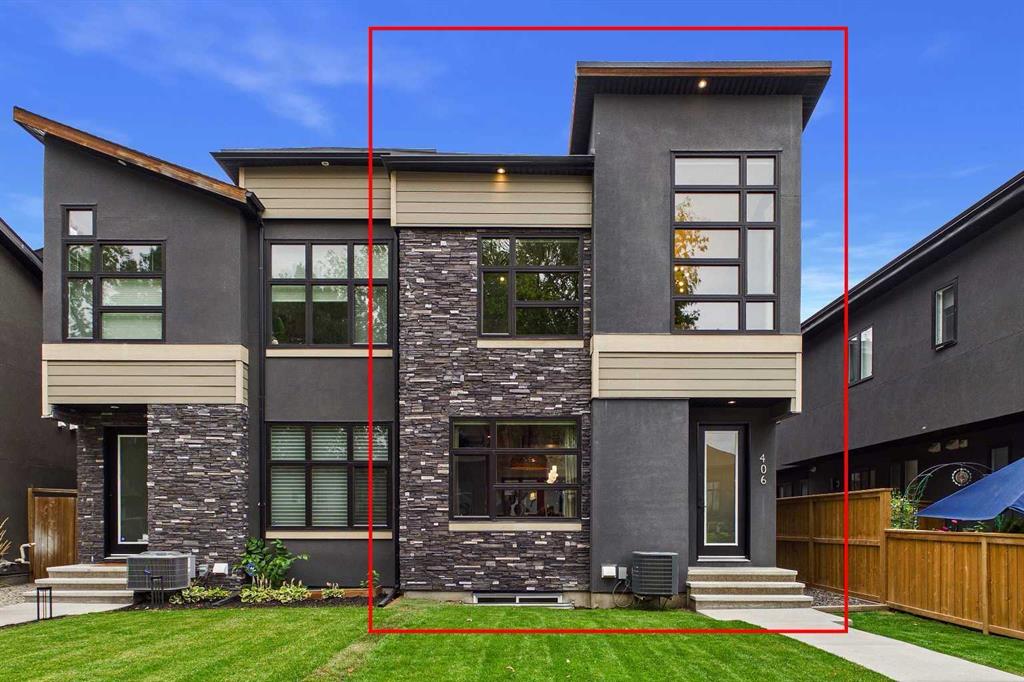
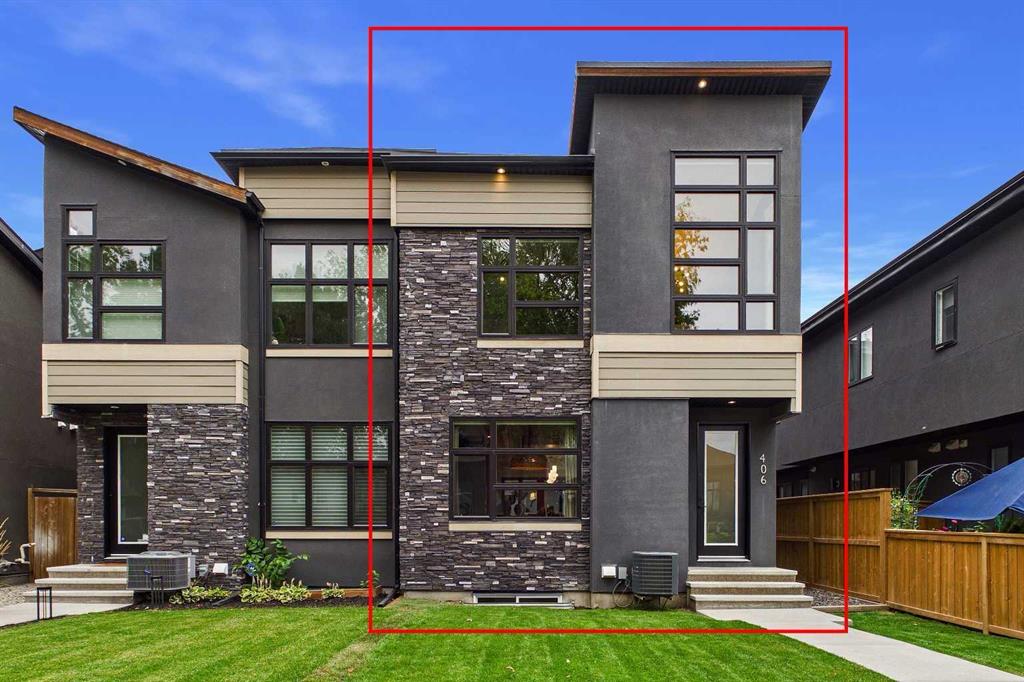
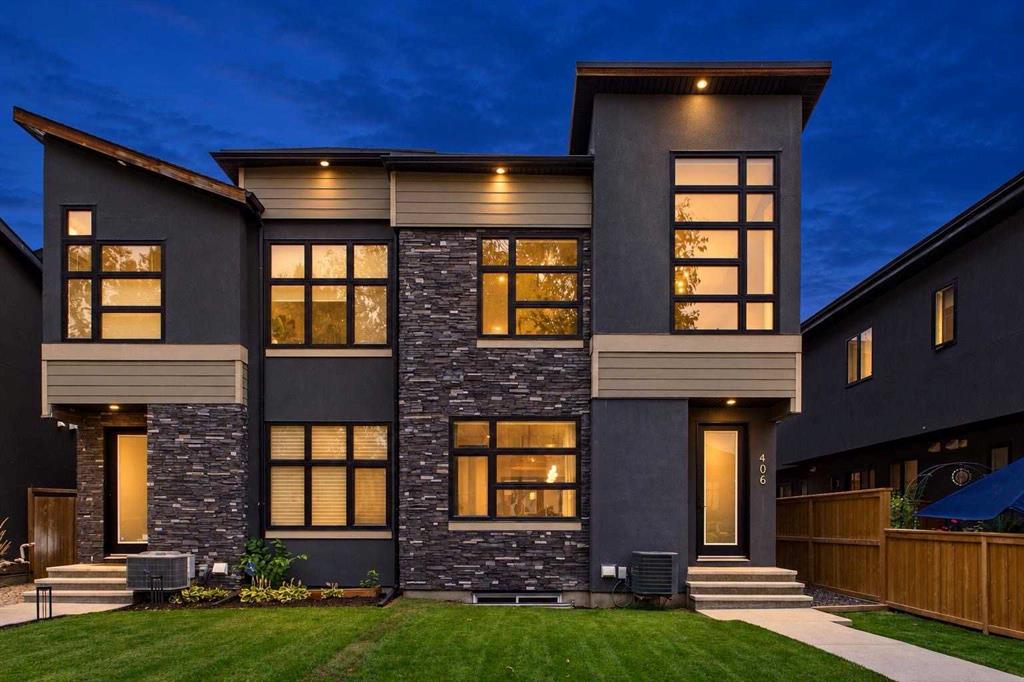
406 33 Avenue NW Calgary , Alberta , T2K0B4

 MLS® # A2348705

4 bedrooms

4 bathrooms

1,937 sqft

Sign up to View

Days on Market

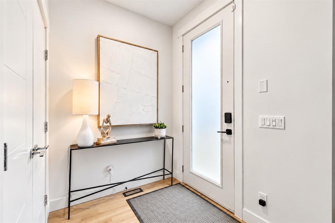
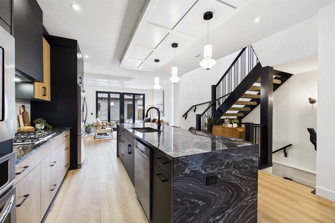
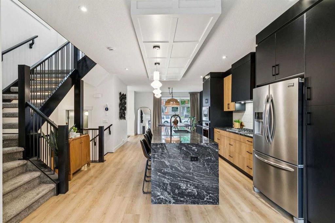
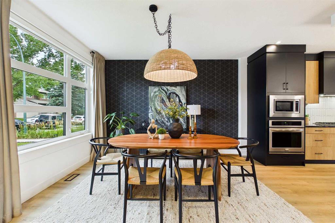
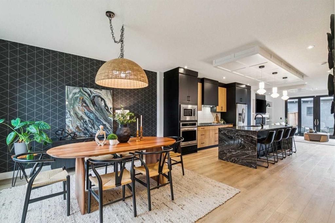
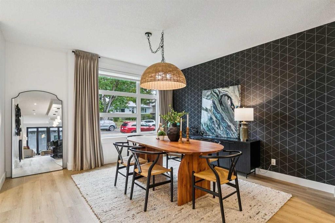
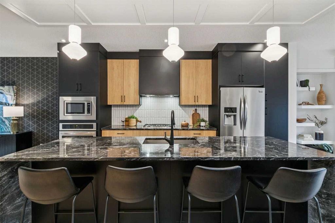
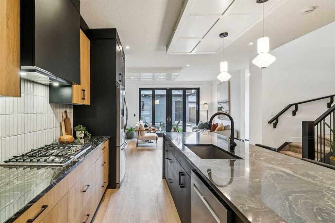
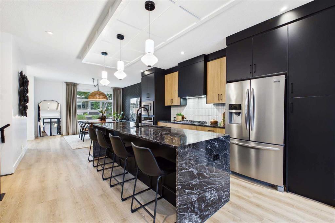
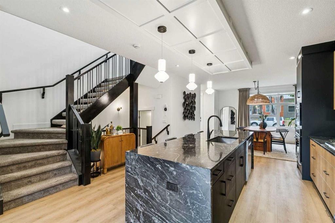
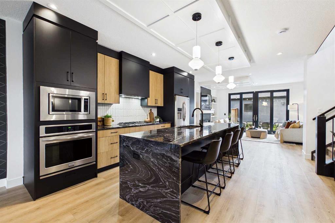
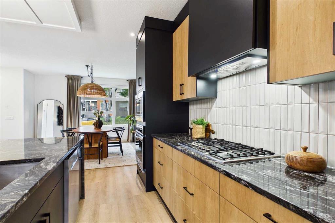
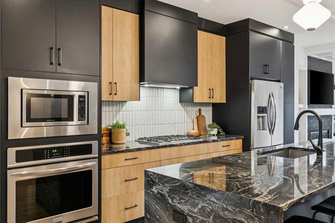
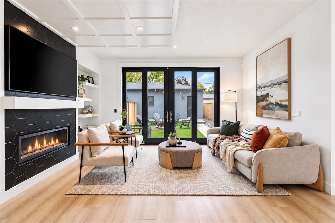
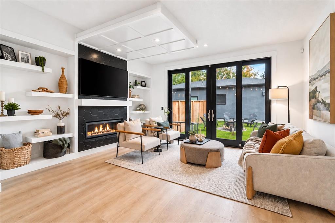
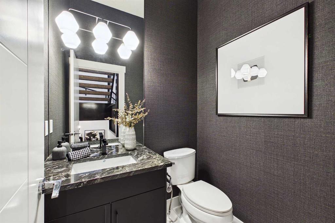
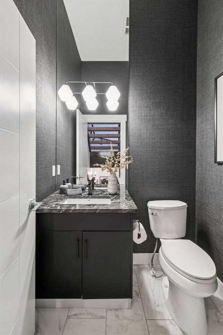
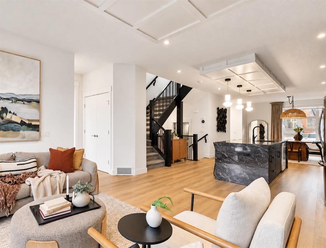
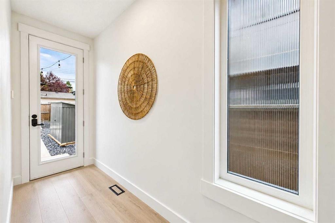
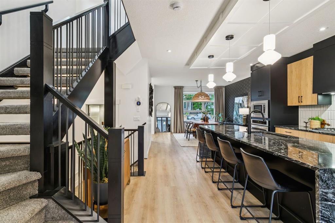
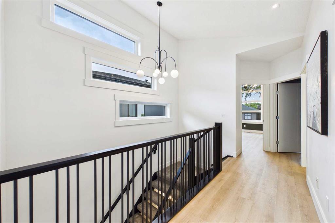
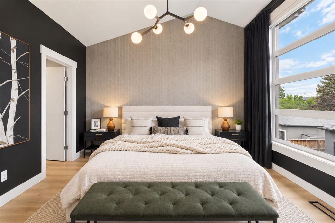
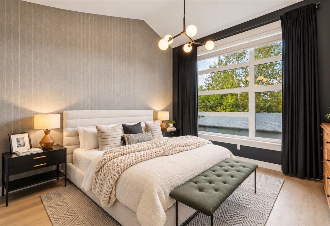
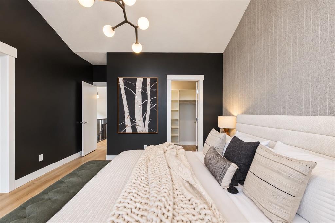
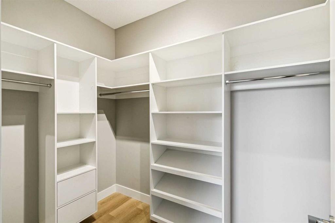
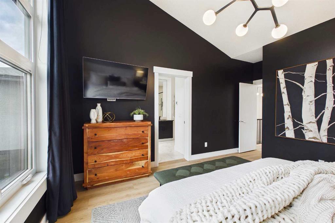
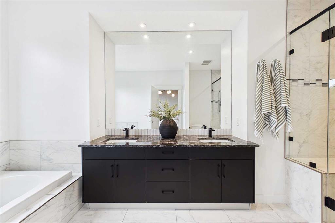
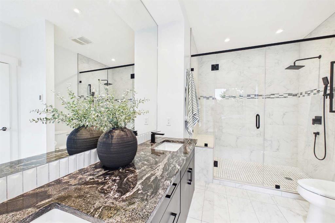
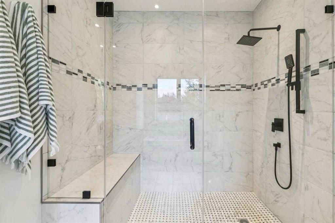
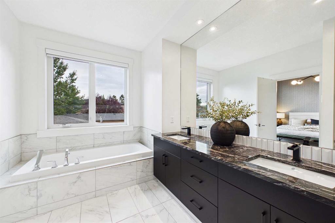
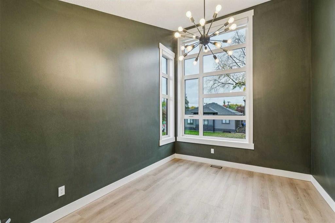
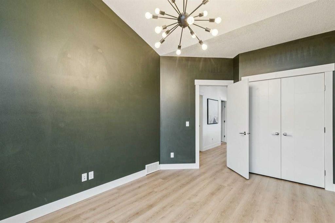
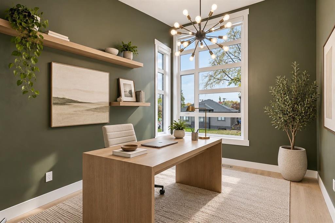
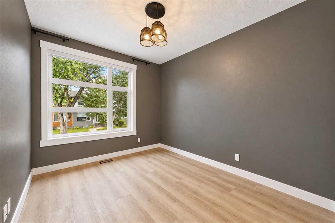
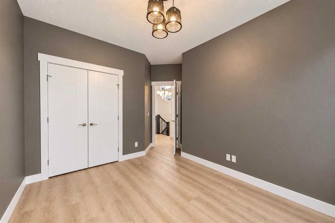
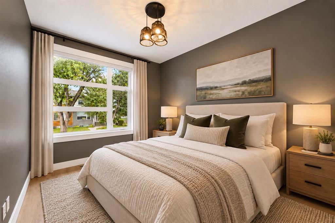
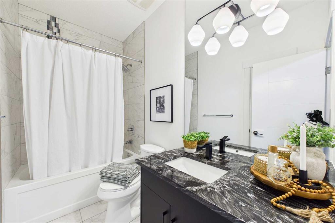
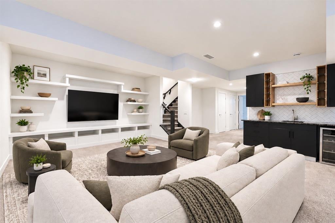
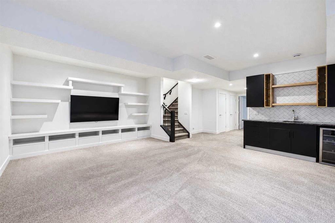
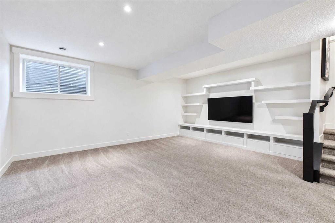
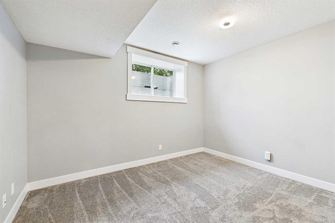
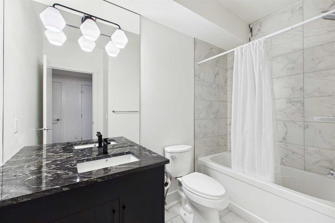
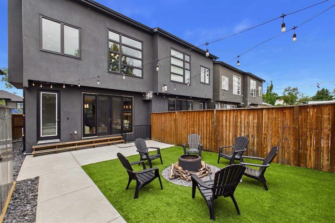
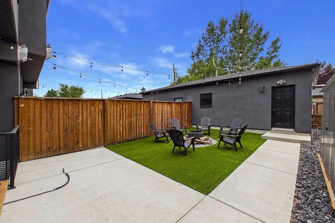
One of the BEST TREE lined streets in Highland Park | Main floor: two-tone custom kitchen (flat-panel cabinets, stainless appliances, waterfall granite island), wide-plank vinyl throughout main and upper, open-riser stairs, dining room with wallpaper and rope fixture, living room with floor-to-ceiling black octagonal-tile fireplace and built-ins. Black-framed sliding doors to no-maintenance backyard with fire pit. Powder room with textured, colour-drenched walls. Upper: 3 bedrooms. Primary has 12.5-ft vault...

Read More

Essential Information

  • MLS® #
    A2348705
  • Full Bathrooms
    3
  • Partial Bathrooms
    1
  • Year Built
    2015
  • Property Type
    Semi Detached (Half Duplex)
  • Property Style
    2 Storey
    Attached-Side by Side
  • MLS® #
    A2348705
  • Full Bathrooms
    3
  • Partial Bathrooms
    1
  • Year Built
    2015
  • Property Type
    Semi Detached (Half Duplex)
  • Property Style
    2 Storey, Attached-Side by Side
  • MLS® #
    A2348705
  • Full Bathrooms
    3
  • Partial Bathrooms
    1
  • Year Built
    2015
  • Property Type
    Semi Detached (Half Duplex)
  • Property Style
    2 Storey
    Attached-Side by Side

Community Information

  • Postal Code
    T2K0B4
  • Postal Code
    T2K0B4
  • Postal Code
    T2K0B4

Services & Amenities

  • Parking
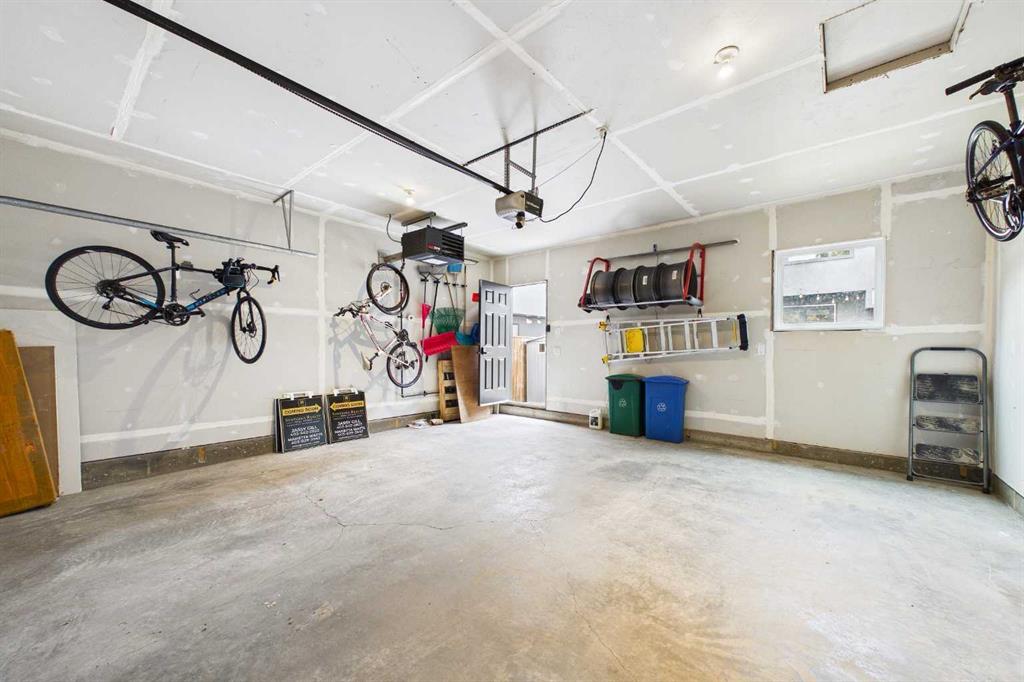
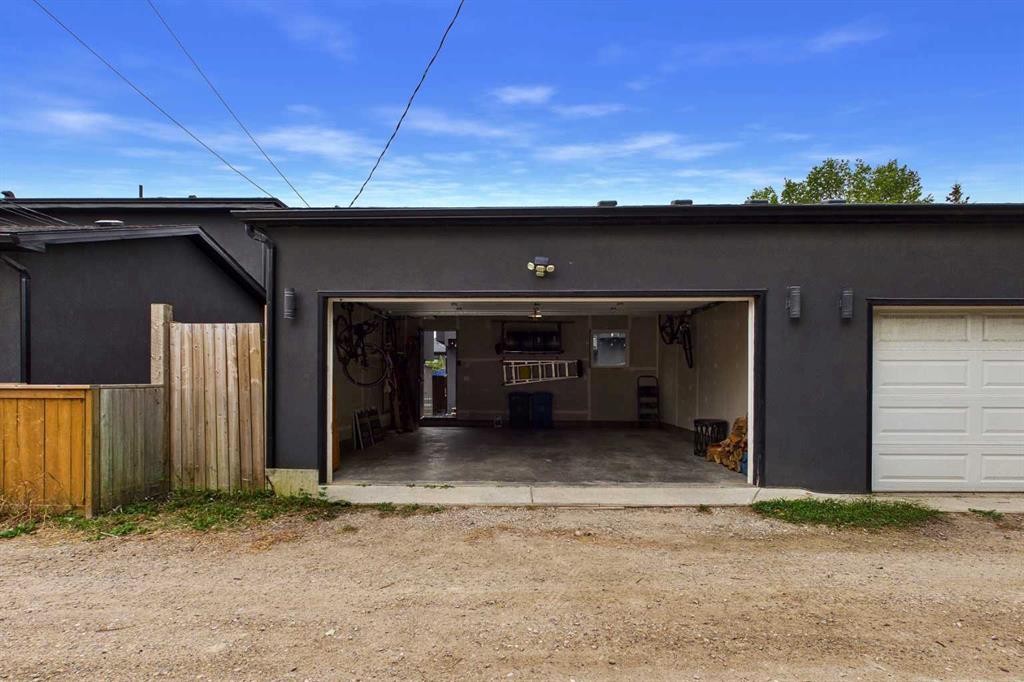
    Double Garage Detached
    Heated Garage
  • Parking
    Double Garage Detached, Heated Garage
  • Parking
    Double Garage Detached
    Heated Garage

Interior

  • Floor Finish
    Carpet
    Ceramic Tile
    Vinyl
  • Heating
    In Floor
    Electric
    Forced Air
    Natural Gas
  • Interior Feature
    Bar
    Built-in Features
    Granite Counters
    High Ceilings
    Kitchen Island
    Low Flow Plumbing Fixtures
    No Smoking Home
    Open Floorplan
    Storage
    Vaulted Ceiling(s)
    Vinyl Windows
    Walk-In Closet(s)
    WaterSense Fixture(s)
    Wet Bar
    Wired for Data
    Wired for Sound
  • Floor Finish
    Carpet, Ceramic Tile, Vinyl
  • Heating
    In Floor, Electric, Forced Air, Natural Gas
  • Interior Feature
    Bar, Built-in Features, Granite Counters, High Ceilings, Kitchen Island, Low Flow Plumbing Fixtures, No Smoking Home, Open Floorplan, Storage, Vaulted Ceiling(s), Vinyl Windows, Walk-In Closet(s), WaterSense Fixture(s), Wet Bar, Wired for Data, Wired for Sound
  • Floor Finish
    Carpet
    Ceramic Tile
    Vinyl
  • Heating
    In Floor
    Electric
    Forced Air
    Natural Gas
  • Interior Feature
    Bar
    Built-in Features
    Granite Counters
    High Ceilings
    Kitchen Island
    Low Flow Plumbing Fixtures
    No Smoking Home
    Open Floorplan
    Storage
    Vaulted Ceiling(s)
    Vinyl Windows
    Walk-In Closet(s)
    WaterSense Fixture(s)
    Wet Bar
    Wired for Data
    Wired for Sound

Exterior

  • Lot/Exterior Features
    BBQ gas line
    Dog Run
    Fire Pit
    Private Entrance
    Private Yard
  • Roof
    Asphalt Shingle
  • Construction
    Cedar
    Other
    Stucco
    Wood Frame
  • Lot/Exterior Features
    BBQ gas line, Dog Run, Fire Pit, Private Entrance, Private Yard
  • Roof
    Asphalt Shingle
  • Construction
    Cedar, Other, Stucco, Wood Frame
  • Lot/Exterior Features
    BBQ gas line
    Dog Run
    Fire Pit
    Private Entrance
    Private Yard
  • Roof
    Asphalt Shingle
  • Construction
    Cedar
    Other
    Stucco
    Wood Frame

Additional Details

  • Zoning
    R-CG
  • Zoning
    R-CG
  • Zoning
    R-CG

$885,000

406 33 Avenue NW

Schedule Tour
Contact Agent

$4031/month
Est. Monthly Payment
$
$
%
Learn More