
Ingrid Couillard / RE/MAX Alpine Realty

4102, 101D Stewart Creek Landing , Townhouse for sale in Three Sisters Canmore , Alberta , T1W0E3

 MLS® # A2357154

3 bedrooms

4 bathrooms

2,441 sqft

Sign up to View

Days on Market

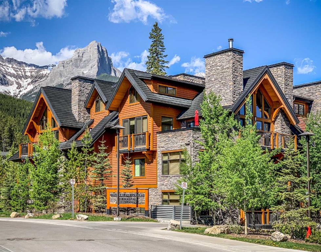
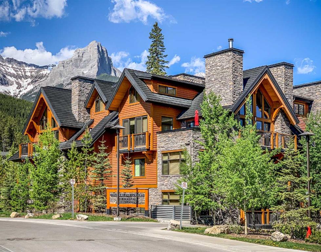
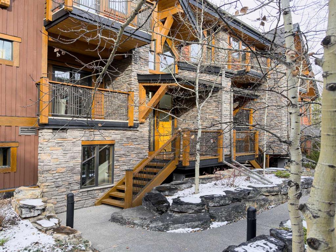
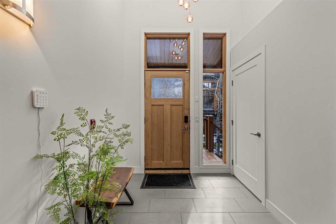
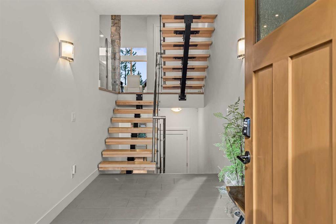
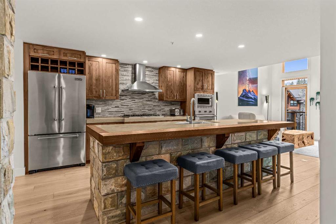
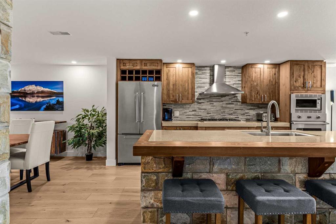
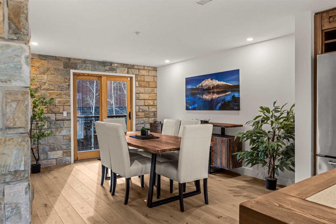
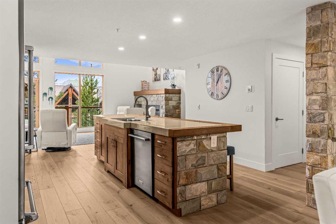
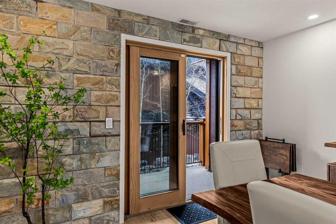
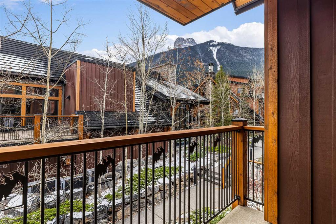
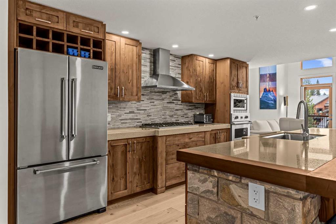
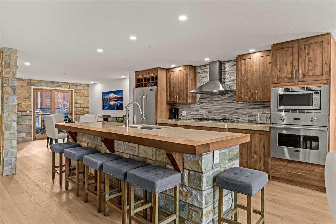
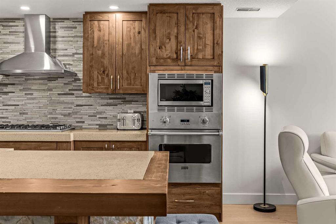
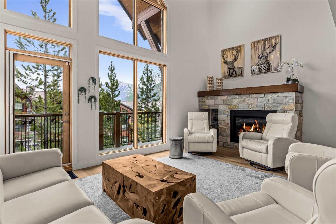
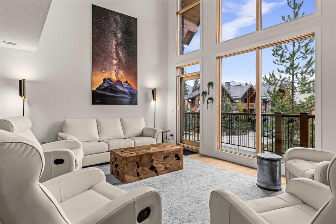
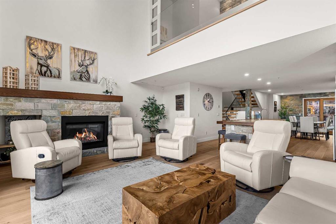
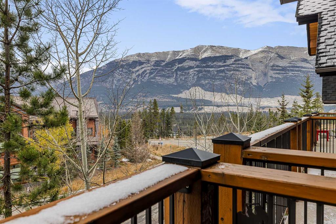
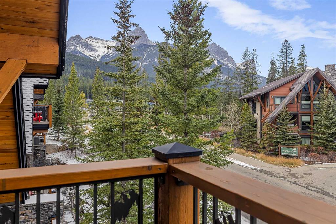
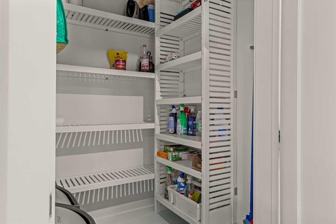
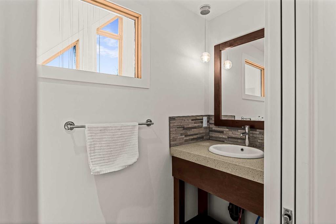
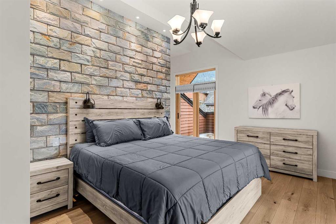
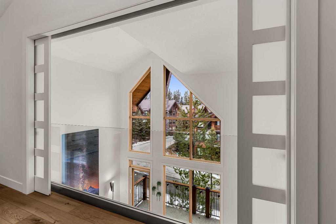
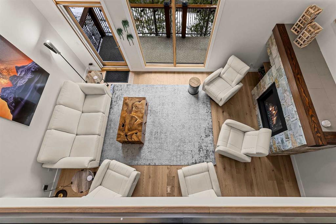
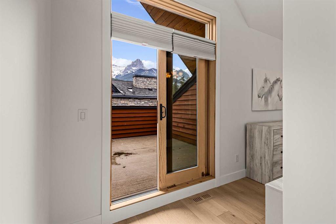
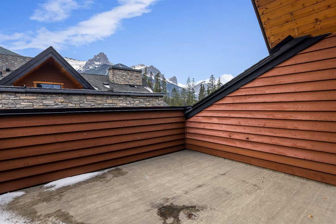
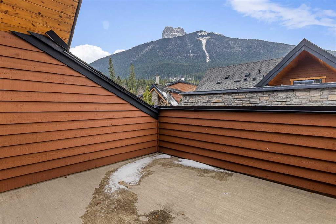
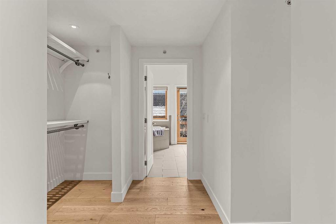
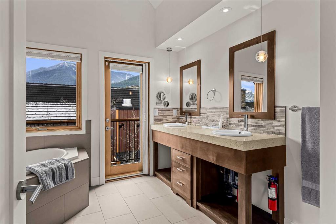
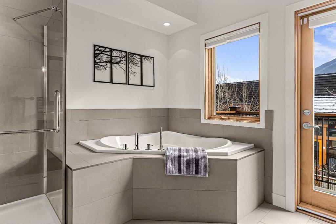
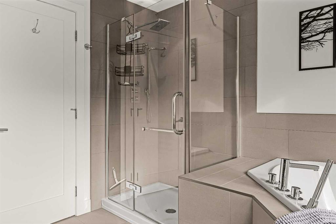
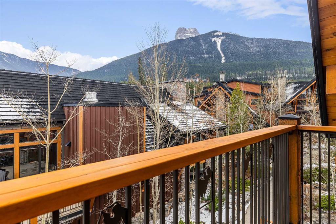
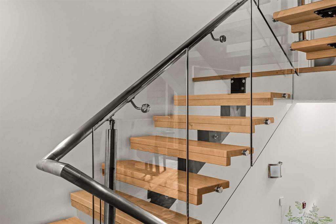
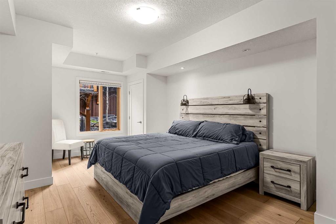
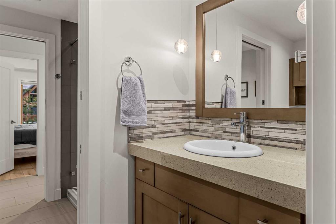
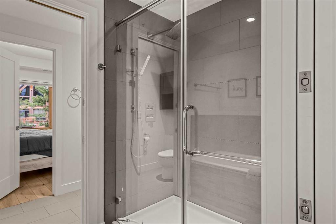
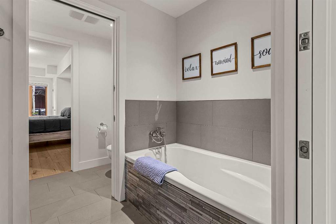
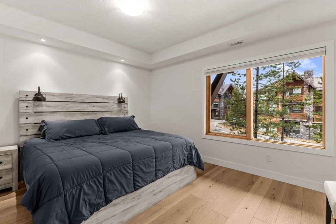
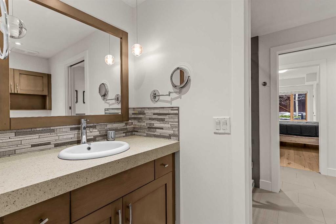
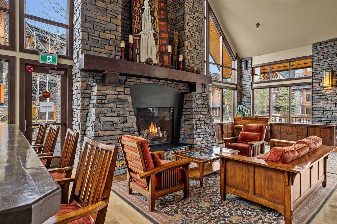
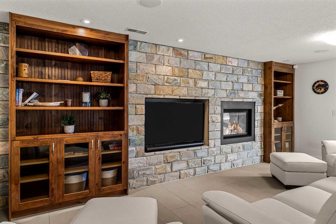
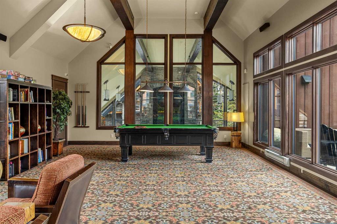
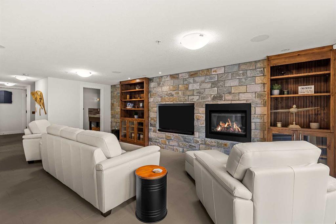
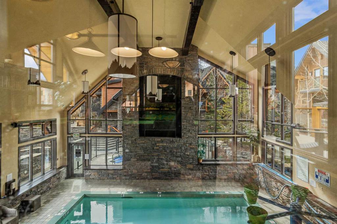
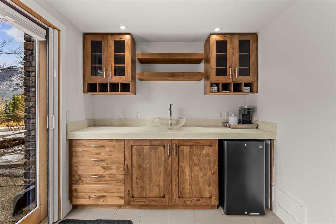
Experience contemporary mountain living in this executive 3118 sq. ft. townhome, featuring 3 bedrooms, quality finishes, thoughtfully designed spaces, and an abundance of natural light, mountain views, and outdoor living. The spacious great room showcases vaulted ceilings, expansive windows, and beautiful flooring, creating a bright and inviting atmosphere. The chef-inspired kitchen flows seamlessly into the open-concept living and dining areas, with access to one of four private outdoor spaces. The top flo...

Read More

Essential Information

  • MLS® #
    A2357154
  • Full Bathrooms
    2
  • Partial Bathrooms
    2
  • Year Built
    2008
  • Property Type
    Row/Townhouse
  • Property Style
    3 (or more) Storey
  • MLS® #
    A2357154
  • Full Bathrooms
    2
  • Partial Bathrooms
    2
  • Year Built
    2008
  • Property Type
    Row/Townhouse
  • Property Style
    3 (or more) Storey
  • MLS® #
    A2357154
  • Full Bathrooms
    2
  • Partial Bathrooms
    2
  • Year Built
    2008
  • Property Type
    Row/Townhouse
  • Property Style
    3 (or more) Storey

Community Information

  • Postal Code
    T1W0E3
  • Postal Code
    T1W0E3
  • Postal Code
    T1W0E3

Services & Amenities

  • Parking
    Parkade
    Stall
  • Parking
    Parkade, Stall
  • Parking
    Parkade
    Stall

Interior

  • Floor Finish
    Ceramic Tile
    Hardwood
  • Heating
    In Floor
    Forced Air
    Natural Gas
  • Interior Feature
    Breakfast Bar
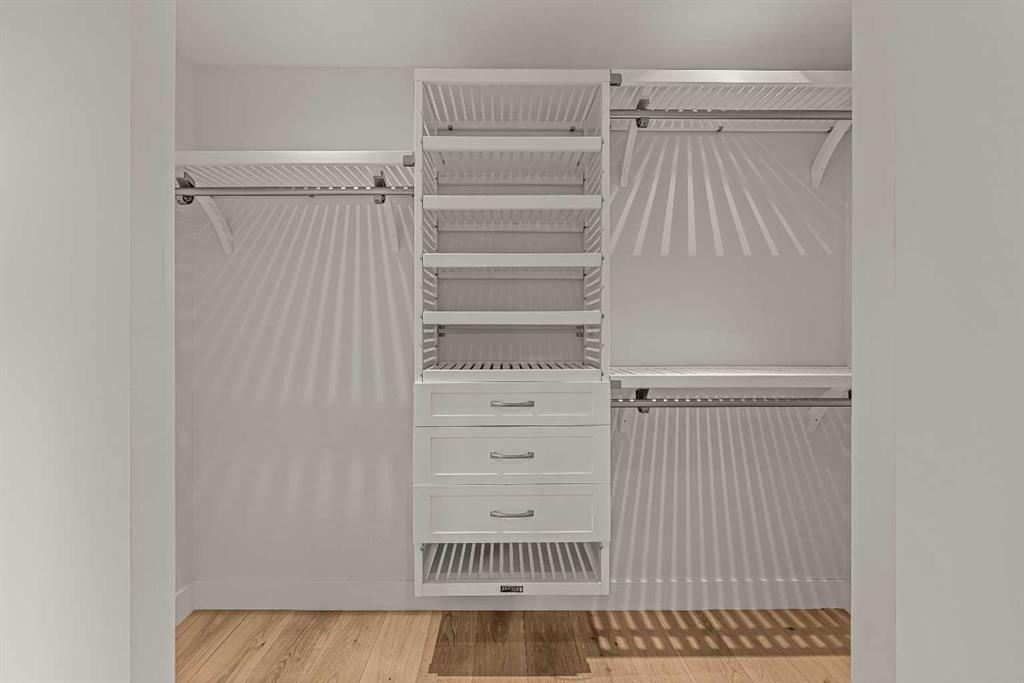
    Closet Organizers
    Double Vanity
    Granite Counters
    High Ceilings
    Kitchen Island
    Open Floorplan
    Recessed Lighting
    Recreation Facilities
    See Remarks
    Soaking Tub
    Storage
    Vaulted Ceiling(s)
    Walk-In Closet(s)
    Wet Bar
  • Floor Finish
    Ceramic Tile, Hardwood
  • Heating
    In Floor, Forced Air, Natural Gas
  • Interior Feature
    Breakfast Bar, Closet Organizers, Double Vanity, Granite Counters, High Ceilings, Kitchen Island, Open Floorplan, Recessed Lighting, Recreation Facilities, See Remarks, Soaking Tub, Storage, Vaulted Ceiling(s), Walk-In Closet(s), Wet Bar
  • Floor Finish
    Ceramic Tile
    Hardwood
  • Heating
    In Floor
    Forced Air
    Natural Gas
  • Interior Feature
    Breakfast Bar
    Closet Organizers
    Double Vanity
    Granite Counters
    High Ceilings
    Kitchen Island
    Open Floorplan
    Recessed Lighting
    Recreation Facilities
    See Remarks
    Soaking Tub
    Storage
    Vaulted Ceiling(s)
    Walk-In Closet(s)
    Wet Bar

Exterior

  • Lot/Exterior Features
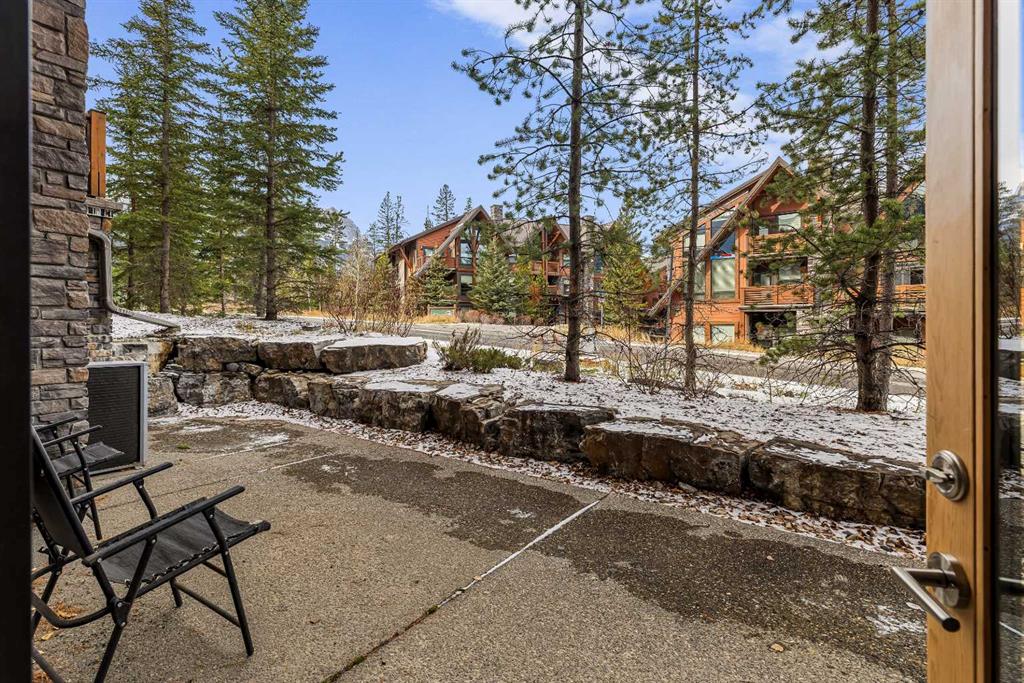
    Balcony
    Private Entrance
  • Roof
    Asphalt Shingle
  • Construction
    Concrete
    Stone
    Wood Frame
    Wood Siding
  • Lot/Exterior Features
    Balcony, Private Entrance
  • Roof
    Asphalt Shingle
  • Construction
    Concrete, Stone, Wood Frame, Wood Siding
  • Lot/Exterior Features
    Balcony
    Private Entrance
  • Roof
    Asphalt Shingle
  • Construction
    Concrete
    Stone
    Wood Frame
    Wood Siding

Additional Details

  • Zoning
    Res Multi
  • Zoning
    Res Multi
  • Zoning
    Res Multi

$1,825,000

4102, 101D Stewart Creek Landing

Schedule Tour
Contact Agent

$8311/month
Est. Monthly Payment
$
$
%
Learn More