
Eric Frere / CIR Realty

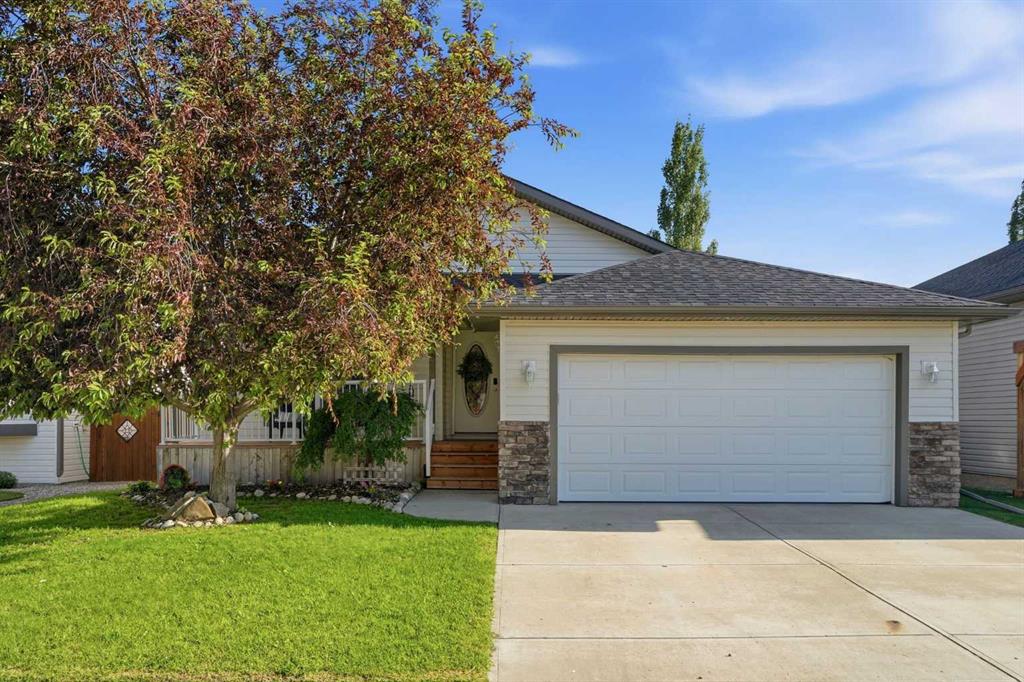
412 Highland Close , House for sale in Hillview Estates Strathmore , Alberta , T1P 1X3

 MLS® # A2326339

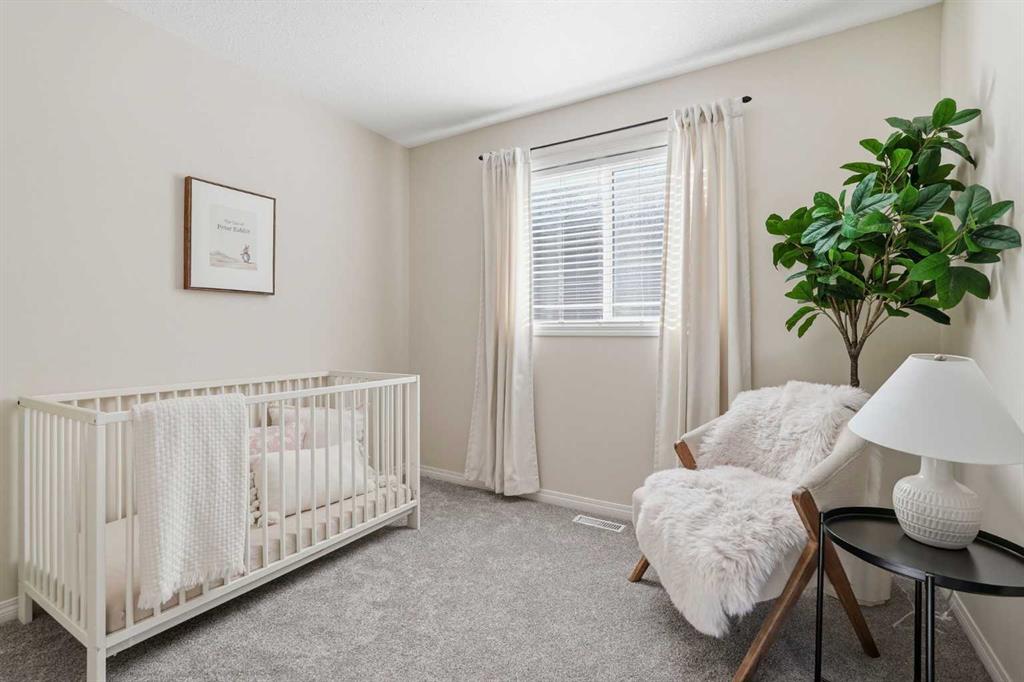
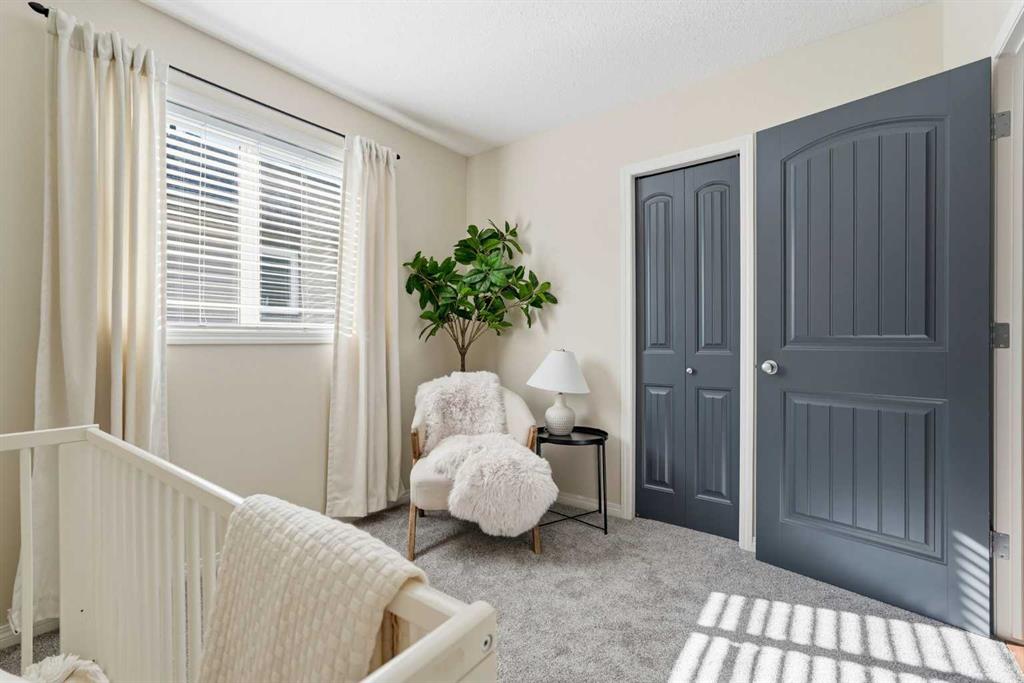
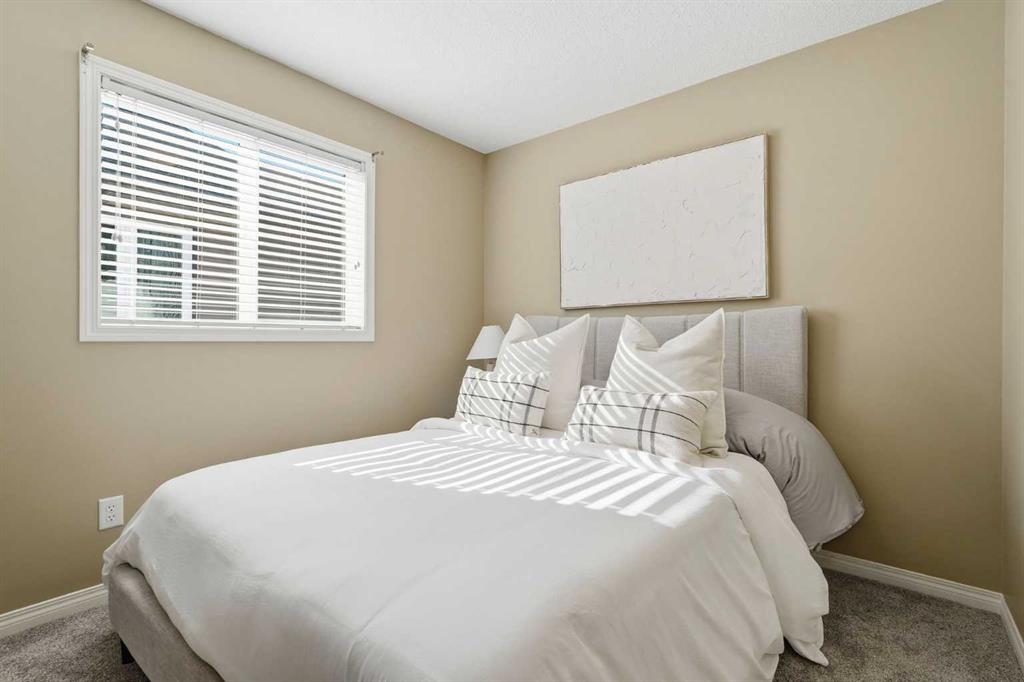
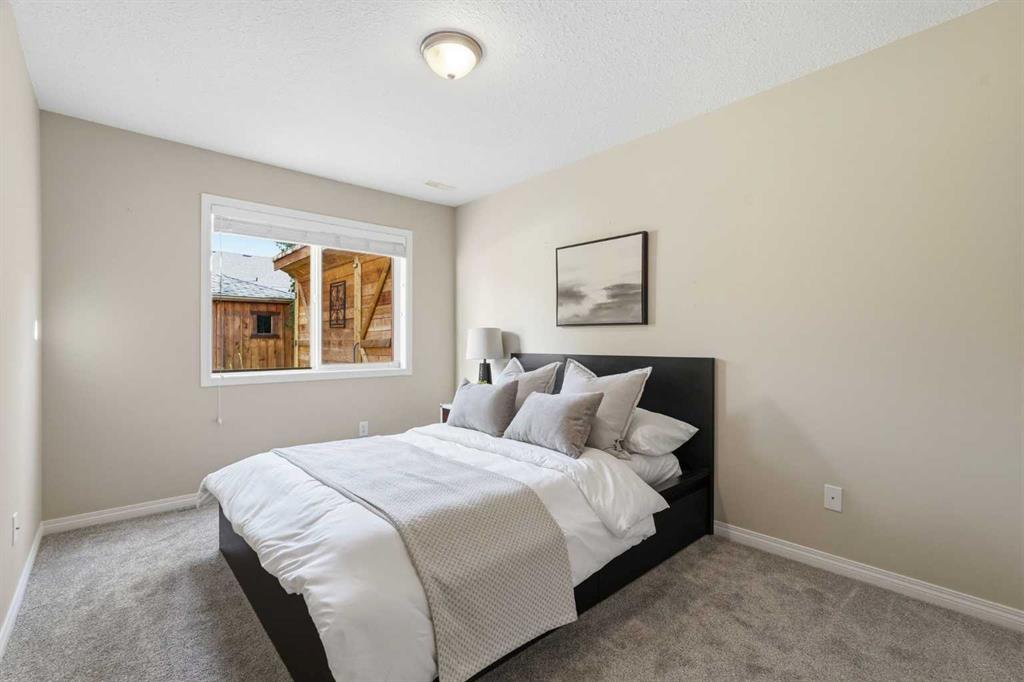
4 bedrooms

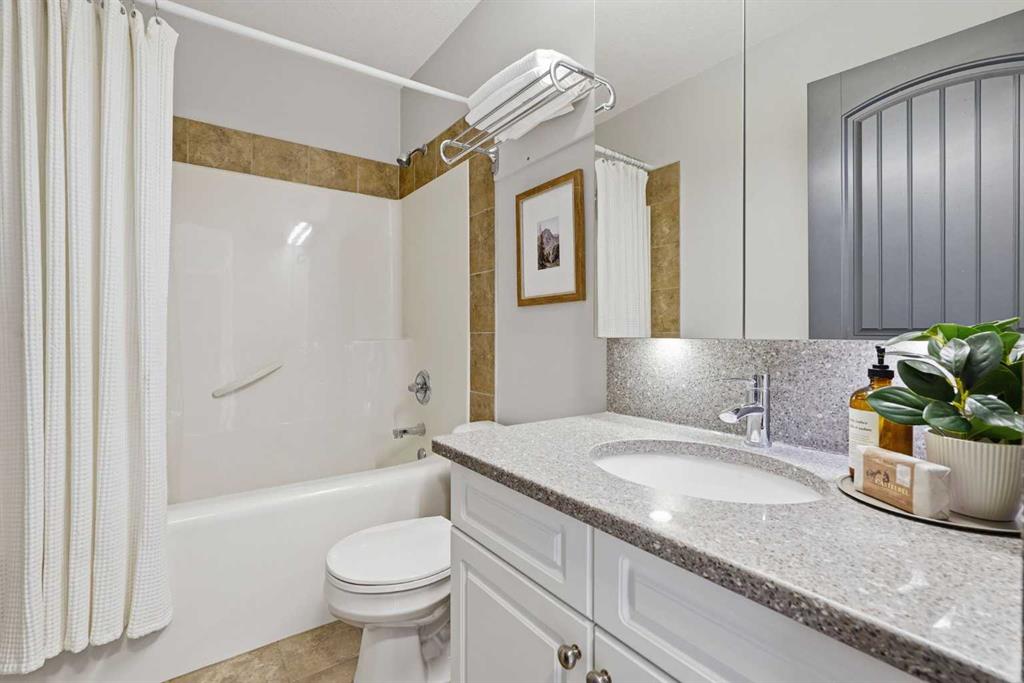
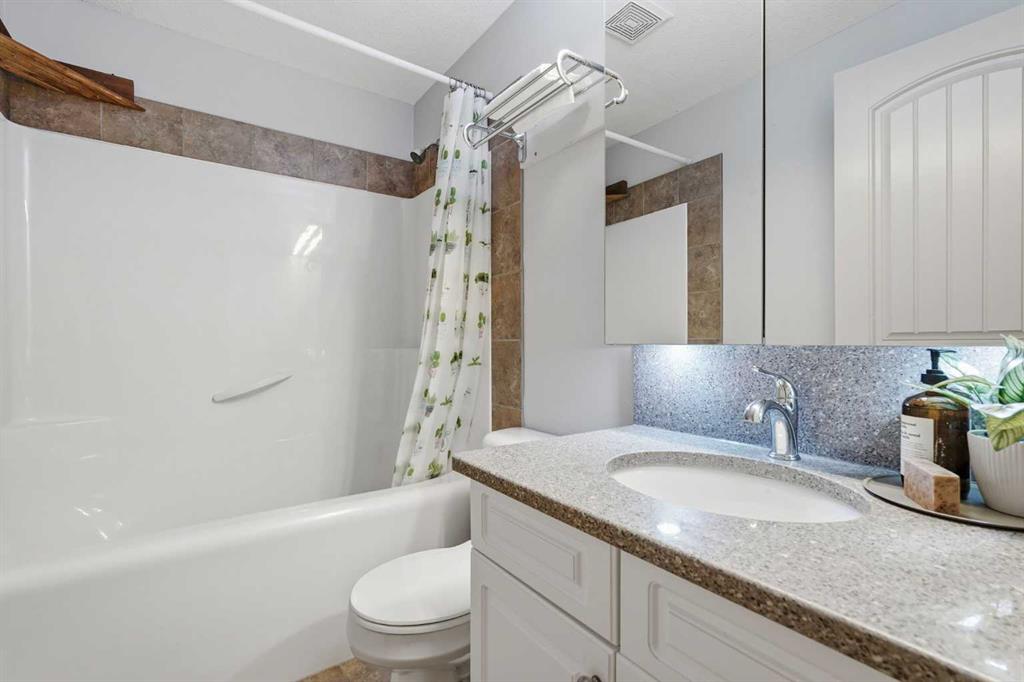
3 bathrooms

1,303 sqft

Sign up to View

Days on Market

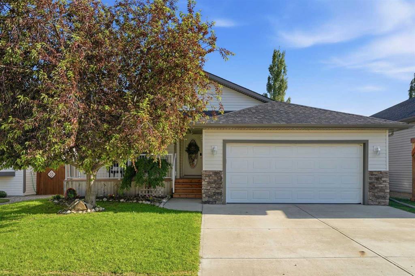
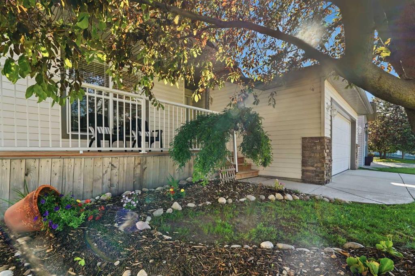
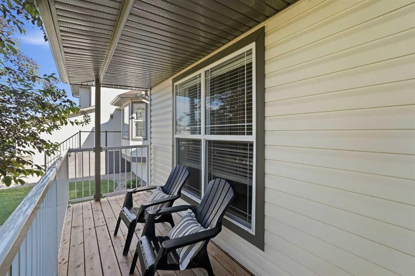
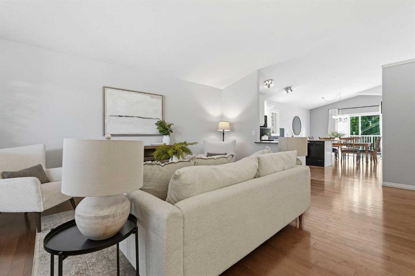
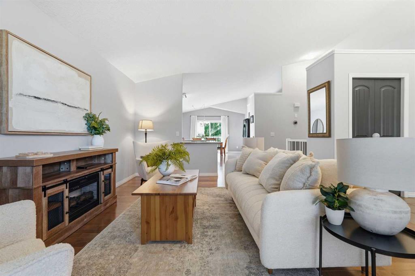
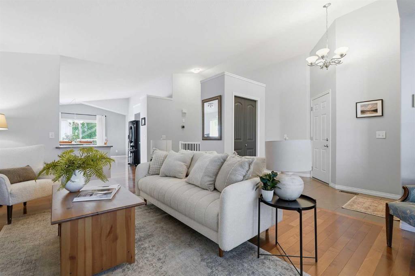
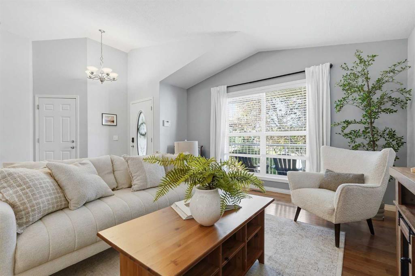
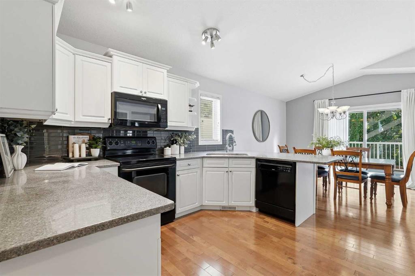
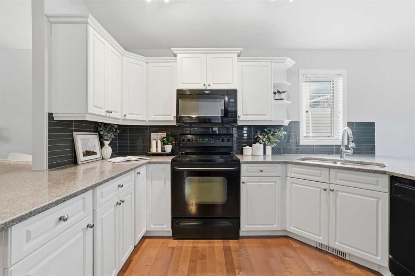
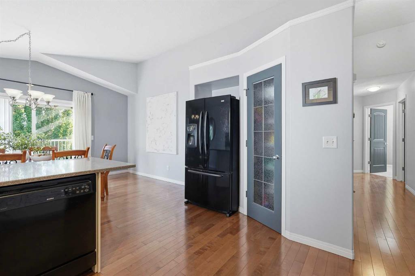
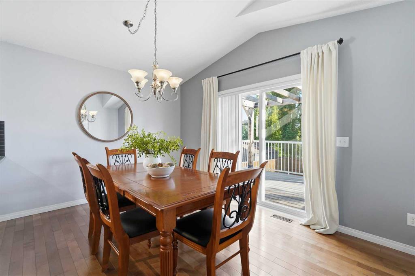
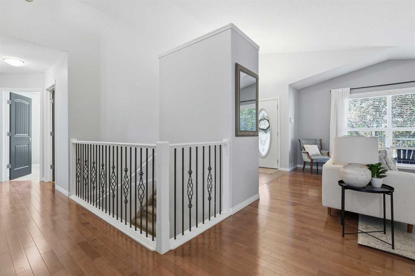
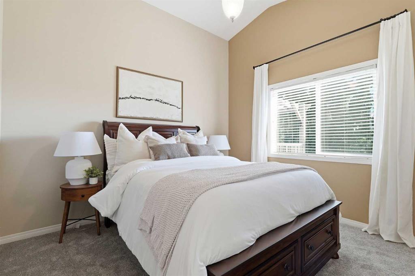
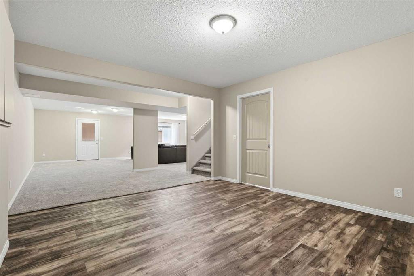
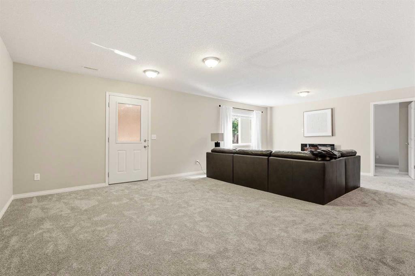
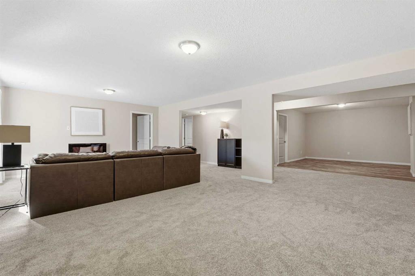
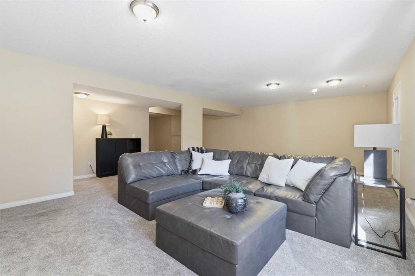
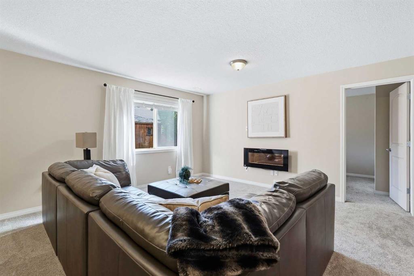
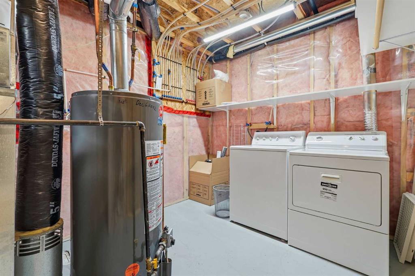
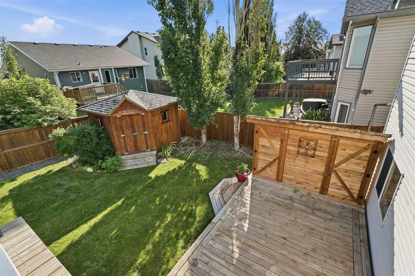
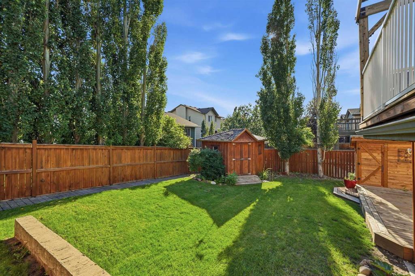
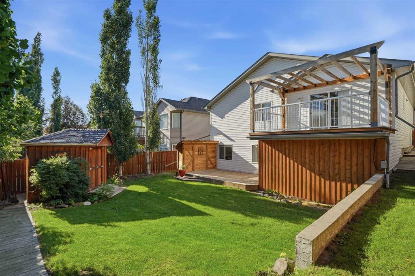
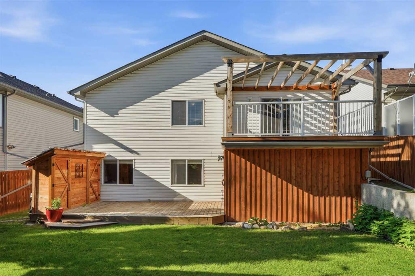
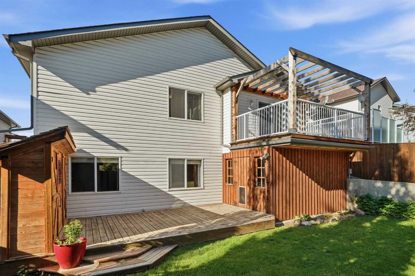
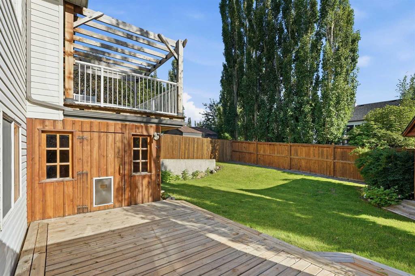
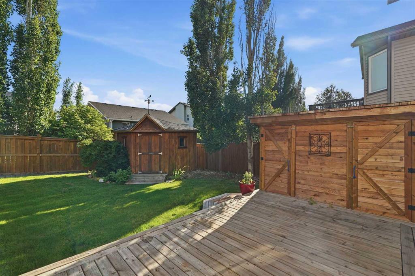
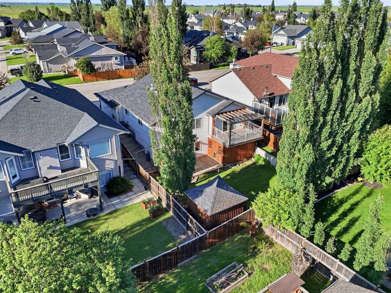
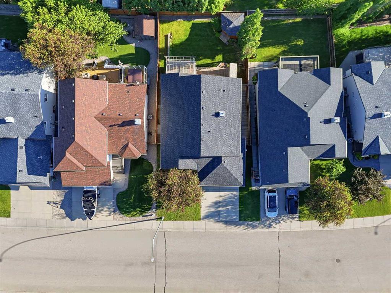
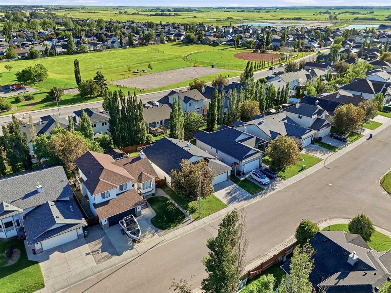
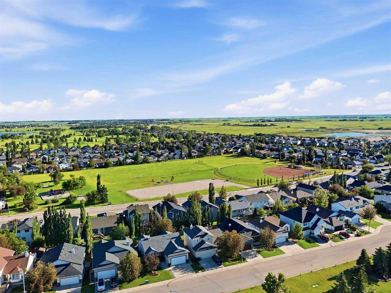
Welcome to this beautifully maintained walkout bungalow offering over 2,600 sq. ft. of developed living space in one of Strathmore's most established, family-friendly neighbourhoods. Thoughtfully designed with an open-concept layout and an abundance of natural light, this home blends comfort, functionality, and space for every stage of life. Step onto the inviting front porch before entering a bright and welcoming main floor, where vaulted ceilings, hardwood flooring, and large windows create an open and ai...

Read More

Essential Information

  • MLS® #
    A2326339
  • Full Bathrooms
    3
  • Year Built
    2005
  • Property Type
    Detached
  • Property Style
    Bungalow
  • MLS® #
    A2326339
  • Full Bathrooms
    3
  • Year Built
    2005
  • Property Type
    Detached
  • Property Style
    Bungalow
  • MLS® #
    A2326339
  • Full Bathrooms
    3
  • Year Built
    2005
  • Property Type
    Detached
  • Property Style
    Bungalow

Community Information

  • Postal Code
    T1P 1X3
  • Postal Code
    T1P 1X3
  • Postal Code
    T1P 1X3

Services & Amenities

  • Parking
    Concrete Driveway
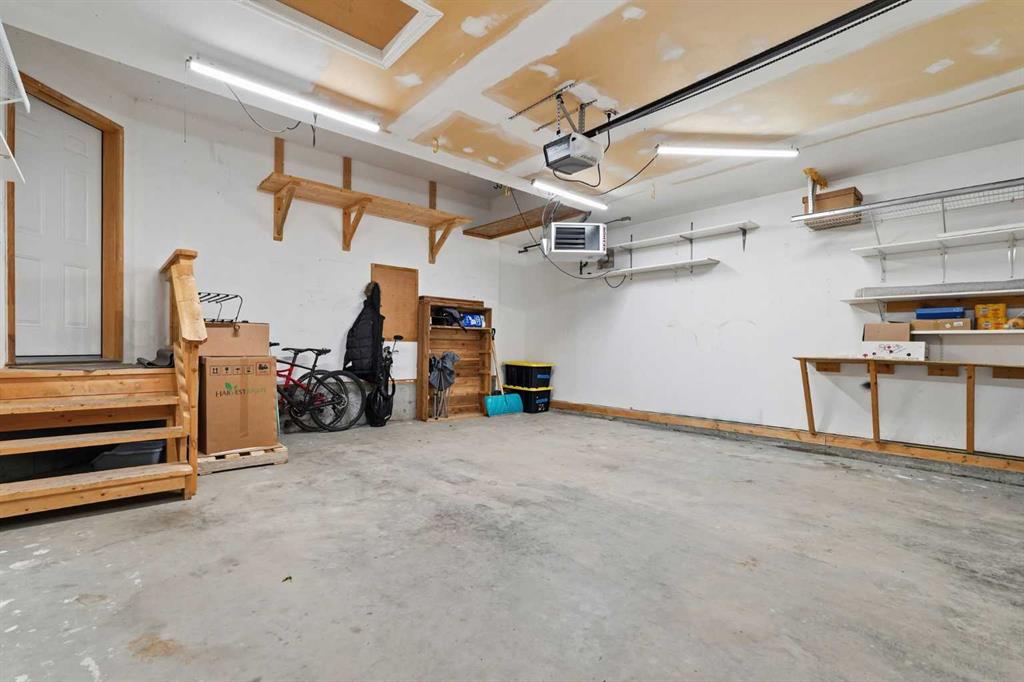
    Double Garage Attached
    Heated Garage
    Insulated
  • Parking
    Concrete Driveway, Double Garage Attached, Heated Garage, Insulated
  • Parking
    Concrete Driveway
    Double Garage Attached
    Heated Garage
    Insulated

Interior

  • Floor Finish
    Carpet
    Hardwood
    Tile
    Vinyl
  • Heating
    Forced Air
  • Interior Feature
    No Animal Home
    No Smoking Home
    Open Floorplan
    Pantry
    Quartz Counters
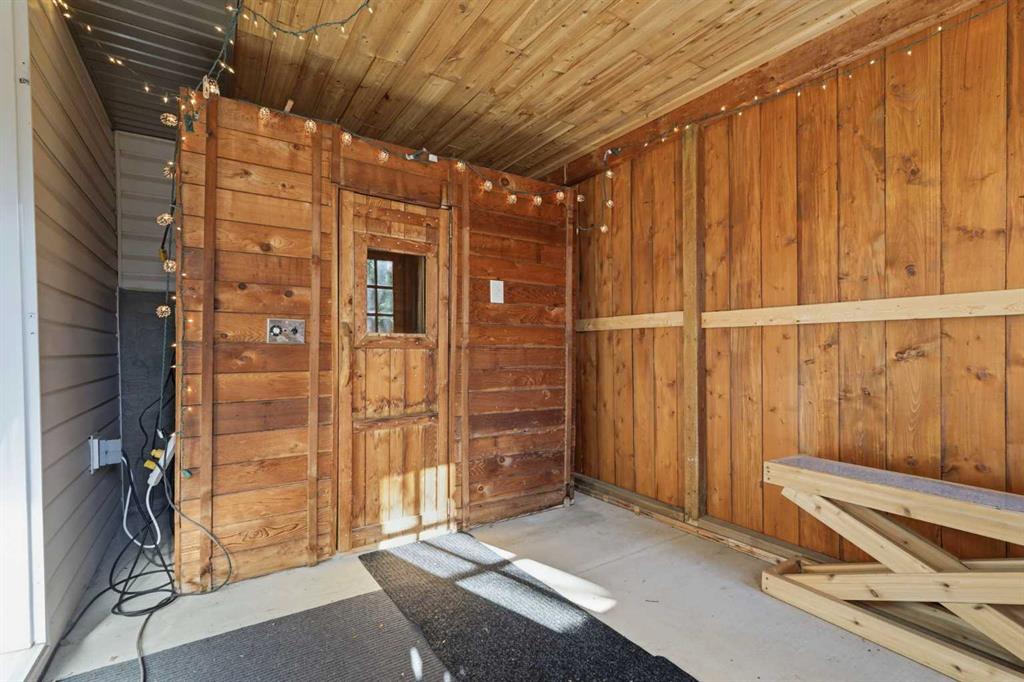
    Sauna
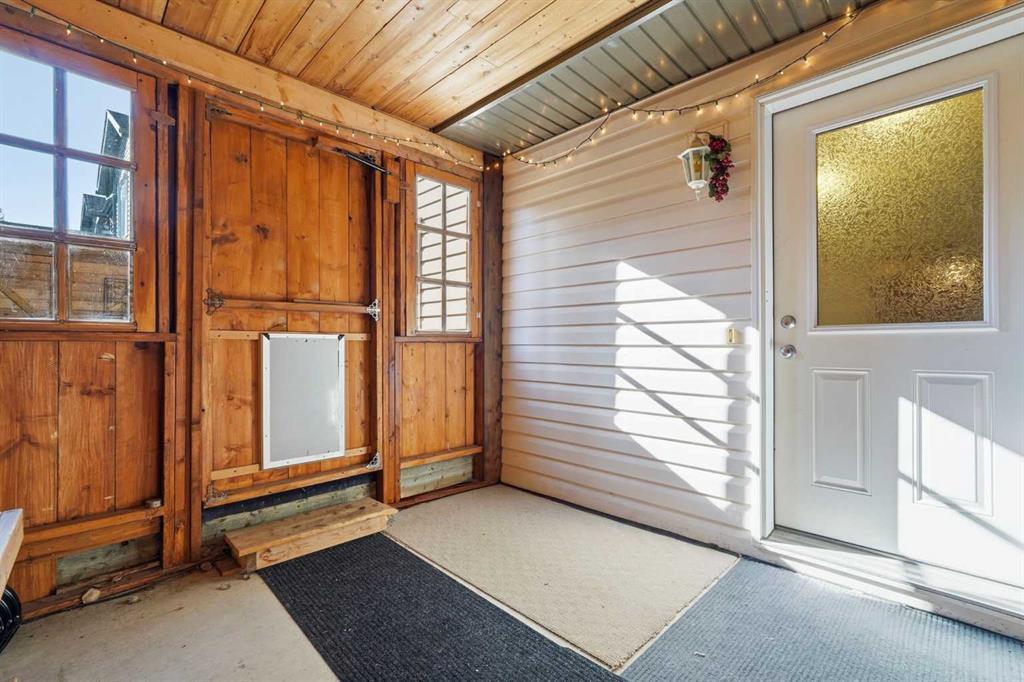
    Separate Entrance
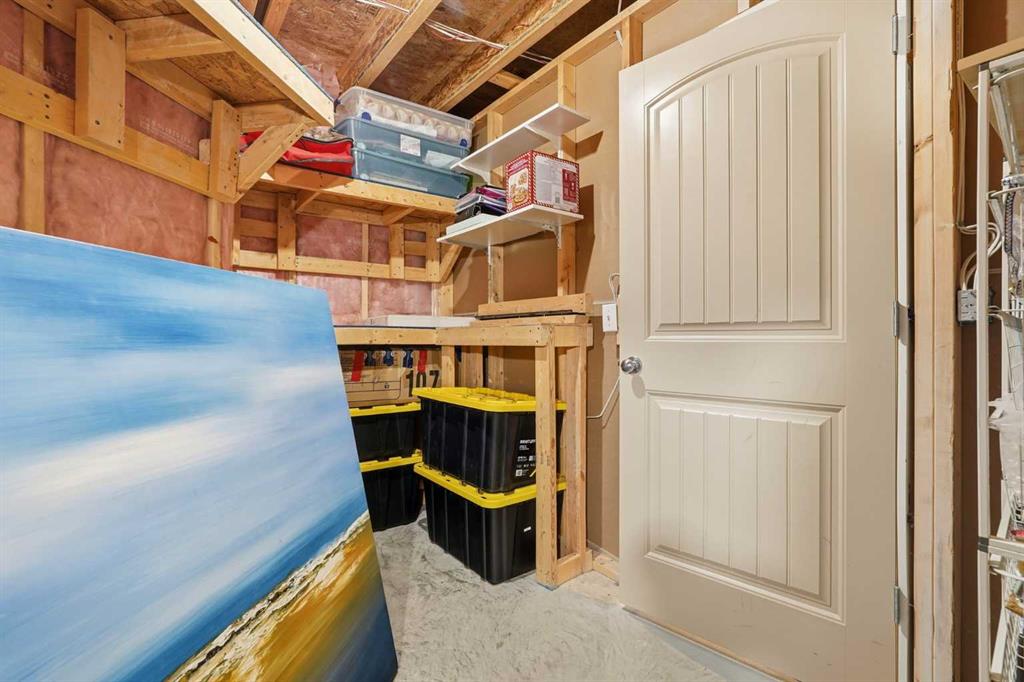
    Storage
    Vaulted Ceiling(s)
    Vinyl Windows
    Walk-In Closet(s)
  • Floor Finish
    Carpet, Hardwood, Tile, Vinyl
  • Heating
    Forced Air
  • Interior Feature
    No Animal Home, No Smoking Home, Open Floorplan, Pantry, Quartz Counters, Sauna, Separate Entrance, Storage, Vaulted Ceiling(s), Vinyl Windows, Walk-In Closet(s)
  • Floor Finish
    Carpet
    Hardwood
    Tile
    Vinyl
  • Heating
    Forced Air
  • Interior Feature
    No Animal Home
    No Smoking Home
    Open Floorplan
    Pantry
    Quartz Counters
    Sauna
    Separate Entrance
    Storage
    Vaulted Ceiling(s)
    Vinyl Windows
    Walk-In Closet(s)

Exterior

  • Lot/Exterior Features
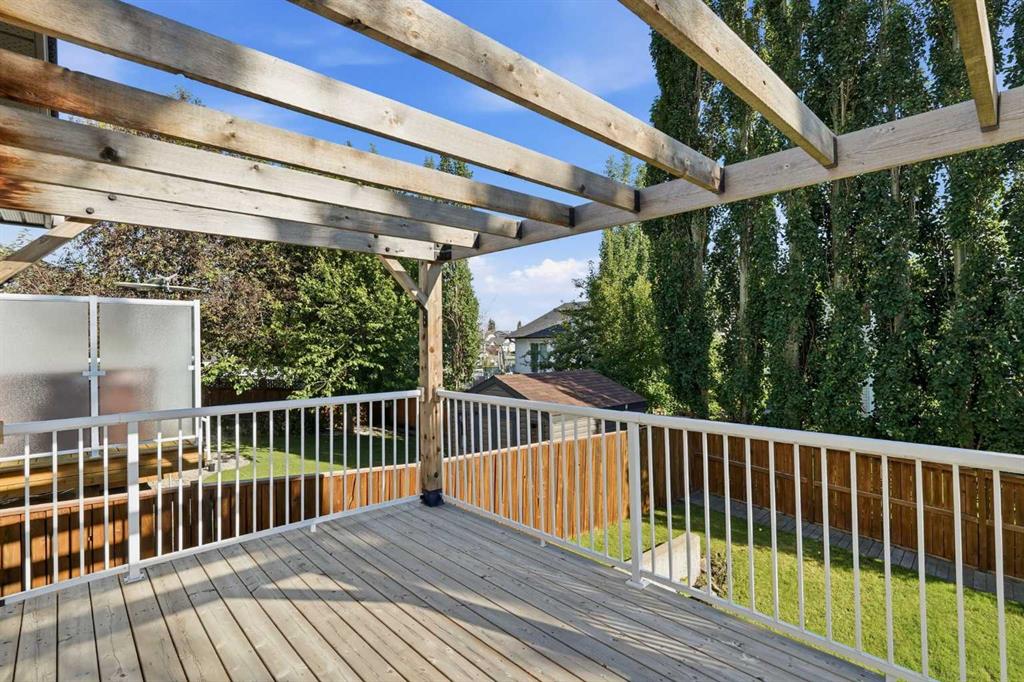
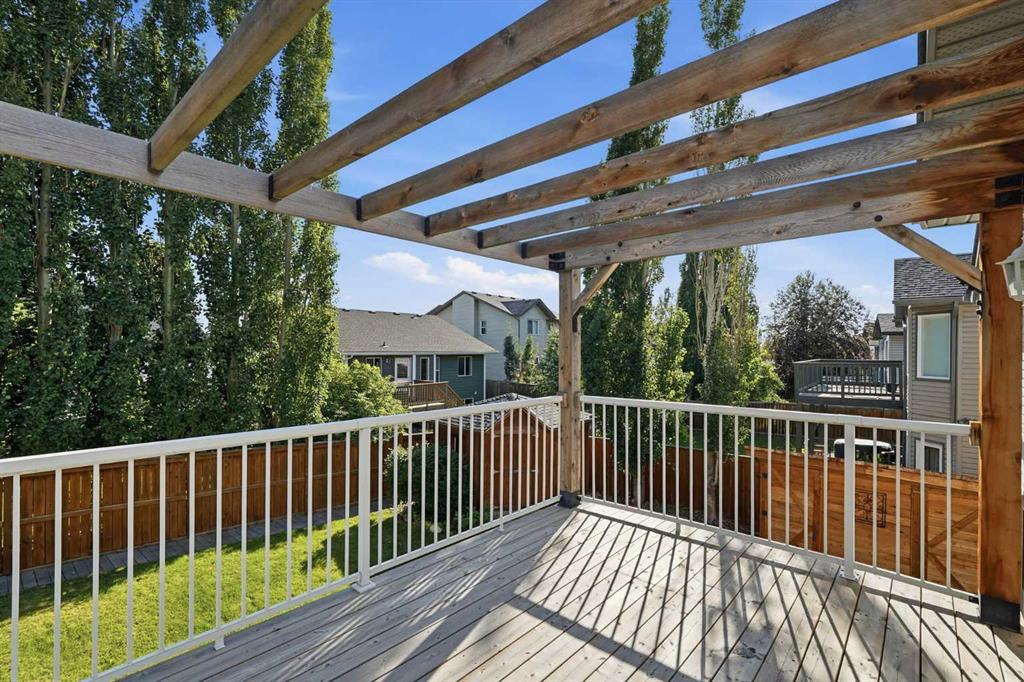
    BBQ gas line
    Private Yard
    Storage
  • Roof
    Asphalt Shingle
  • Construction
    Concrete
    Vinyl Siding
  • Lot/Exterior Features
    BBQ gas line, Private Yard, Storage
  • Roof
    Asphalt Shingle
  • Construction
    Concrete, Vinyl Siding
  • Lot/Exterior Features
    BBQ gas line
    Private Yard
    Storage
  • Roof
    Asphalt Shingle
  • Construction
    Concrete
    Vinyl Siding

Additional Details

  • Zoning
    R1
  • Zoning
    R1
  • Zoning
    R1

$570,000

412 Highland Close

Schedule Tour
Contact Agent

$2596/month
Est. Monthly Payment
$
$
%
Learn More