
SHAWN ORMSTON / REAL BROKER

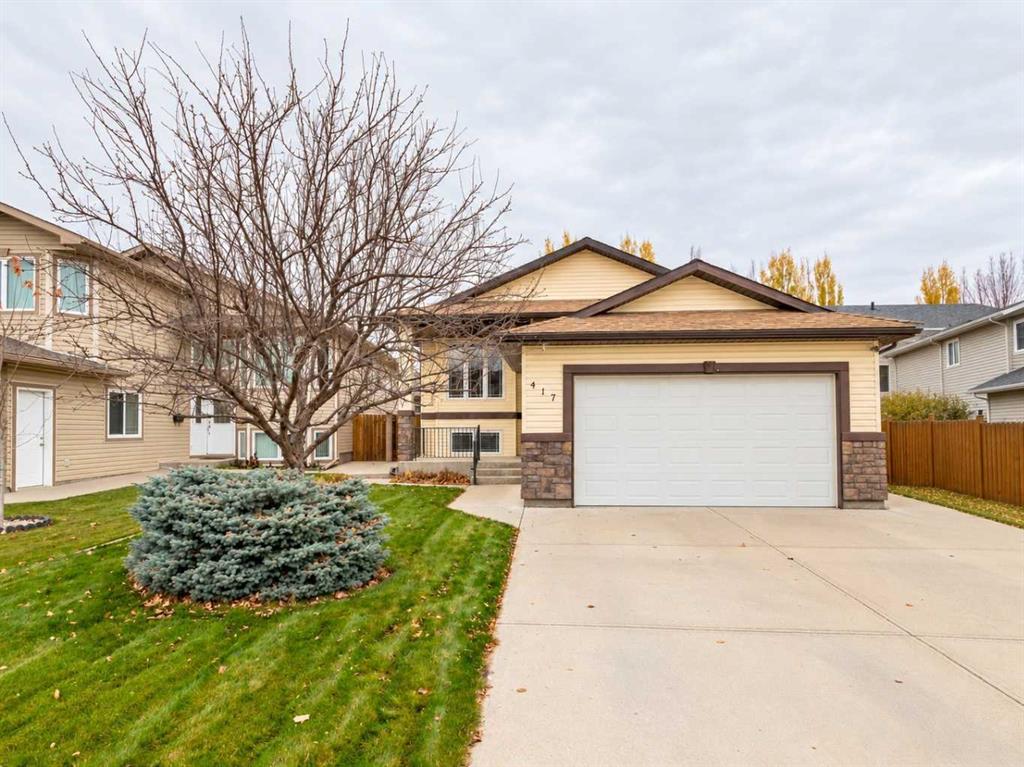
417 Grizzly Crescent N, House for sale in Uplands Lethbridge , Alberta , T1H 5N3

 MLS® # A2355471

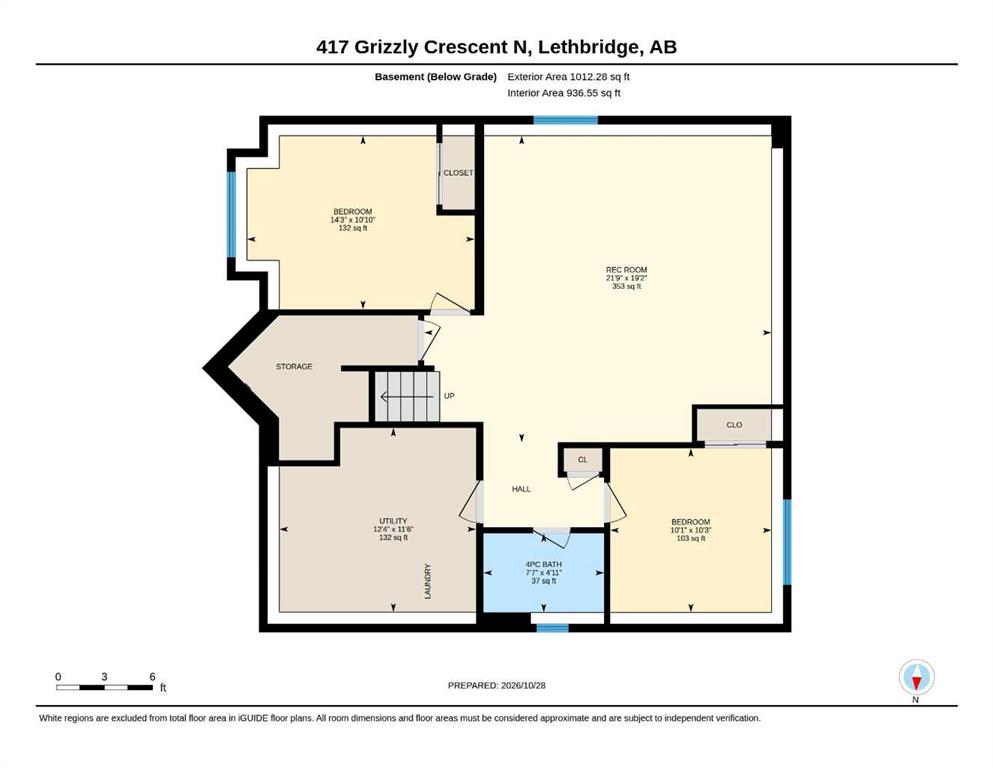
4 bedrooms

3 bathrooms

1,120 sqft

Sign up to View

Days on Market

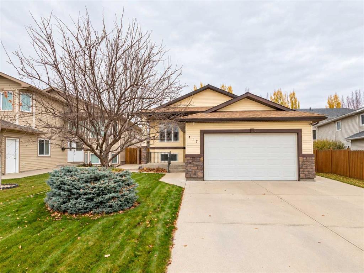
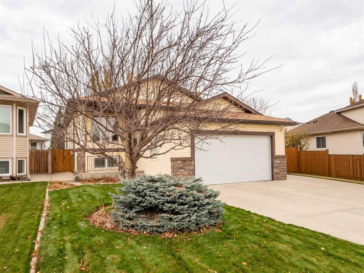
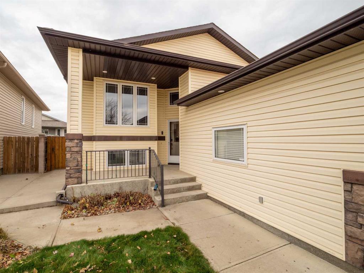
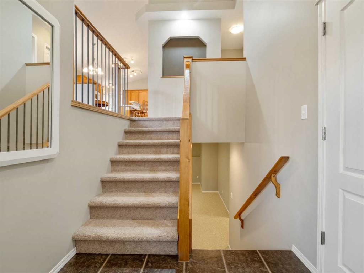
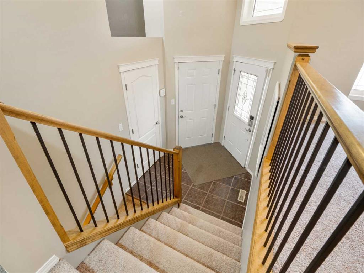
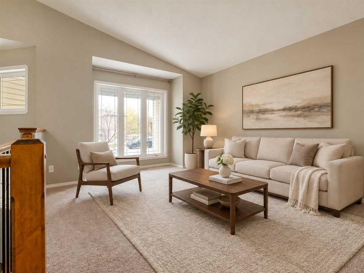
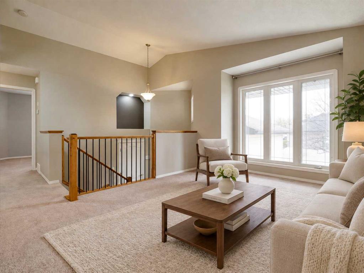
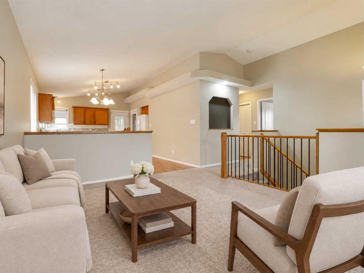
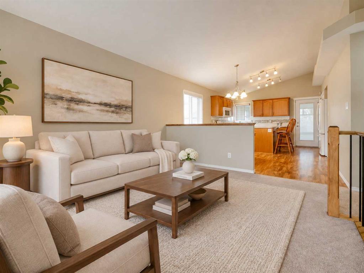
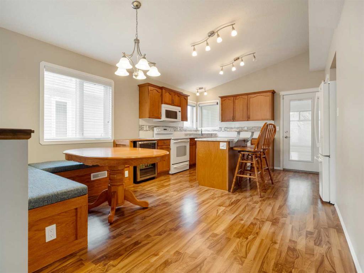
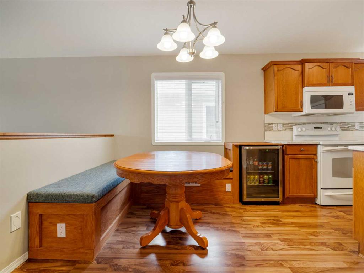
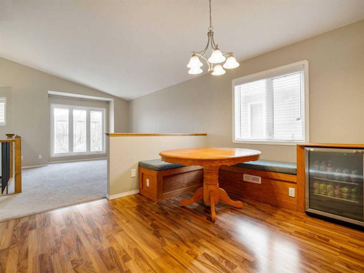
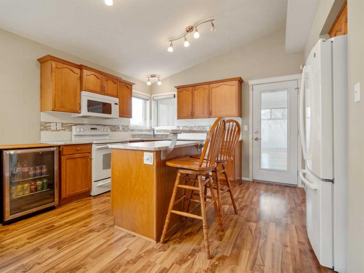
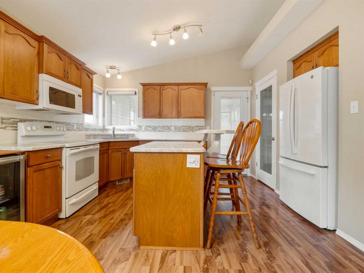
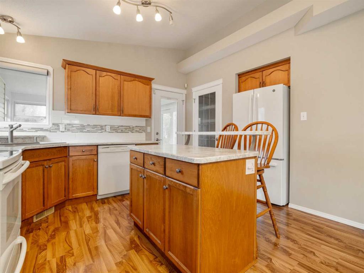
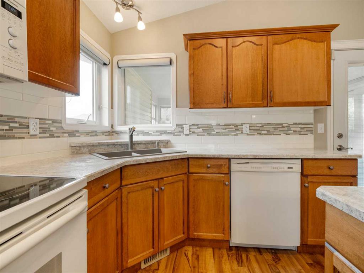
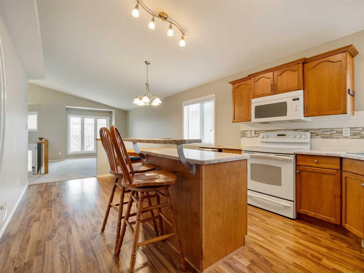
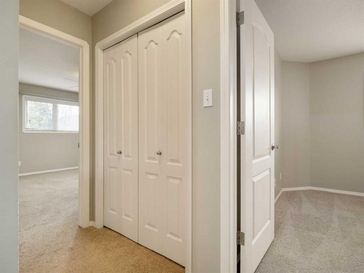
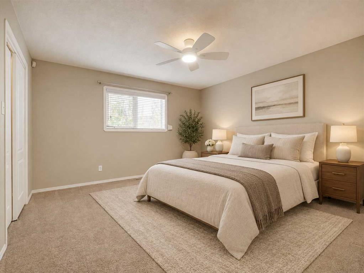
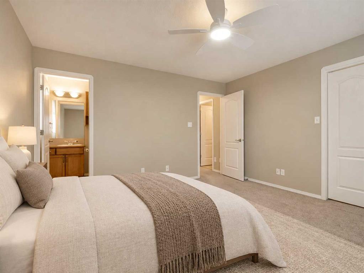
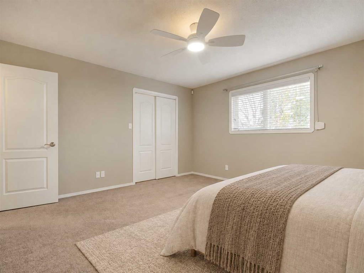
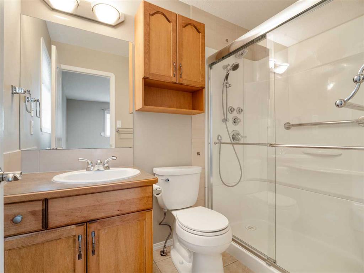
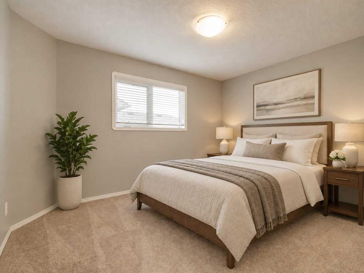
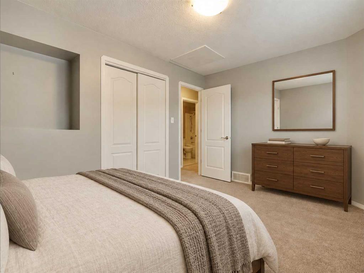
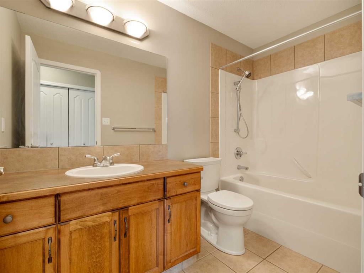
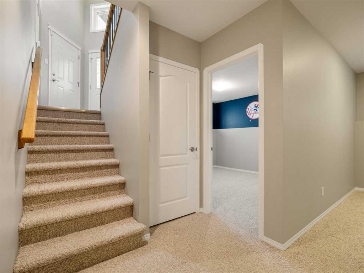
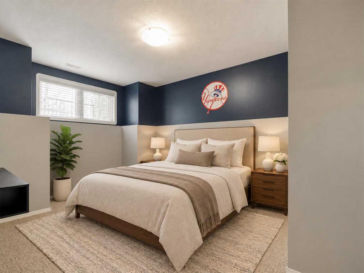
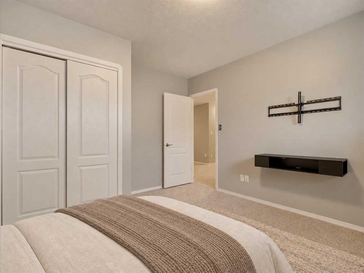
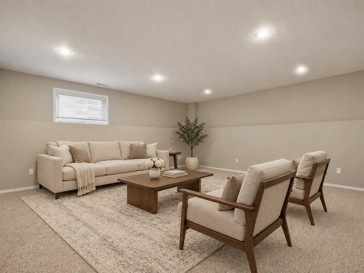
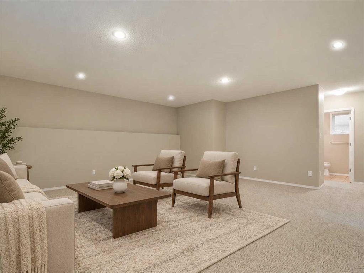
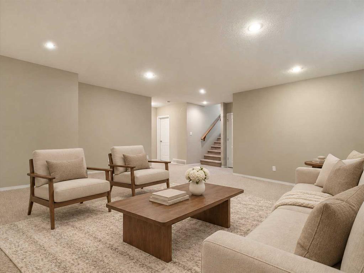
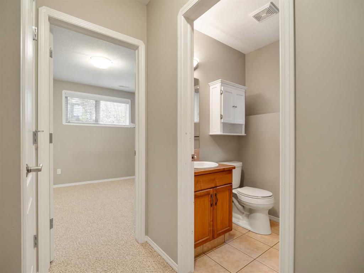
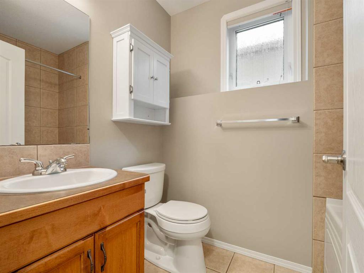
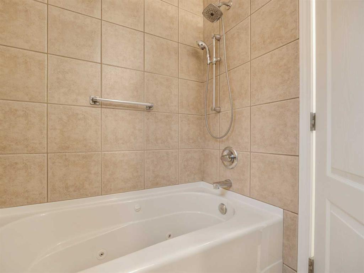
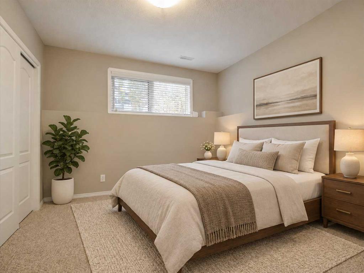
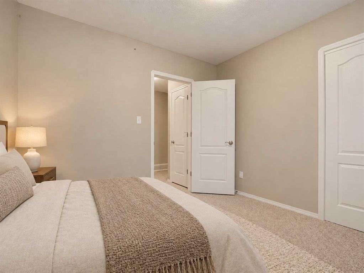
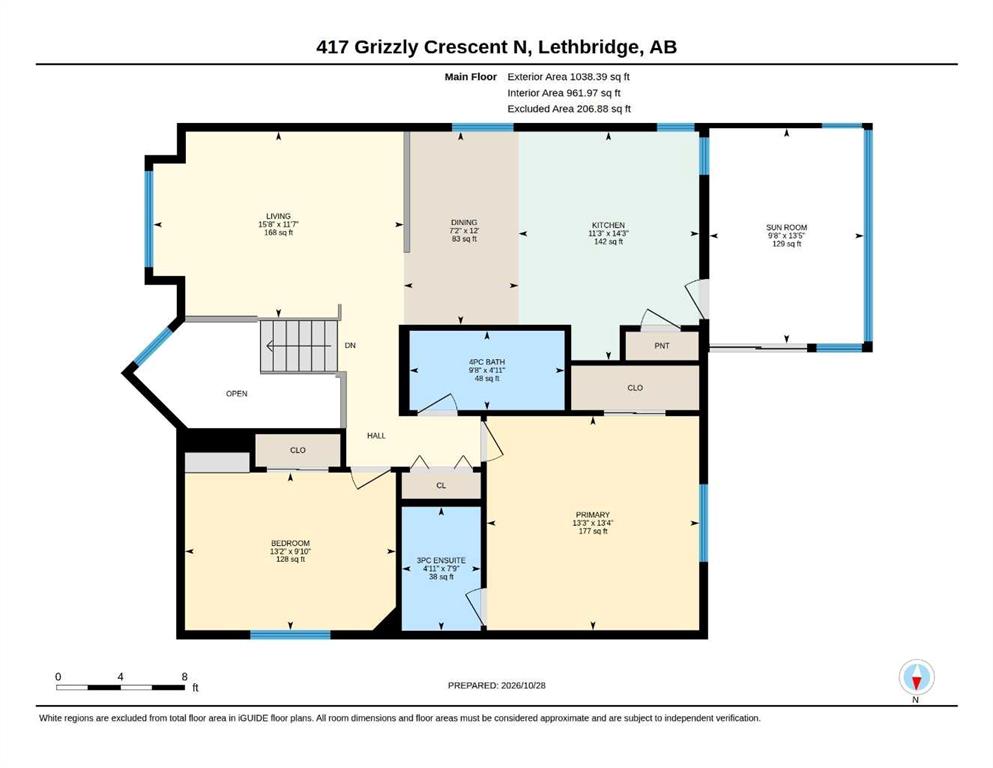
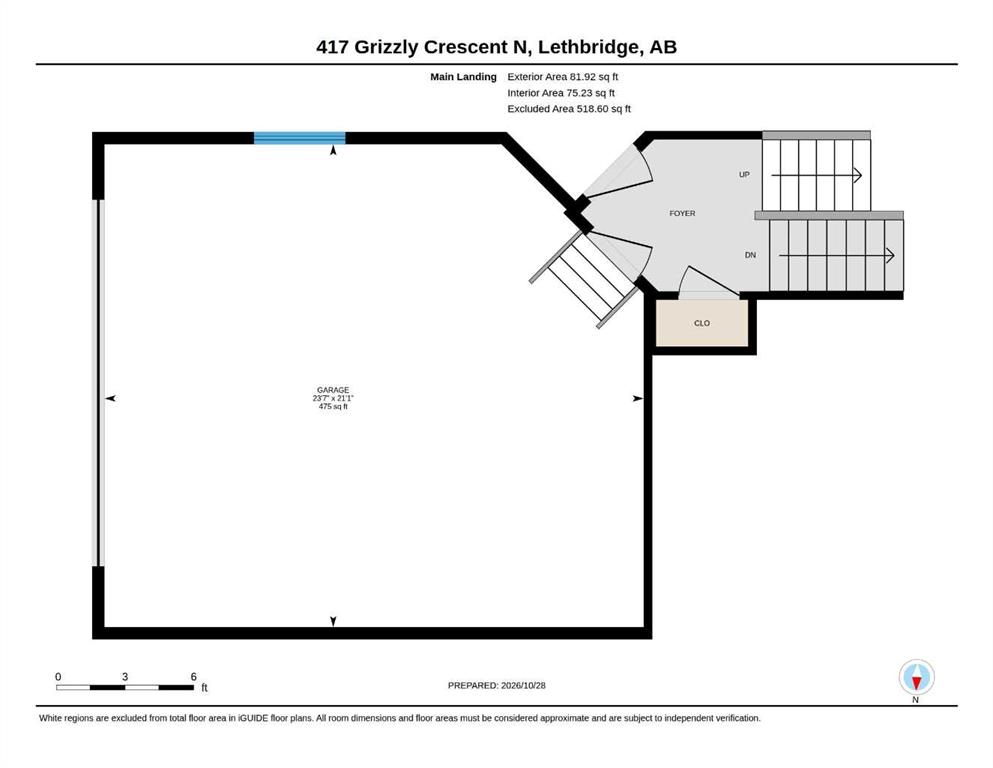
Nice bi-level home in Uplands close to Chinook Lake Park! Home features a bright and functional open floorplan. Front entrance area has a coat closet and door to 22x24 double garage. Main floor has vaulted ceilings with carpet in living room, hallway, and bedrooms. Laminate flooring in dining room and kitchen. Dining room features custom bench seating built by current owner. Kitchen has full appliance package including an additional beverage fridge, island with raised breakfast bar, & pantry with glass door...

Read More

Essential Information

  • MLS® #
    A2355471
  • Full Bathrooms
    3
  • Year Built
    2007
  • Property Type
    Detached
  • Property Style
    Bi-Level
  • MLS® #
    A2355471
  • Full Bathrooms
    3
  • Year Built
    2007
  • Property Type
    Detached
  • Property Style
    Bi-Level
  • MLS® #
    A2355471
  • Full Bathrooms
    3
  • Year Built
    2007
  • Property Type
    Detached
  • Property Style
    Bi-Level

Community Information

  • Postal Code
    T1H 5N3
  • Postal Code
    T1H 5N3
  • Postal Code
    T1H 5N3

Services & Amenities

  • Parking
    Double Garage Attached
  • Parking
    Double Garage Attached
  • Parking
    Double Garage Attached

Interior

  • Floor Finish
    Carpet
    Laminate
    Tile
  • Heating
    Forced Air
  • Interior Feature
    Ceiling Fan(s)
    Jetted Tub
    Kitchen Island
    No Smoking Home
    Open Floorplan
    Pantry
    Vaulted Ceiling(s)
    Vinyl Windows
  • Floor Finish
    Carpet, Laminate, Tile
  • Heating
    Forced Air
  • Interior Feature
    Ceiling Fan(s), Jetted Tub, Kitchen Island, No Smoking Home, Open Floorplan, Pantry, Vaulted Ceiling(s), Vinyl Windows
  • Floor Finish
    Carpet
    Laminate
    Tile
  • Heating
    Forced Air
  • Interior Feature
    Ceiling Fan(s)
    Jetted Tub
    Kitchen Island
    No Smoking Home
    Open Floorplan
    Pantry
    Vaulted Ceiling(s)
    Vinyl Windows

Exterior

  • Lot/Exterior Features
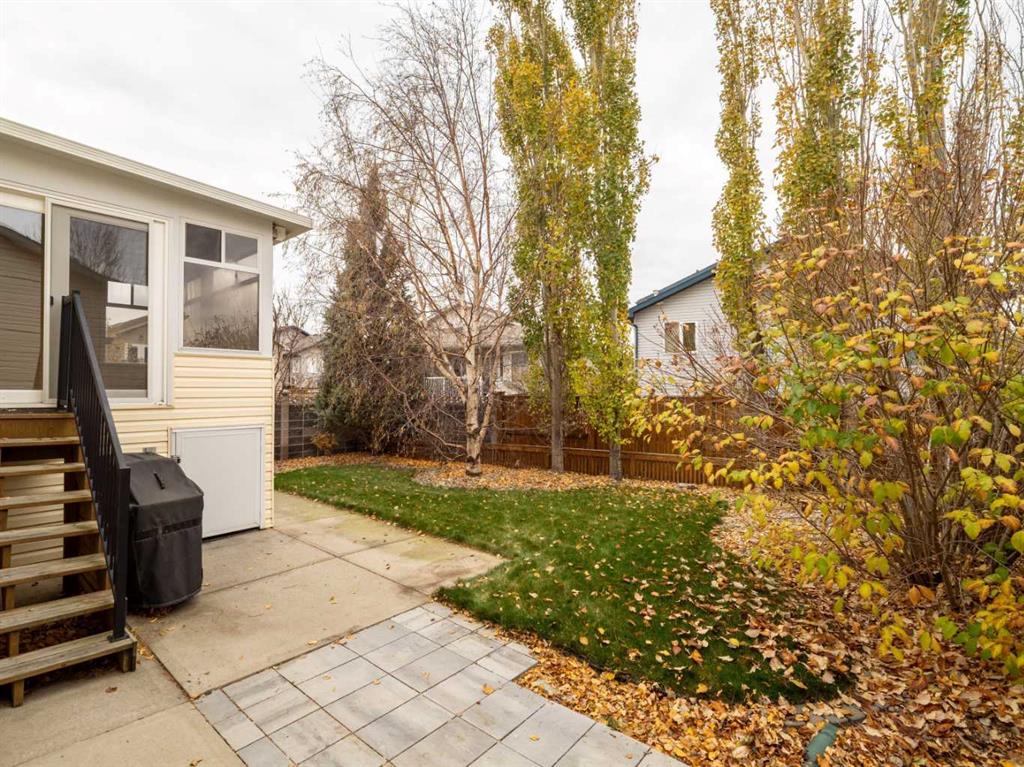
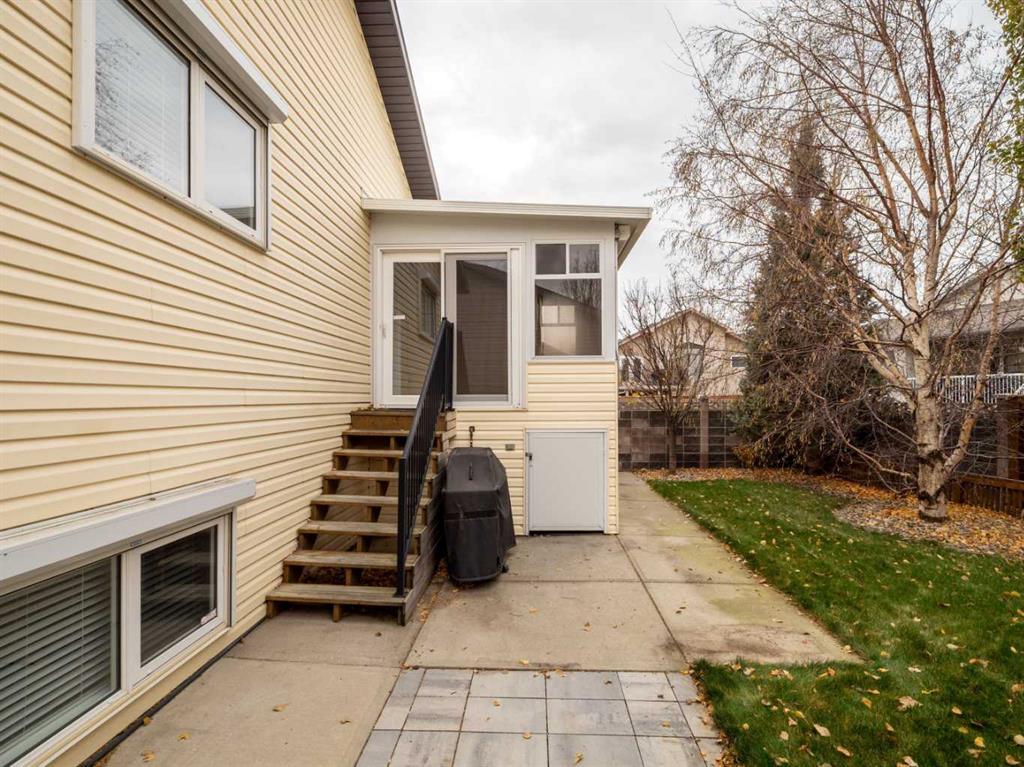
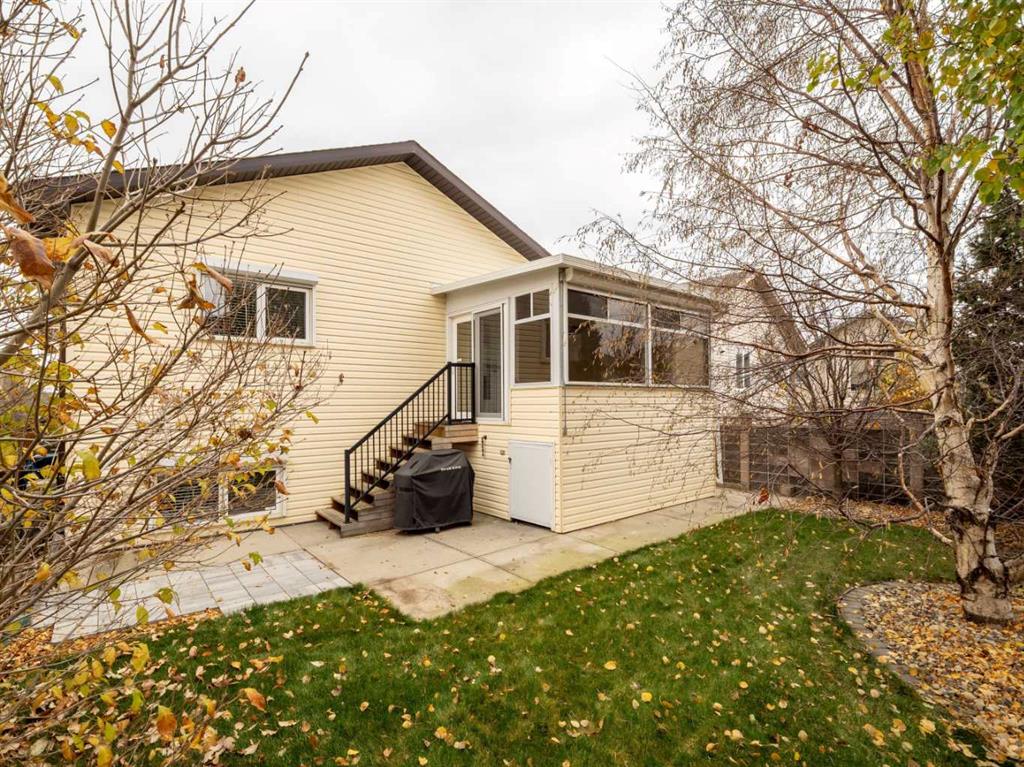
    BBQ gas line
  • Roof
    Asphalt Shingle
  • Construction
    Vinyl Siding
  • Lot/Exterior Features
    BBQ gas line
  • Roof
    Asphalt Shingle
  • Construction
    Vinyl Siding
  • Lot/Exterior Features
    BBQ gas line
  • Roof
    Asphalt Shingle
  • Construction
    Vinyl Siding

Additional Details

  • Zoning
    R-L
  • Zoning
    R-L
  • Zoning
    R-L

$449,900

417 Grizzly Crescent N

Schedule Tour
Contact Agent

$2049/month
Est. Monthly Payment
$
$
%
Learn More