
Jordan Hancock / Real Broker

42 Crestridge Bay SW, Townhouse for sale in Crestmont Calgary , Alberta , T3B 6H2

 MLS® # A2355391

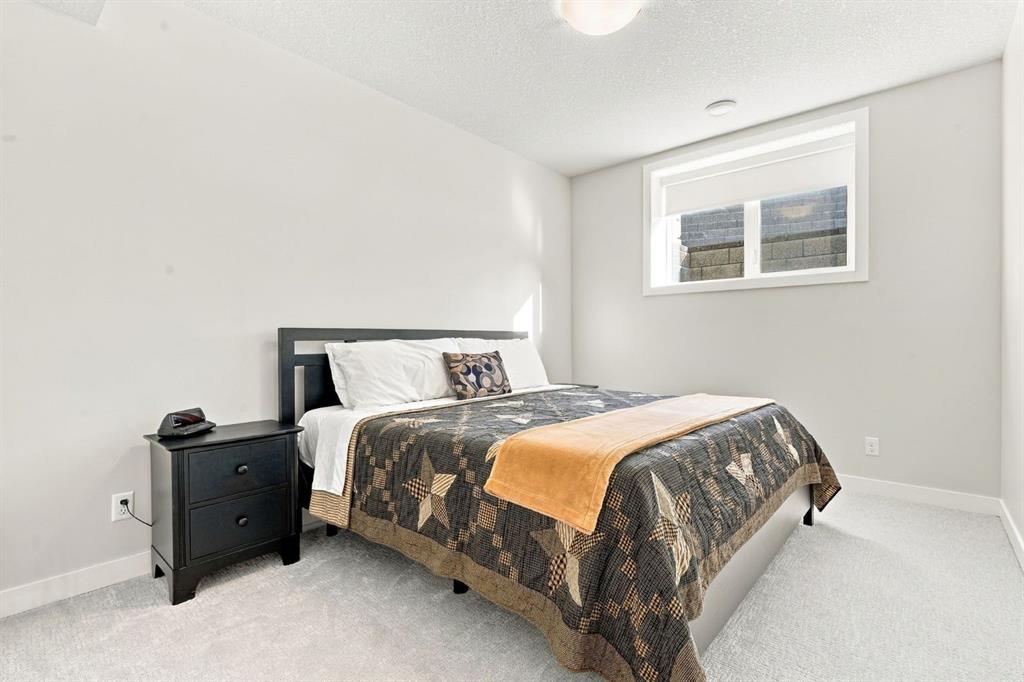
3 bedrooms

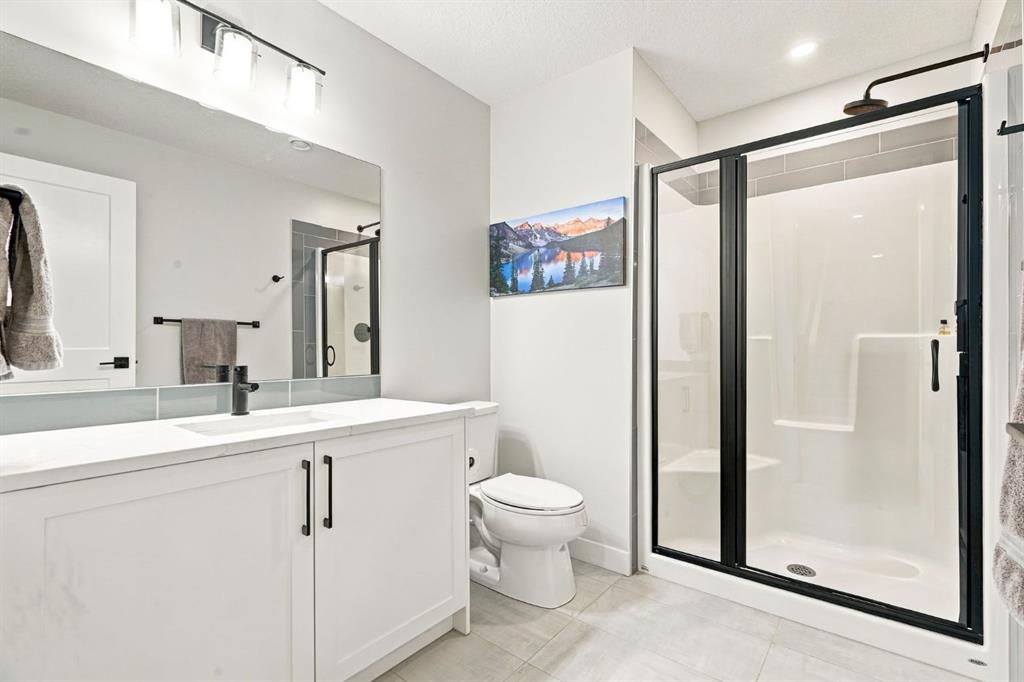
3 bathrooms

1,436 sqft

Sign up to View

Days on Market

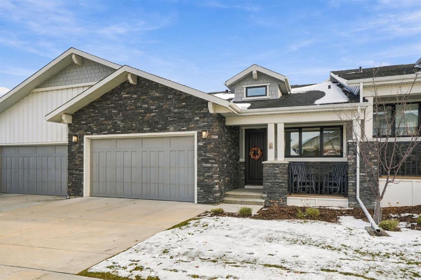
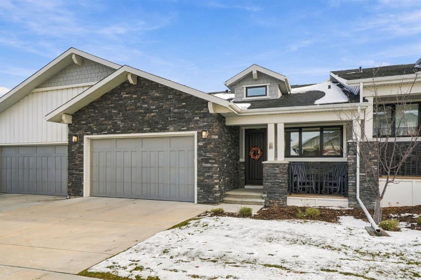
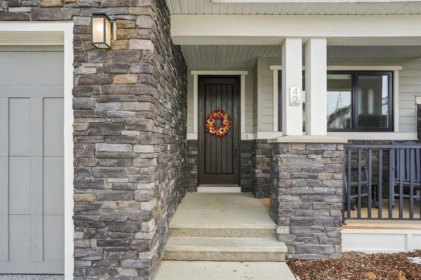
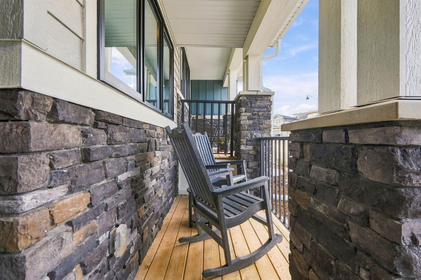
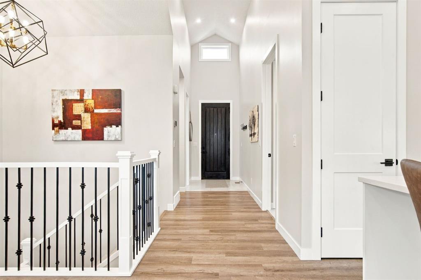
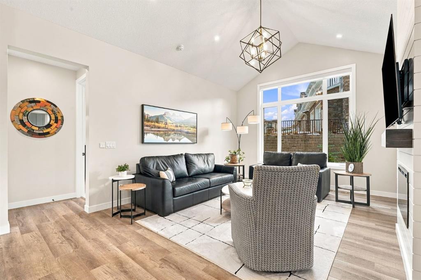
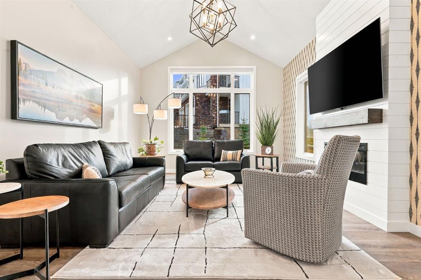
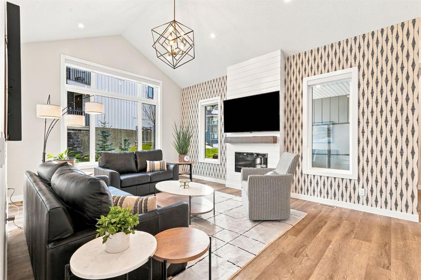
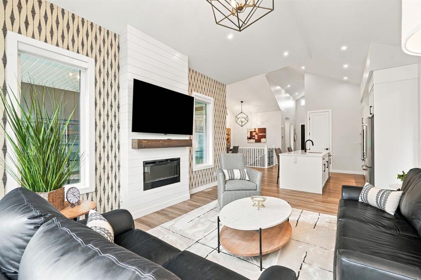
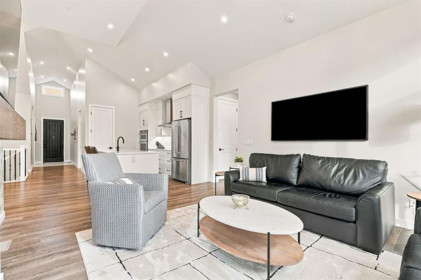
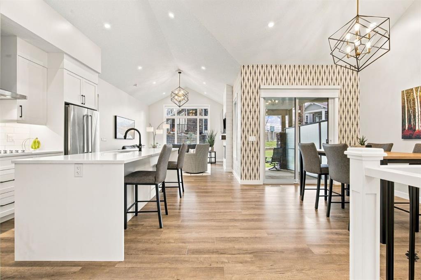
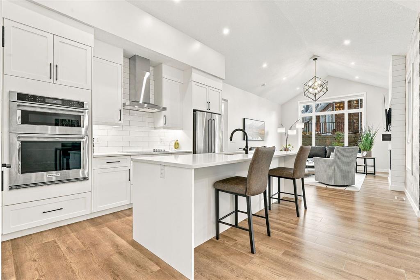
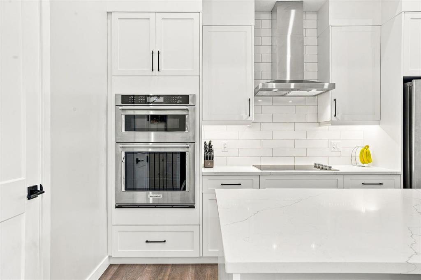
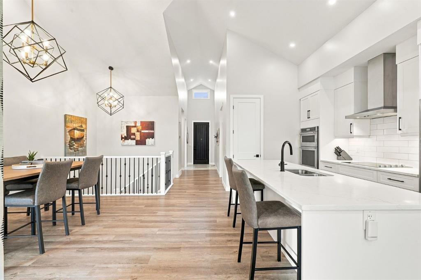
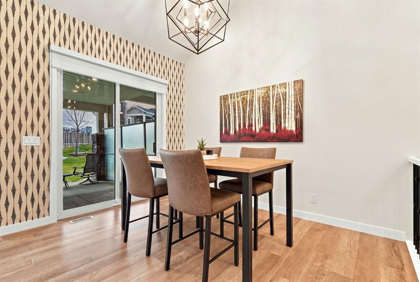
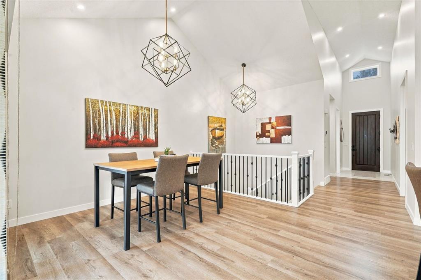
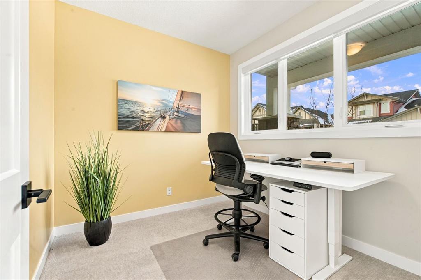
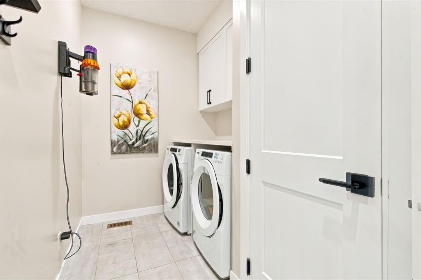
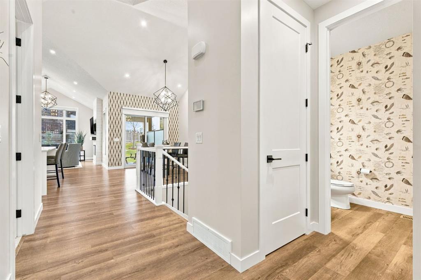
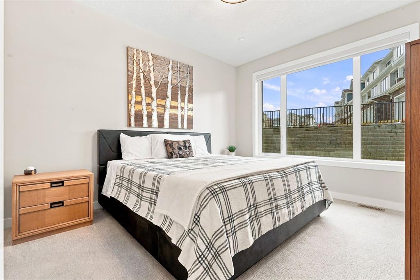
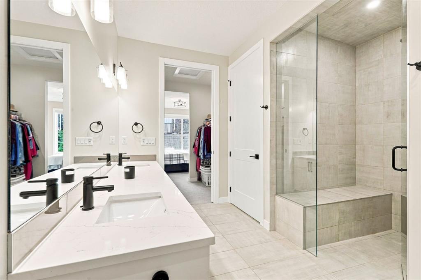
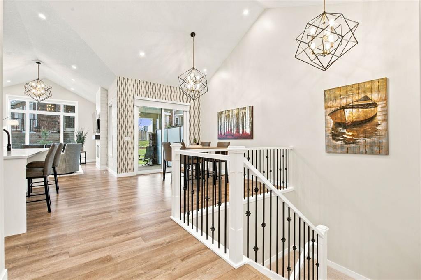
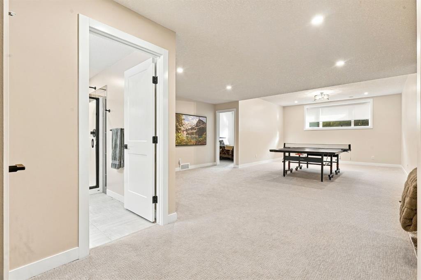
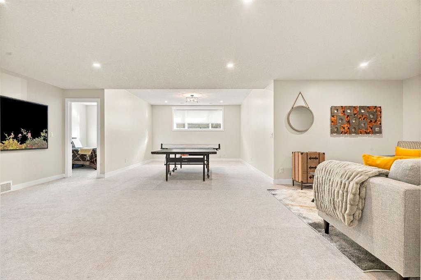
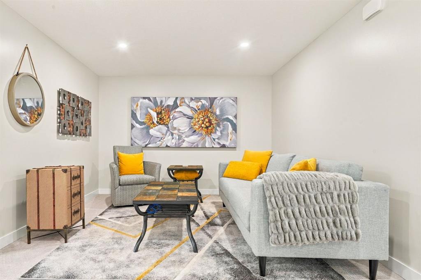
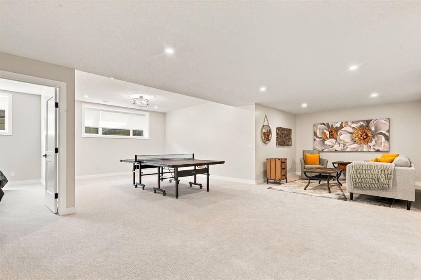
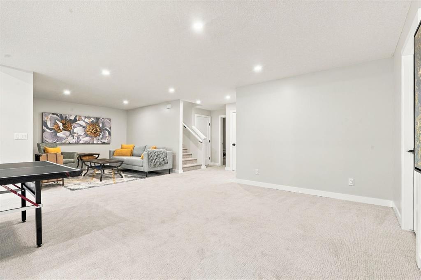
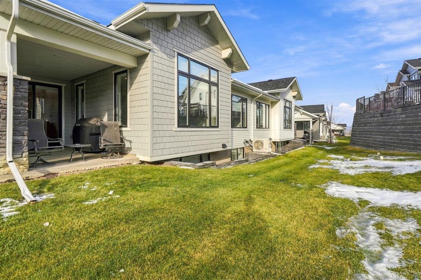
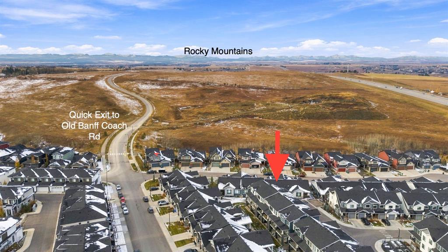
Welcome to this beautifully maintained villa bungalow in Crestmont, offering an energy-efficient design, modern finishes, and a low-maintenance lifestyle in one of Calgary’s most desirable communities. Originally completed in 2020 as a certified Built Green home, this property has been freshly painted throughout and is ready for its next owners. The main floor features vaulted ceilings, recessed lighting, contemporary fixtures, and expansive windows that fill the open-concept living space with natural light...

Read More

Essential Information

  • MLS® #
    A2355391
  • Full Bathrooms
    2
  • Partial Bathrooms
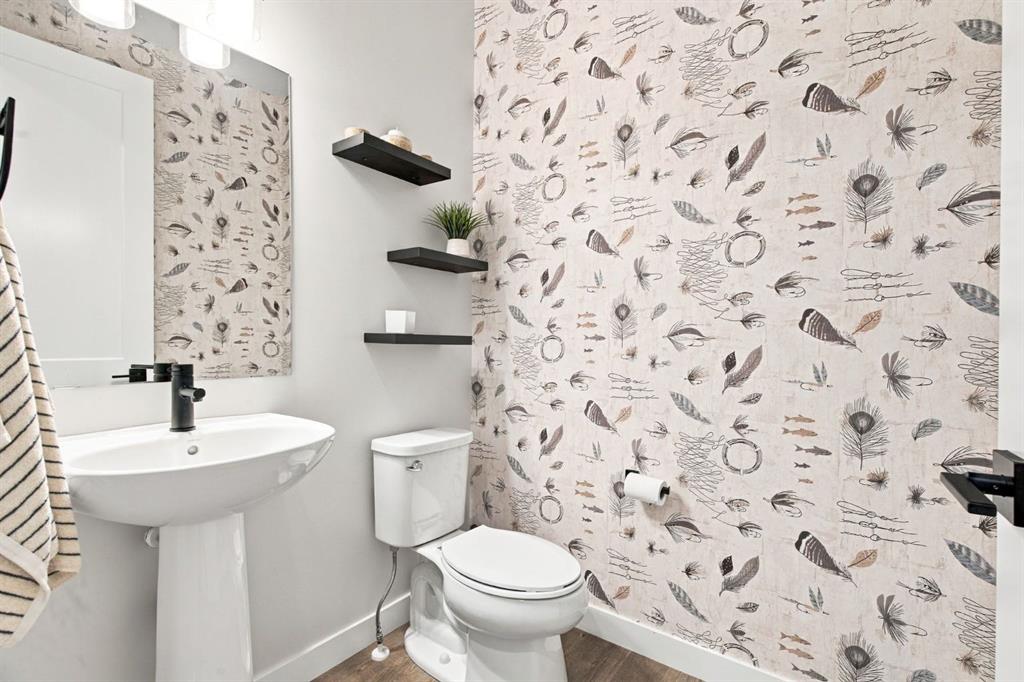
    1
  • Year Built
    2020
  • Property Type
    Row/Townhouse
  • Property Style
    Bungalow
  • MLS® #
    A2355391
  • Full Bathrooms
    2
  • Partial Bathrooms
    1
  • Year Built
    2020
  • Property Type
    Row/Townhouse
  • Property Style
    Bungalow
  • MLS® #
    A2355391
  • Full Bathrooms
    2
  • Partial Bathrooms
    1
  • Year Built
    2020
  • Property Type
    Row/Townhouse
  • Property Style
    Bungalow

Community Information

  • Postal Code
    T3B 6H2
  • Postal Code
    T3B 6H2
  • Postal Code
    T3B 6H2

Services & Amenities

  • Parking
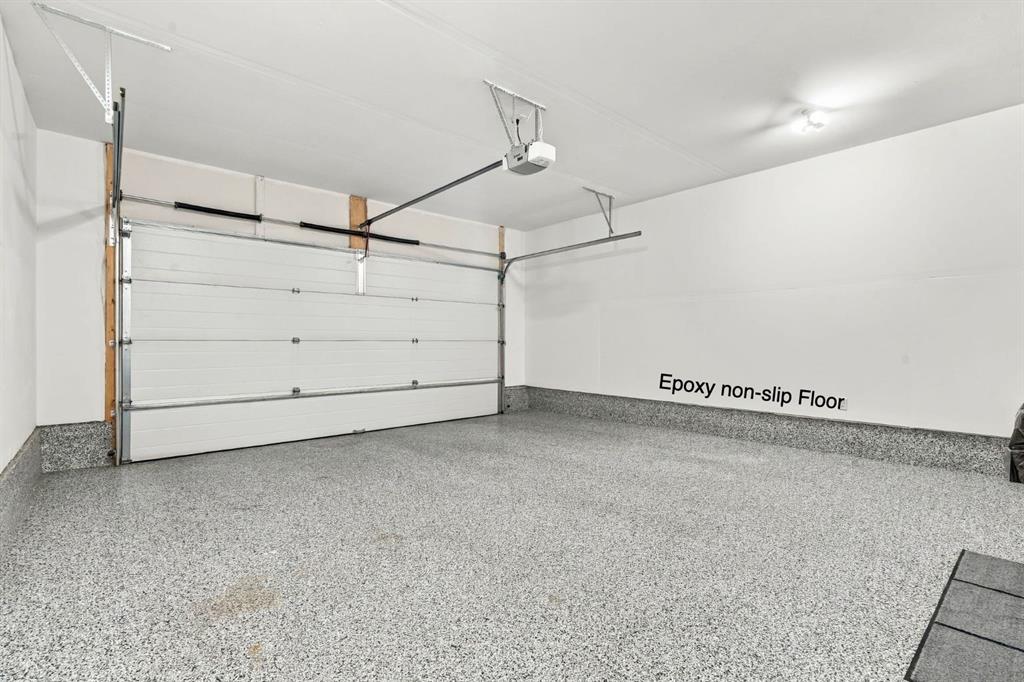
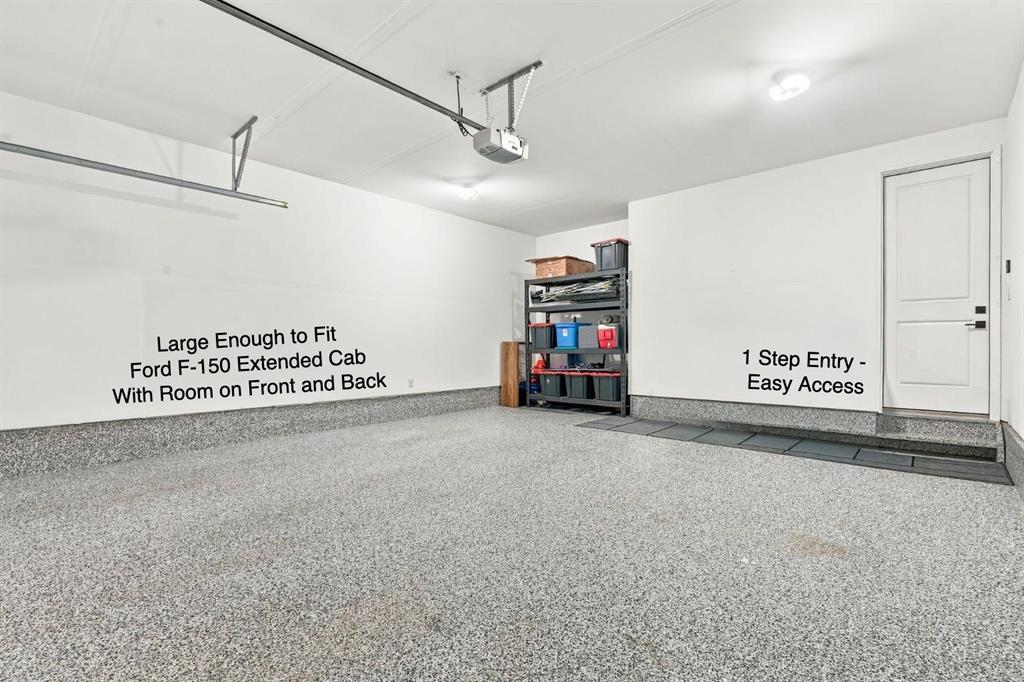
    Double Garage Attached
    Driveway
    Front Drive
    Heated Garage
    Insulated
  • Parking
    Double Garage Attached, Driveway, Front Drive, Heated Garage, Insulated
  • Parking
    Double Garage Attached
    Driveway
    Front Drive
    Heated Garage
    Insulated

Interior

  • Floor Finish
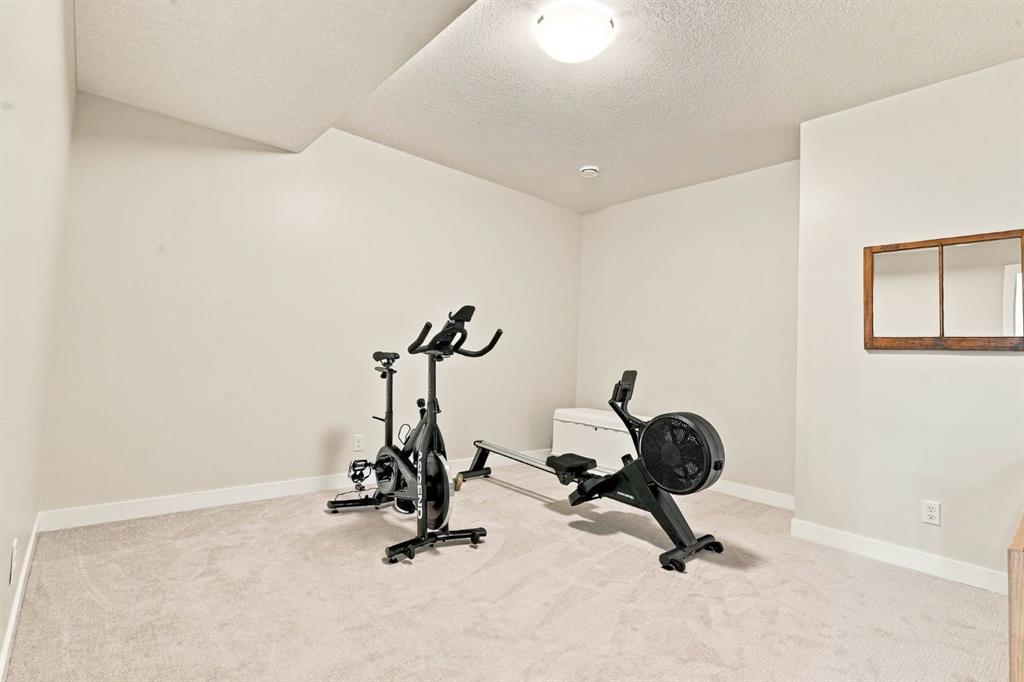
    Carpet
    Laminate
    Tile
  • Heating
    Fireplace(s)
    Forced Air
    Natural Gas
  • Interior Feature
    Chandelier
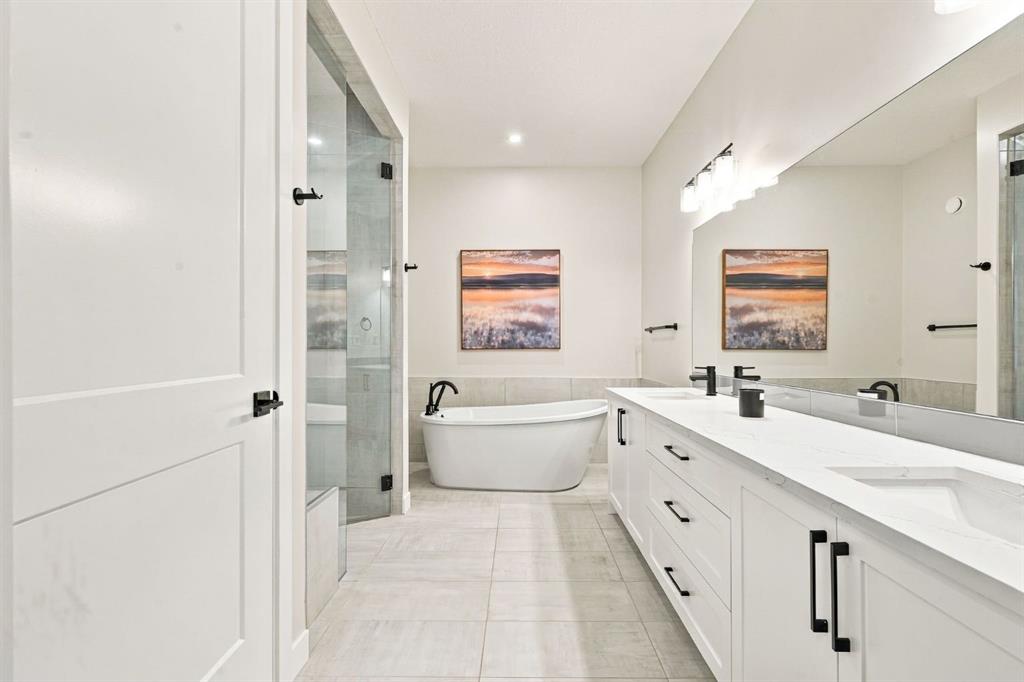
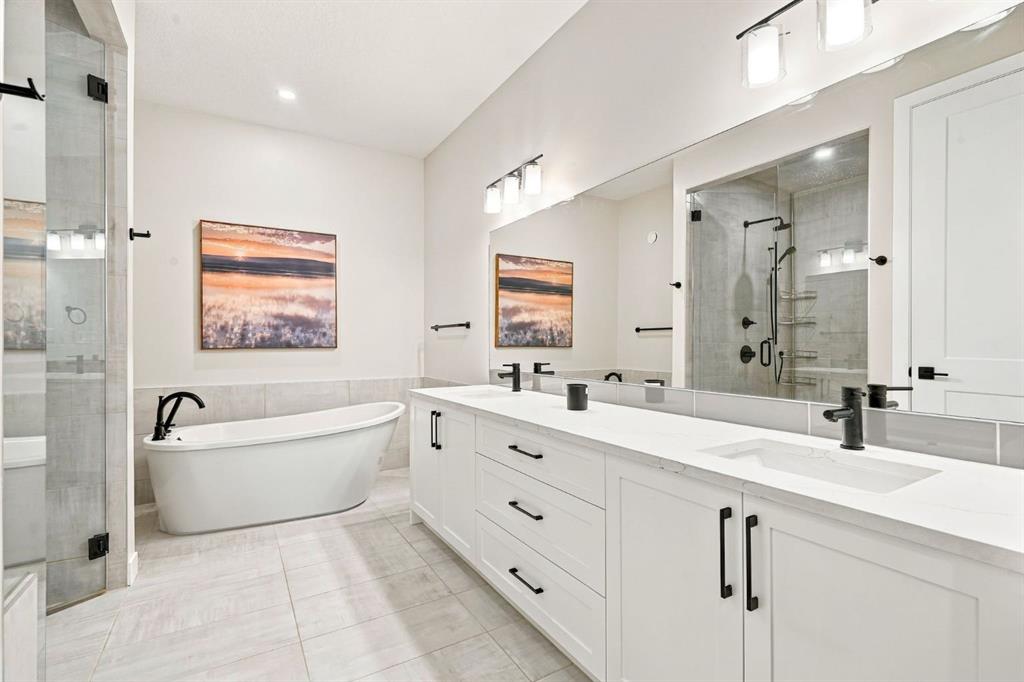
    Double Vanity
    High Ceilings
    Kitchen Island
    Low Flow Plumbing Fixtures
    No Smoking Home
    Open Floorplan
    Pantry
    Quartz Counters
    Recessed Lighting
    Soaking Tub
    Tankless Hot Water
    Vaulted Ceiling(s)
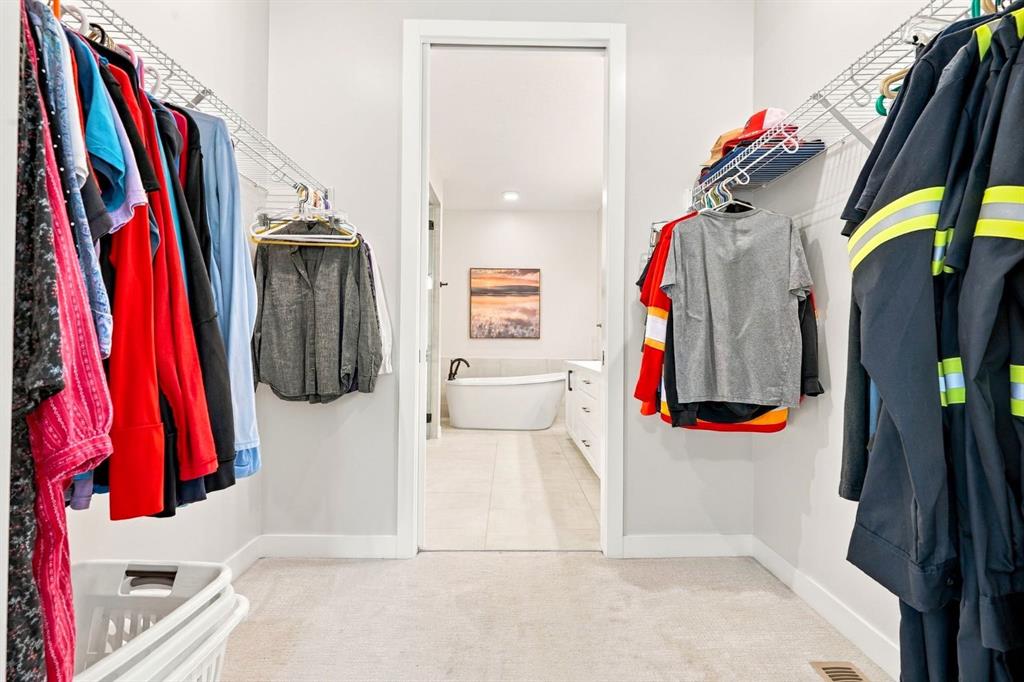
    Walk-In Closet(s)
  • Floor Finish
    Carpet, Laminate, Tile
  • Heating
    Fireplace(s), Forced Air, Natural Gas
  • Interior Feature
    Chandelier, Double Vanity, High Ceilings, Kitchen Island, Low Flow Plumbing Fixtures, No Smoking Home, Open Floorplan, Pantry, Quartz Counters, Recessed Lighting, Soaking Tub, Tankless Hot Water, Vaulted Ceiling(s), Walk-In Closet(s)
  • Floor Finish
    Carpet
    Laminate
    Tile
  • Heating
    Fireplace(s)
    Forced Air
    Natural Gas
  • Interior Feature
    Chandelier
    Double Vanity
    High Ceilings
    Kitchen Island
    Low Flow Plumbing Fixtures
    No Smoking Home
    Open Floorplan
    Pantry
    Quartz Counters
    Recessed Lighting
    Soaking Tub
    Tankless Hot Water
    Vaulted Ceiling(s)
    Walk-In Closet(s)

Exterior

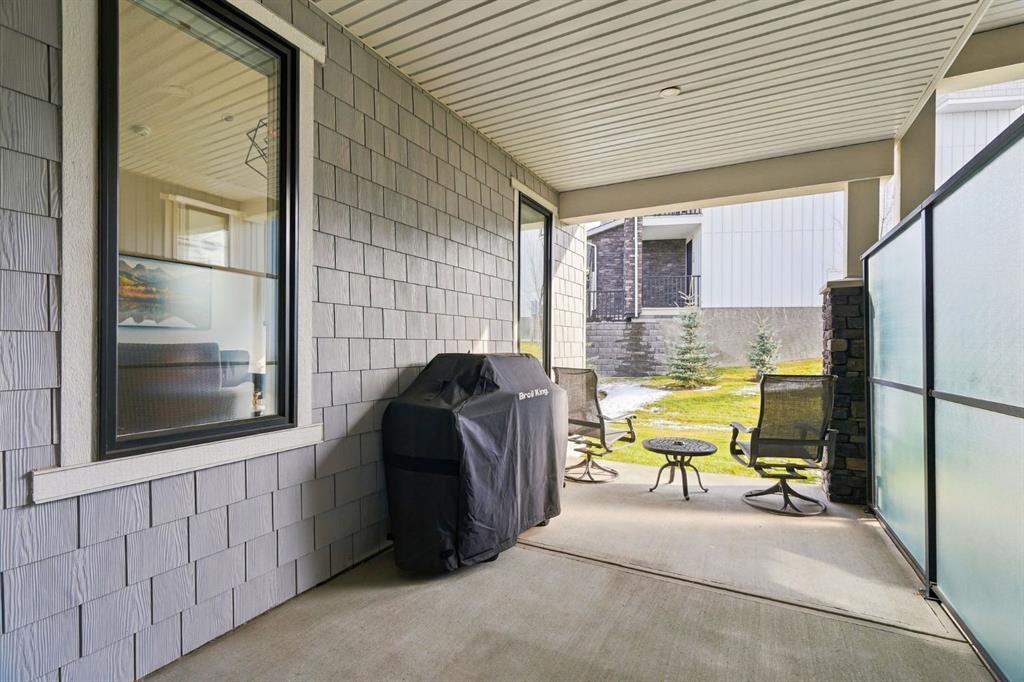
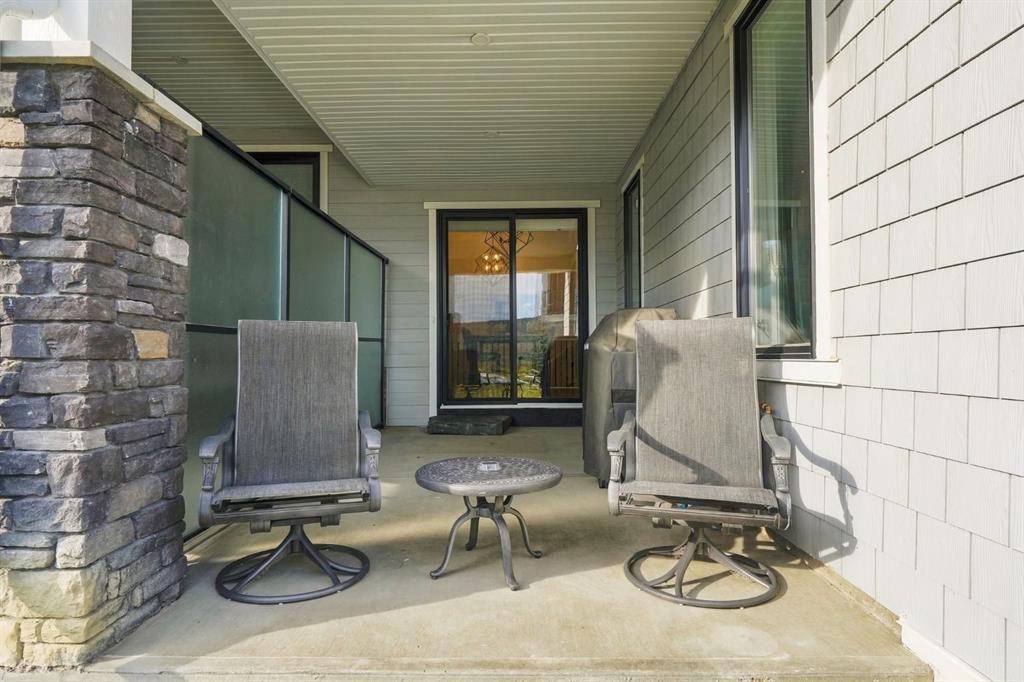
  • Lot/Exterior Features
    BBQ gas line
  • Roof
    Asphalt Shingle
  • Construction
    Cement Fiber Board
    Composite Siding
    Stone
    Wood Frame
  • Lot/Exterior Features
    BBQ gas line
  • Roof
    Asphalt Shingle
  • Construction
    Cement Fiber Board, Composite Siding, Stone, Wood Frame
  • Lot/Exterior Features
    BBQ gas line
  • Roof
    Asphalt Shingle
  • Construction
    Cement Fiber Board
    Composite Siding
    Stone
    Wood Frame

Additional Details

  • Zoning
    DC
  • Zoning
    DC
  • Zoning
    DC

$750,000

42 Crestridge Bay SW

Schedule Tour
Contact Agent

$3416/month
Est. Monthly Payment
$
$
%
Learn More