

Sano Stante / Real Broker

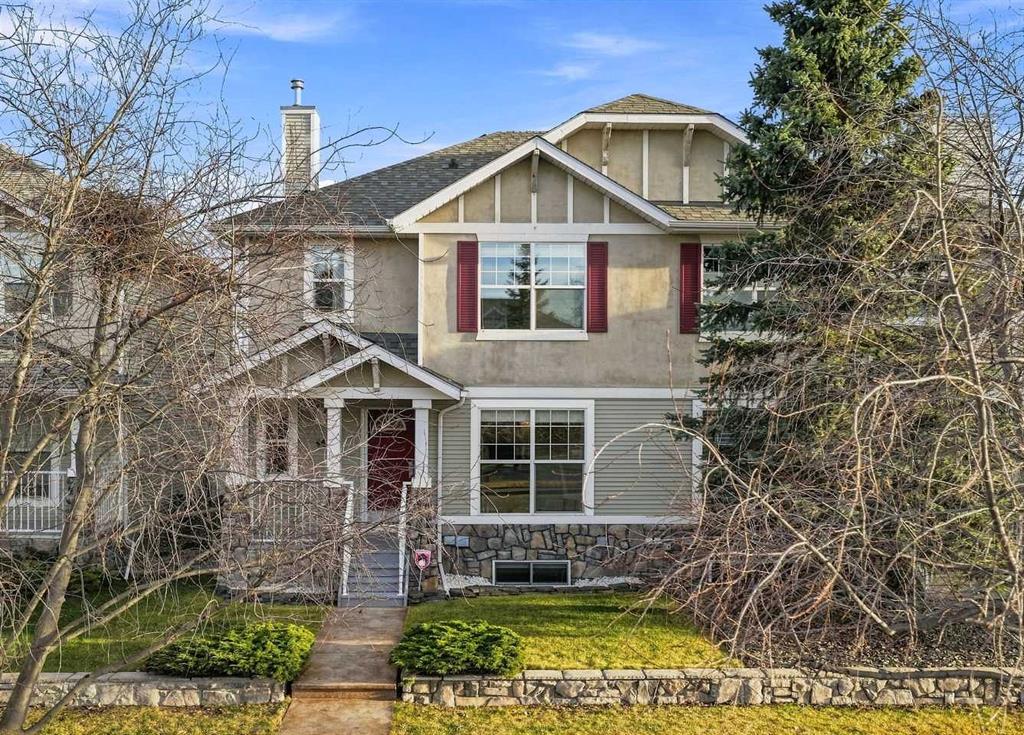
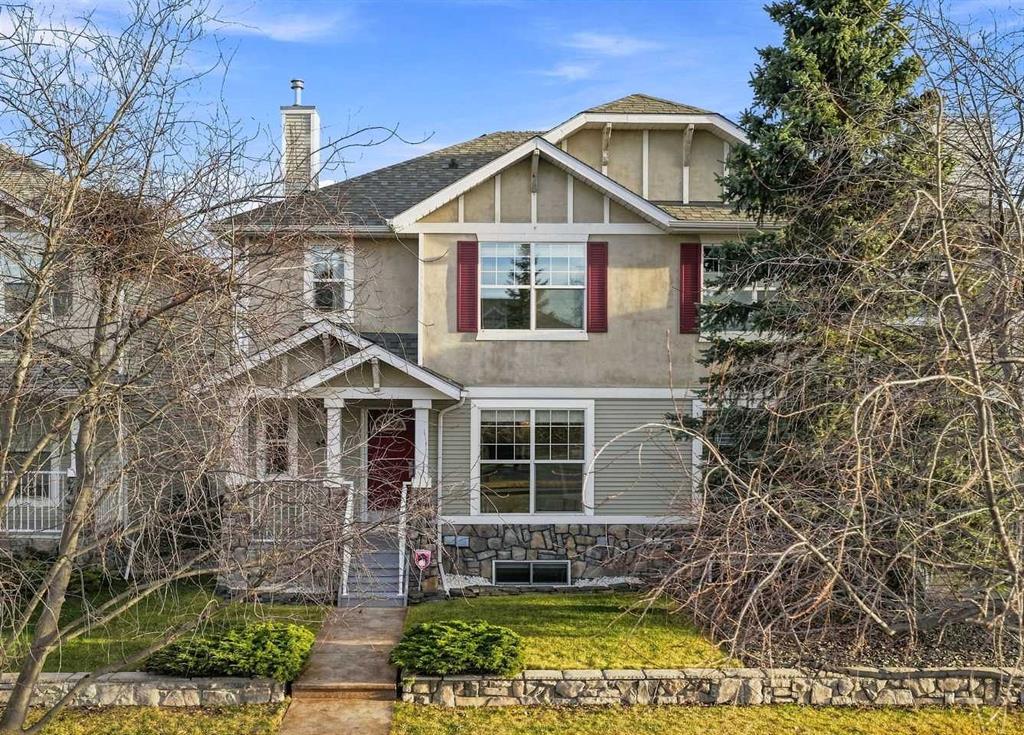
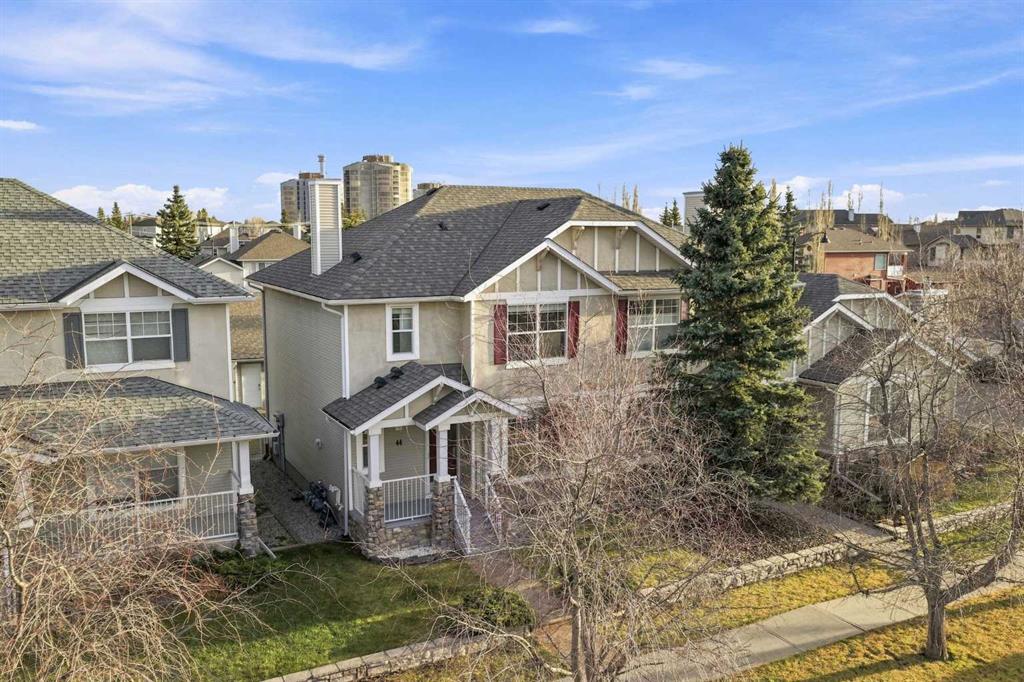
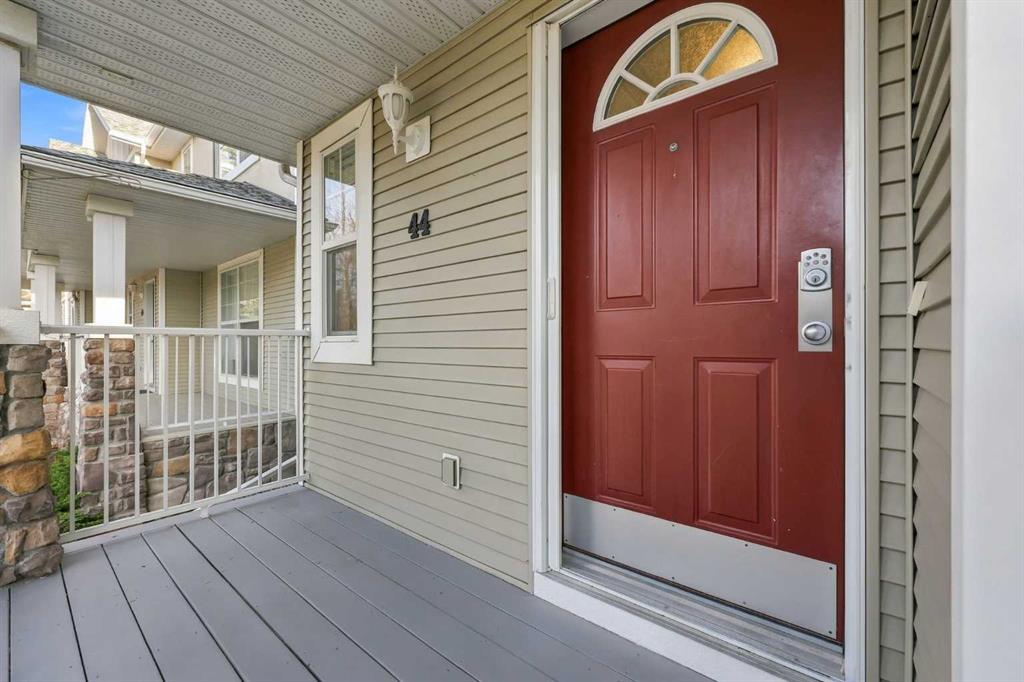
44 West Springs Gate SW Calgary , Alberta , T3H 4P5

 MLS® # A2358282

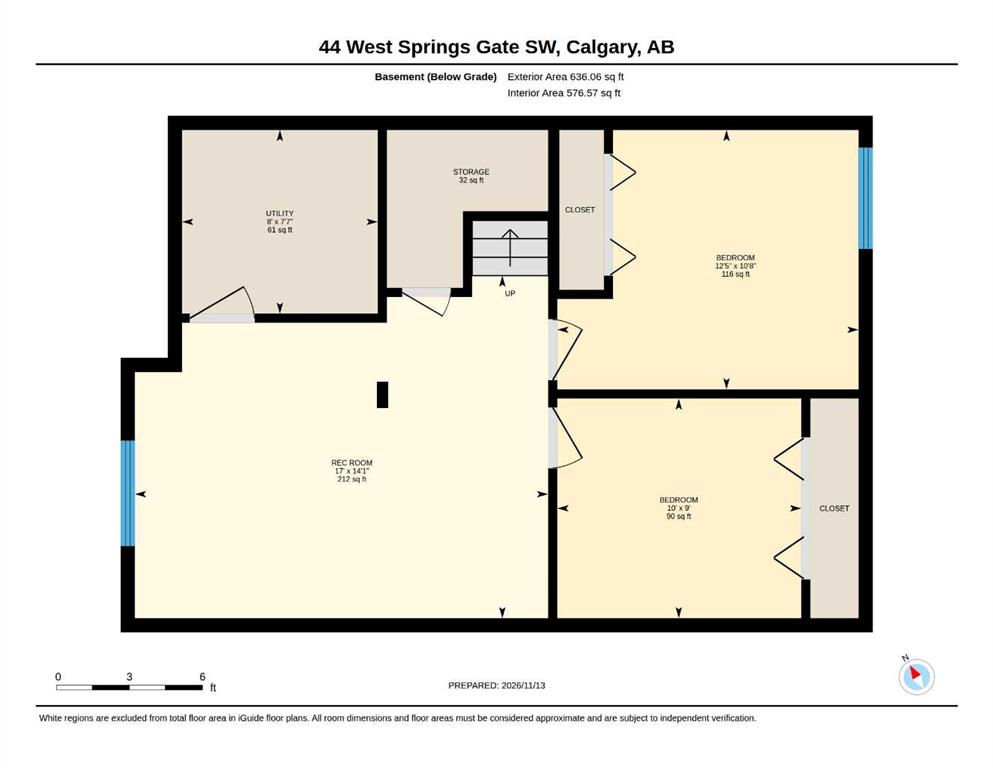
4 bedrooms

3 bathrooms

1,285 sqft

Sign up to View

Days on Market

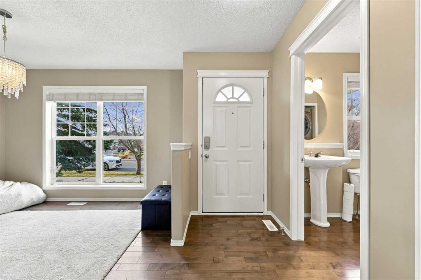
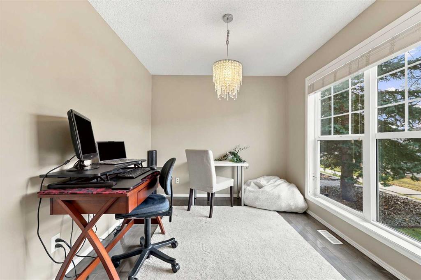
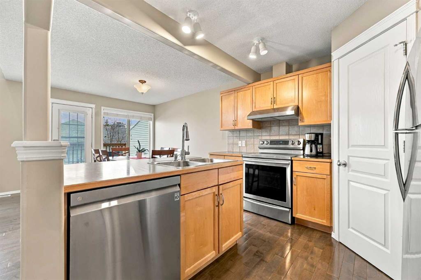
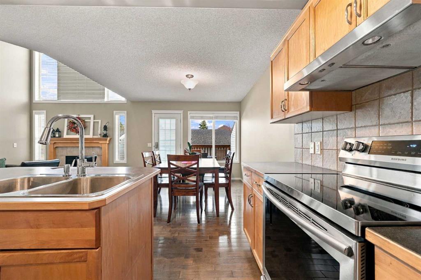
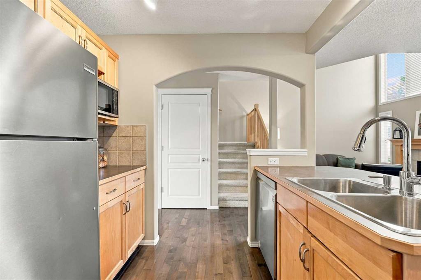
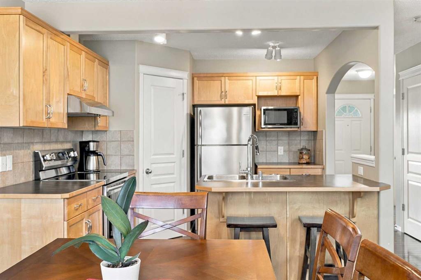
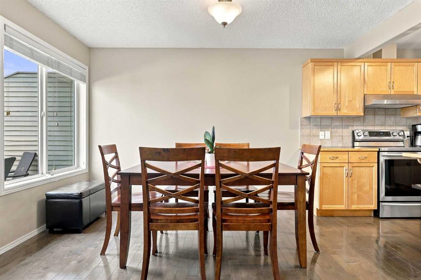
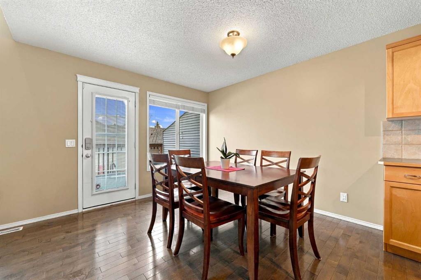
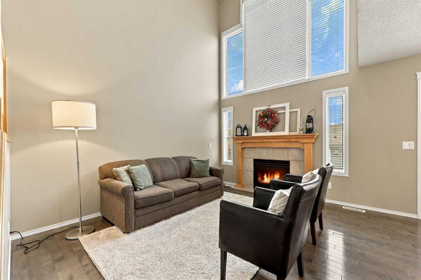
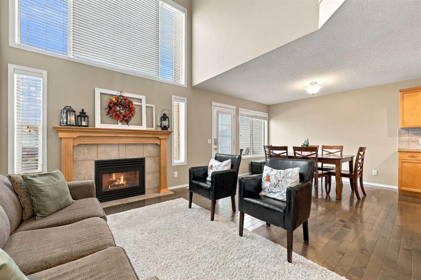
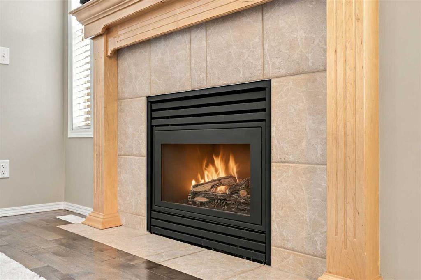
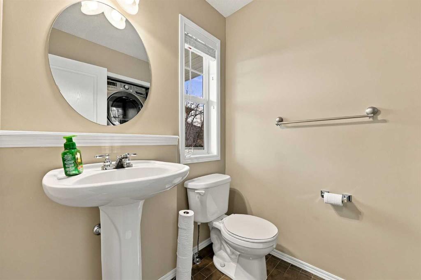
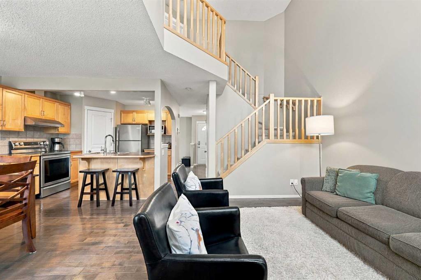
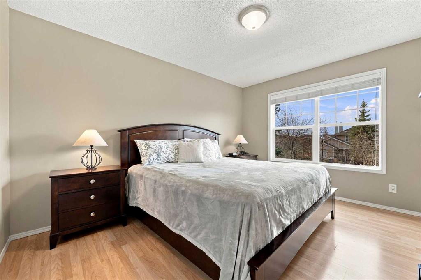
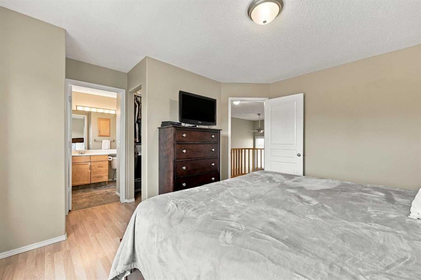
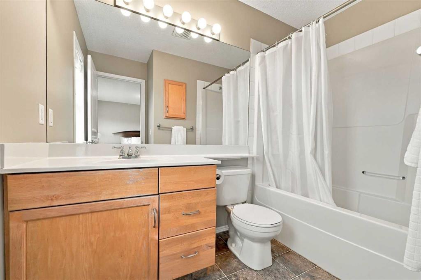
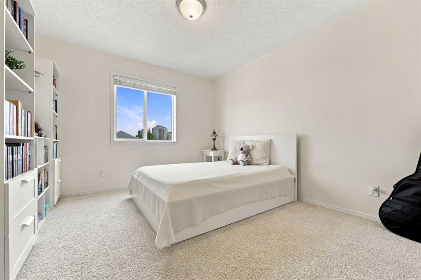
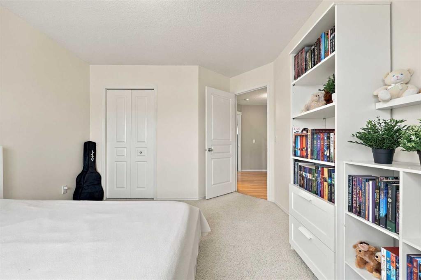
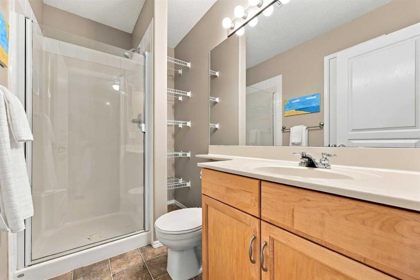
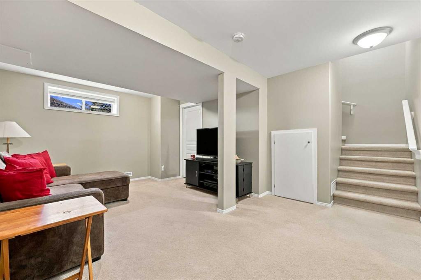
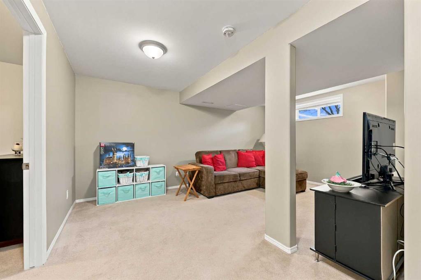
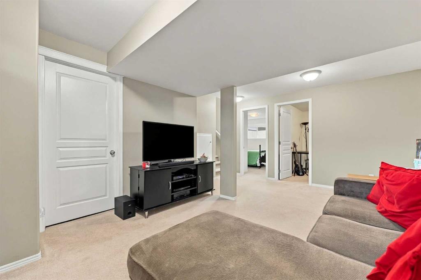
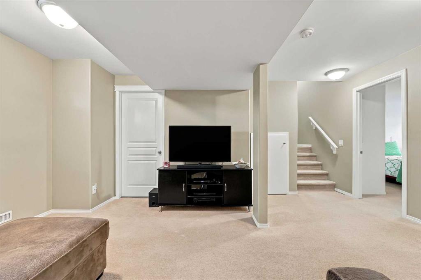
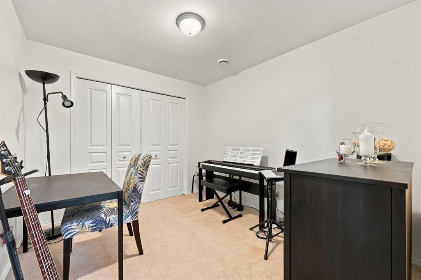
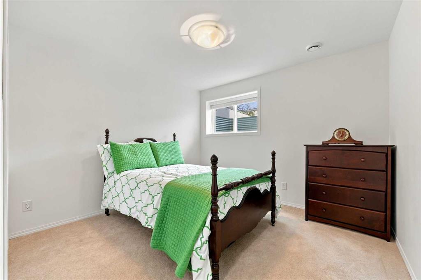
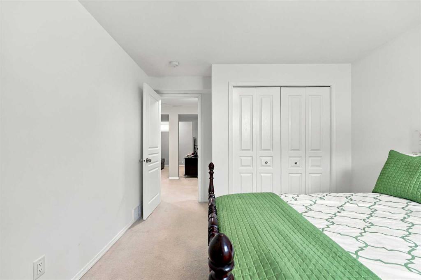
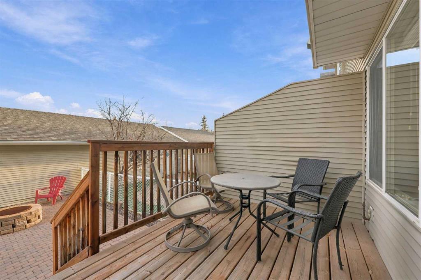
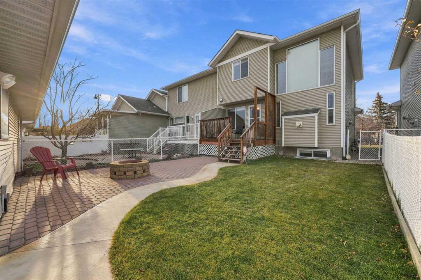
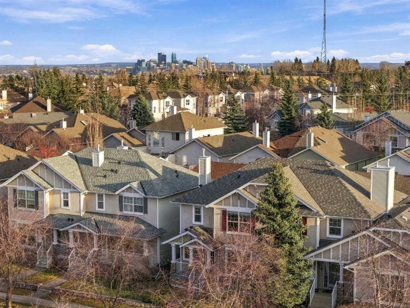
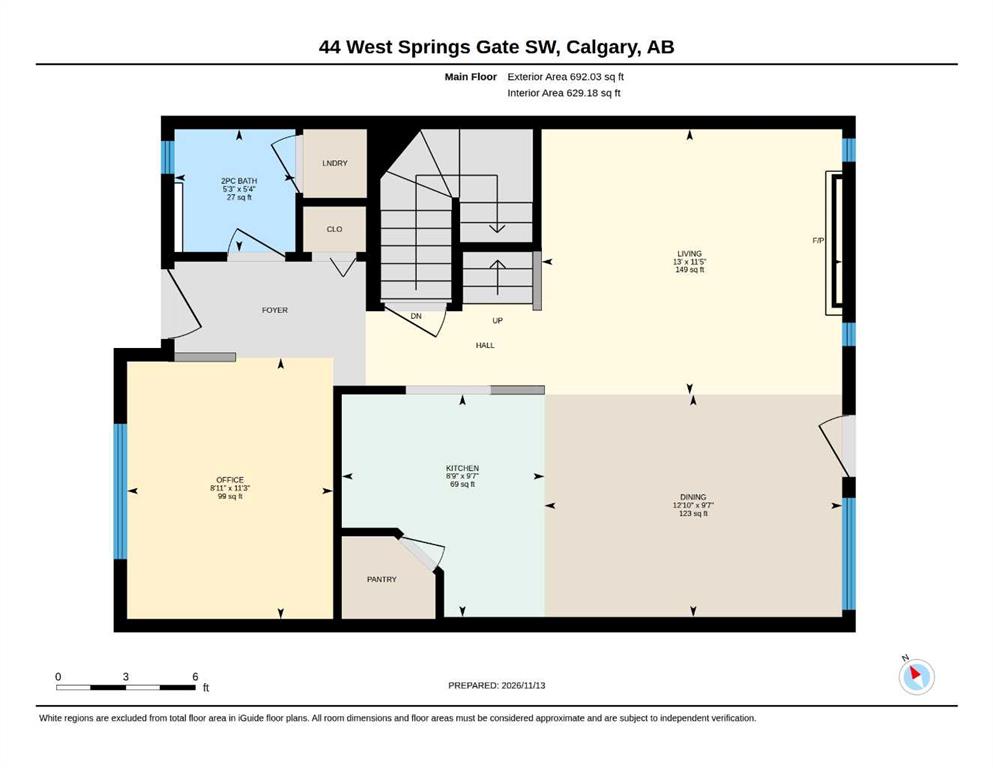
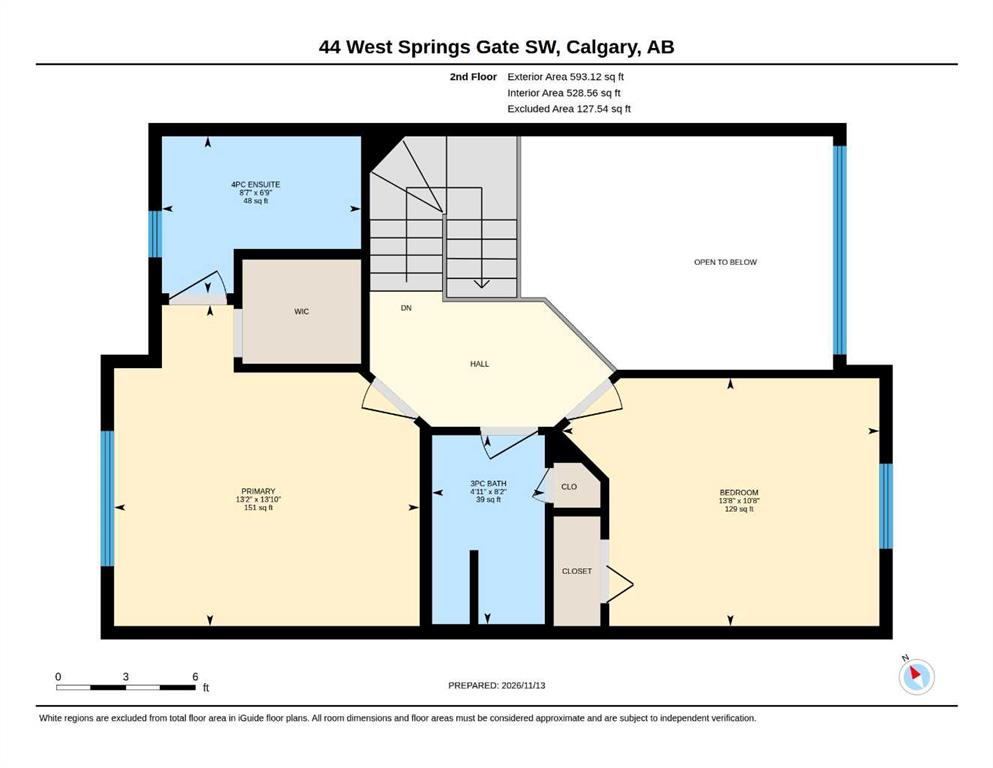
An excellent opportunity to own a distinctive home in the desirable community of West Springs! This home offers a dramatic two-storey vaulted living room, creating an sense of openness and natural light not available in many plans. The soaring ceiling, expansive windows and fireplace combine to create a wonderful living space with architectural character. With no condo fees, 2 beds and 2.5 baths this home may be your perfect fit. The main floor features hardwood flooring, an open-concept kitchen with island...

Read More

Essential Information

  • MLS® #
    A2358282
  • Full Bathrooms
    2
  • Partial Bathrooms
    1
  • Year Built
    2000
  • Property Type
    Semi Detached (Half Duplex)
  • Property Style
    2 Storey
    Attached-Side by Side
  • MLS® #
    A2358282
  • Full Bathrooms
    2
  • Partial Bathrooms
    1
  • Year Built
    2000
  • Property Type
    Semi Detached (Half Duplex)
  • Property Style
    2 Storey, Attached-Side by Side
  • MLS® #
    A2358282
  • Full Bathrooms
    2
  • Partial Bathrooms
    1
  • Year Built
    2000
  • Property Type
    Semi Detached (Half Duplex)
  • Property Style
    2 Storey
    Attached-Side by Side

Community Information

  • Postal Code
    T3H 4P5
  • Postal Code
    T3H 4P5
  • Postal Code
    T3H 4P5

Services & Amenities

  • Parking
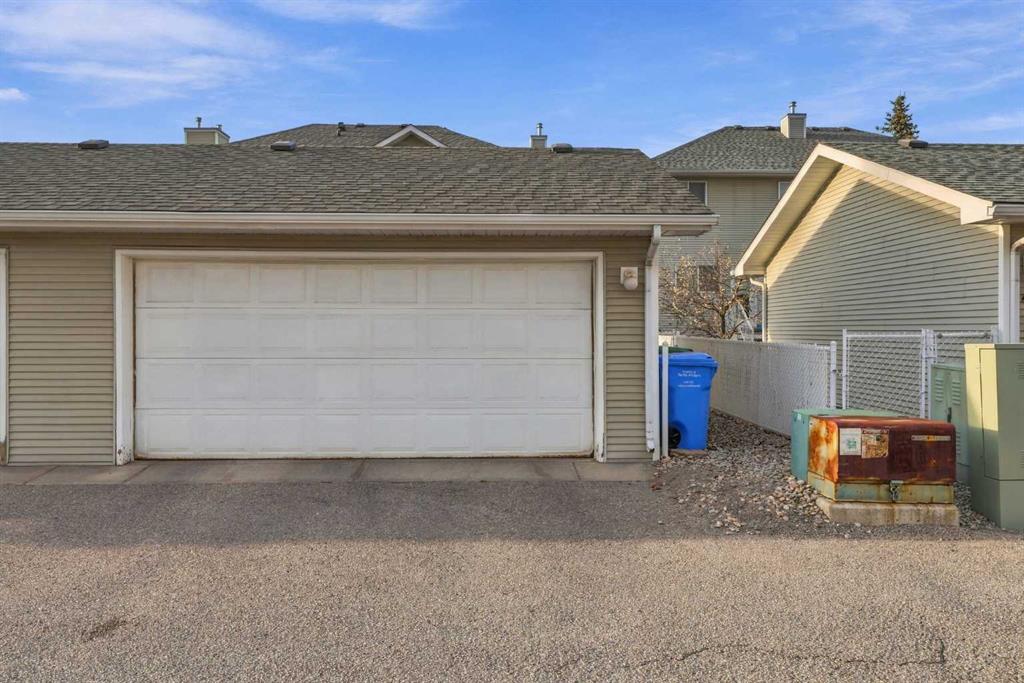
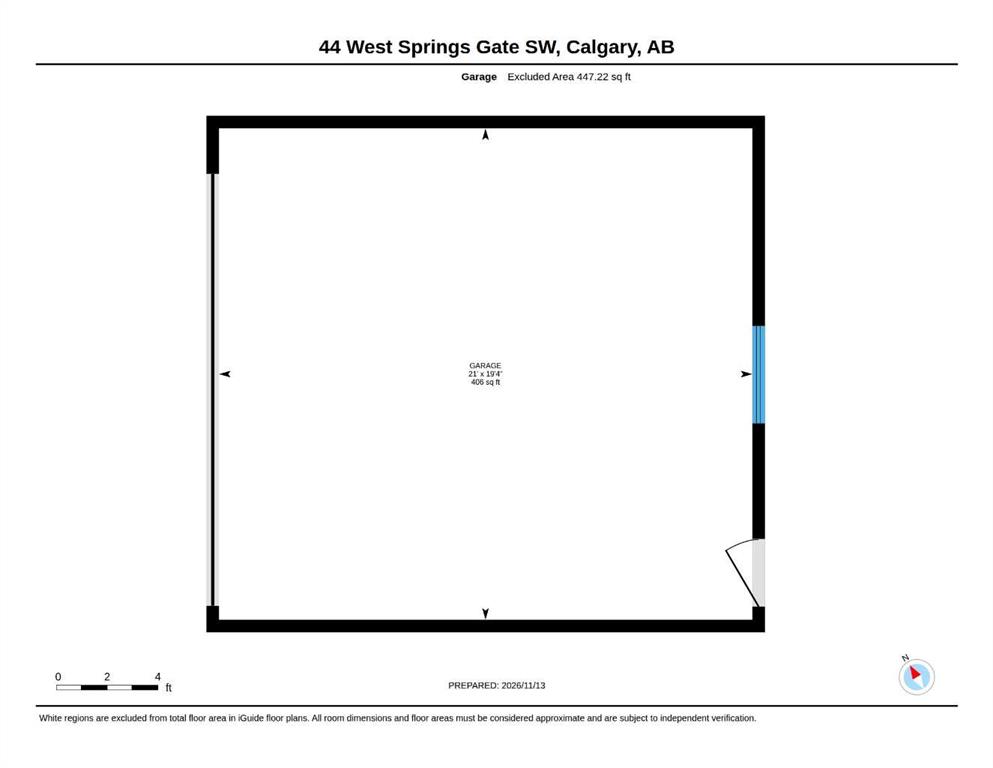
    Double Garage Detached
  • Parking
    Double Garage Detached
  • Parking
    Double Garage Detached

Interior

  • Floor Finish
    Carpet
    Ceramic Tile
    Hardwood
    Laminate
  • Heating
    Forced Air
    Natural Gas
  • Interior Feature
    Ceiling Fan(s)
    High Ceilings
    Kitchen Island
    Soaking Tub
    Walk-In Closet(s)
  • Floor Finish
    Carpet, Ceramic Tile, Hardwood, Laminate
  • Heating
    Forced Air, Natural Gas
  • Interior Feature
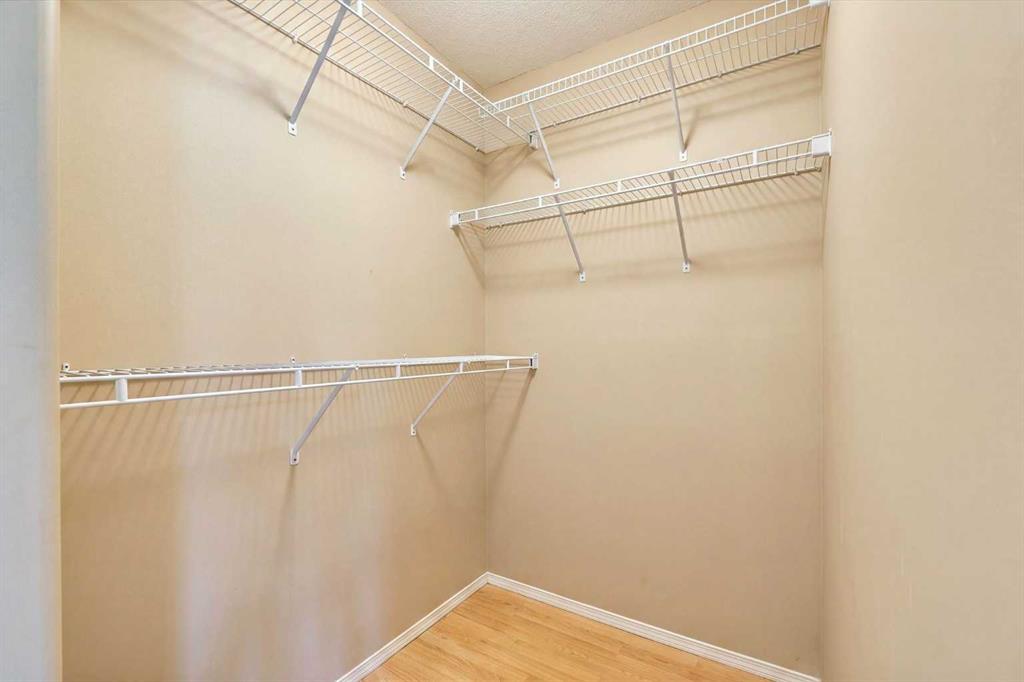
    Ceiling Fan(s), High Ceilings, Kitchen Island, Soaking Tub, Walk-In Closet(s)
  • Floor Finish
    Carpet
    Ceramic Tile
    Hardwood
    Laminate
  • Heating
    Forced Air
    Natural Gas
  • Interior Feature
    Ceiling Fan(s)
    High Ceilings
    Kitchen Island
    Soaking Tub
    Walk-In Closet(s)

Exterior

  • Lot/Exterior Features
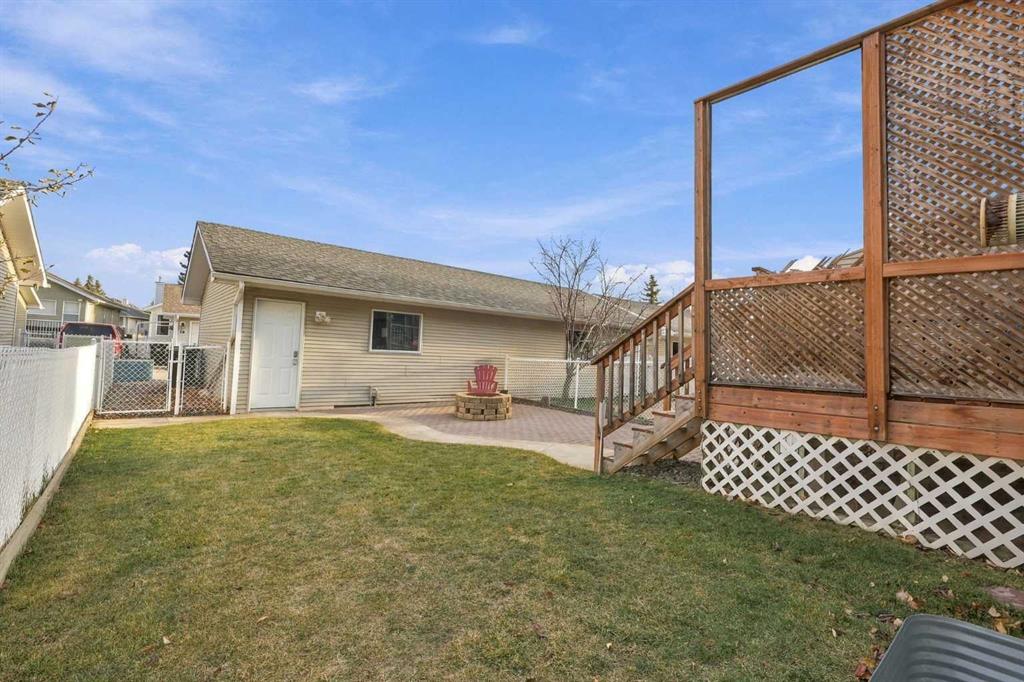
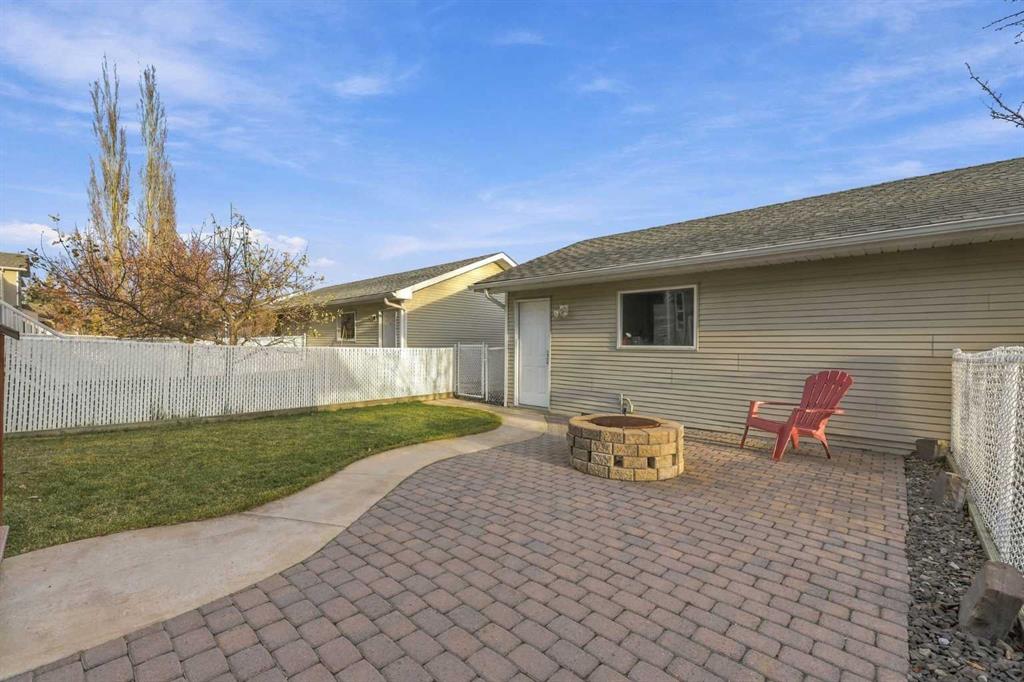
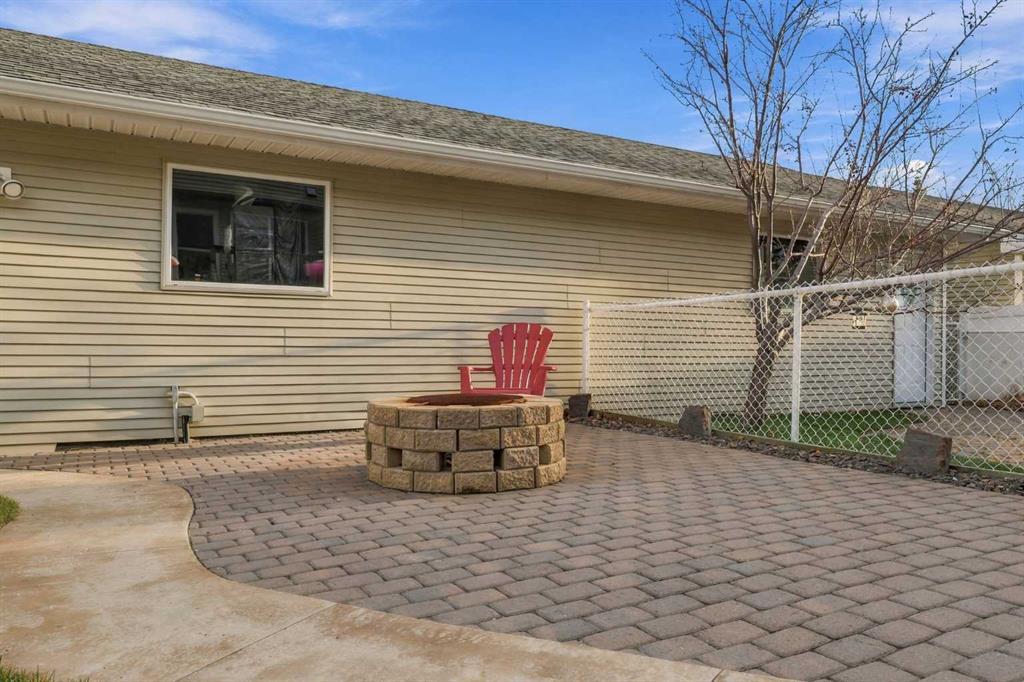
    Fire Pit
    Private Entrance
    Private Yard
  • Roof
    Asphalt Shingle
  • Construction
    Stone
    Vinyl Siding
    Wood Frame
  • Lot/Exterior Features
    Fire Pit, Private Entrance, Private Yard
  • Roof
    Asphalt Shingle
  • Construction
    Stone, Vinyl Siding, Wood Frame
  • Lot/Exterior Features
    Fire Pit
    Private Entrance
    Private Yard
  • Roof
    Asphalt Shingle
  • Construction
    Stone
    Vinyl Siding
    Wood Frame

Additional Details

  • Zoning
    R-2M
  • Zoning
    R-2M
  • Zoning
    R-2M

$650,000

44 West Springs Gate SW

Schedule Tour
Contact Agent

$2960/month
Est. Monthly Payment
$
$
%
Learn More