
Crystal Tost / eXp Realty

448 25 Avenue NW Calgary , Alberta , T2M 2A7

 MLS® # A2345265

4 bedrooms

4 bathrooms

1,786 sqft

Sign up to View

Days on Market

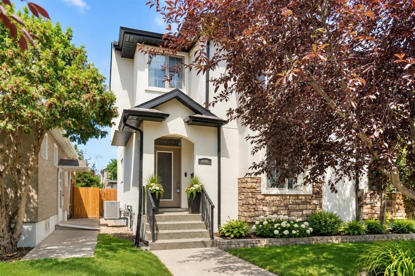
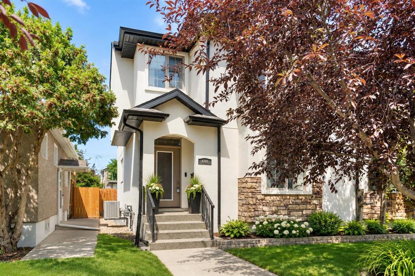
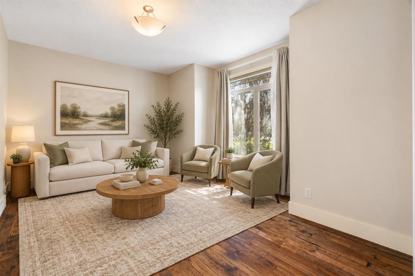
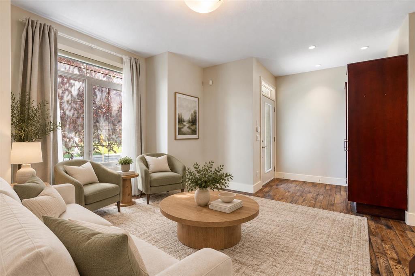
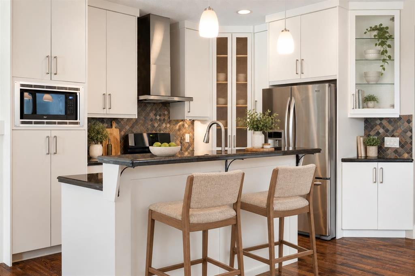
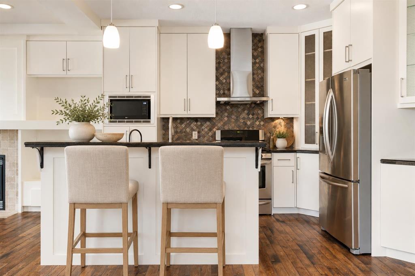
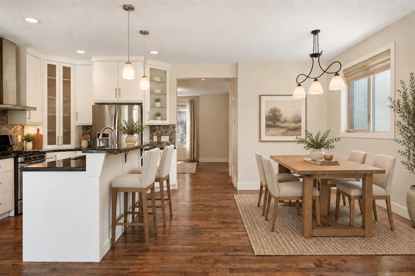
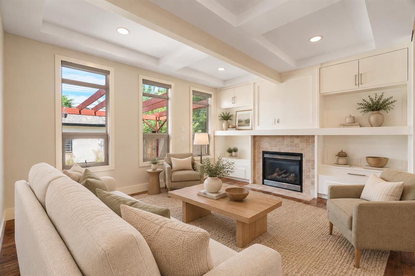
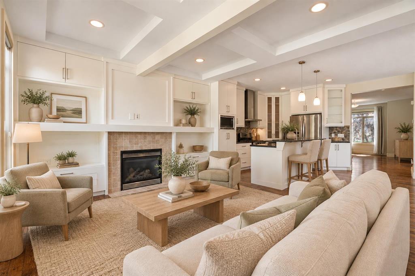
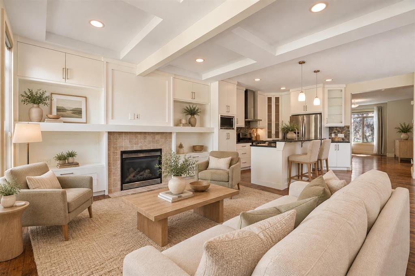
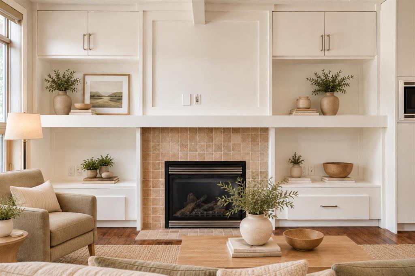
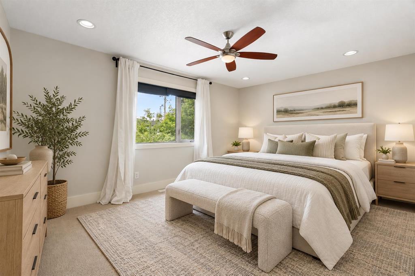
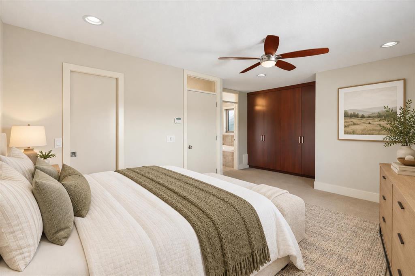
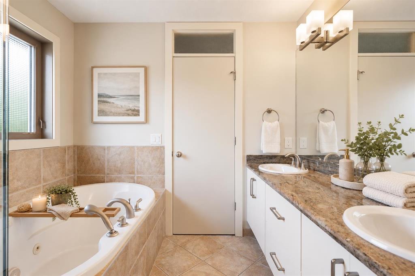
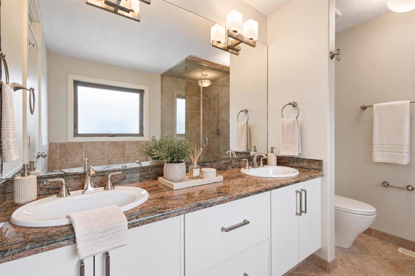
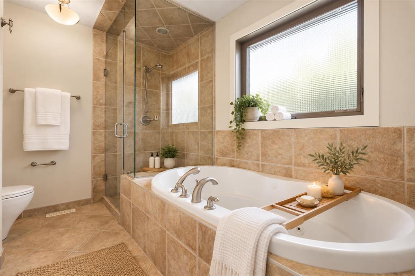
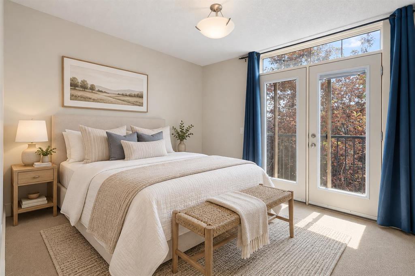
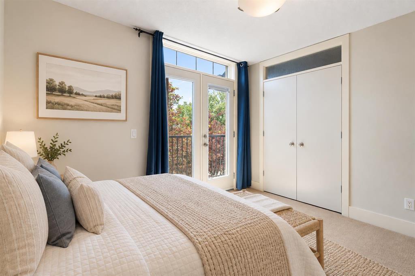
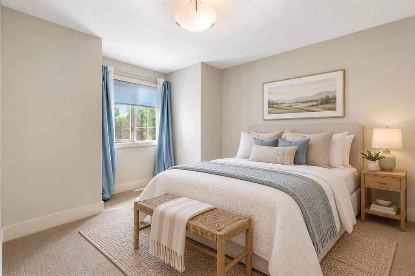
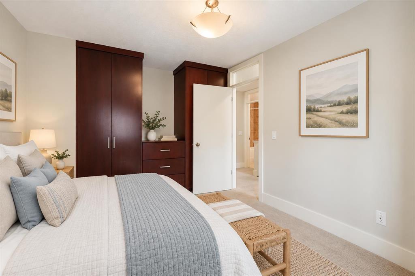
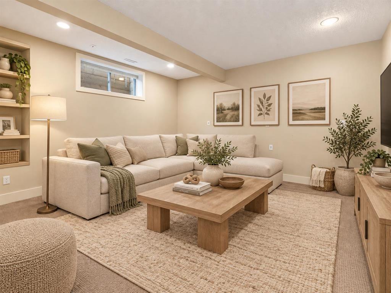
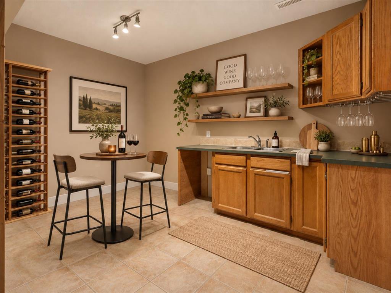
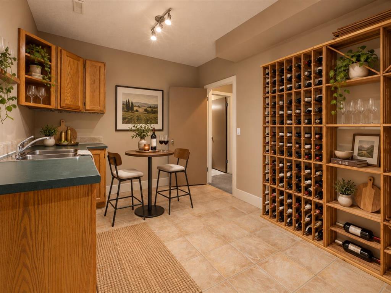
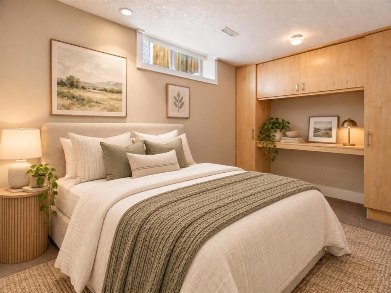
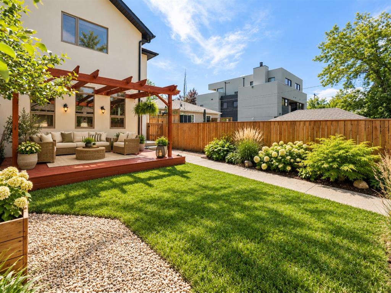
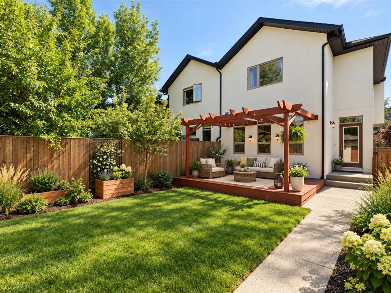
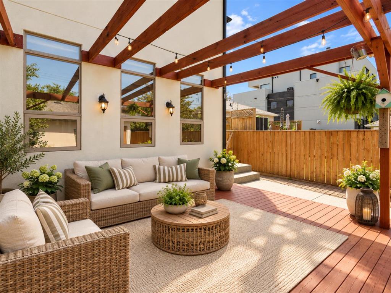
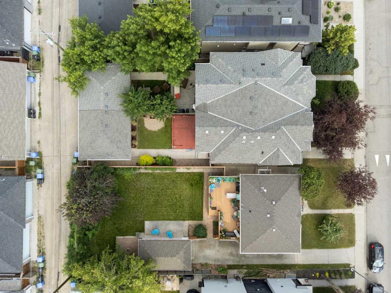
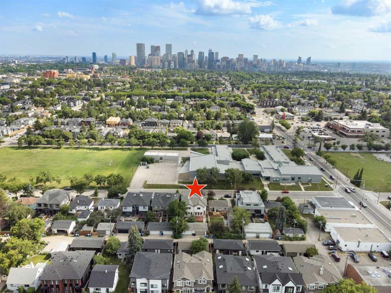
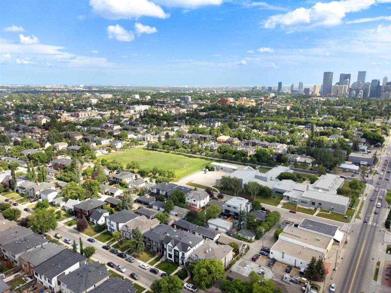
Welcome to a home designed for busy professionals who want more space, more flexibility, and a central Calgary location that keeps everyday life convenient. Offering approximately 1,787 sq. ft. above grade, 3 bedrooms, 3.5 bathrooms, and a fully developed basement, this Mount Pleasant home delivers room to work, entertain, recharge, and grow into. The bright, open main floor is designed for easy everyday living, with hardwood flooring, large windows, and a layout that flows naturally from one space to the ...

Read More

Essential Information

  • MLS® #
    A2345265
  • Full Bathrooms
    3
  • Partial Bathrooms
    1
  • Year Built
    2006
  • Property Type
    Semi Detached (Half Duplex)
  • Property Style
    2 Storey
    Attached-Side by Side
  • MLS® #
    A2345265
  • Full Bathrooms
    3
  • Partial Bathrooms
    1
  • Year Built
    2006
  • Property Type
    Semi Detached (Half Duplex)
  • Property Style
    2 Storey, Attached-Side by Side
  • MLS® #
    A2345265
  • Full Bathrooms
    3
  • Partial Bathrooms
    1
  • Year Built
    2006
  • Property Type
    Semi Detached (Half Duplex)
  • Property Style
    2 Storey
    Attached-Side by Side

Community Information

  • Postal Code
    T2M 2A7
  • Postal Code
    T2M 2A7
  • Postal Code
    T2M 2A7

Services & Amenities

  • Parking
    Double Garage Detached
    Garage Door Opener
    Off Street
  • Parking
    Double Garage Detached, Garage Door Opener, Off Street
  • Parking
    Double Garage Detached
    Garage Door Opener
    Off Street

Interior

  • Floor Finish
    Carpet
    Hardwood
  • Heating
    Forced Air
  • Interior Feature
    Bookcases
    Built-in Features
    Ceiling Fan(s)
    Closet Organizers
    Granite Counters
    High Ceilings
    No Smoking Home
    Open Floorplan
    Pantry
    Soaking Tub
    Storage
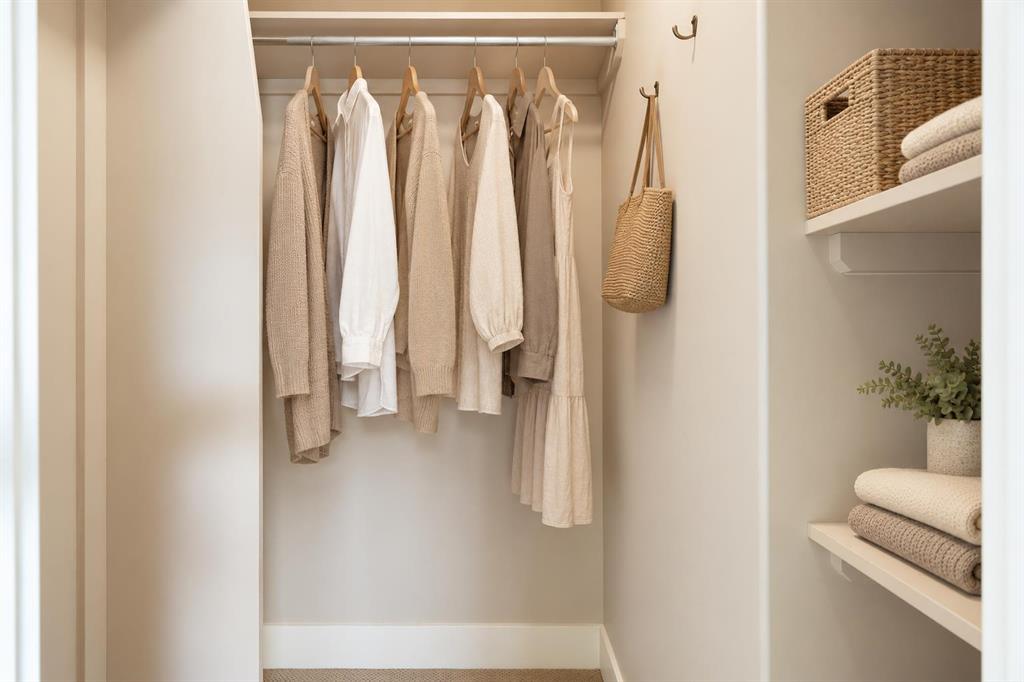
    Walk-In Closet(s)
  • Floor Finish
    Carpet, Hardwood
  • Heating
    Forced Air
  • Interior Feature
    Bookcases, Built-in Features, Ceiling Fan(s), Closet Organizers, Granite Counters, High Ceilings, No Smoking Home, Open Floorplan, Pantry, Soaking Tub, Storage, Walk-In Closet(s)
  • Floor Finish
    Carpet
    Hardwood
  • Heating
    Forced Air
  • Interior Feature
    Bookcases
    Built-in Features
    Ceiling Fan(s)
    Closet Organizers
    Granite Counters
    High Ceilings
    No Smoking Home
    Open Floorplan
    Pantry
    Soaking Tub
    Storage
    Walk-In Closet(s)

Exterior

  • Lot/Exterior Features
    Private Yard
  • Roof
    Asphalt
  • Construction
    Wood Frame
  • Lot/Exterior Features
    Private Yard
  • Roof
    Asphalt
  • Construction
    Wood Frame
  • Lot/Exterior Features
    Private Yard
  • Roof
    Asphalt
  • Construction
    Wood Frame

Additional Details

  • Zoning
    R-CG
  • Zoning
    R-CG
  • Zoning
    R-CG

$775,000

448 25 Avenue NW

Schedule Tour
Contact Agent

$3530/month
Est. Monthly Payment
$
$
%
Learn More