
Kyle Dexter / eXp Realty

5 Silverhorn Vale , House for sale in Silverhorn Rural Rocky View County , Alberta , T3R0X3

 MLS® # A2347602

5 bedrooms

5 bathrooms

4,220 sqft

Sign up to View

Days on Market

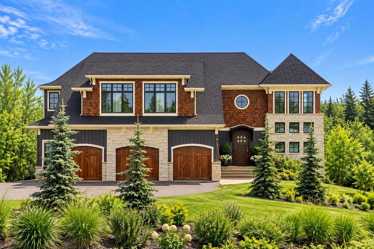
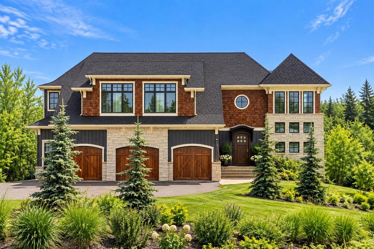
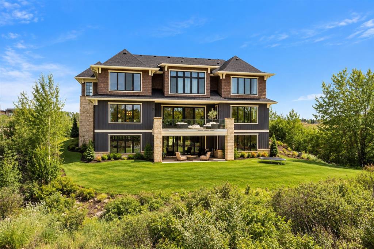
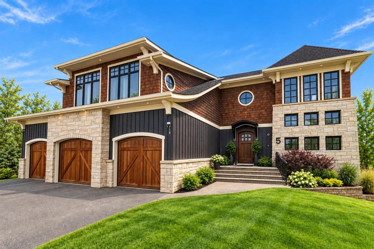
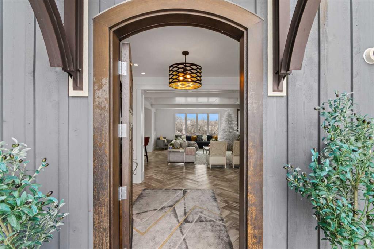
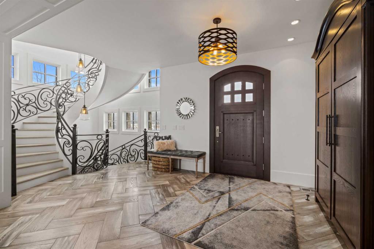
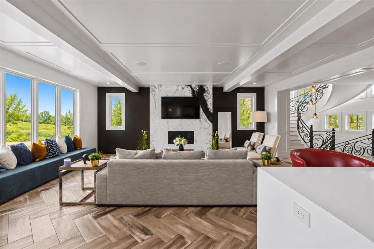
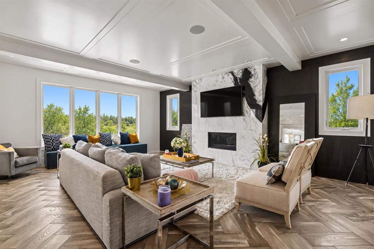
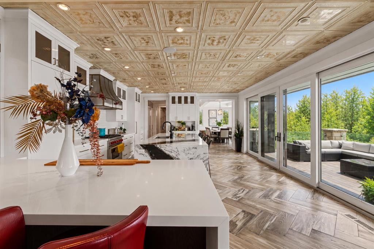
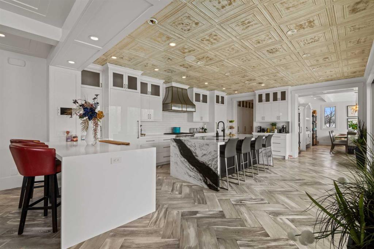
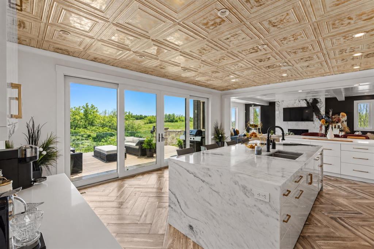
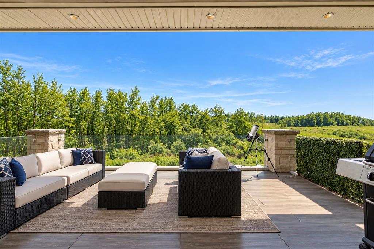
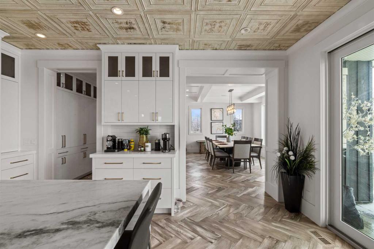
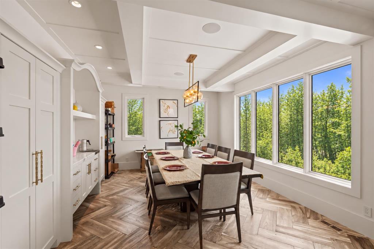
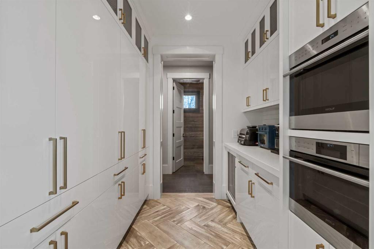
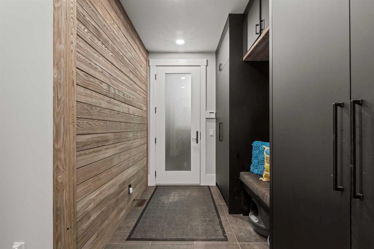
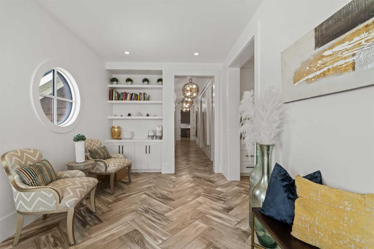
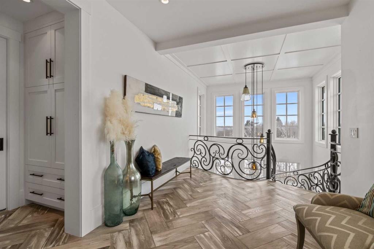
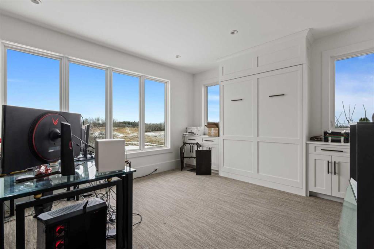
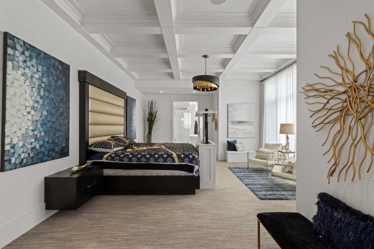
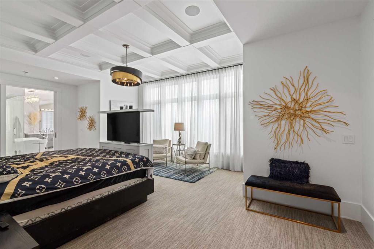
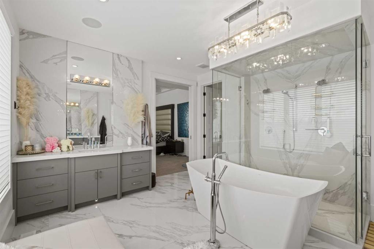
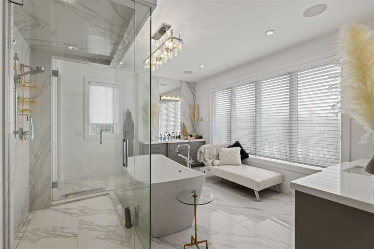
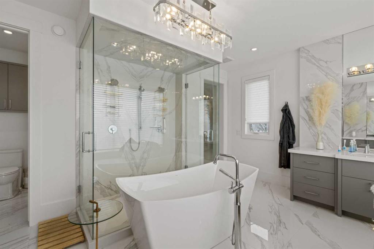
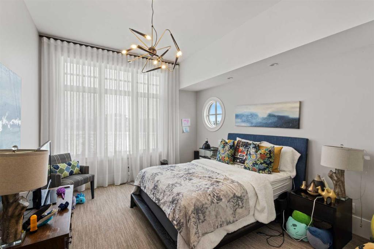
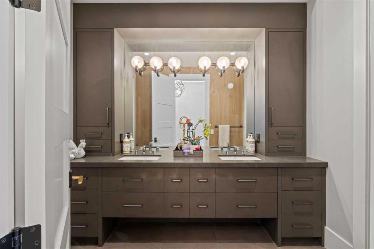
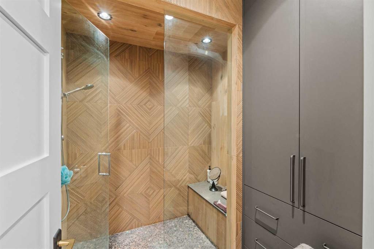
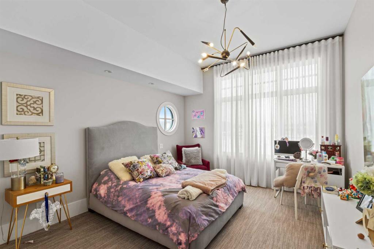
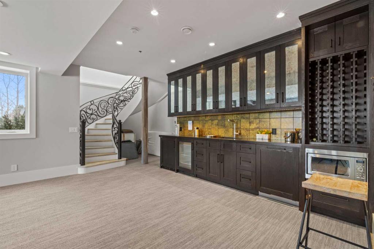
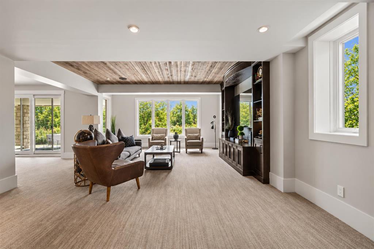
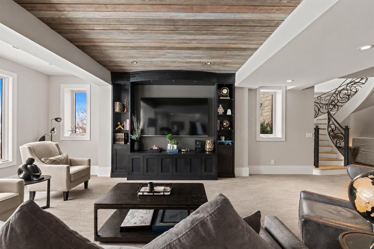
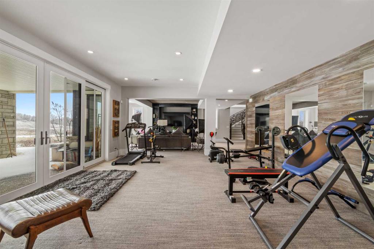
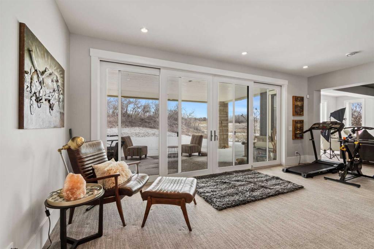
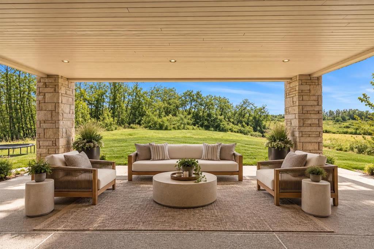
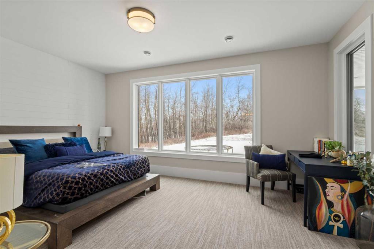
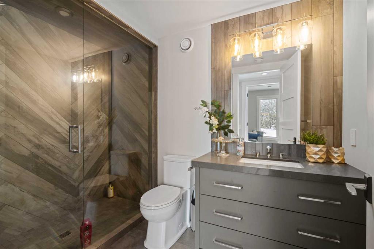
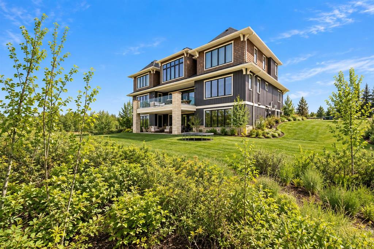
Introducing The Vale, an architectural showpiece by the acclaimed McKinley Masters. This one-owner former show home is defined by elegance, privacy, and exceptional craftsmanship, set within the prestigious community of Silverhorn, where modern technology meets the quiet beauty of Bearspaw's rolling hills. The board-and-batten exterior, finished with full-bed sandstone, triple-glazed windows, and cedar garage doors, signals from the first glance that every detail has been carefully considered. A handcrafted...

Read More

Essential Information

  • MLS® #
    A2347602
  • Full Bathrooms
    4
  • Partial Bathrooms
    1
  • Year Built
    2018
  • Property Type
    Detached
  • Property Style
    2 Storey
    Acreage with Residence
  • MLS® #
    A2347602
  • Full Bathrooms
    4
  • Partial Bathrooms
    1
  • Year Built
    2018
  • Property Type
    Detached
  • Property Style
    2 Storey, Acreage with Residence
  • MLS® #
    A2347602
  • Full Bathrooms
    4
  • Partial Bathrooms
    1
  • Year Built
    2018
  • Property Type
    Detached
  • Property Style
    2 Storey
    Acreage with Residence

Community Information

  • Postal Code
    T3R0X3
  • Postal Code
    T3R0X3
  • Postal Code
    T3R0X3

Services & Amenities

  • Parking
    Triple Garage Attached
  • Parking
    Triple Garage Attached
  • Parking
    Triple Garage Attached

Interior

  • Floor Finish
    Carpet
    Ceramic Tile
    Hardwood
  • Heating
    In Floor
    Forced Air
  • Interior Feature
    Bar
    Beamed Ceilings
    Breakfast Bar
    Built-in Features
    Closet Organizers
    Crown Molding
    Double Vanity
    High Ceilings
    Kitchen Island
    Open Floorplan
    Recessed Lighting
    Soaking Tub
    Stone Counters
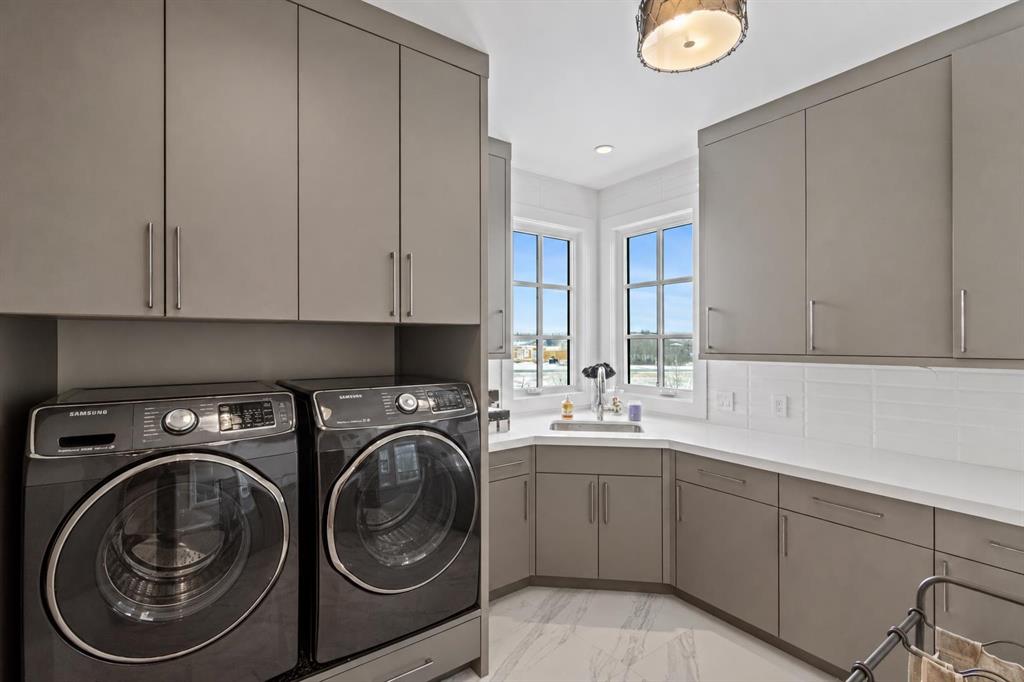
    Storage
    Tankless Hot Water
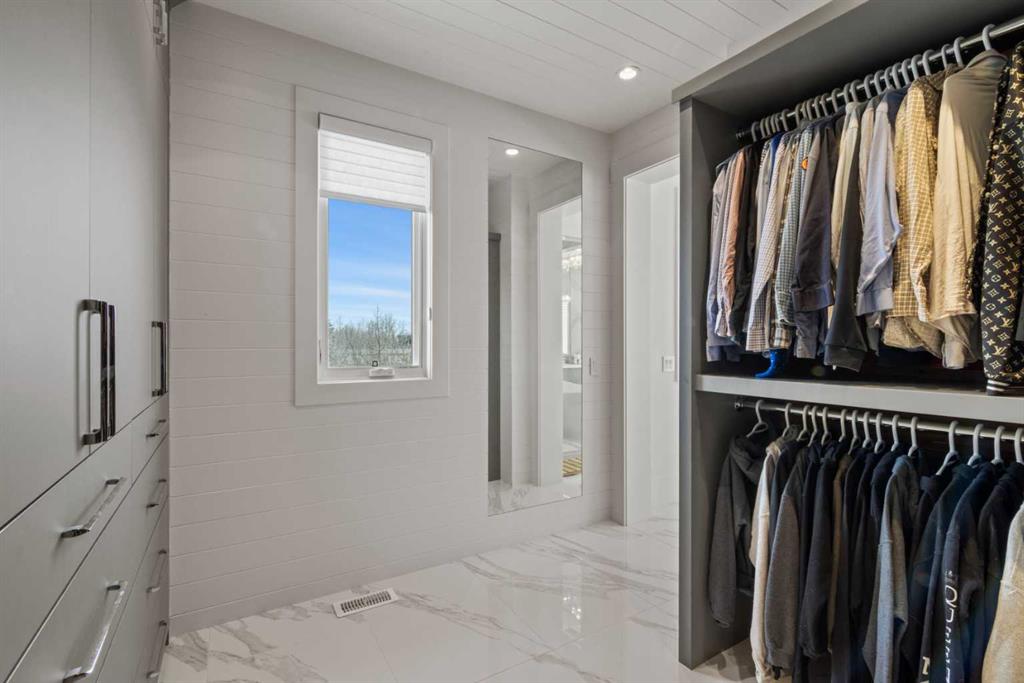
    Walk-In Closet(s)
    Wet Bar
  • Floor Finish
    Carpet, Ceramic Tile, Hardwood
  • Heating
    In Floor, Forced Air
  • Interior Feature
    Bar, Beamed Ceilings, Breakfast Bar, Built-in Features, Closet Organizers, Crown Molding, Double Vanity, High Ceilings, Kitchen Island, Open Floorplan, Recessed Lighting, Soaking Tub, Stone Counters, Storage, Tankless Hot Water, Walk-In Closet(s), Wet Bar
  • Floor Finish
    Carpet
    Ceramic Tile
    Hardwood
  • Heating
    In Floor
    Forced Air
  • Interior Feature
    Bar
    Beamed Ceilings
    Breakfast Bar
    Built-in Features
    Closet Organizers
    Crown Molding
    Double Vanity
    High Ceilings
    Kitchen Island
    Open Floorplan
    Recessed Lighting
    Soaking Tub
    Stone Counters
    Storage
    Tankless Hot Water
    Walk-In Closet(s)
    Wet Bar

Exterior

  • Lot/Exterior Features
    BBQ gas line
    Private Entrance
    Private Yard
  • Roof
    Asphalt
  • Construction
    Cedar
    Stone
    Wood Frame
  • Lot/Exterior Features
    BBQ gas line, Private Entrance, Private Yard
  • Roof
    Asphalt
  • Construction
    Cedar, Stone, Wood Frame
  • Lot/Exterior Features
    BBQ gas line
    Private Entrance
    Private Yard
  • Roof
    Asphalt
  • Construction
    Cedar
    Stone
    Wood Frame

Additional Details

  • Zoning
    R-1
  • Nearest Town
    Calgary
  • Sewer
    Septic Tank
  • Zoning
    R-1
  • Nearest Town
    Calgary
  • Sewer
    Septic Tank
  • Zoning
    R-1
  • Nearest Town
    Calgary
  • Sewer
    Septic Tank

$2,799,999

5 Silverhorn Vale

Schedule Tour
Contact Agent

$12751/month
Est. Monthly Payment
$
$
%
Learn More