
Shelly James / Coldwell Banker OnTrack Realty

501, 5002 55th Street , Condo for sale in Railyards Red Deer , Alberta , T4N 7A4

 MLS® # A2330717

3 bedrooms

3 bathrooms

5,209 sqft

Sign up to View

Days on Market

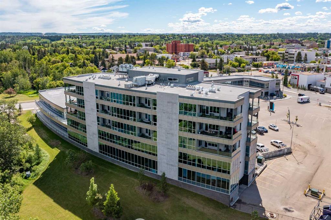
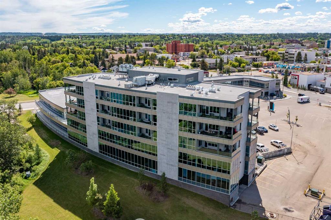
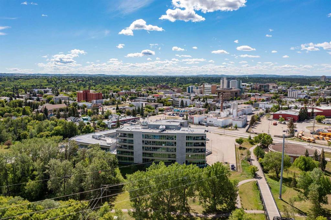
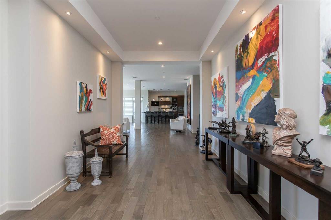
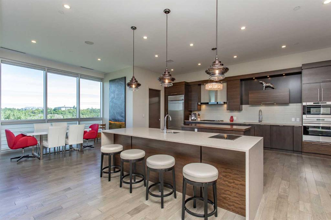
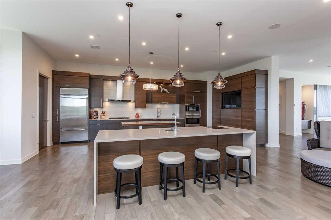
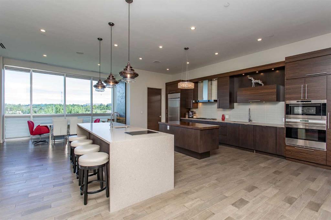
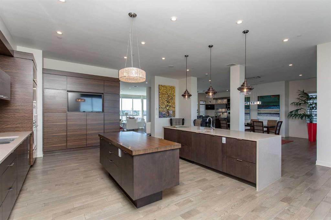
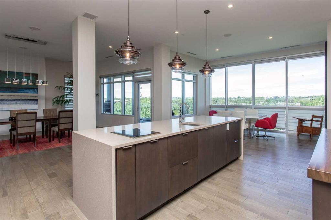
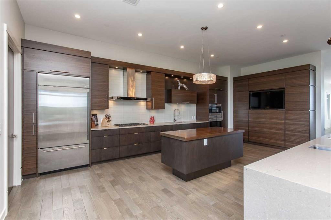
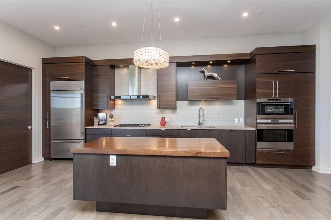
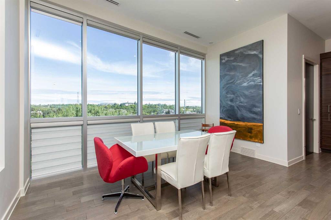
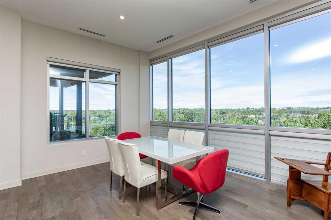
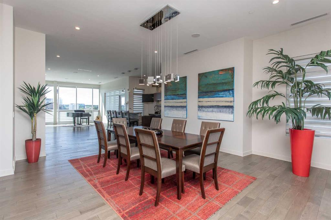
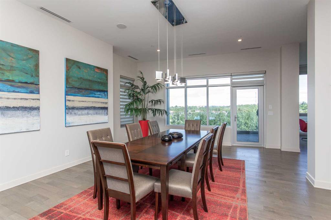
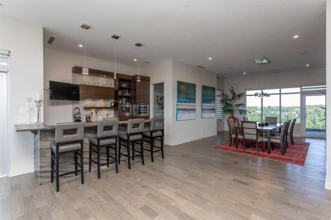
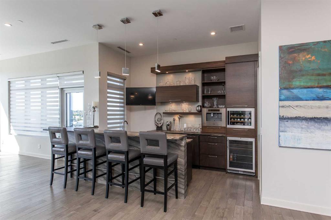
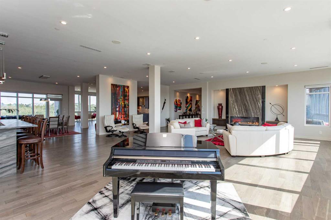
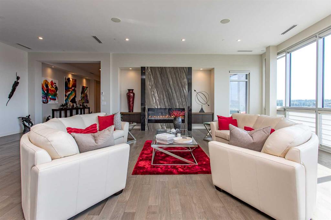
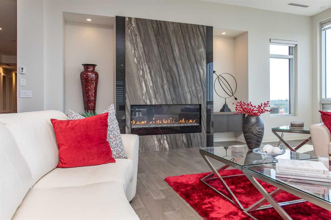
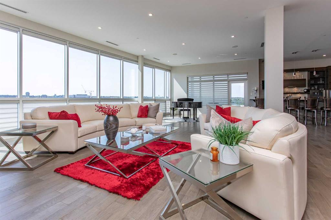
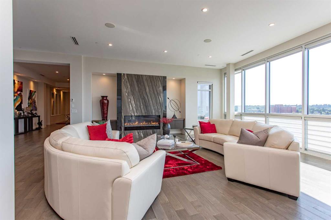
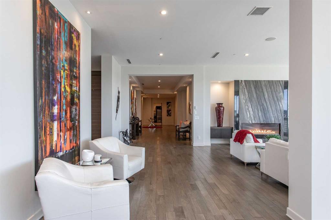
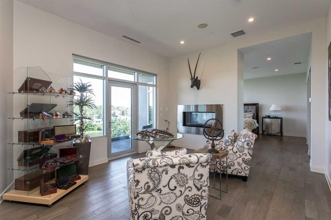
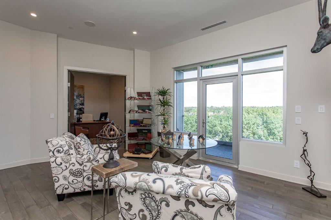
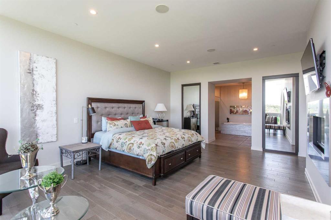
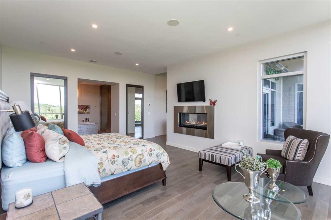
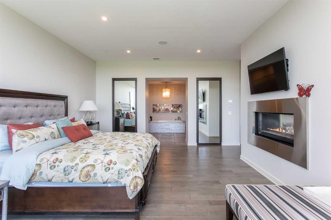
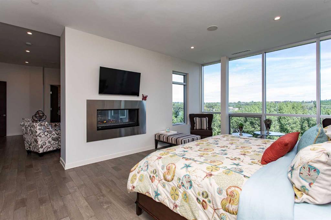
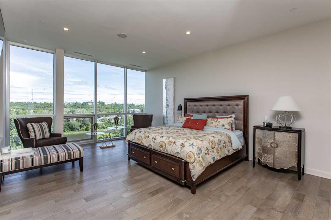
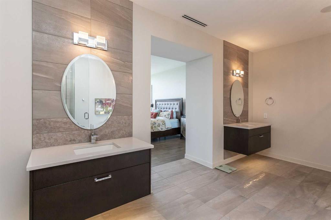
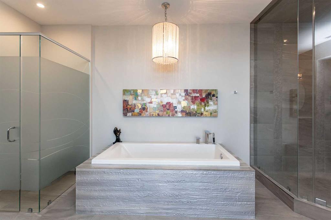
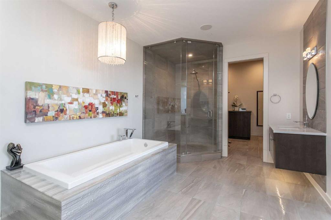
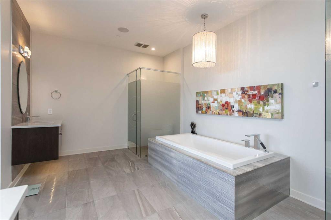
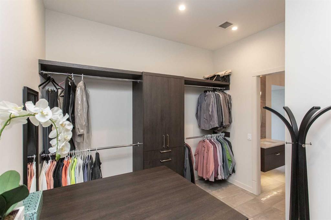
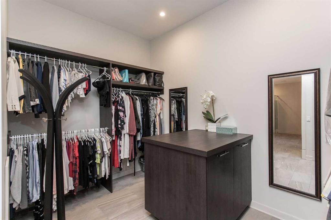
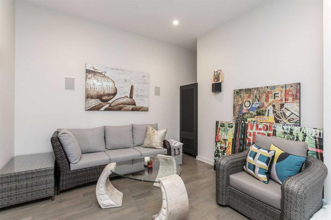
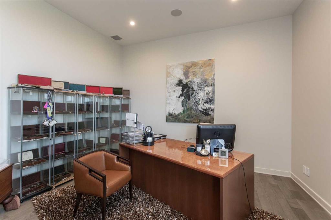
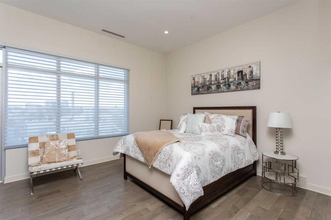
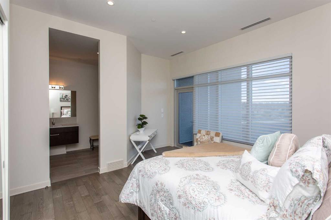
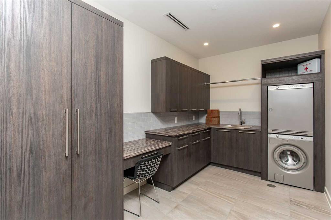
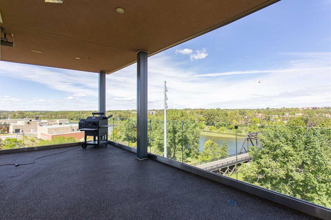
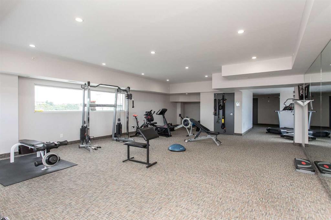
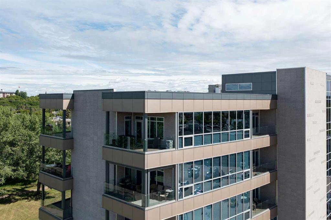
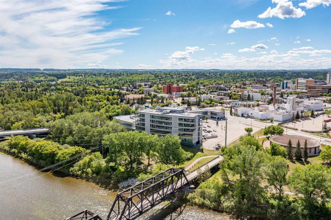
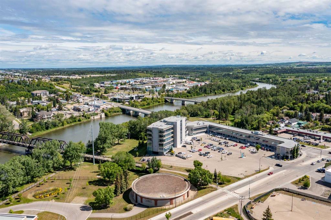
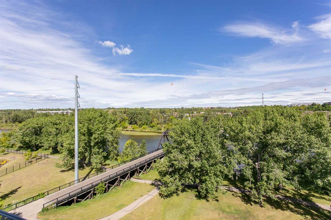
A rare offering of uncompromising luxury, this extraordinary signature penthouse residence at Elements at the River is one of Red Deer’s most prestigious homes. Perfectly positioned along the banks of the Red Deer River, this remarkable residence blends timeless elegance with contemporary sophistication, creating an unparalleled lifestyle reserved for the discerning buyer. Encompassing over 5,300 sq. ft. of impeccably designed living space, the residence is framed by dramatic floor-to-ceiling windows that ...

Read More

Essential Information

  • MLS® #
    A2330717
  • Full Bathrooms
    2
  • Partial Bathrooms
    1
  • Year Built
    2013
  • Property Type
    Apartment
  • Property Style
    Apartment-Penthouse
  • MLS® #
    A2330717
  • Full Bathrooms
    2
  • Partial Bathrooms
    1
  • Year Built
    2013
  • Property Type
    Apartment
  • Property Style
    Apartment-Penthouse
  • MLS® #
    A2330717
  • Full Bathrooms
    2
  • Partial Bathrooms
    1
  • Year Built
    2013
  • Property Type
    Apartment
  • Property Style
    Apartment-Penthouse

Community Information

  • Postal Code
    T4N 7A4
  • Postal Code
    T4N 7A4
  • Postal Code
    T4N 7A4

Services & Amenities

  • Parking
    Enclosed
    Gated
    Heated Garage
    Insulated
    Off Street
    Owned
    Parkade
    Underground
  • Parking
    Enclosed, Gated, Heated Garage, Insulated, Off Street, Owned, Parkade, Underground
  • Parking
    Enclosed
    Gated
    Heated Garage
    Insulated
    Off Street
    Owned
    Parkade
    Underground

Interior

  • Floor Finish
    Hardwood
    Tile
  • Heating
    In Floor
    Natural Gas
  • Interior Feature
    Built-in Features
    Closet Organizers
    Double Vanity
    Elevator
    Granite Counters
    High Ceilings
    Kitchen Island
    No Animal Home
    No Smoking Home
    Open Floorplan
    Pantry
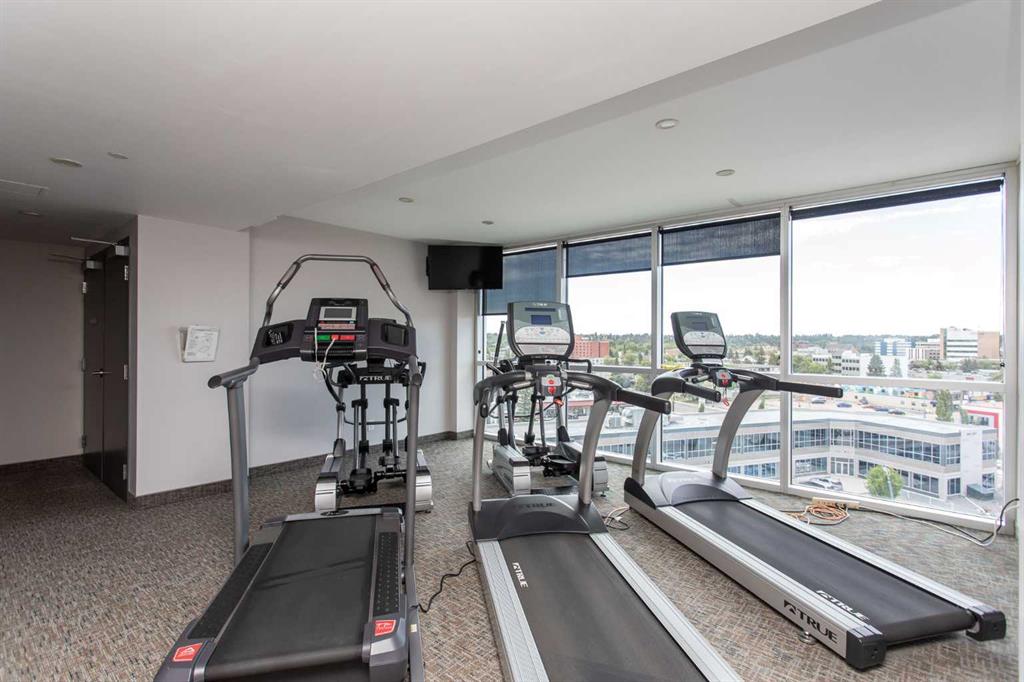
    Recreation Facilities
    Soaking Tub
    Storage
    Walk-In Closet(s)
    Wet Bar
  • Floor Finish
    Hardwood, Tile
  • Heating
    In Floor, Natural Gas
  • Interior Feature
    Built-in Features, Closet Organizers, Double Vanity, Elevator, Granite Counters, High Ceilings, Kitchen Island, No Animal Home, No Smoking Home, Open Floorplan, Pantry, Recreation Facilities, Soaking Tub, Storage, Walk-In Closet(s), Wet Bar
  • Floor Finish
    Hardwood
    Tile
  • Heating
    In Floor
    Natural Gas
  • Interior Feature
    Built-in Features
    Closet Organizers
    Double Vanity
    Elevator
    Granite Counters
    High Ceilings
    Kitchen Island
    No Animal Home
    No Smoking Home
    Open Floorplan
    Pantry
    Recreation Facilities
    Soaking Tub
    Storage
    Walk-In Closet(s)
    Wet Bar

Exterior

  • Lot/Exterior Features
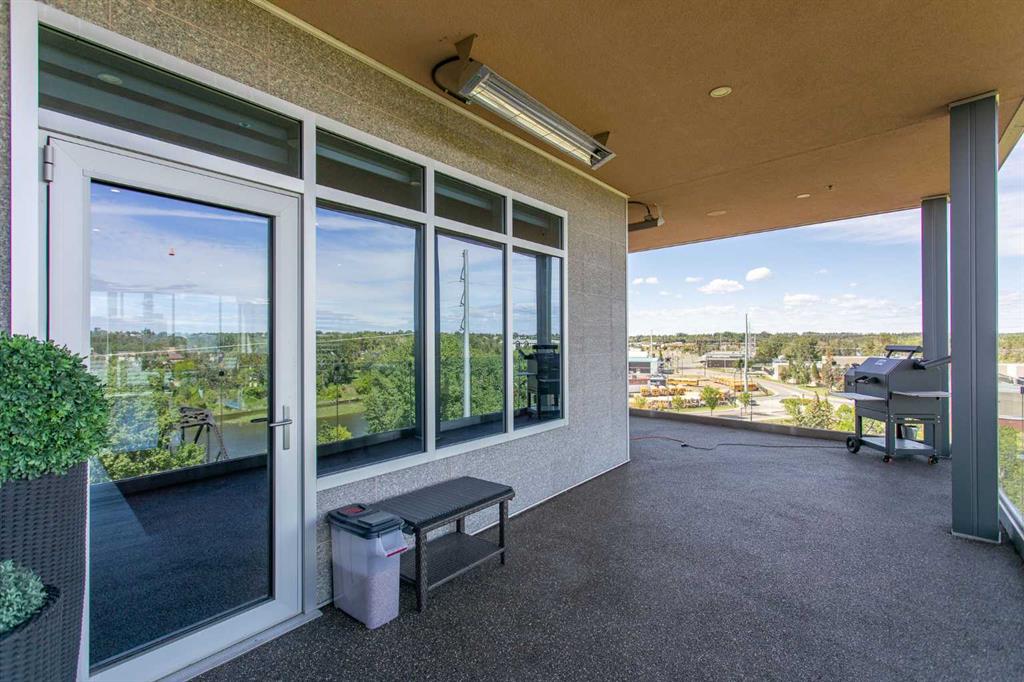
    Balcony
    Lighting
    Private Entrance
  • Roof
    Other
  • Construction
    Concrete
    Metal Frame
    Other
    Stone
  • Lot/Exterior Features
    Balcony, Lighting, Private Entrance
  • Roof
    Other
  • Construction
    Concrete, Metal Frame, Other, Stone
  • Lot/Exterior Features
    Balcony
    Lighting
    Private Entrance
  • Roof
    Other
  • Construction
    Concrete
    Metal Frame
    Other
    Stone

Additional Details

  • Zoning
    DC (3)
  • Zoning
    DC (3)
  • Zoning
    DC (3)

$1,595,000

501, 5002 55th Street

Schedule Tour
Contact Agent

$7264/month
Est. Monthly Payment
$
$
%
Learn More