
Derek Thistle / Real Broker

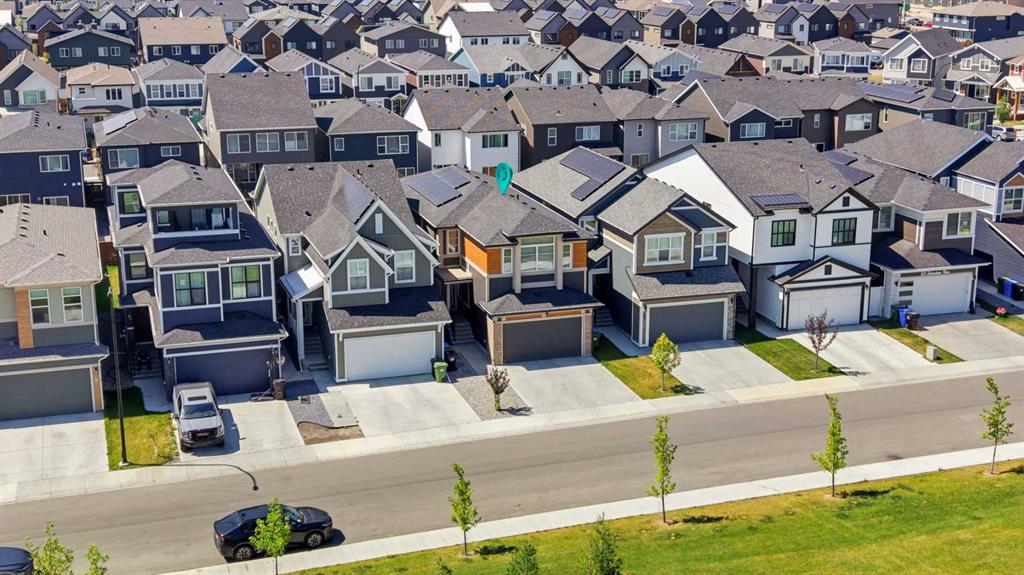
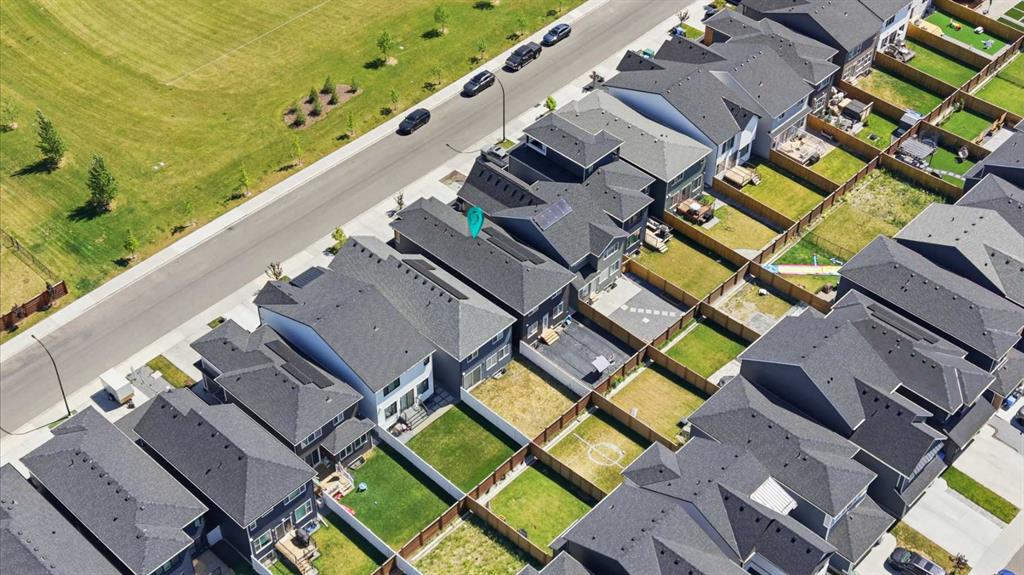
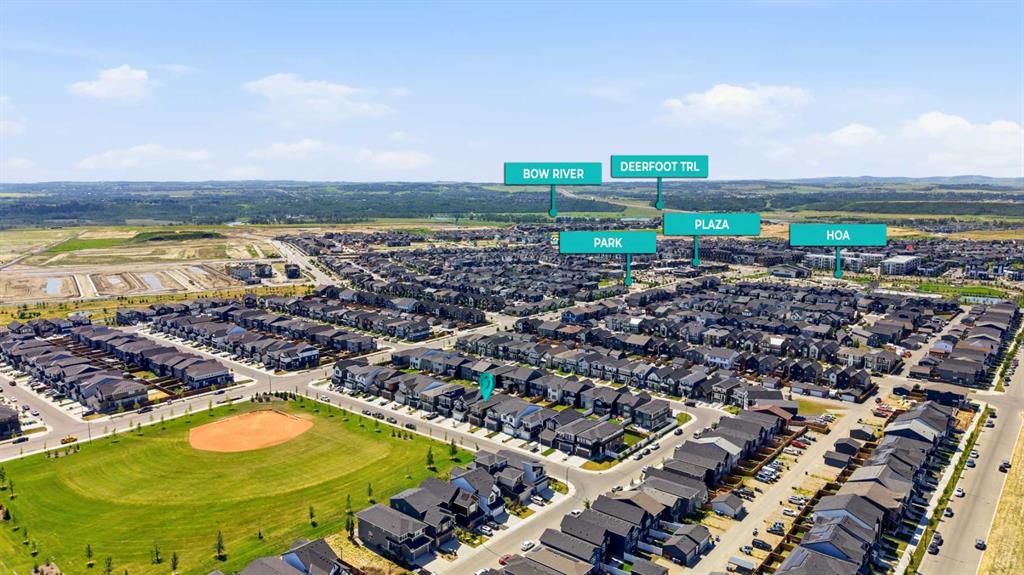
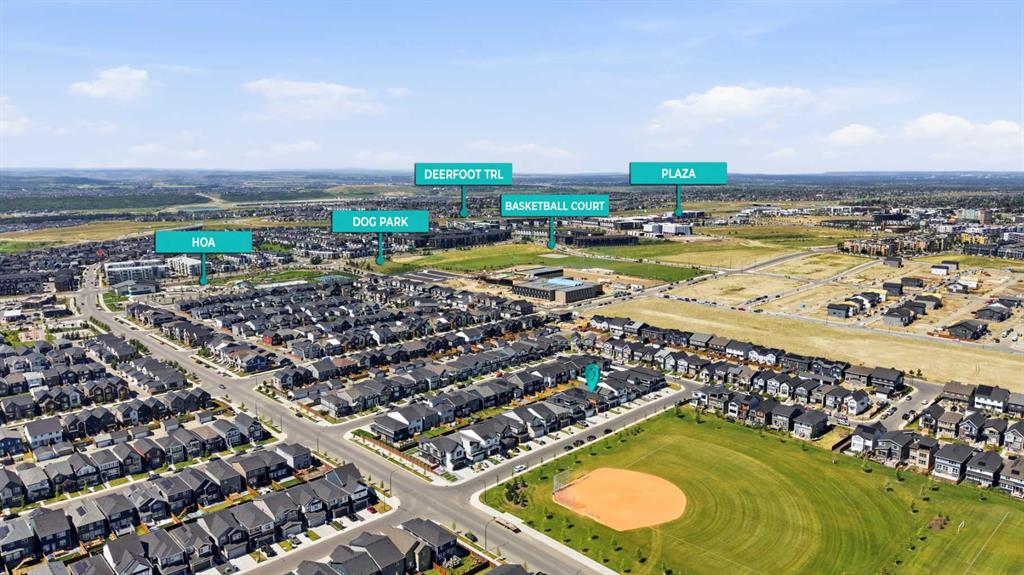
51 Setonstone Row SE, House for sale in Seton Calgary , Alberta , T3M 3S1

 MLS® # A2333392

6 bedrooms

5 bathrooms

2,440 sqft

Sign up to View

Days on Market

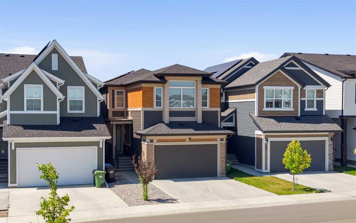
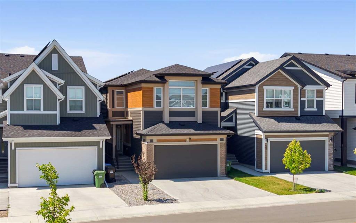
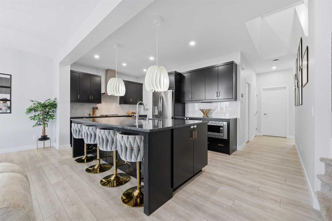
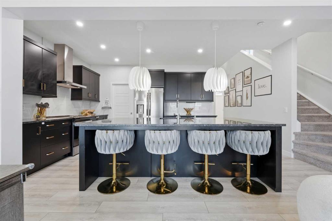
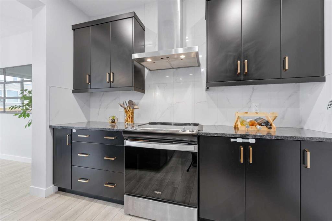
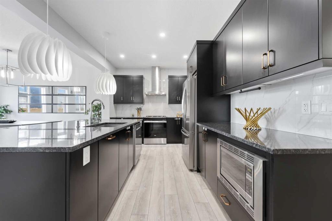
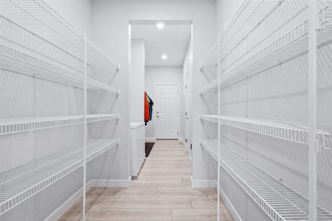
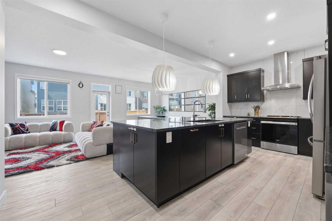
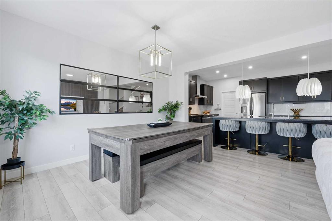
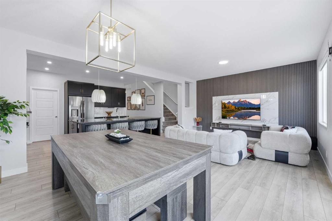
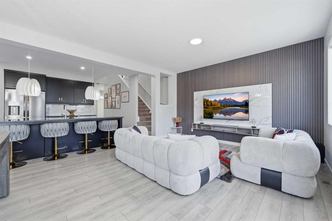
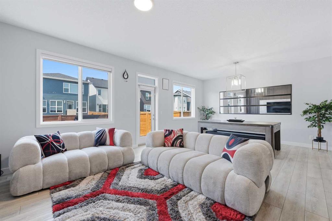
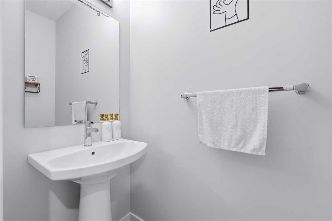
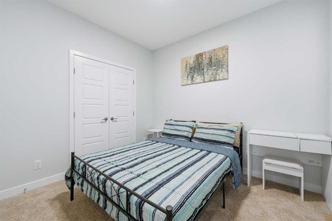
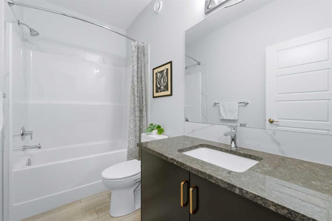
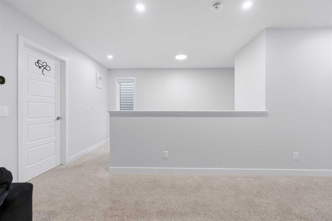
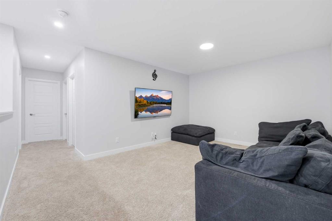
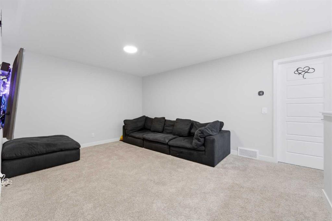
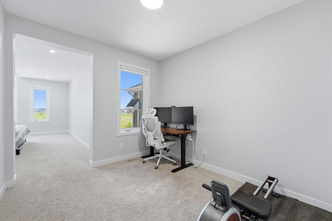
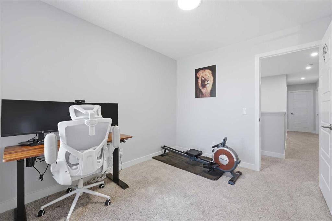
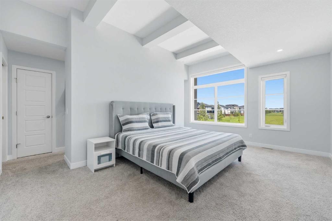
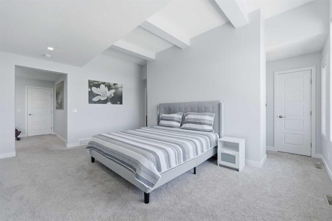
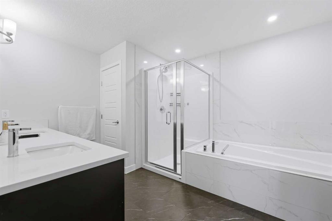
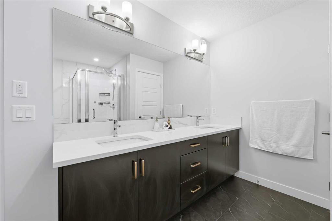
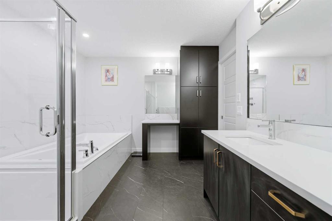
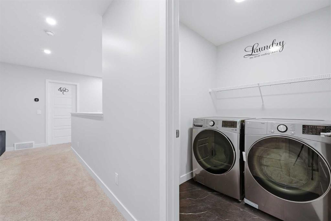
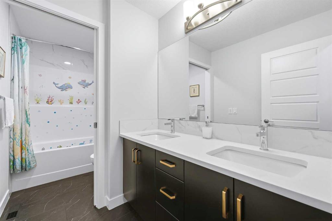
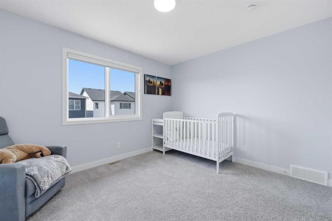
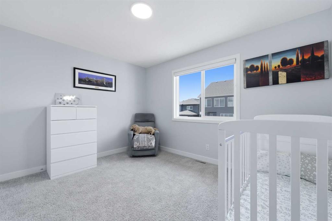
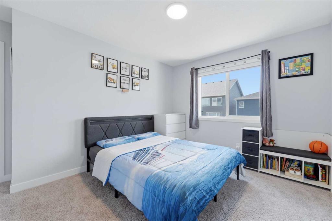
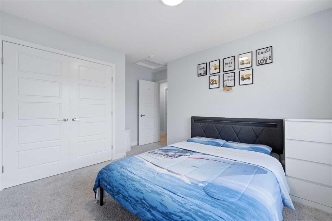
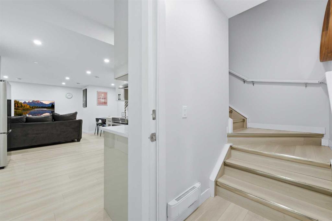
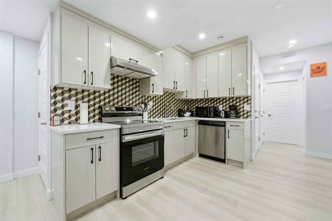
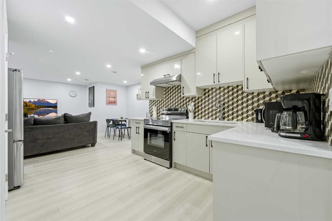
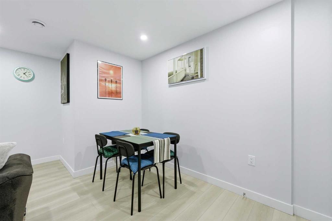
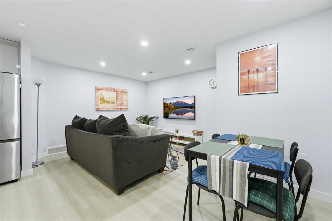
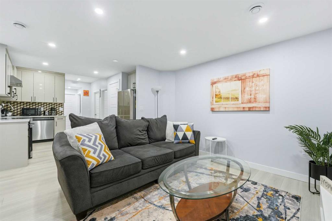
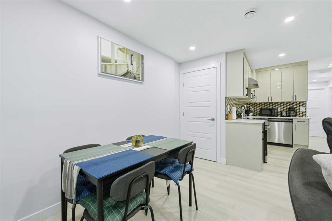
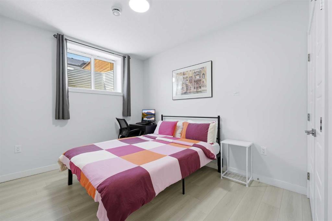
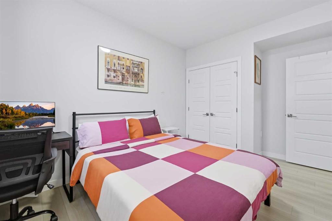
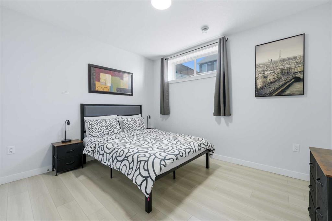
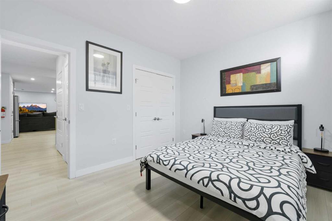
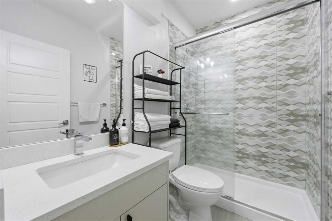
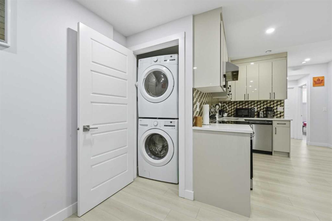
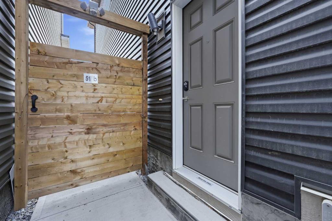
Welcome to this incredible two-storey home in the highly sought-after community of Seton. Combining super-spacious design, gorgeous finishes, and a fully developed two-bedroom LEGAL basement suite, this property offers an exceptional layout tailored for multi-generational families or savvy homeowners looking for prime revenue potential. The main level greets you with an expansive open-concept living and kitchen space designed to impress. The chef-inspired kitchen features dark cabinetry accented by gold han...

Read More

Essential Information

  • MLS® #
    A2333392
  • Full Bathrooms
    4
  • Partial Bathrooms
    1
  • Year Built
    2024
  • Property Type
    Detached
  • Property Style
    2 Storey
  • MLS® #
    A2333392
  • Full Bathrooms
    4
  • Partial Bathrooms
    1
  • Year Built
    2024
  • Property Type
    Detached
  • Property Style
    2 Storey
  • MLS® #
    A2333392
  • Full Bathrooms
    4
  • Partial Bathrooms
    1
  • Year Built
    2024
  • Property Type
    Detached
  • Property Style
    2 Storey

Community Information

  • Postal Code
    T3M 3S1
  • Postal Code
    T3M 3S1
  • Postal Code
    T3M 3S1

Services & Amenities

  • Parking
    Double Garage Attached
    Driveway
    Front Drive
    Oversized
  • Parking
    Double Garage Attached, Driveway, Front Drive, Oversized
  • Parking
    Double Garage Attached
    Driveway
    Front Drive
    Oversized

Interior

  • Floor Finish
    Carpet
    Ceramic Tile
    Vinyl Plank
  • Heating
    Forced Air
    Solar
  • Interior Feature
    Breakfast Bar
    Built-in Features
    Double Vanity
    Granite Counters
    High Ceilings
    Kitchen Island
    Open Floorplan
    Pantry
    See Remarks
    Soaking Tub
    Storage
    Walk-In Closet(s)
  • Floor Finish
    Carpet, Ceramic Tile, Vinyl Plank
  • Heating
    Forced Air, Solar
  • Interior Feature
    Breakfast Bar, Built-in Features, Double Vanity, Granite Counters, High Ceilings, Kitchen Island, Open Floorplan, Pantry, See Remarks, Soaking Tub, Storage, Walk-In Closet(s)
  • Floor Finish
    Carpet
    Ceramic Tile
    Vinyl Plank
  • Heating
    Forced Air
    Solar
  • Interior Feature
    Breakfast Bar
    Built-in Features
    Double Vanity
    Granite Counters
    High Ceilings
    Kitchen Island
    Open Floorplan
    Pantry
    See Remarks
    Soaking Tub
    Storage
    Walk-In Closet(s)

Exterior

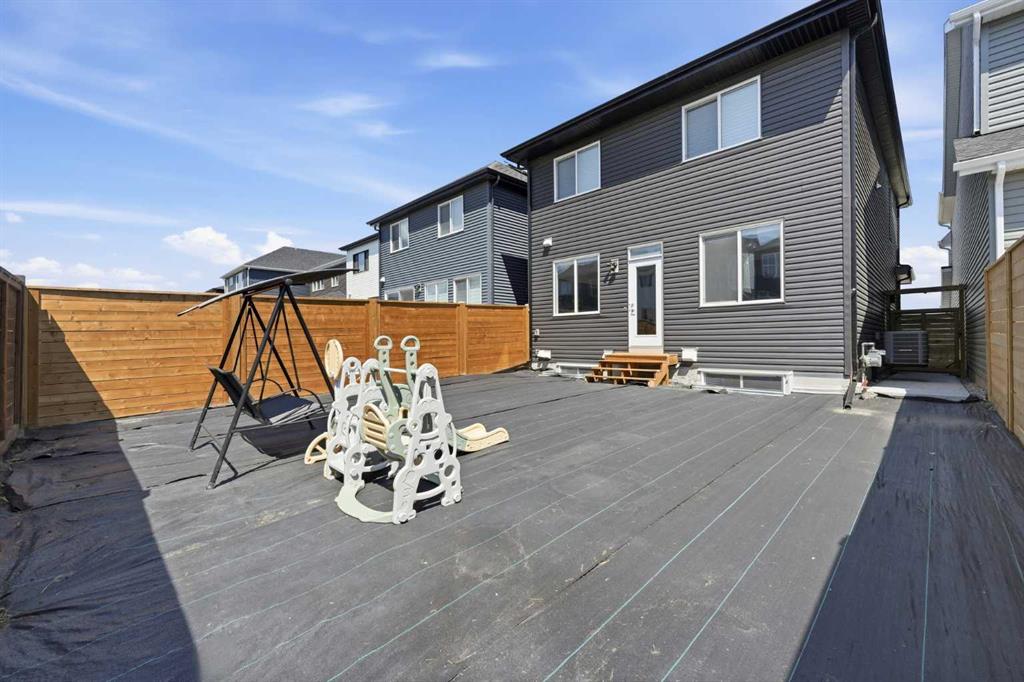
  • Lot/Exterior Features
    Private Yard
  • Roof
    Asphalt Shingle
  • Construction
    Brick
    Cedar
    Vinyl Siding
    Wood Frame
  • Lot/Exterior Features
    Private Yard
  • Roof
    Asphalt Shingle
  • Construction
    Brick, Cedar, Vinyl Siding, Wood Frame
  • Lot/Exterior Features
    Private Yard
  • Roof
    Asphalt Shingle
  • Construction
    Brick
    Cedar
    Vinyl Siding
    Wood Frame

Additional Details

  • Zoning
    R-G
  • Zoning
    R-G
  • Zoning
    R-G

$900,000

51 Setonstone Row SE

Schedule Tour
Contact Agent

$4099/month
Est. Monthly Payment
$
$
%
Learn More