
MARY-ANNE KAMENKA / Century 21 Nordic Realty

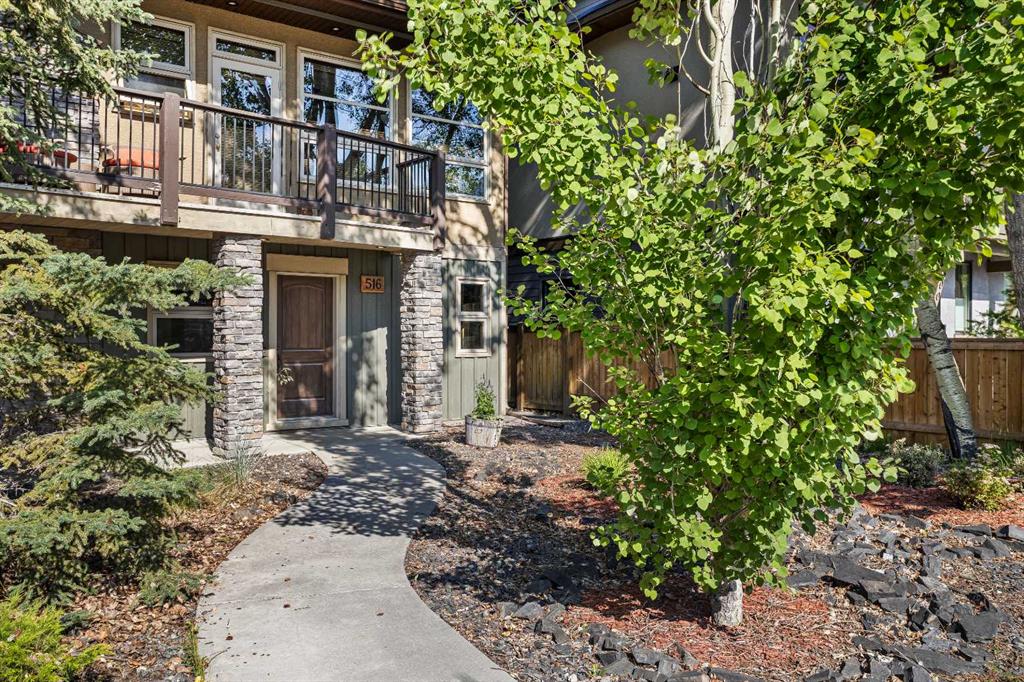
516 8th Avenue Canmore , Alberta , T1W2E3

 MLS® # A2330052

2 bedrooms

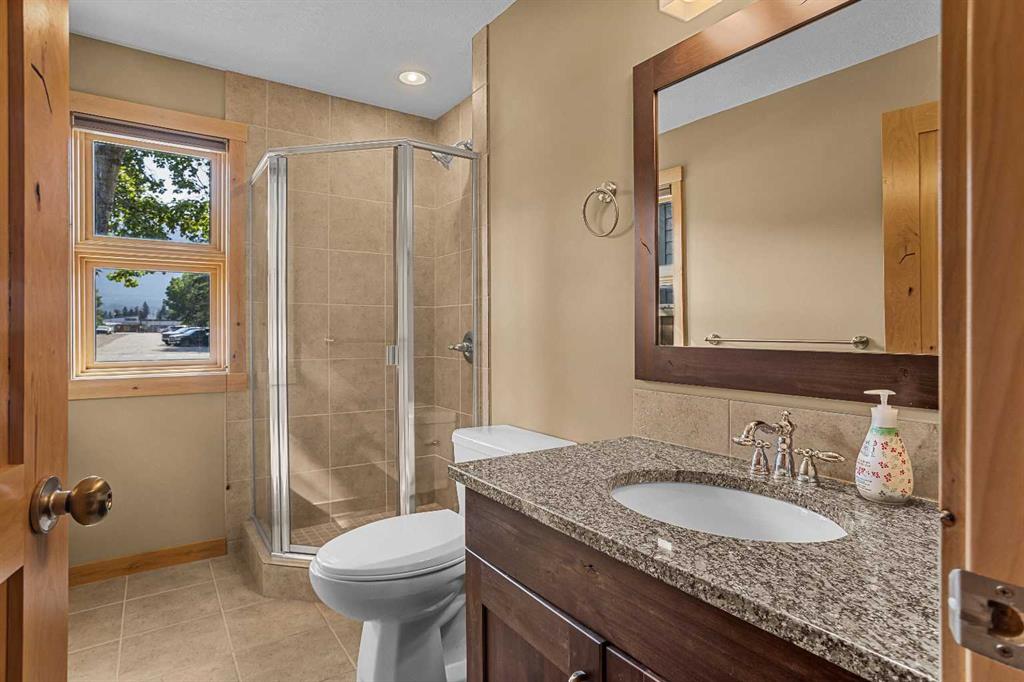
4 bathrooms

2,061 sqft

Sign up to View

Days on Market

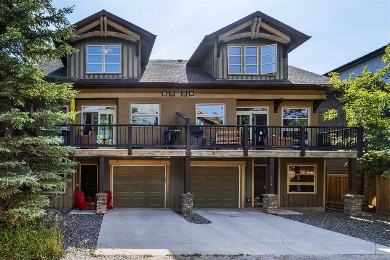
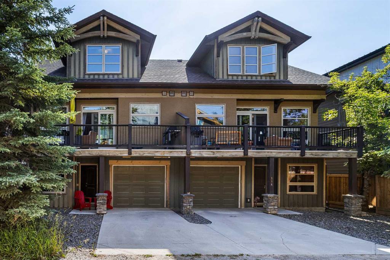
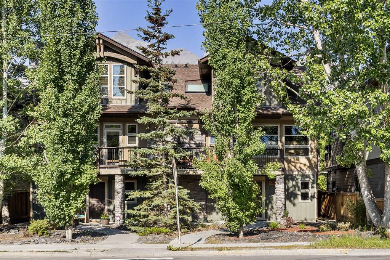
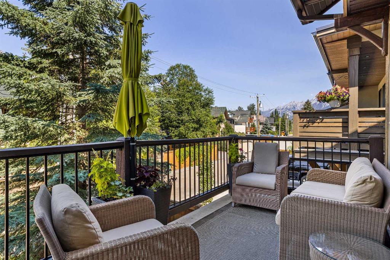
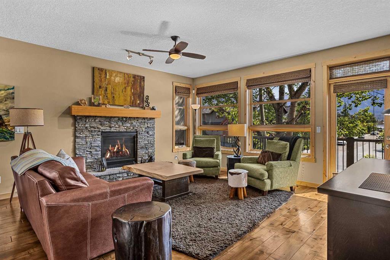
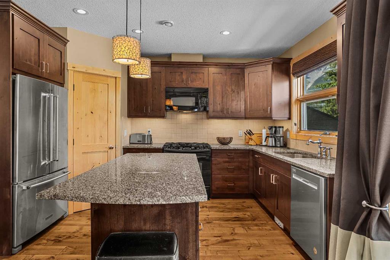
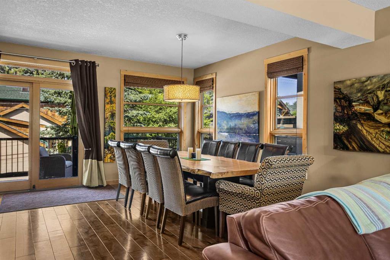
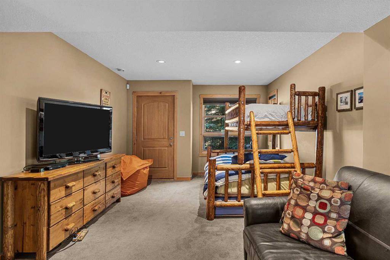
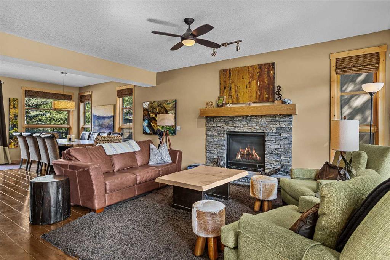
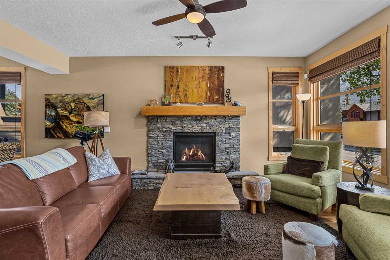
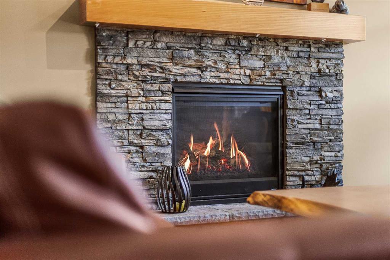
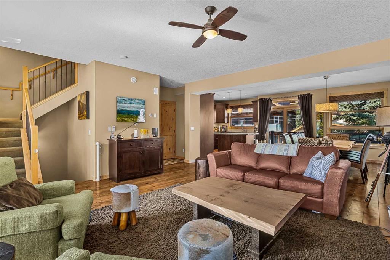
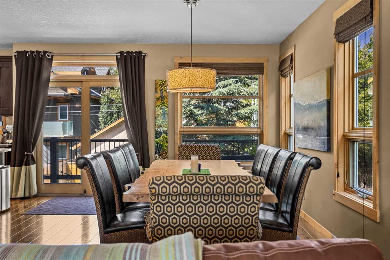
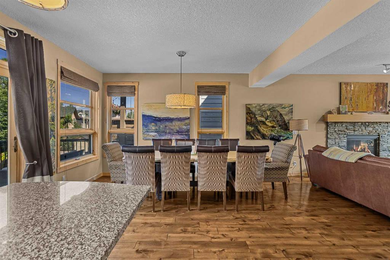
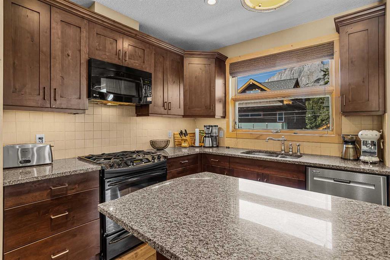
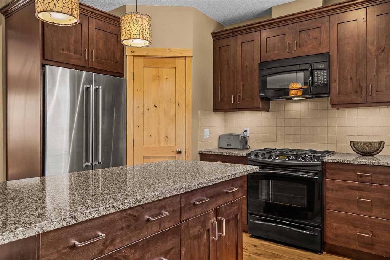
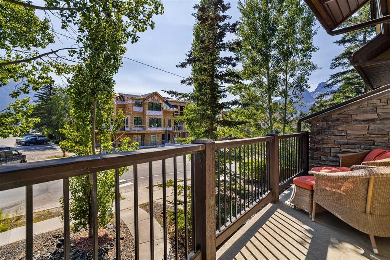
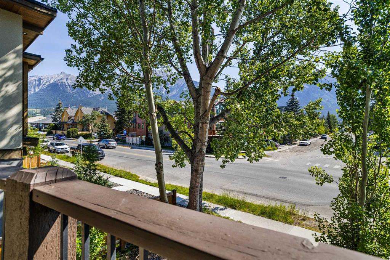
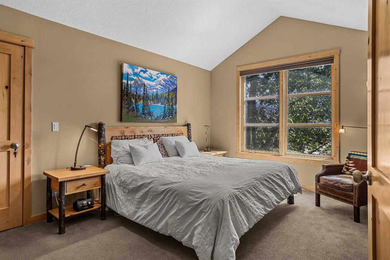
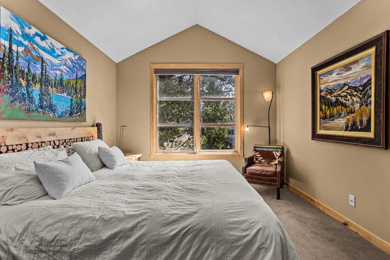
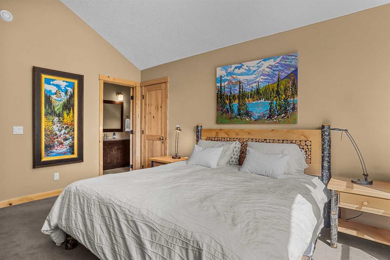
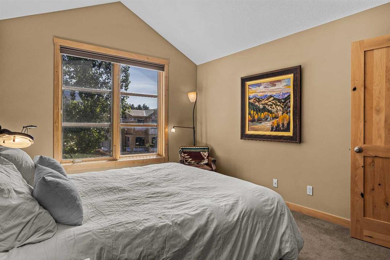
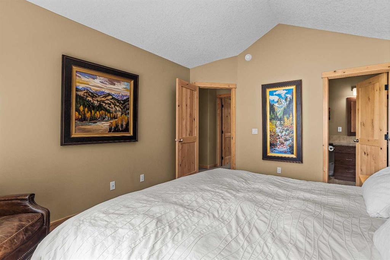
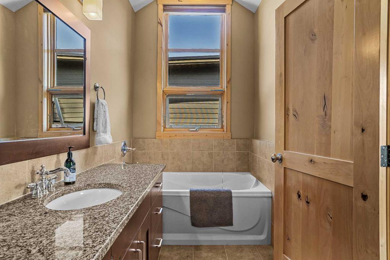
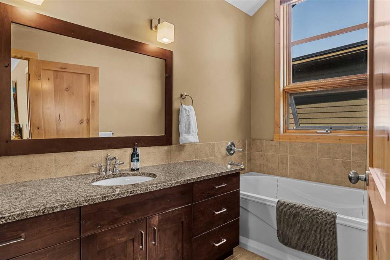
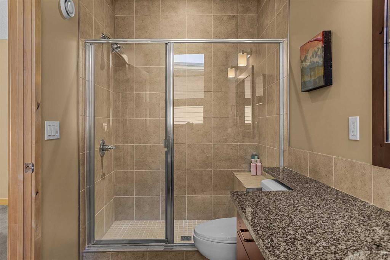
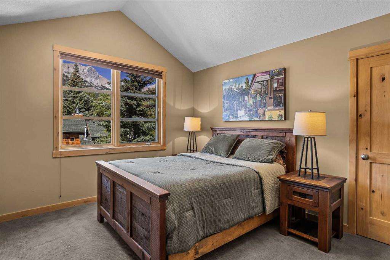
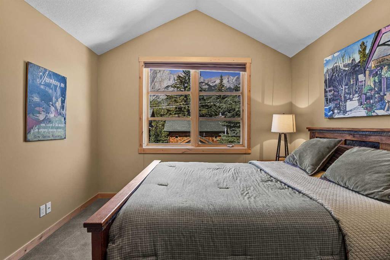
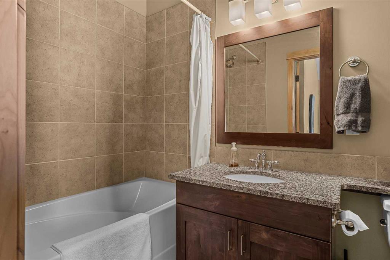
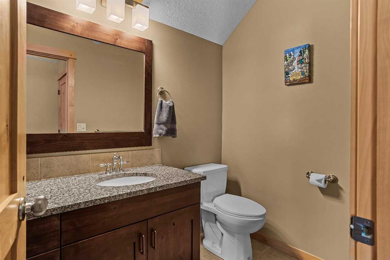
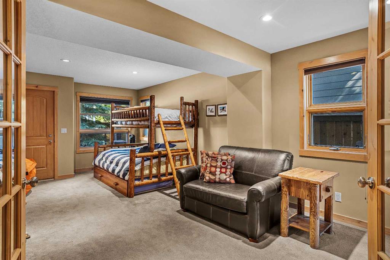
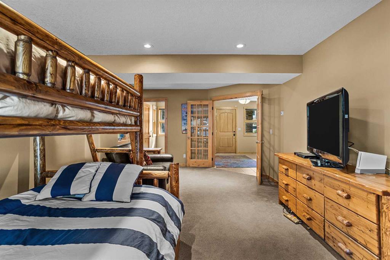
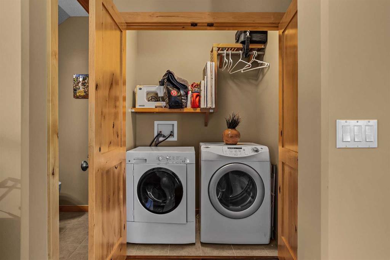
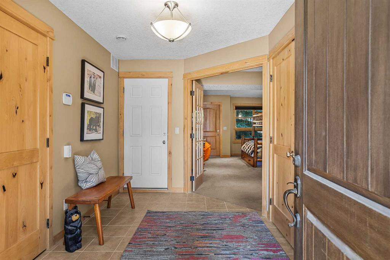
A beautifully designed mountain home offering over 2,000 sq. ft. of thoughtfully planned living space in one of Canmore's most desirable locations. Designed for both everyday comfort and effortless entertaining, this spacious home features 2 bedrooms, 4 bathrooms, and a versatile lower-level recreation room that can easily serve as a third bedroom, home office, or guest suite. The main level showcases an inviting open-concept layout where the living room flows seamlessly into the dining area and out onto a ...

Read More

Essential Information

  • MLS® #
    A2330052
  • Full Bathrooms
    3
  • Partial Bathrooms
    1
  • Year Built
    2009
  • Property Type
    Semi Detached (Half Duplex)
  • Property Style
    3 (or more) Storey
    Attached-Side by Side
  • MLS® #
    A2330052
  • Full Bathrooms
    3
  • Partial Bathrooms
    1
  • Year Built
    2009
  • Property Type
    Semi Detached (Half Duplex)
  • Property Style
    3 (or more) Storey, Attached-Side by Side
  • MLS® #
    A2330052
  • Full Bathrooms
    3
  • Partial Bathrooms
    1
  • Year Built
    2009
  • Property Type
    Semi Detached (Half Duplex)
  • Property Style
    3 (or more) Storey
    Attached-Side by Side

Community Information

  • Postal Code
    T1W2E3
  • Postal Code
    T1W2E3
  • Postal Code
    T1W2E3

Services & Amenities

  • Parking
    Alley Access
    Single Garage Attached
  • Parking
    Alley Access, Single Garage Attached
  • Parking
    Alley Access
    Single Garage Attached

Interior

  • Floor Finish
    Carpet
    Hardwood
  • Heating
    Fireplace(s)
    Forced Air
  • Interior Feature
    Chandelier
    Closet Organizers
    High Ceilings
    Kitchen Island
    Open Floorplan
    Pantry
    Recessed Lighting
    Skylight(s)
    Storage
    Walk-In Closet(s)
  • Floor Finish
    Carpet, Hardwood
  • Heating
    Fireplace(s), Forced Air
  • Interior Feature
    Chandelier, Closet Organizers, High Ceilings, Kitchen Island, Open Floorplan, Pantry, Recessed Lighting, Skylight(s), Storage, Walk-In Closet(s)
  • Floor Finish
    Carpet
    Hardwood
  • Heating
    Fireplace(s)
    Forced Air
  • Interior Feature
    Chandelier
    Closet Organizers
    High Ceilings
    Kitchen Island
    Open Floorplan
    Pantry
    Recessed Lighting
    Skylight(s)
    Storage
    Walk-In Closet(s)

Exterior

  • Lot/Exterior Features
    Balcony
  • Roof
    Asphalt Shingle
  • Construction
    Wood Frame
  • Lot/Exterior Features
    Balcony
  • Roof
    Asphalt Shingle
  • Construction
    Wood Frame
  • Lot/Exterior Features
    Balcony
  • Roof
    Asphalt Shingle
  • Construction
    Wood Frame

Additional Details

  • Zoning
    R2A
  • Zoning
    R2A
  • Zoning
    R2A

$1,699,000

516 8th Avenue

Schedule Tour
Contact Agent

$7737/month
Est. Monthly Payment
$
$
%
Learn More