
Krysaly Gidley / BECK Real Estate Ltd.

52 Elderberry Way , House for sale in Harmony Rural Rocky View County , Alberta , T3Z 0G3

 MLS® # A2326932

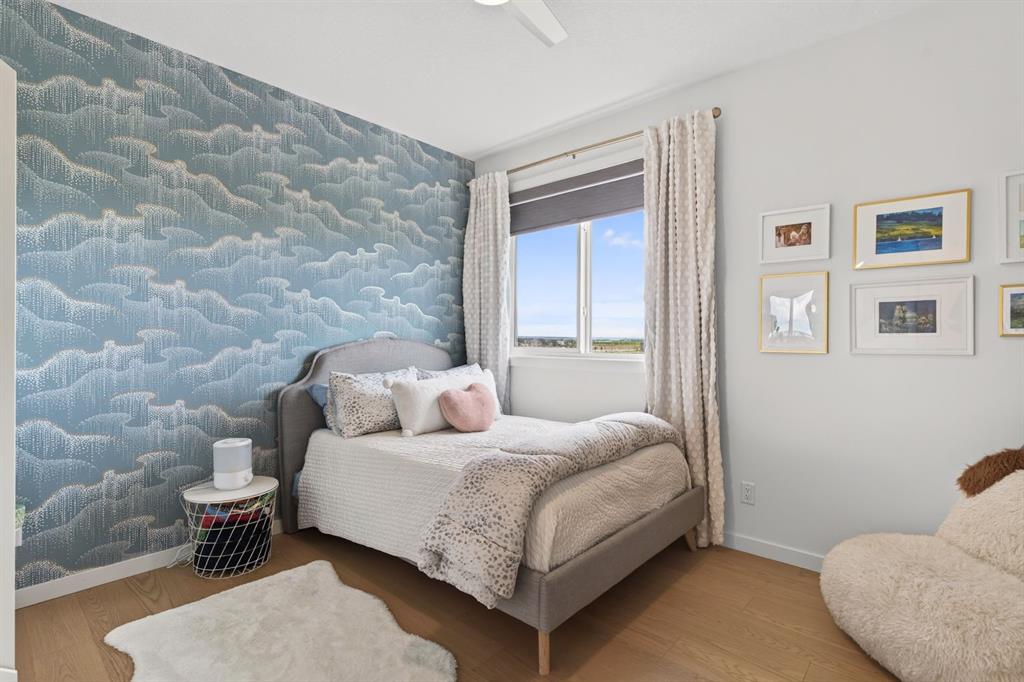
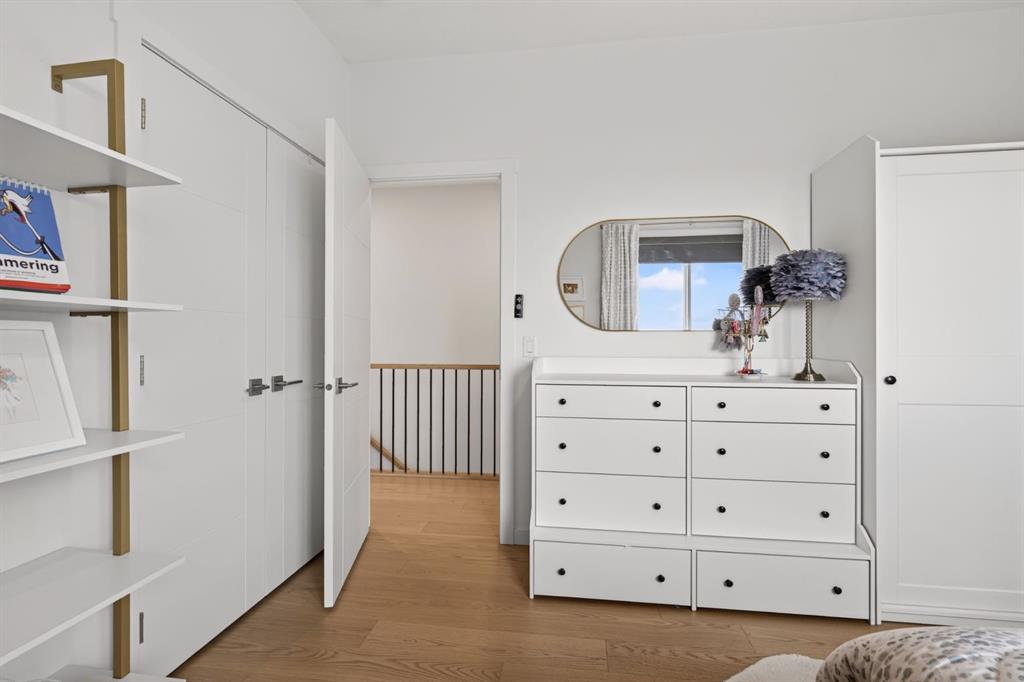
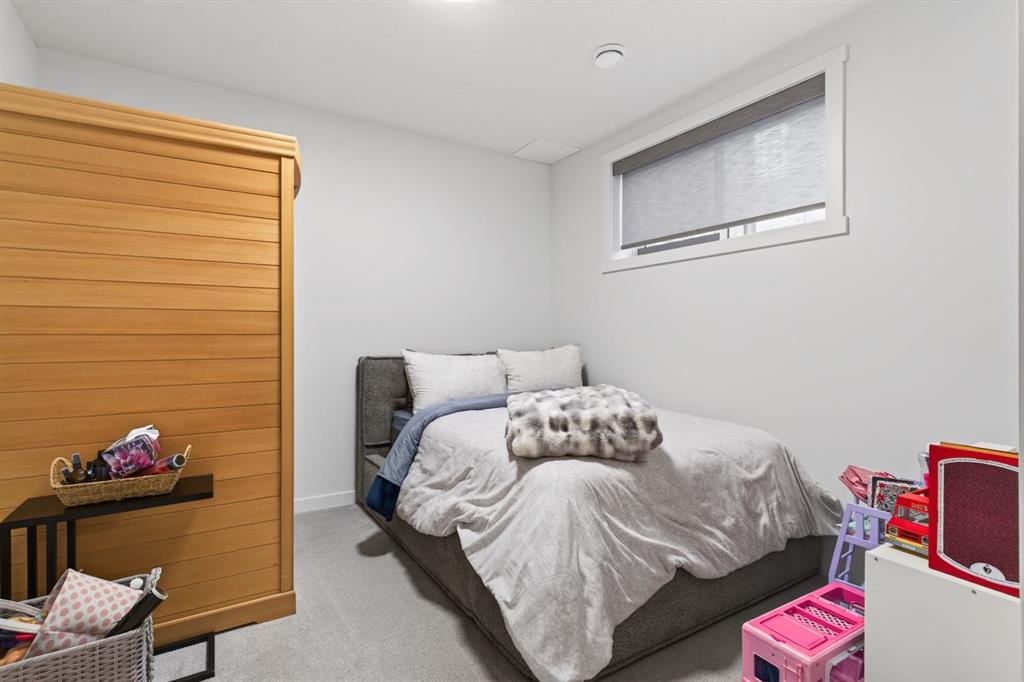
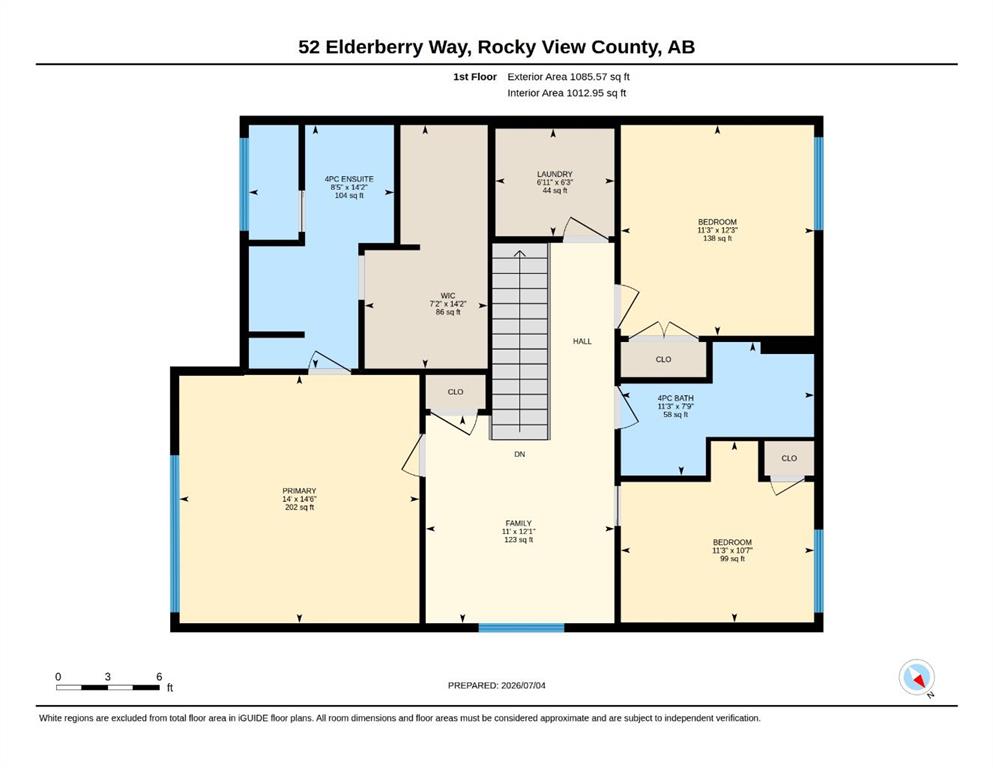
4 bedrooms

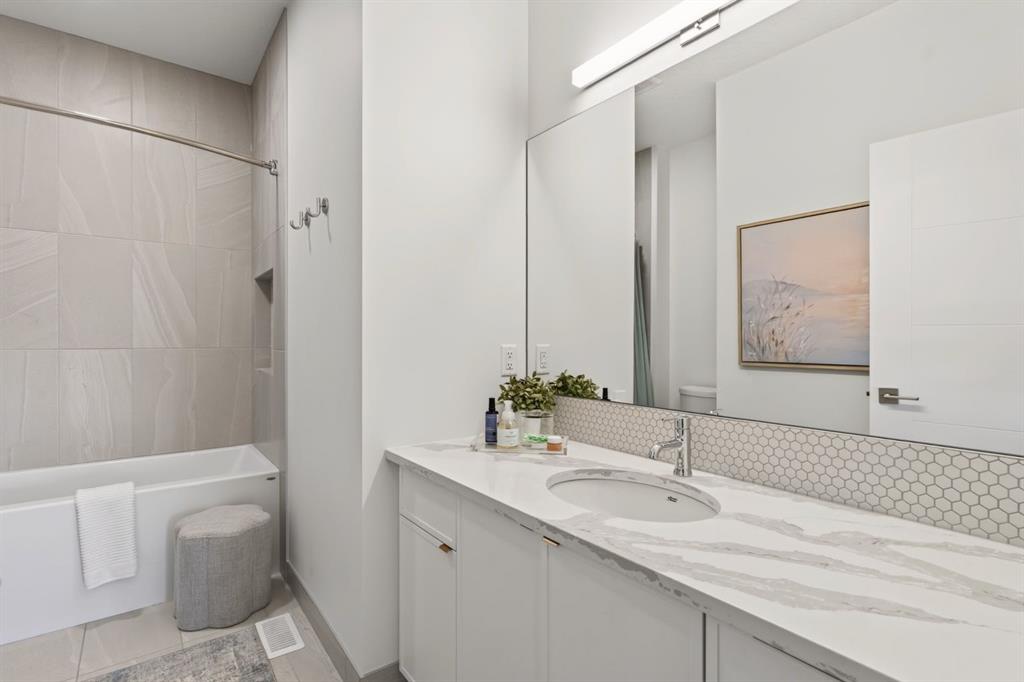
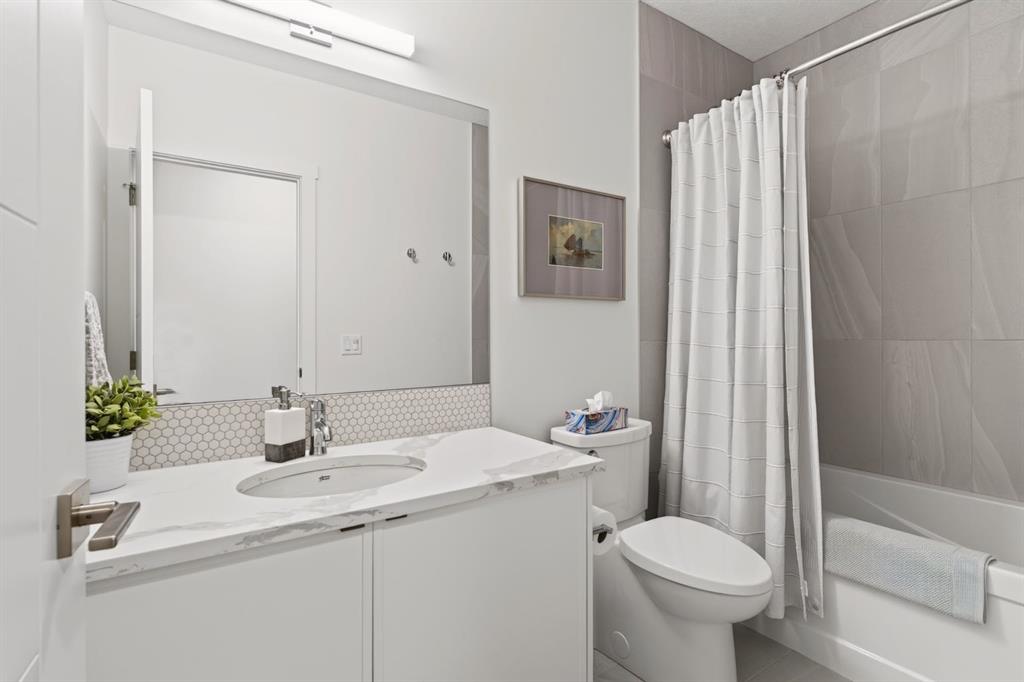
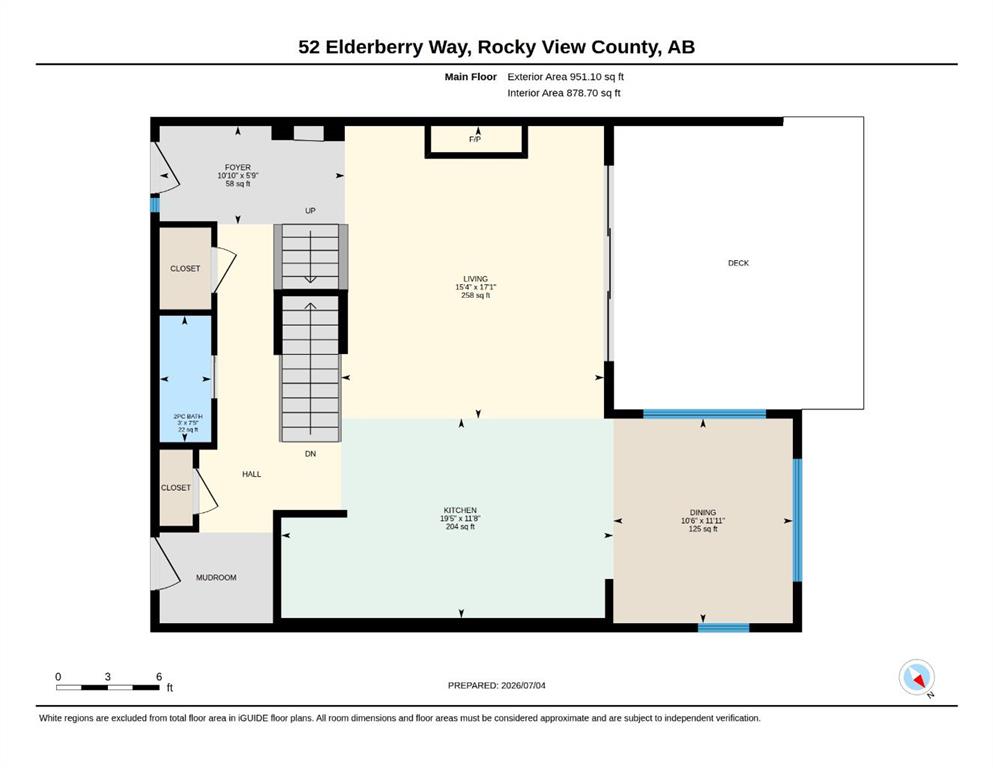
4 bathrooms

1,891 sqft

Sign up to View

Days on Market

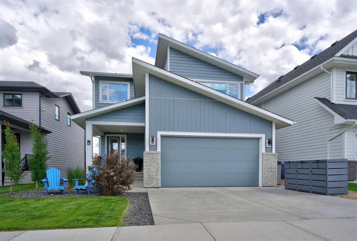
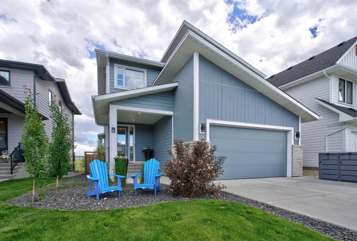
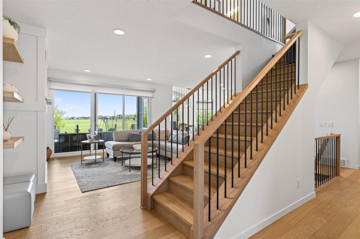
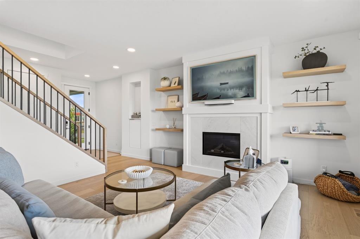
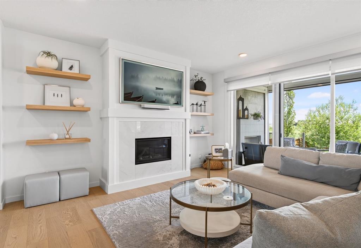
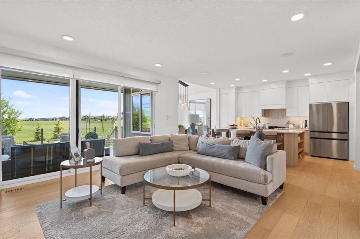
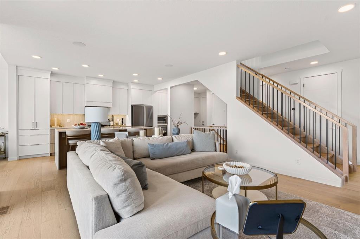
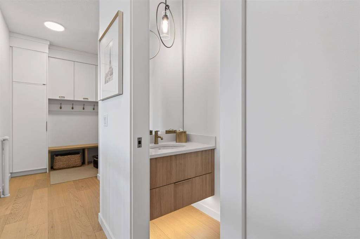
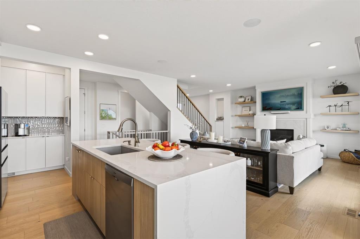
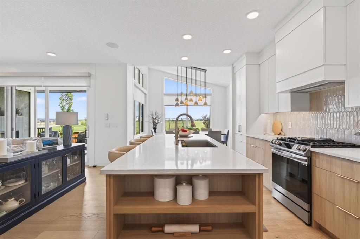
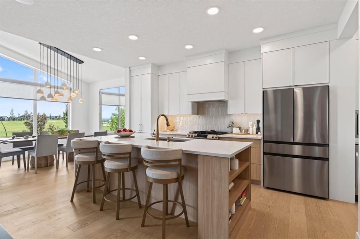
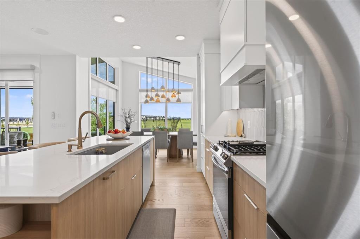
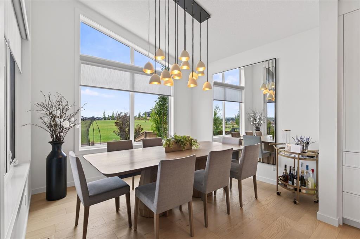
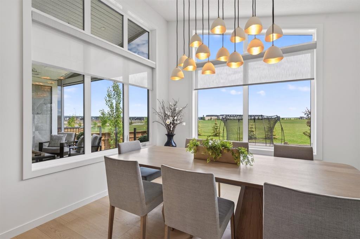
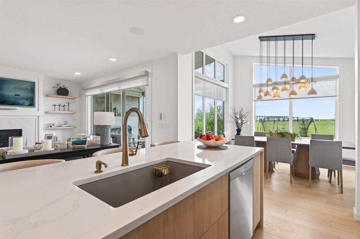
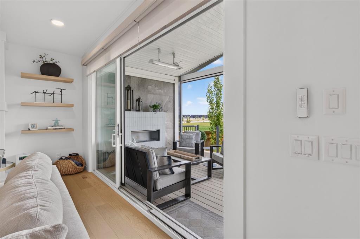
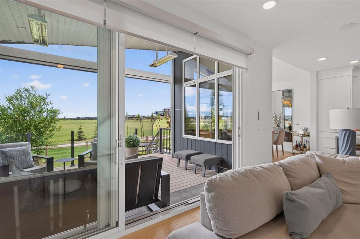
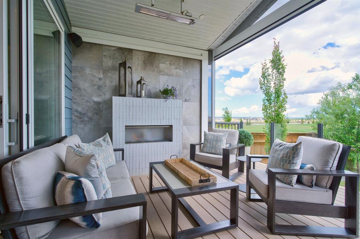
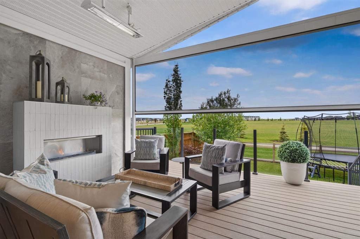
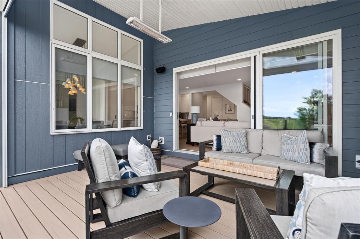
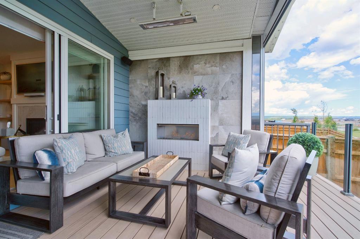
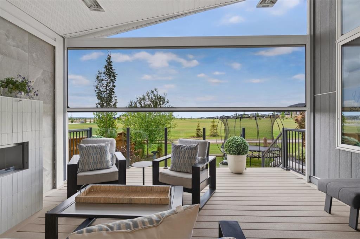
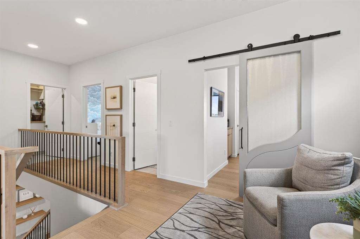
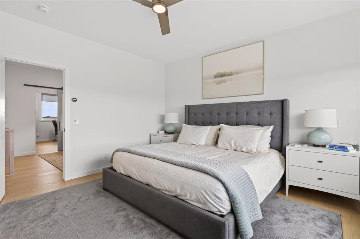
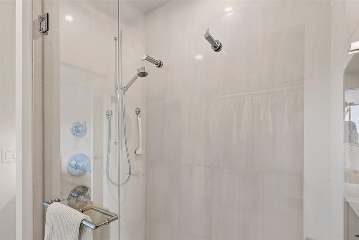
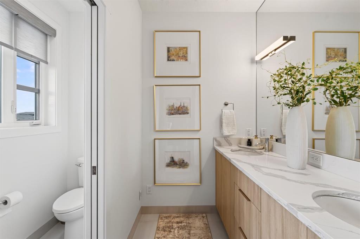
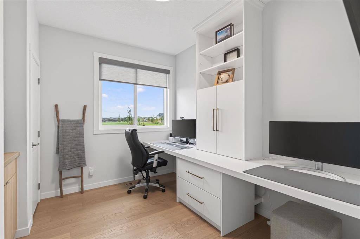
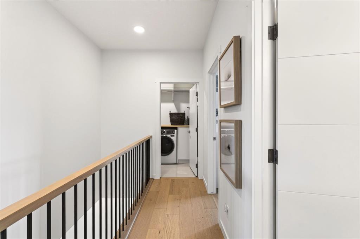
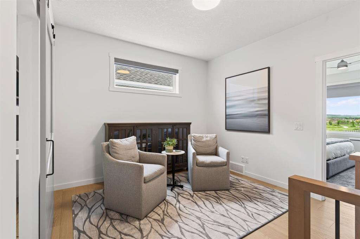
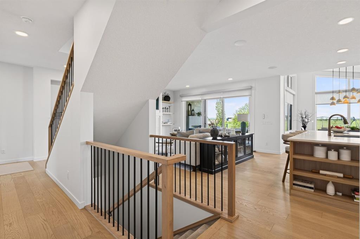
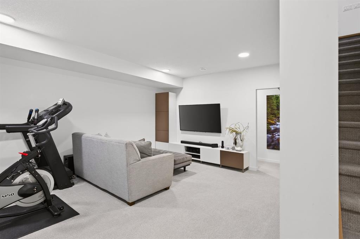
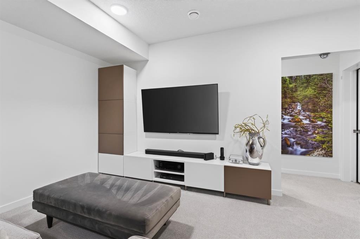
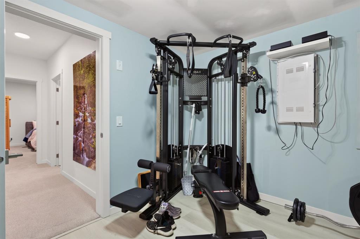
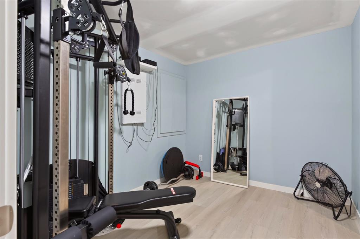
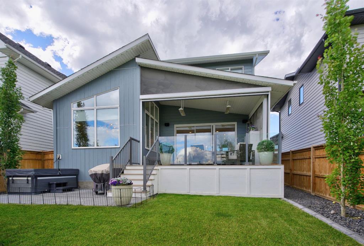
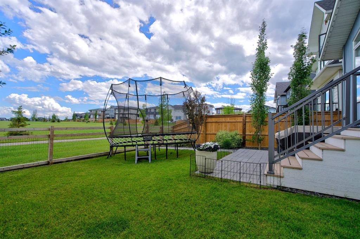
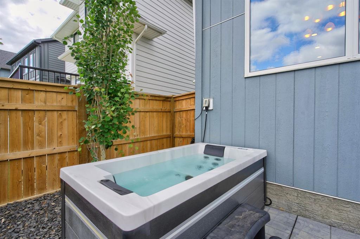
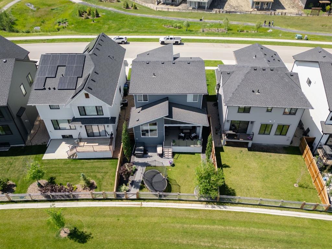
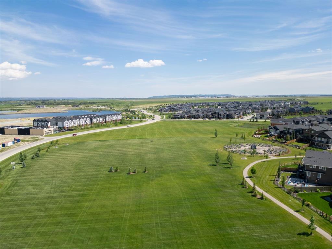
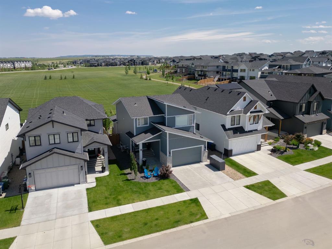
Selling sunrise, and sunset, near the Rockies. This exceptional home rests in Phase 6 of Harmony, where luxury, nature, and modern convenience come together in one of the community's most desirable locations. Perfectly positioned with green spaces and pathways both in front and behind, you'll enjoy open views, abundant natural light, and the rare privacy of having no rear neighbours for years to come. A leisurely walk from Harmony Lake at sandy South Beach, this home offers endless opportunities to embrace ...

Read More

Essential Information

  • MLS® #
    A2326932
  • Full Bathrooms
    3
  • Partial Bathrooms
    1
  • Year Built
    2022
  • Property Type
    Detached
  • Property Style
    2 Storey
  • MLS® #
    A2326932
  • Full Bathrooms
    3
  • Partial Bathrooms
    1
  • Year Built
    2022
  • Property Type
    Detached
  • Property Style
    2 Storey
  • MLS® #
    A2326932
  • Full Bathrooms
    3
  • Partial Bathrooms
    1
  • Year Built
    2022
  • Property Type
    Detached
  • Property Style
    2 Storey

Community Information

  • Postal Code
    T3Z 0G3
  • Postal Code
    T3Z 0G3
  • Postal Code
    T3Z 0G3

Services & Amenities

  • Parking
    Double Garage Attached
  • Parking
    Double Garage Attached
  • Parking
    Double Garage Attached

Interior

  • Floor Finish
    Carpet
    Ceramic Tile
    Hardwood
    Vinyl Plank
  • Heating
    Forced Air
    See Remarks
  • Interior Feature
    Built-in Features
    Ceiling Fan(s)
    Closet Organizers
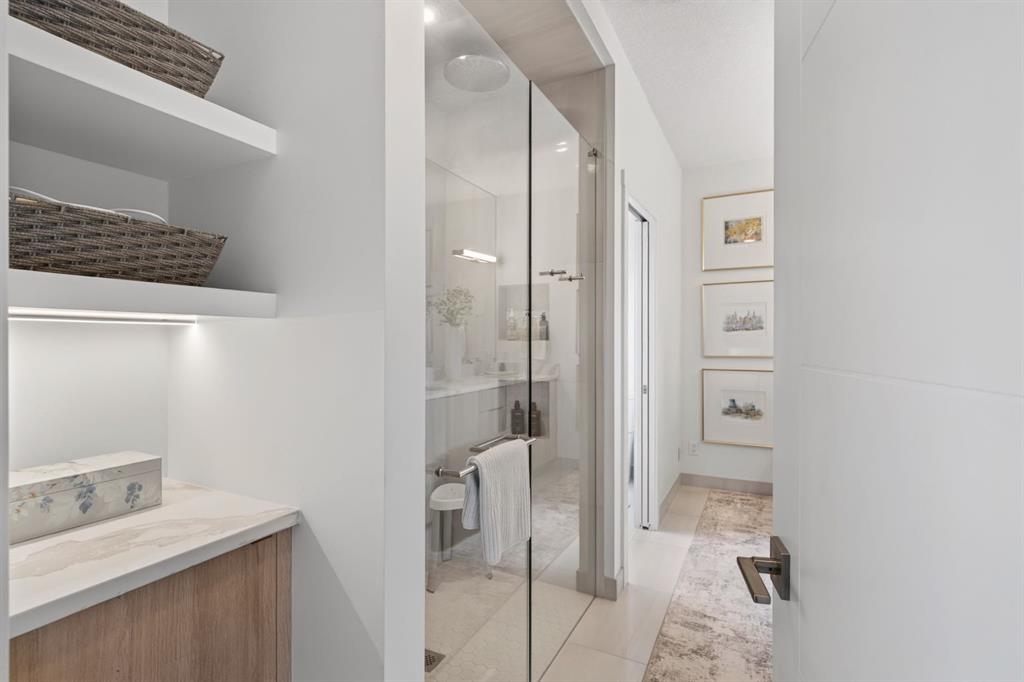
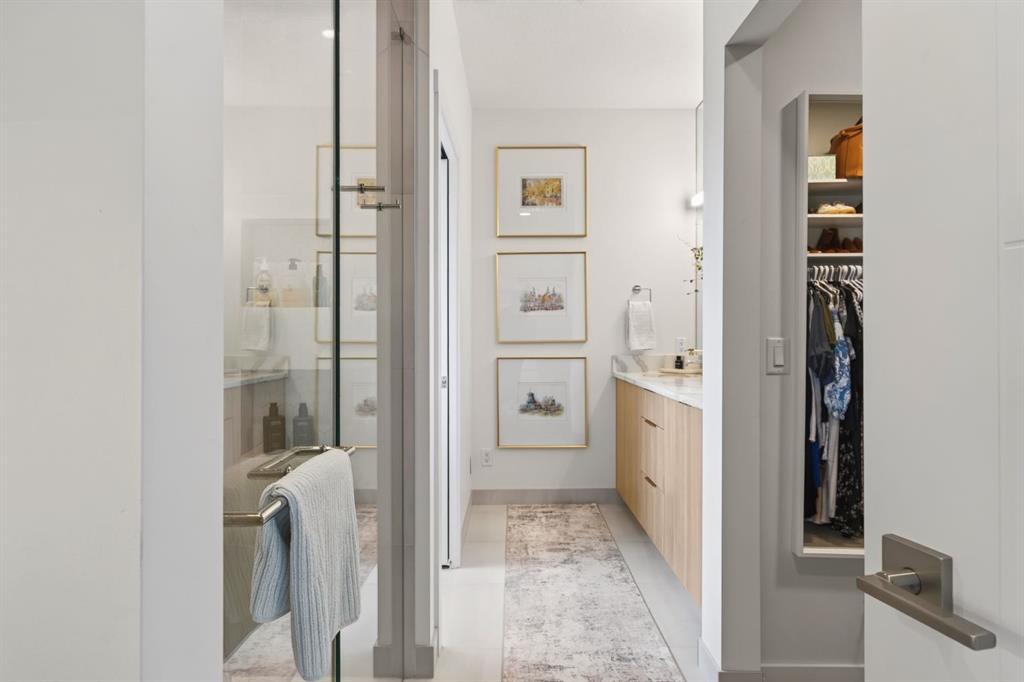
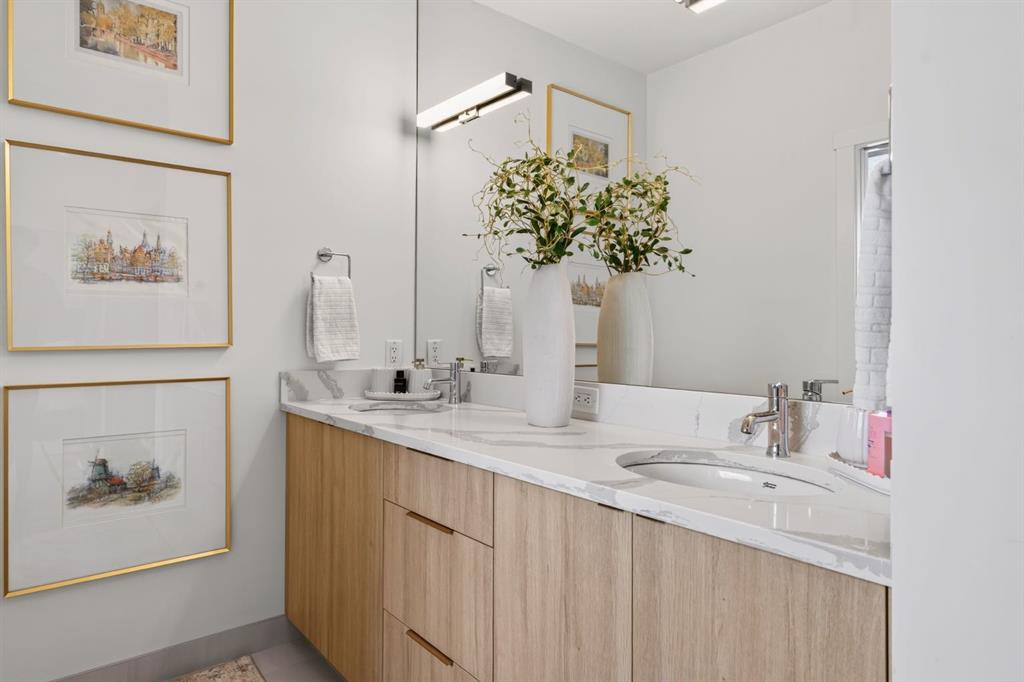
    Double Vanity
    High Ceilings
    Kitchen Island
    No Smoking Home
    Open Floorplan
    Quartz Counters
    Recessed Lighting
    See Remarks
    Walk-In Closet(s)
    Wired for Sound
  • Floor Finish
    Carpet, Ceramic Tile, Hardwood, Vinyl Plank
  • Heating
    Forced Air, See Remarks
  • Interior Feature
    Built-in Features, Ceiling Fan(s), Closet Organizers, Double Vanity, High Ceilings, Kitchen Island, No Smoking Home, Open Floorplan, Quartz Counters, Recessed Lighting, See Remarks, Walk-In Closet(s), Wired for Sound
  • Floor Finish
    Carpet
    Ceramic Tile
    Hardwood
    Vinyl Plank
  • Heating
    Forced Air
    See Remarks
  • Interior Feature
    Built-in Features
    Ceiling Fan(s)
    Closet Organizers
    Double Vanity
    High Ceilings
    Kitchen Island
    No Smoking Home
    Open Floorplan
    Quartz Counters
    Recessed Lighting
    See Remarks
    Walk-In Closet(s)
    Wired for Sound

Exterior

  • Lot/Exterior Features
    BBQ gas line
    Lighting
    Other
  • Roof
    Asphalt Shingle
  • Construction
    Brick
    Cement Fiber Board
  • Lot/Exterior Features
    BBQ gas line, Lighting, Other
  • Roof
    Asphalt Shingle
  • Construction
    Brick, Cement Fiber Board
  • Lot/Exterior Features
    BBQ gas line
    Lighting
    Other
  • Roof
    Asphalt Shingle
  • Construction
    Brick
    Cement Fiber Board

Additional Details

  • Zoning
    DC129
  • Nearest Town
    Calgary
  • Sewer
    Public Sewer
  • Zoning
    DC129
  • Nearest Town
    Calgary
  • Sewer
    Public Sewer
  • Zoning
    DC129
  • Nearest Town
    Calgary
  • Sewer
    Public Sewer

$1,165,000

52 Elderberry Way

Schedule Tour
Contact Agent

$5306/month
Est. Monthly Payment
$
$
%
Learn More