
Tim Maley / RE/MAX real estate central alberta

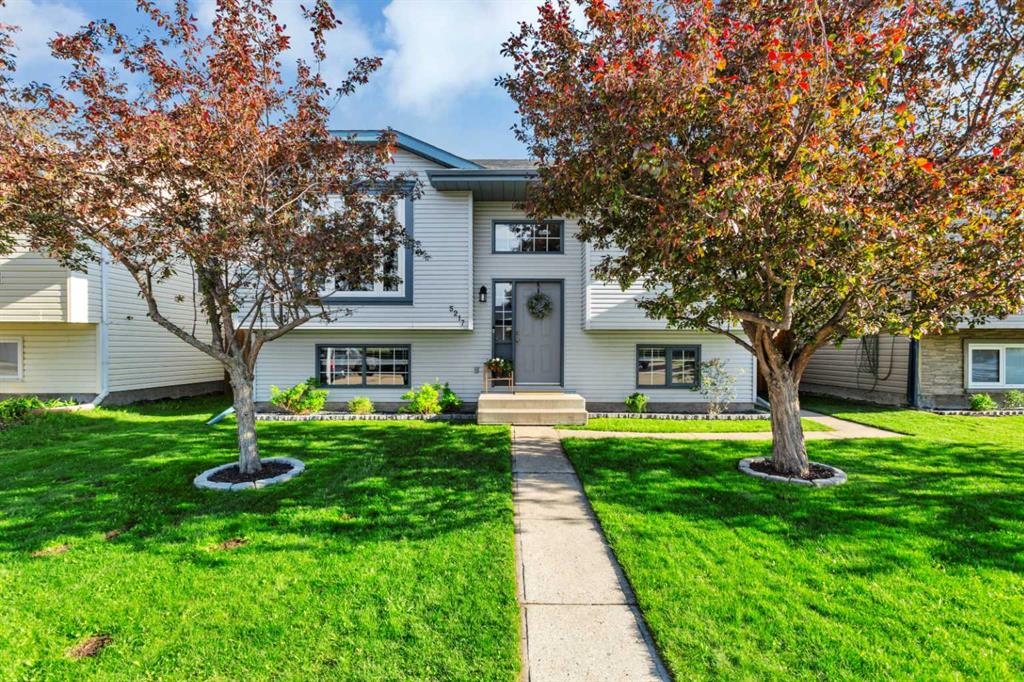
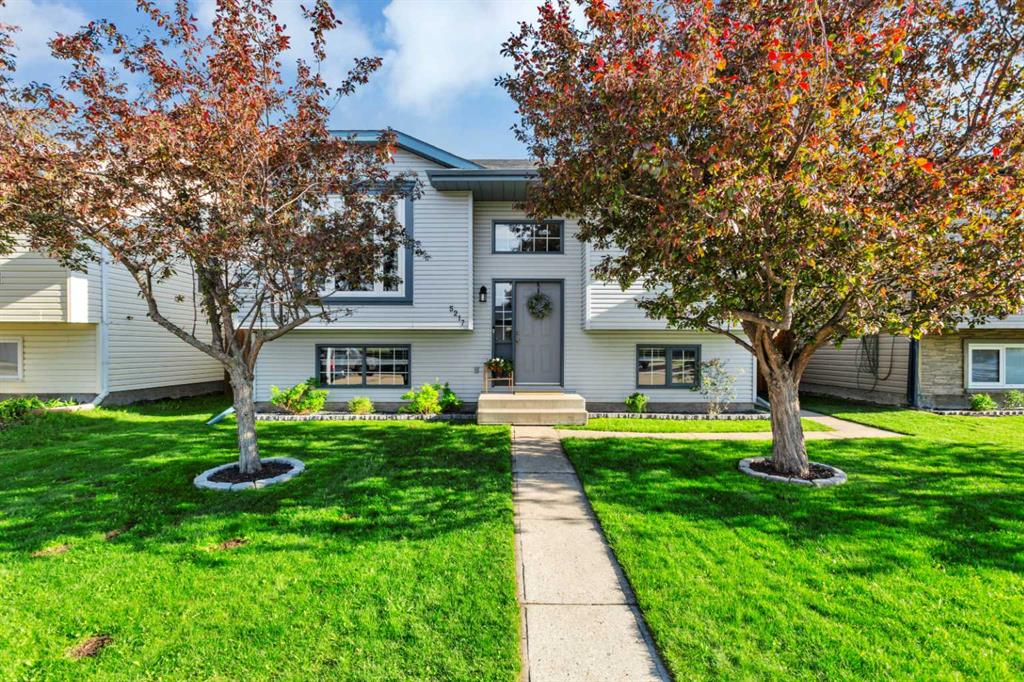
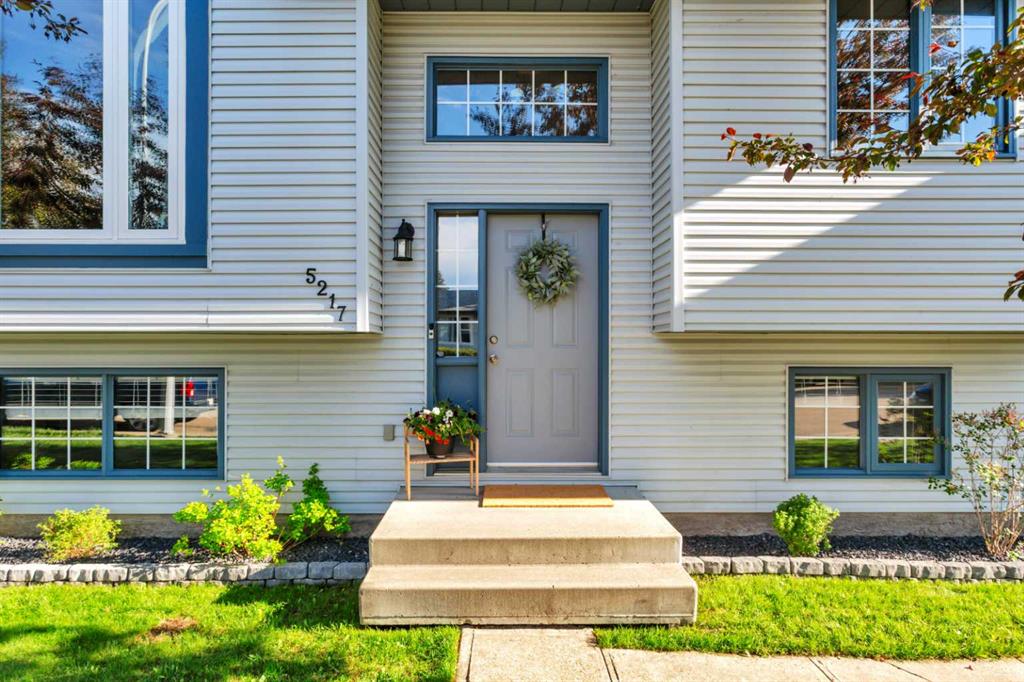
5217 Aspen Drive , House for sale in Aspen Blackfalds , Alberta , T0M 0J0

 MLS® # A2347434

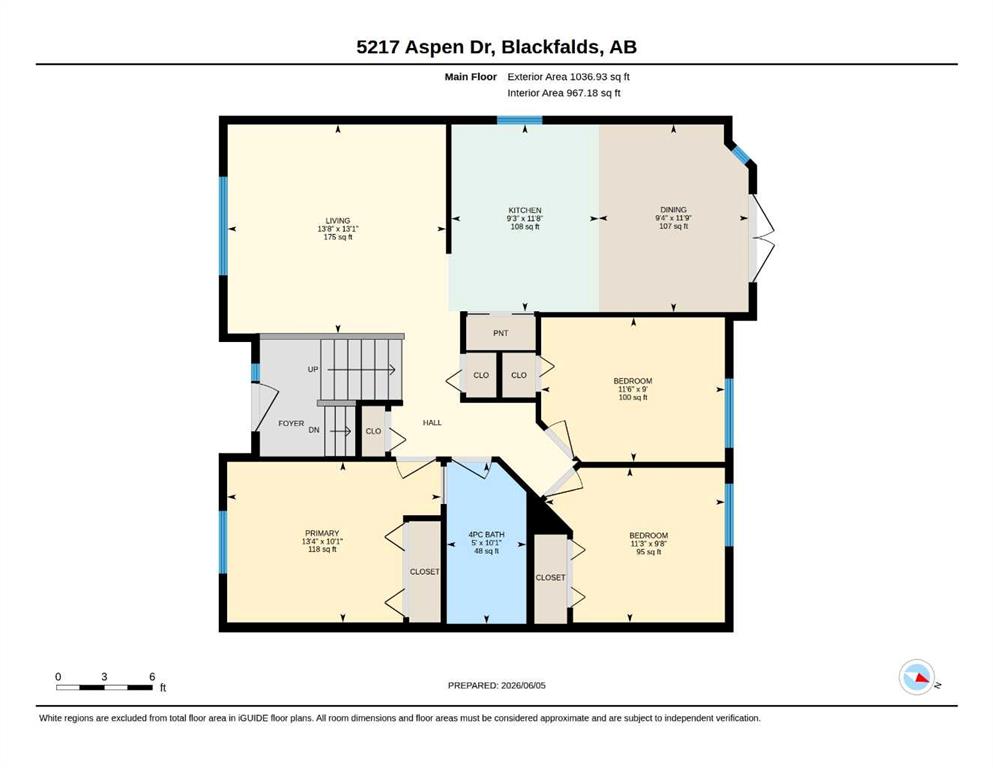
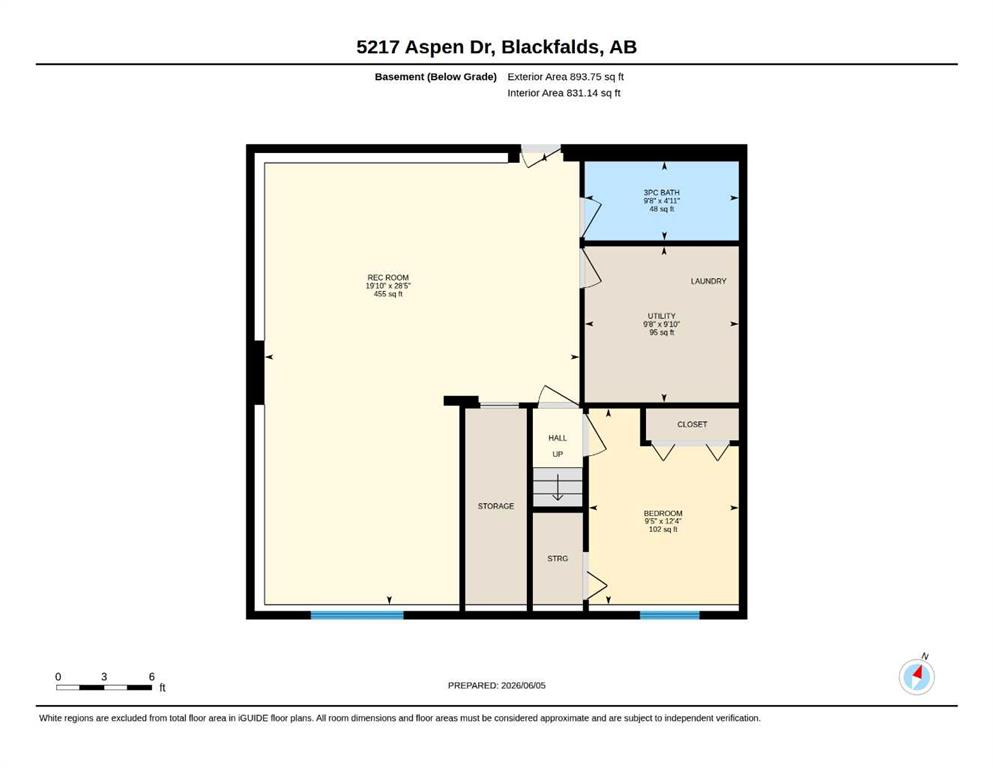
4 bedrooms

2 bathrooms

1,037 sqft

Sign up to View

Days on Market

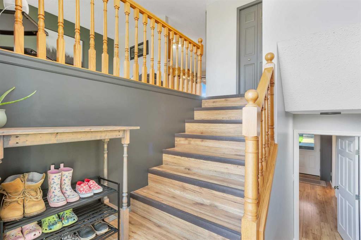
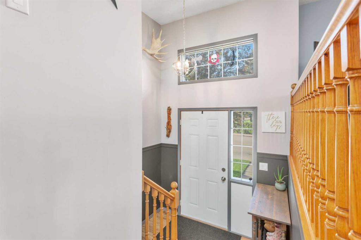
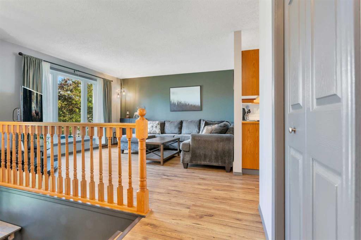
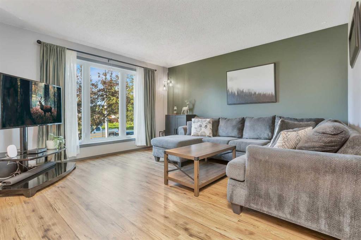
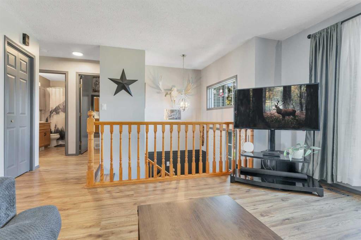
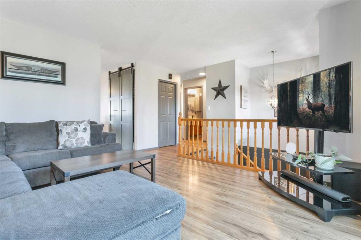
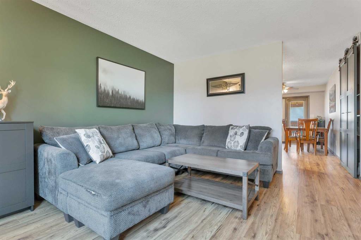
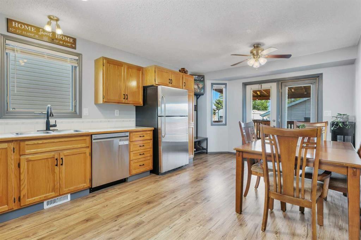
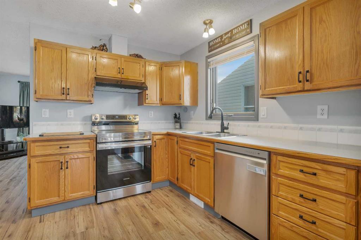
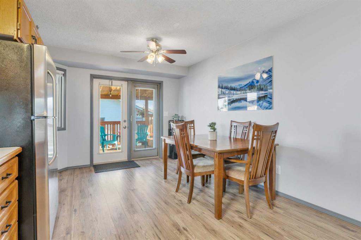
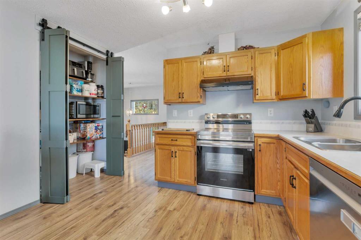
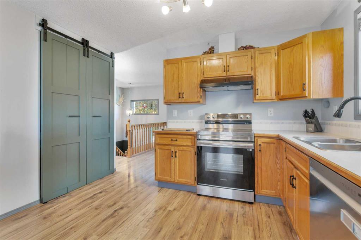
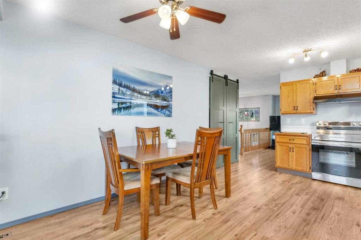
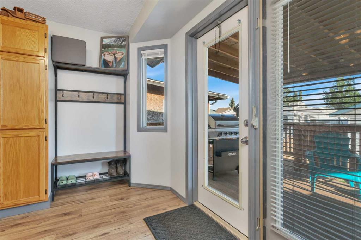
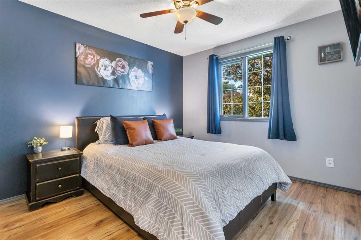
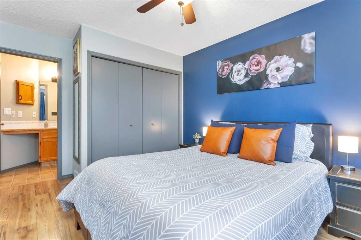
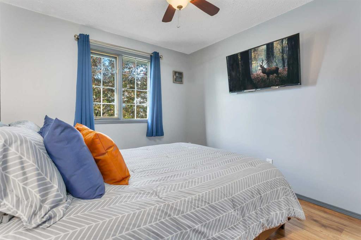
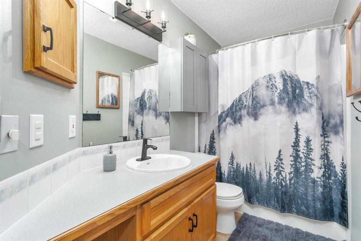
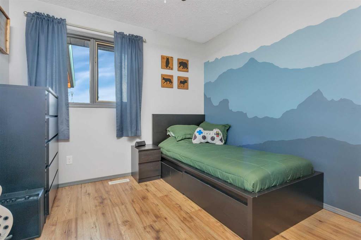
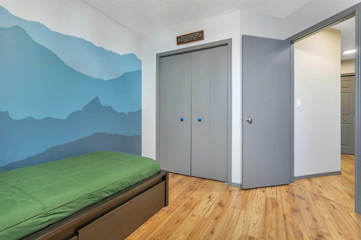
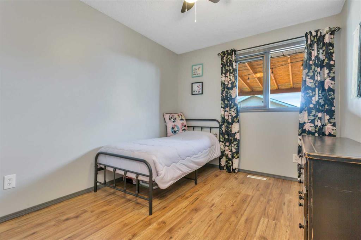
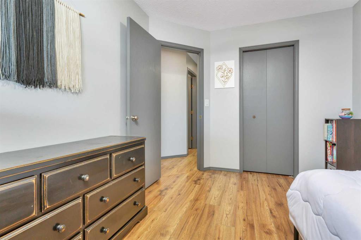
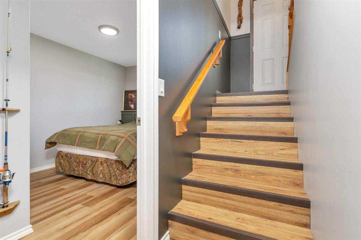
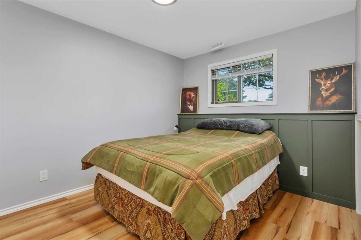
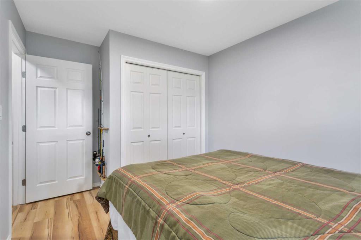
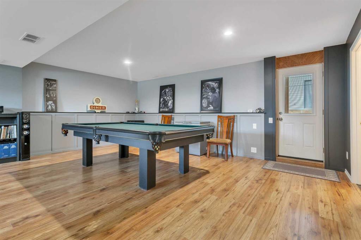
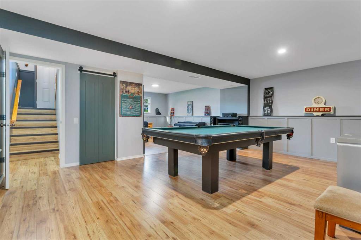
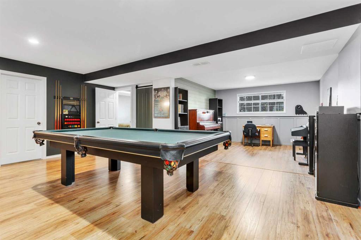
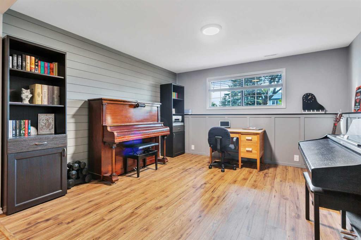
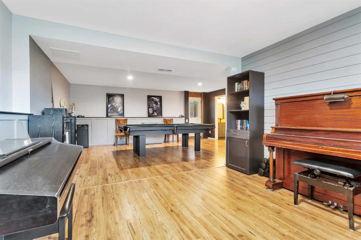
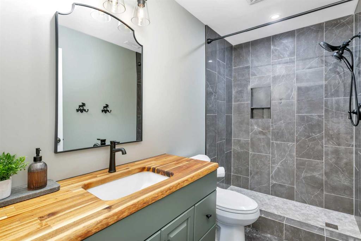
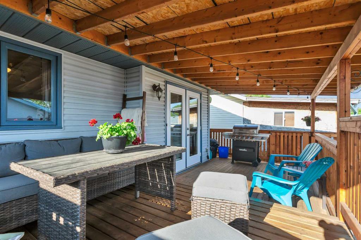
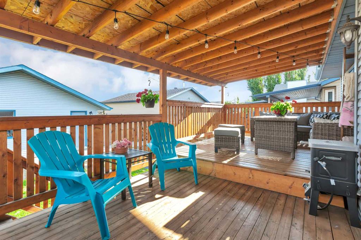
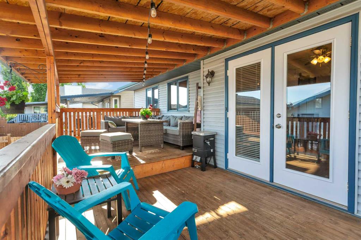
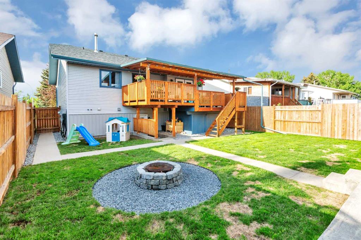
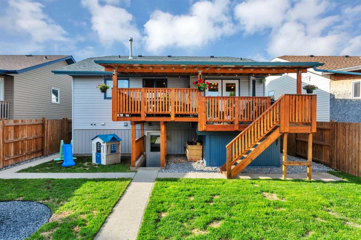
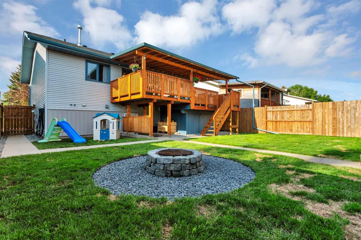
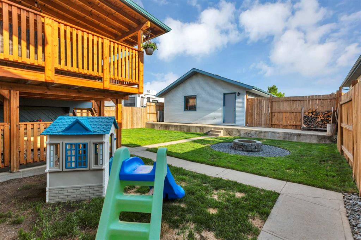
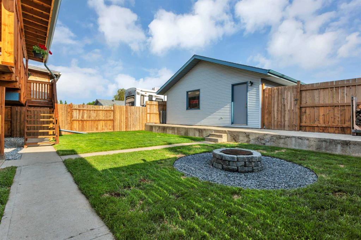
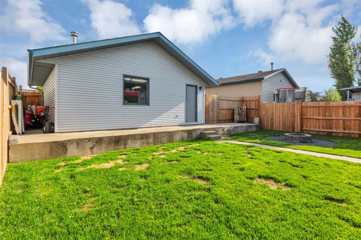
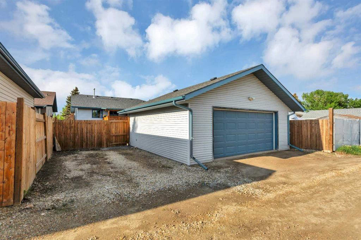
This beautifully maintained family home has all of the important features a family will appreciate! The main level is ideal for young families with a large and bright front living room, rear kitchen and dining space and THREE BEDROOMS on the main level! There is quality laminate flooring throughout and recent paint makes this a turn-key property - all you have to do is move in and enjoy! The kitchen offers ample counter space, there is a pantry for additional storage, stainless appliances, and flat panel oa...

Read More

Essential Information

  • MLS® #
    A2347434
  • Full Bathrooms
    2
  • Year Built
    1993
  • Property Type
    Detached
  • Property Style
    Bi-Level
  • MLS® #
    A2347434
  • Full Bathrooms
    2
  • Year Built
    1993
  • Property Type
    Detached
  • Property Style
    Bi-Level
  • MLS® #
    A2347434
  • Full Bathrooms
    2
  • Year Built
    1993
  • Property Type
    Detached
  • Property Style
    Bi-Level

Community Information

  • Postal Code
    T0M 0J0
  • Postal Code
    T0M 0J0
  • Postal Code
    T0M 0J0

Services & Amenities

  • Parking
    220 Volt Wiring
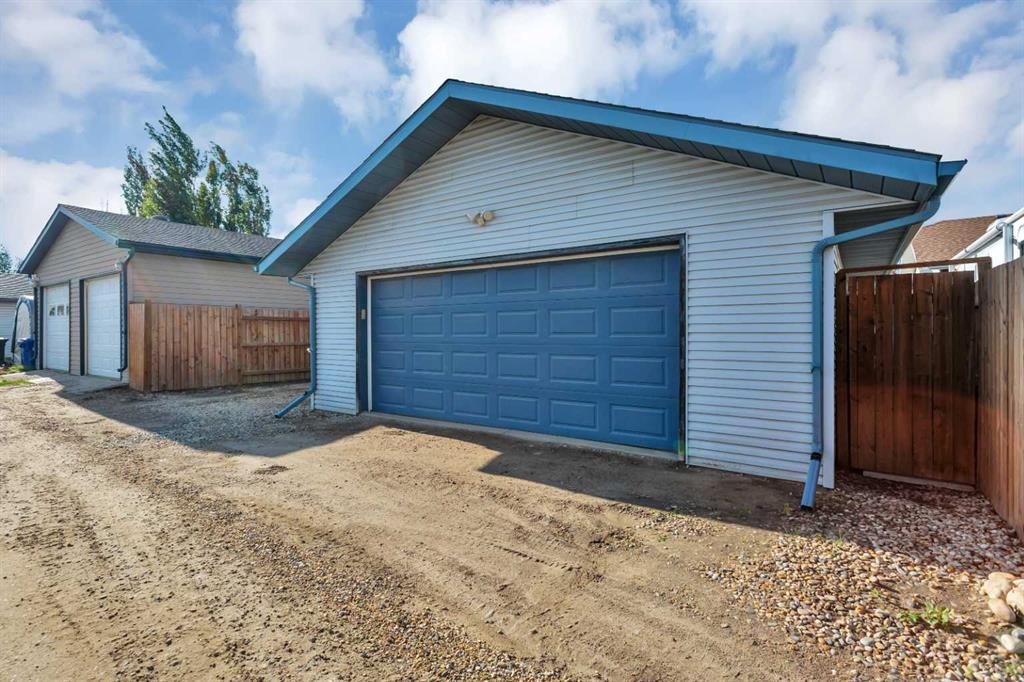
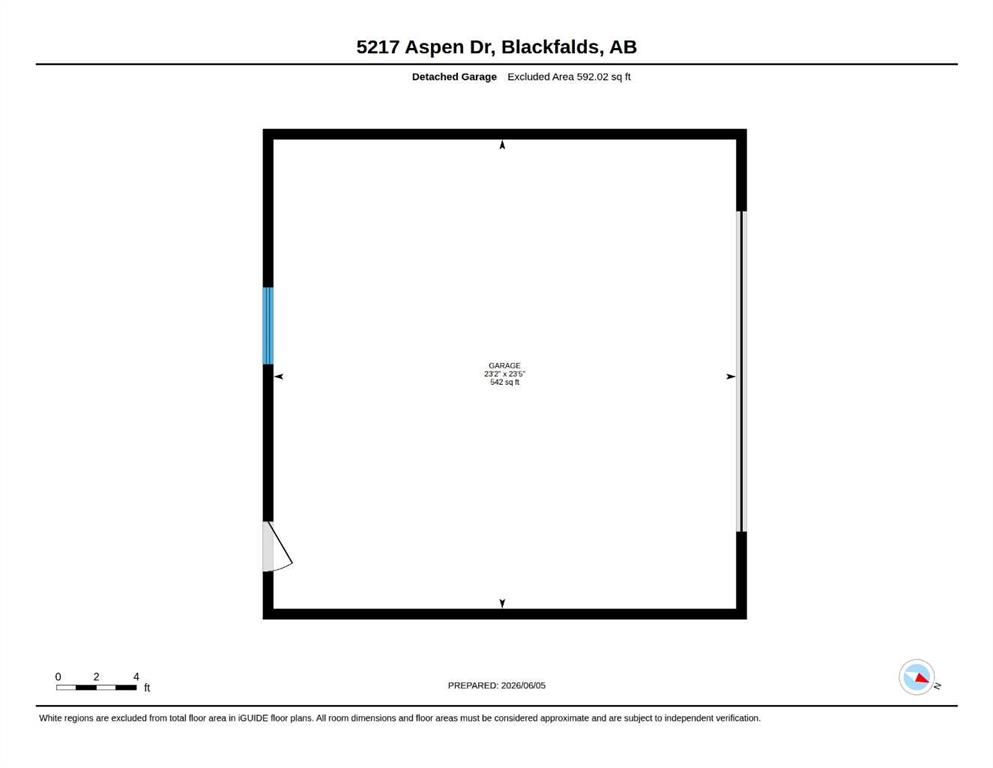
    Double Garage Detached
    Garage Door Opener
    Garage Faces Rear
    Heated Garage
    Insulated
    RV Access/Parking
  • Parking
    220 Volt Wiring, Double Garage Detached, Garage Door Opener, Garage Faces Rear, Heated Garage, Insulated, RV Access/Parking
  • Parking
    220 Volt Wiring
    Double Garage Detached
    Garage Door Opener
    Garage Faces Rear
    Heated Garage
    Insulated
    RV Access/Parking

Interior

  • Floor Finish
    Laminate
    Linoleum
  • Heating
    Forced Air
    Natural Gas
  • Interior Feature
    Ceiling Fan(s)
    French Door
    Pantry
  • Floor Finish
    Laminate, Linoleum
  • Heating
    Forced Air, Natural Gas
  • Interior Feature
    Ceiling Fan(s), French Door, Pantry
  • Floor Finish
    Laminate
    Linoleum
  • Heating
    Forced Air
    Natural Gas
  • Interior Feature
    Ceiling Fan(s)
    French Door
    Pantry

Exterior

  • Lot/Exterior Features
    Other
  • Roof
    Shingle
  • Construction
    Concrete
    Vinyl Siding
    Wood Frame
  • Lot/Exterior Features
    Other
  • Roof
    Shingle
  • Construction
    Concrete, Vinyl Siding, Wood Frame
  • Lot/Exterior Features
    Other
  • Roof
    Shingle
  • Construction
    Concrete
    Vinyl Siding
    Wood Frame

Additional Details

  • Zoning
    R1M
  • Zoning
    R1M
  • Zoning
    R1M

$399,000

5217 Aspen Drive

Schedule Tour
Contact Agent

$1817/month
Est. Monthly Payment
$
$
%
Learn More