
Trung Bien / eXp Realty

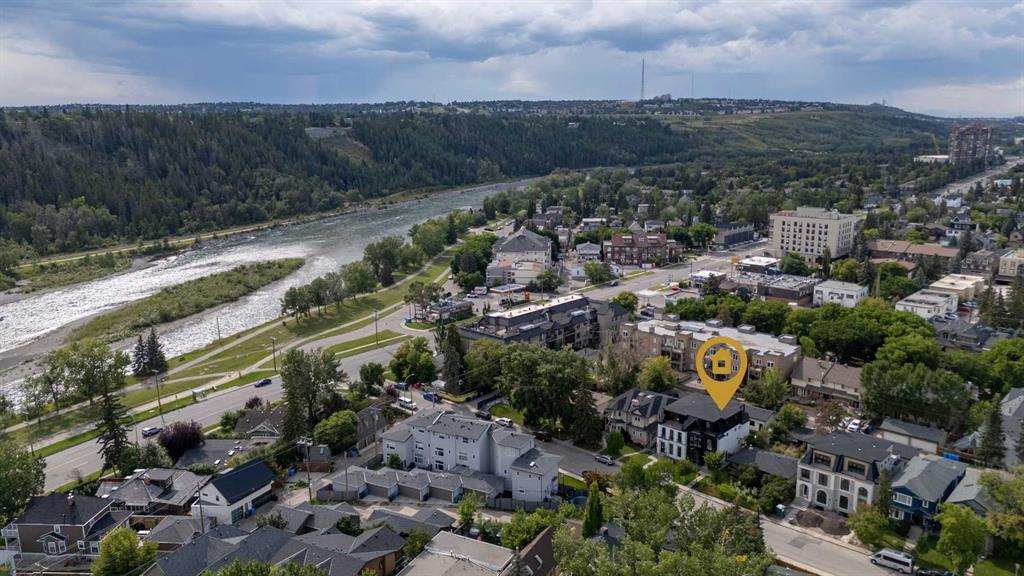
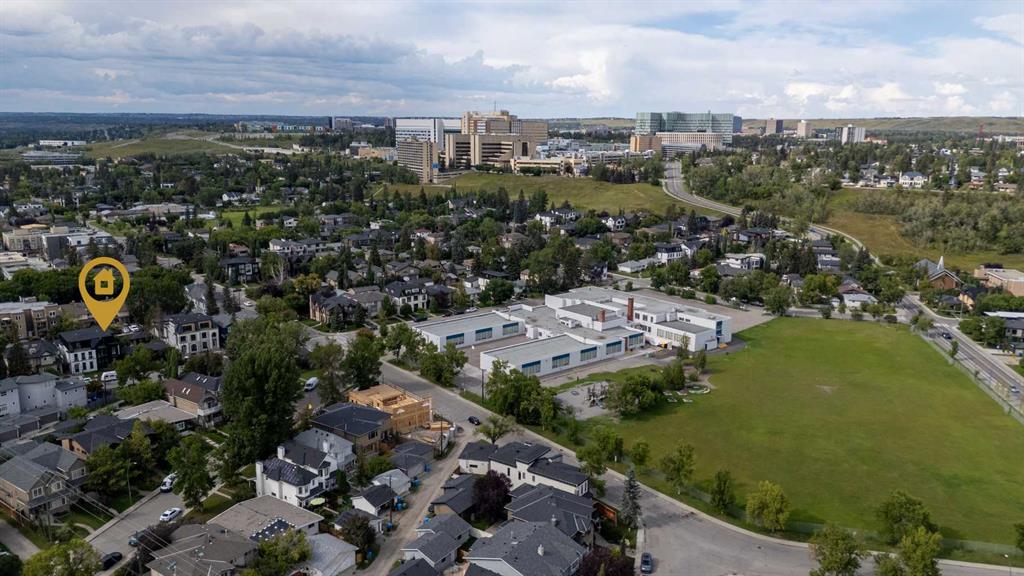
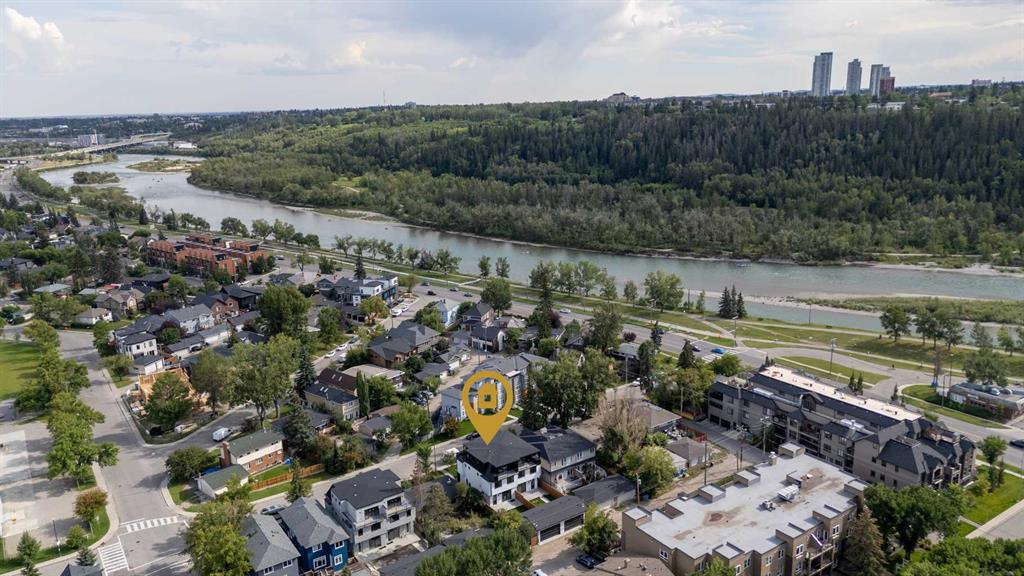
525 32 Street NW Calgary , Alberta , T2N 2V8

 MLS® # A2339821

6 bedrooms

5 bathrooms

2,700 sqft

Sign up to View

Days on Market

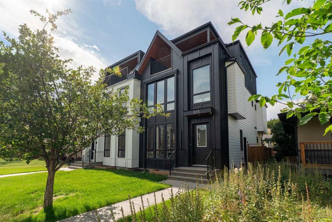
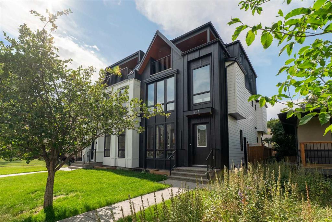
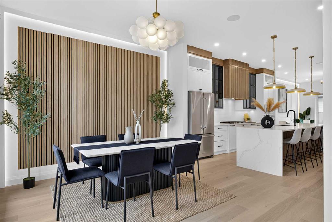
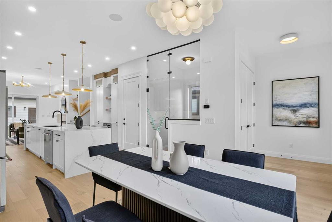
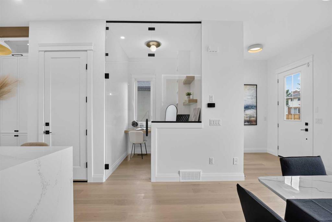
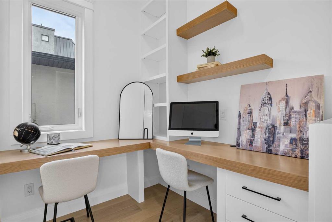
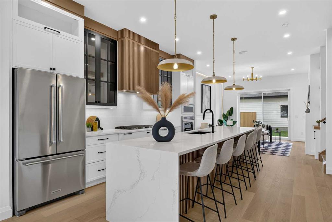
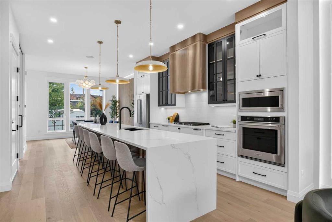
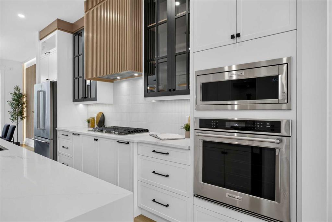
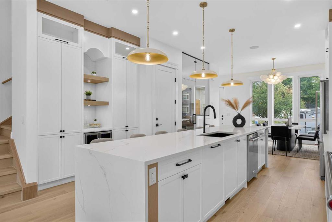
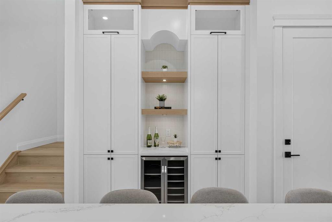
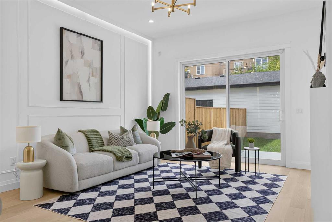
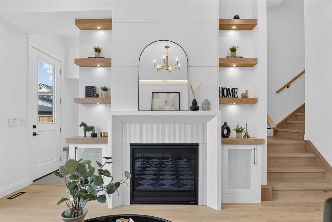
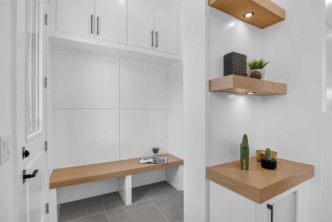
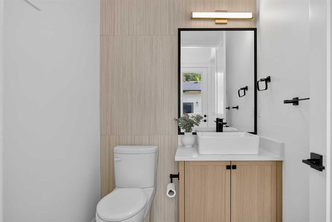
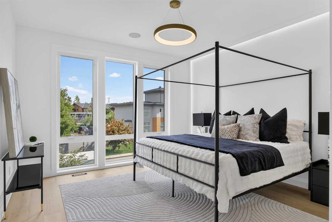
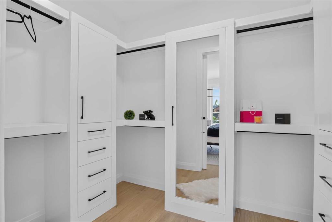
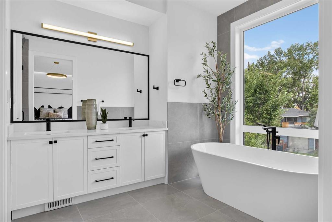
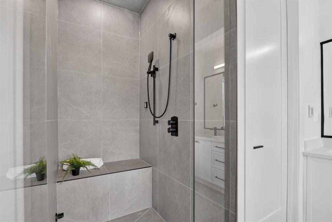
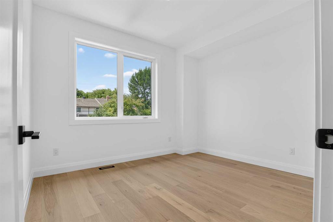
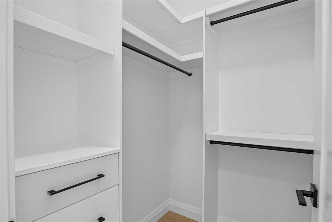
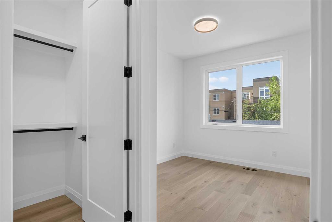
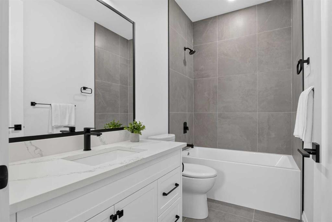
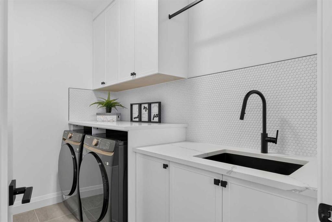
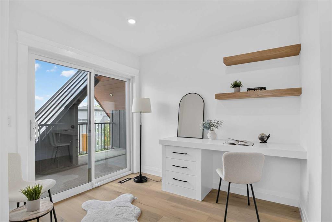
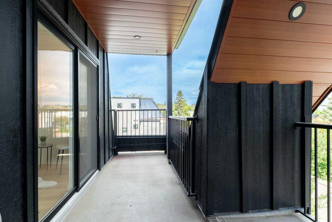
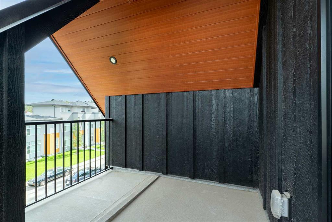
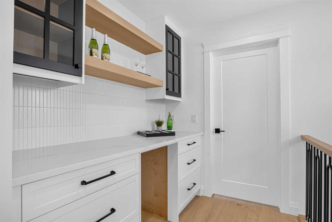
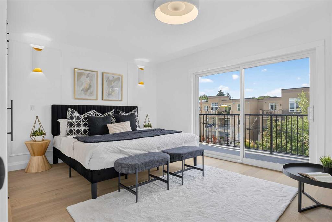
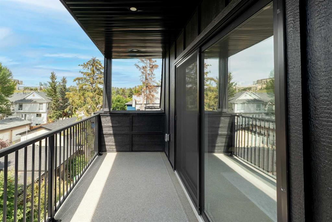
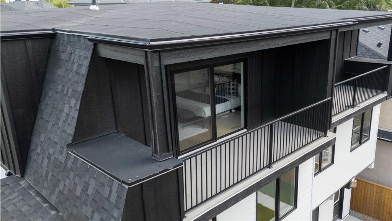
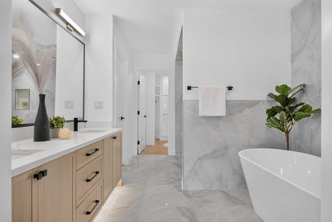
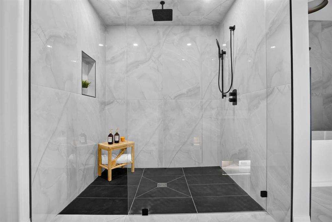
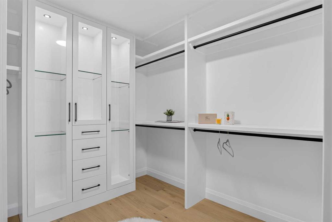
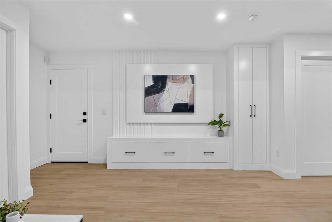
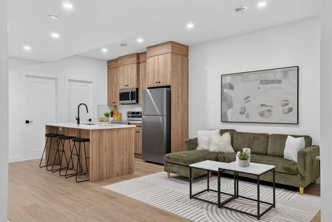
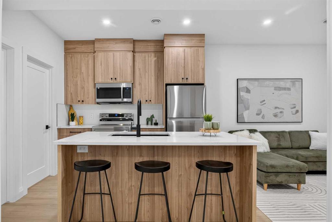
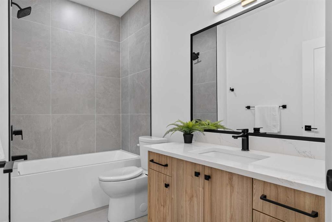
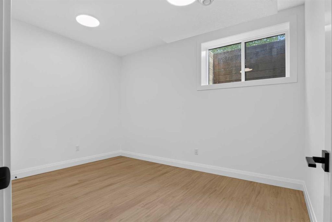
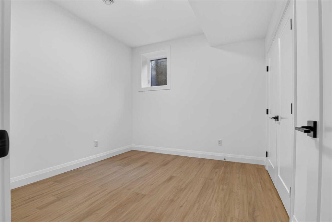
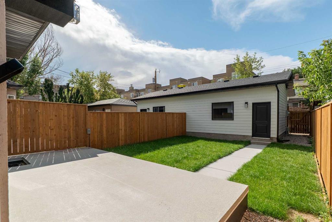
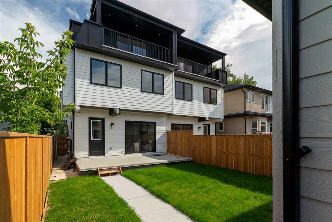
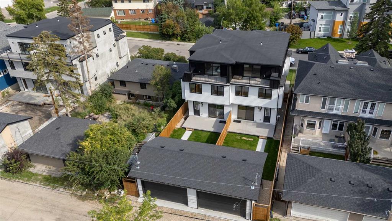
***OPEN HOUSE: Saturday, August 29th 12:00 - 2:00 pm*** Modern design meets exceptional versatility in this BRAND NEW 3-STOREY LUXURY HOME, where elevated finishes, 2 impressive primary retreats and a 2-BEDROOM LEGAL BASEMENT SUITE come together in sought-after Parkdale. Soaring 10' CEILINGS introduce the main floor, where a striking WOOD FEATURE WALL brings warmth and architectural character to the front dining area. At the heart of the home, the chef-inspired kitchen pairs QUARTZ COUNTERTOPS with FULL-HEI...

Read More

Essential Information

  • MLS® #
    A2339821
  • Full Bathrooms
    4
  • Partial Bathrooms
    1
  • Year Built
    2025
  • Property Type
    Semi Detached (Half Duplex)
  • Property Style
    3 (or more) Storey
    Attached-Side by Side
  • MLS® #
    A2339821
  • Full Bathrooms
    4
  • Partial Bathrooms
    1
  • Year Built
    2025
  • Property Type
    Semi Detached (Half Duplex)
  • Property Style
    3 (or more) Storey, Attached-Side by Side
  • MLS® #
    A2339821
  • Full Bathrooms
    4
  • Partial Bathrooms
    1
  • Year Built
    2025
  • Property Type
    Semi Detached (Half Duplex)
  • Property Style
    3 (or more) Storey
    Attached-Side by Side

Community Information

  • Postal Code
    T2N 2V8
  • Postal Code
    T2N 2V8
  • Postal Code
    T2N 2V8

Services & Amenities

  • Parking
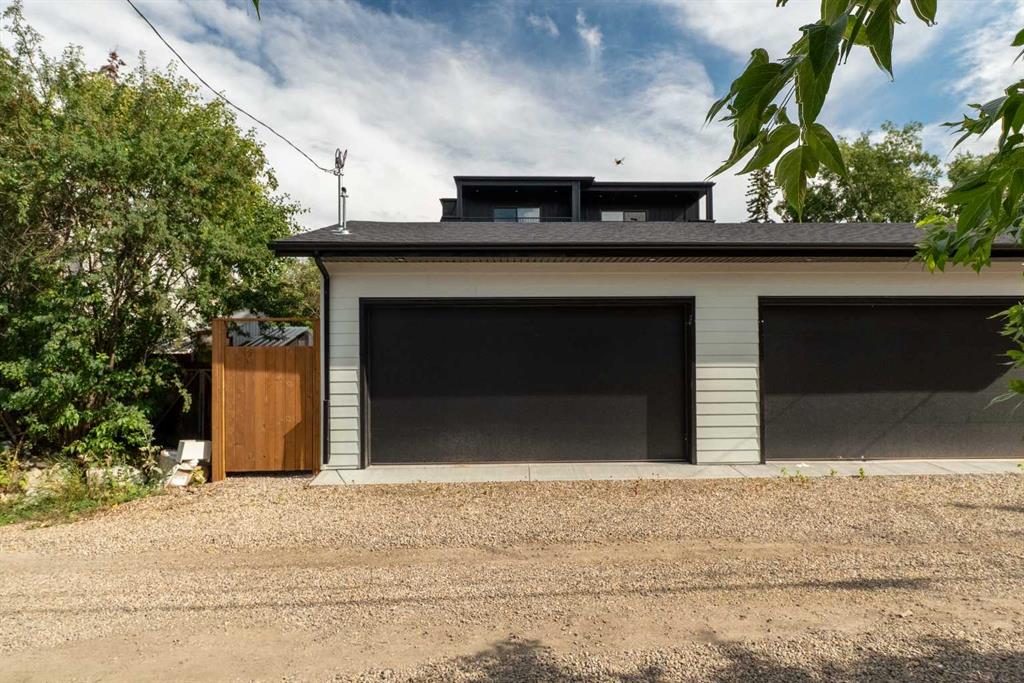
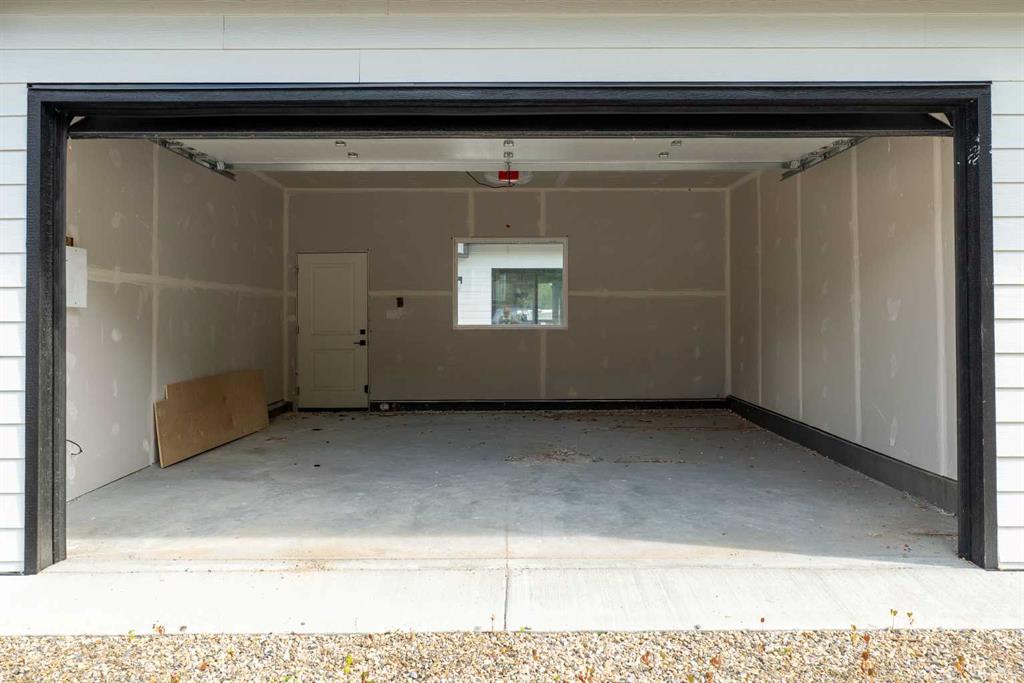
    Double Garage Detached
    Insulated
  • Parking
    Double Garage Detached, Insulated
  • Parking
    Double Garage Detached
    Insulated

Interior

  • Floor Finish
    Hardwood
    Tile
    Vinyl Plank
  • Heating
    In Floor
    Electric
    Forced Air
    Natural Gas
  • Interior Feature
    Bar
    Bookcases
    Breakfast Bar
    Built-in Features
    Closet Organizers
    Double Vanity
    High Ceilings
    Kitchen Island
    No Animal Home
    No Smoking Home
    Open Floorplan
    Recessed Lighting
    Separate Entrance
    Soaking Tub
    Stone Counters
    Storage
    Tankless Hot Water
    Walk-In Closet(s)
    Wired for Sound
  • Floor Finish
    Hardwood, Tile, Vinyl Plank
  • Heating
    In Floor, Electric, Forced Air, Natural Gas
  • Interior Feature
    Bar, Bookcases, Breakfast Bar, Built-in Features, Closet Organizers, Double Vanity, High Ceilings, Kitchen Island, No Animal Home, No Smoking Home, Open Floorplan, Recessed Lighting, Separate Entrance, Soaking Tub, Stone Counters, Storage, Tankless Hot Water, Walk-In Closet(s), Wired for Sound
  • Floor Finish
    Hardwood
    Tile
    Vinyl Plank
  • Heating
    In Floor
    Electric
    Forced Air
    Natural Gas
  • Interior Feature
    Bar
    Bookcases
    Breakfast Bar
    Built-in Features
    Closet Organizers
    Double Vanity
    High Ceilings
    Kitchen Island
    No Animal Home
    No Smoking Home
    Open Floorplan
    Recessed Lighting
    Separate Entrance
    Soaking Tub
    Stone Counters
    Storage
    Tankless Hot Water
    Walk-In Closet(s)
    Wired for Sound

Exterior

  • Lot/Exterior Features
    Private Yard
  • Roof
    Asphalt Shingle
  • Construction
    Composite Siding
    Wood Frame
    Wood Siding
  • Lot/Exterior Features
    Private Yard
  • Roof
    Asphalt Shingle
  • Construction
    Composite Siding, Wood Frame, Wood Siding
  • Lot/Exterior Features
    Private Yard
  • Roof
    Asphalt Shingle
  • Construction
    Composite Siding
    Wood Frame
    Wood Siding

Additional Details

  • Zoning
    R-CG
  • Zoning
    R-CG
  • Zoning
    R-CG

$1,324,900

525 32 Street NW

Schedule Tour
Contact Agent

$6034/month
Est. Monthly Payment
$
$
%
Learn More