
Andrew Russell / RE/MAX real estate central alberta

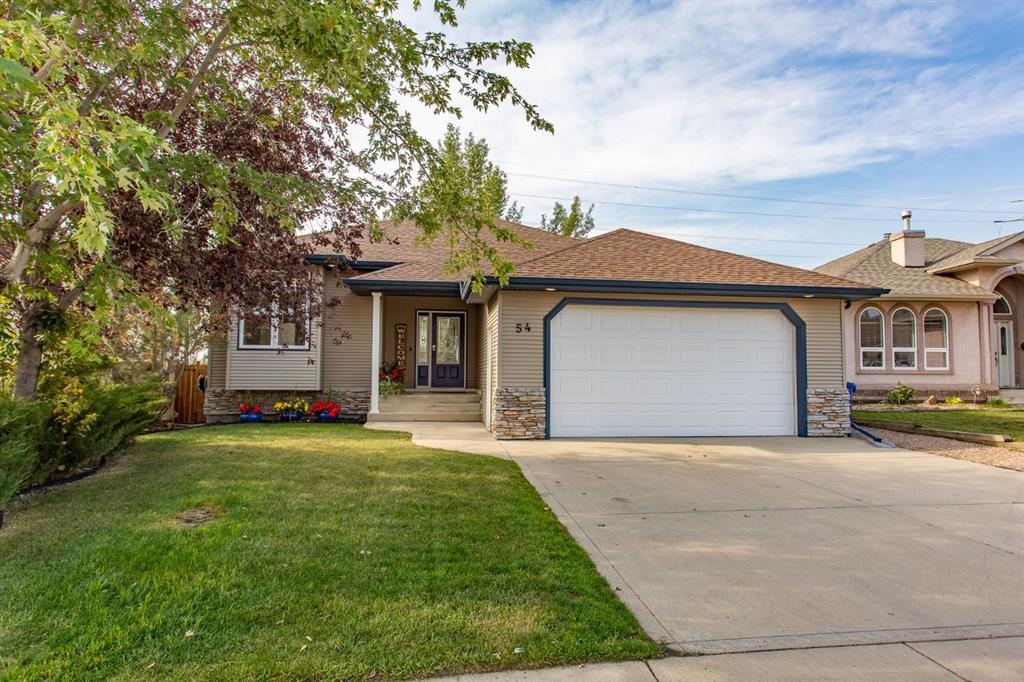
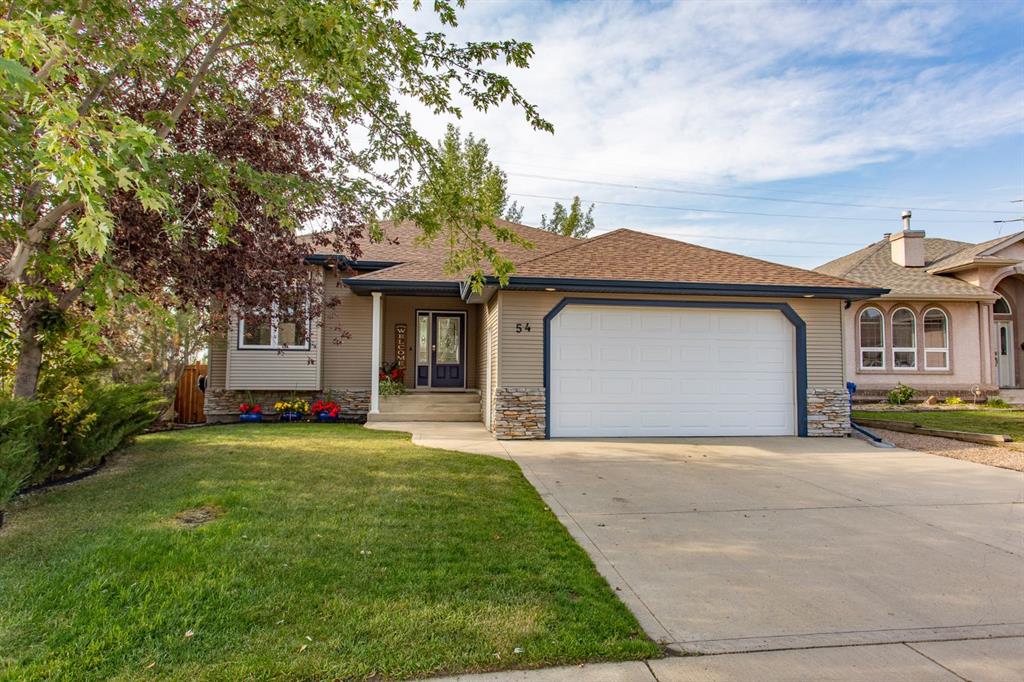
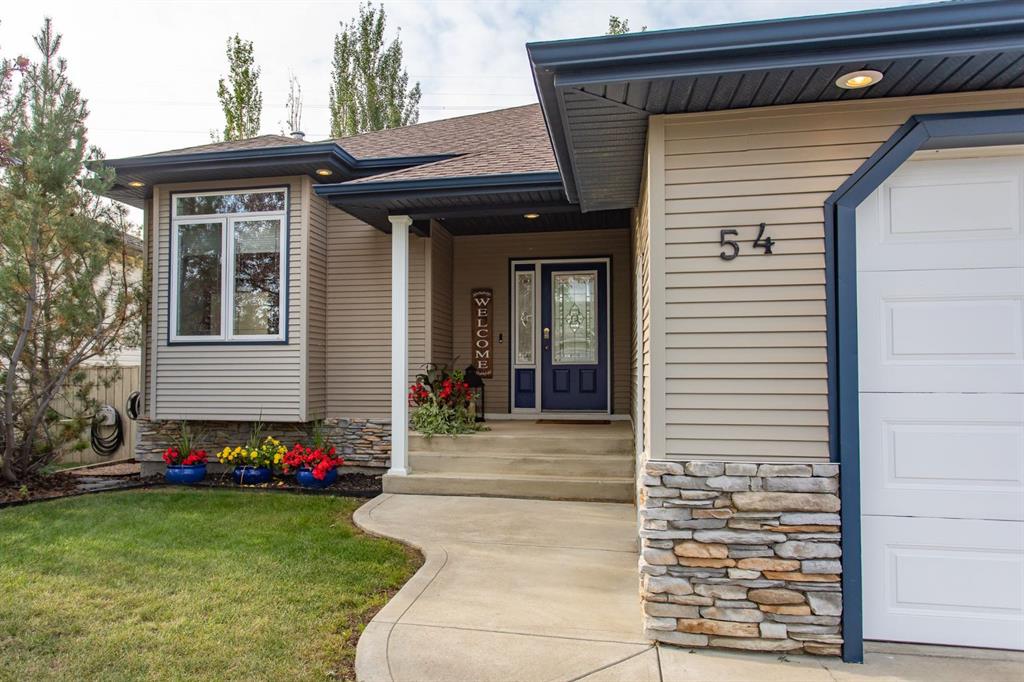
54 Lagrange Crescent , House for sale in Lancaster Green Red Deer , Alberta , T4R 3K2

 MLS® # A2336496

5 bedrooms

3 bathrooms

1,338 sqft

Sign up to View

Days on Market

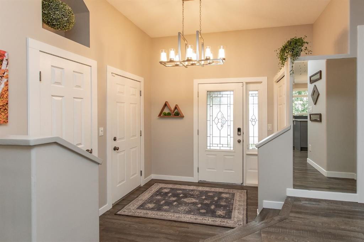
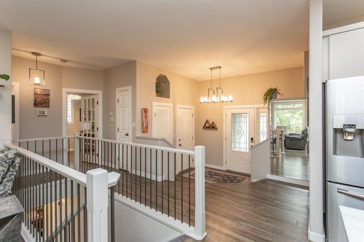
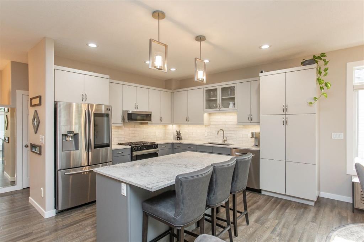
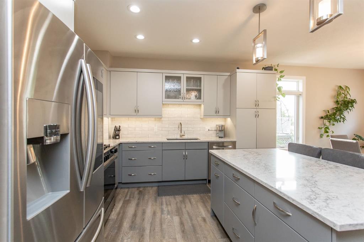
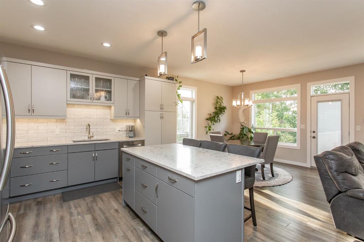
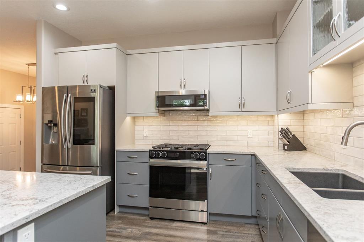
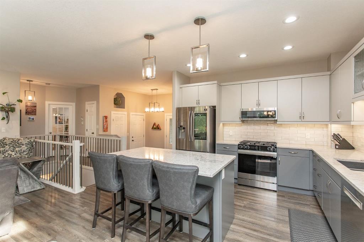
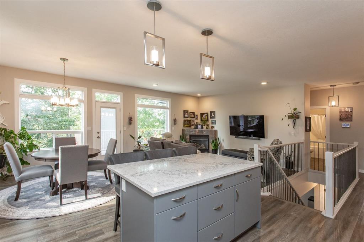
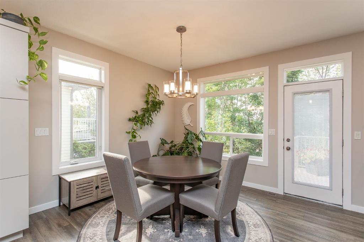
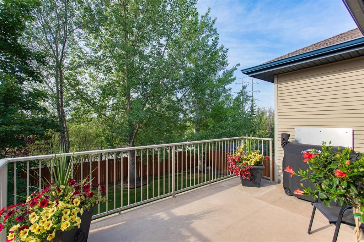
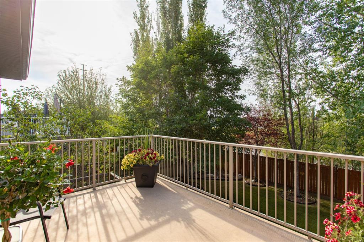
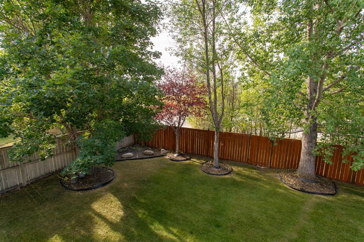
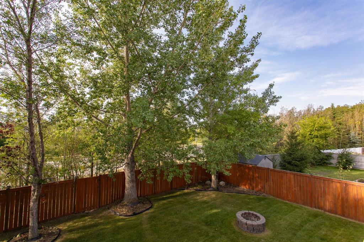
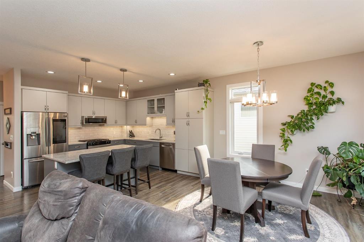
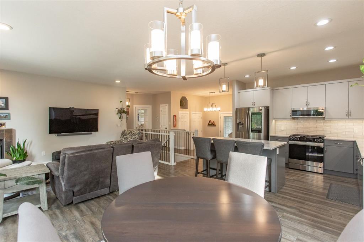
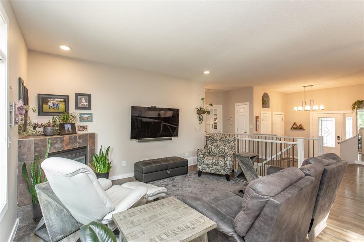
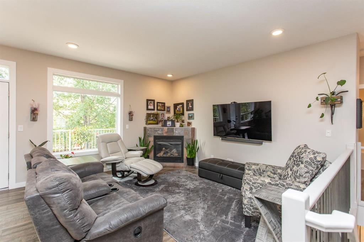
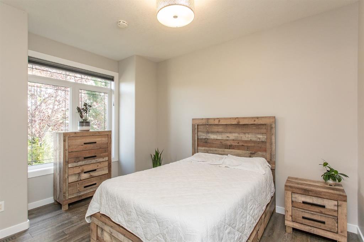
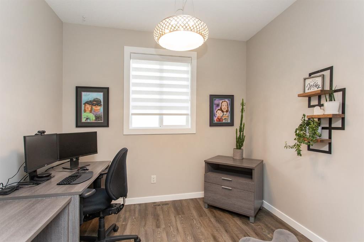
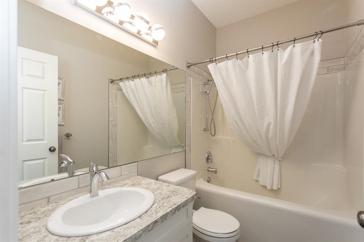
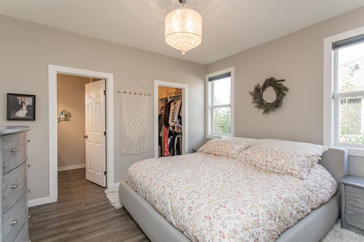
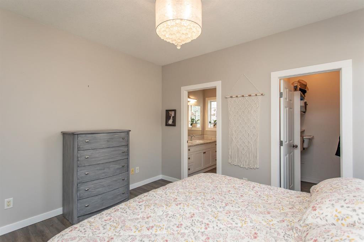
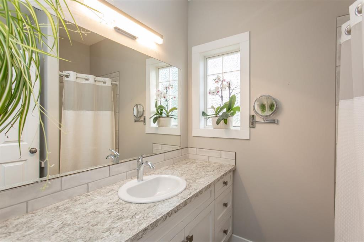
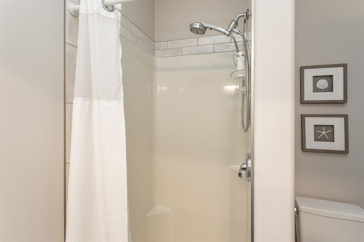
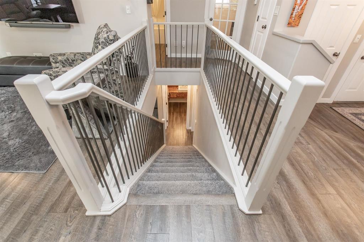
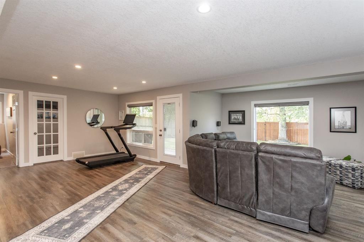
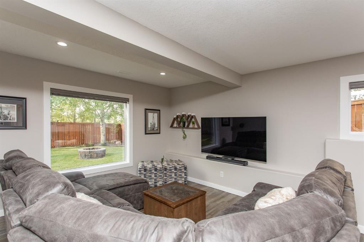
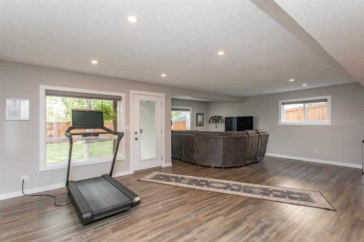
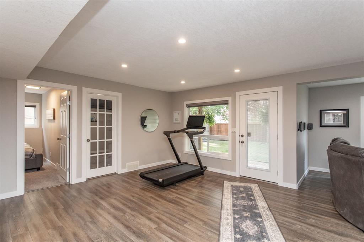
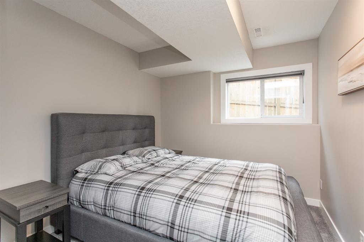
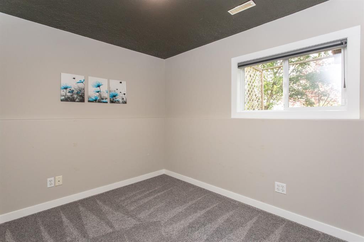
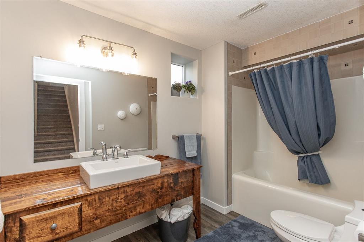
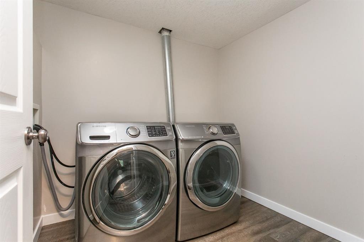
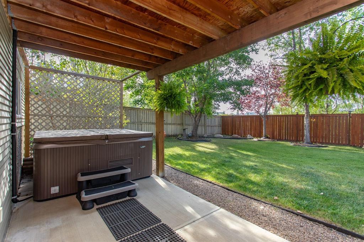
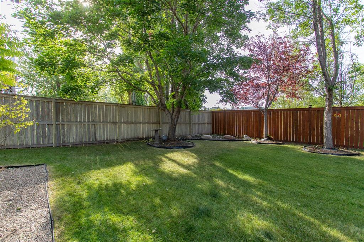
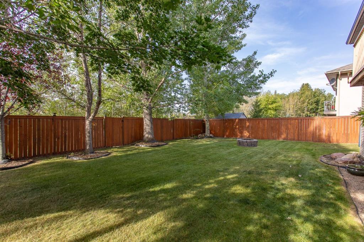
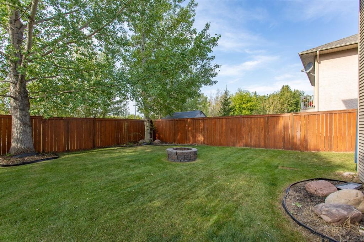
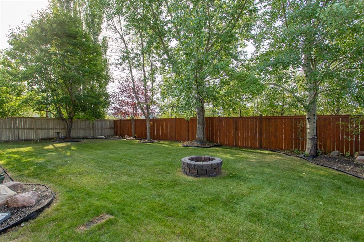
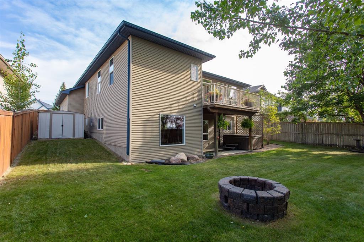
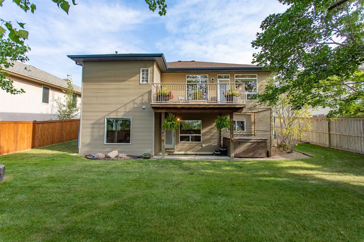
BEAUTIFULLY RENOVATED and filled with natural light, this five-bedroom, three-bathroom Lancaster bungalow combines an open main floor, a bright WALKOUT BASEMENT and a mature, treed yard. Extensive updates include a fully RENOVATED KITCHEN with two-tone cabinetry, quartz countertops, an undermount granite sink, and stainless steel appliances including a gas range. A large island with eating bar offers a spot for casual meals and conversation, while the adjoining dining area opens to the upper deck for easy o...

Read More

Essential Information

  • MLS® #
    A2336496
  • Full Bathrooms
    3
  • Year Built
    2003
  • Property Type
    Detached
  • Property Style
    Bungalow
  • MLS® #
    A2336496
  • Full Bathrooms
    3
  • Year Built
    2003
  • Property Type
    Detached
  • Property Style
    Bungalow
  • MLS® #
    A2336496
  • Full Bathrooms
    3
  • Year Built
    2003
  • Property Type
    Detached
  • Property Style
    Bungalow

Community Information

  • Postal Code
    T4R 3K2
  • Postal Code
    T4R 3K2
  • Postal Code
    T4R 3K2

Services & Amenities

  • Parking
    Concrete Driveway
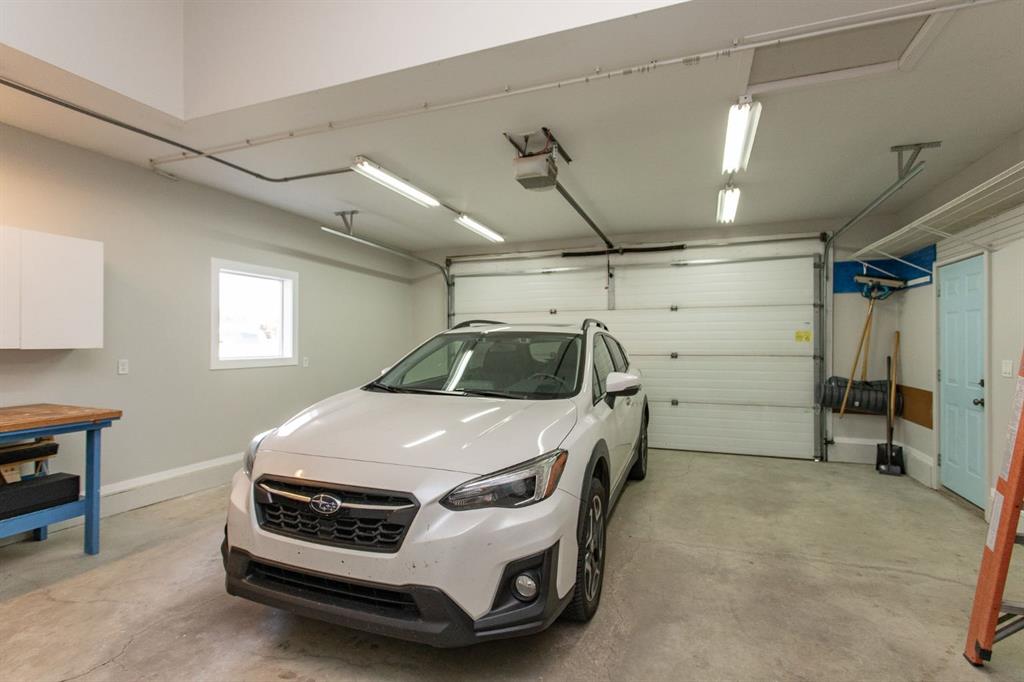
    Double Garage Attached
    Garage Faces Front
    Heated Garage
    Off Street
  • Parking
    Concrete Driveway, Double Garage Attached, Garage Faces Front, Heated Garage, Off Street
  • Parking
    Concrete Driveway
    Double Garage Attached
    Garage Faces Front
    Heated Garage
    Off Street

Interior

  • Floor Finish
    Carpet
    Vinyl
  • Heating
    In Floor
    Forced Air
    Natural Gas
  • Interior Feature
    Breakfast Bar
    Closet Organizers
    Kitchen Island
    Open Floorplan
    Quartz Counters
    Recessed Lighting
    Separate Entrance
    Storage
    Vinyl Windows
    Walk-In Closet(s)
  • Floor Finish
    Carpet, Vinyl
  • Heating
    In Floor, Forced Air, Natural Gas
  • Interior Feature
    Breakfast Bar, Closet Organizers, Kitchen Island, Open Floorplan, Quartz Counters, Recessed Lighting, Separate Entrance, Storage, Vinyl Windows, Walk-In Closet(s)
  • Floor Finish
    Carpet
    Vinyl
  • Heating
    In Floor
    Forced Air
    Natural Gas
  • Interior Feature
    Breakfast Bar
    Closet Organizers
    Kitchen Island
    Open Floorplan
    Quartz Counters
    Recessed Lighting
    Separate Entrance
    Storage
    Vinyl Windows
    Walk-In Closet(s)

Exterior

  • Lot/Exterior Features
    Private Entrance
    Private Yard
    Storage
  • Roof
    Asphalt Shingle
  • Construction
    Concrete
    Stone
    Vinyl Siding
    Wood Frame
  • Lot/Exterior Features
    Private Entrance, Private Yard, Storage
  • Roof
    Asphalt Shingle
  • Construction
    Concrete, Stone, Vinyl Siding, Wood Frame
  • Lot/Exterior Features
    Private Entrance
    Private Yard
    Storage
  • Roof
    Asphalt Shingle
  • Construction
    Concrete
    Stone
    Vinyl Siding
    Wood Frame

Additional Details

  • Zoning
    R-L
  • Zoning
    R-L
  • Zoning
    R-L

$599,900

54 Lagrange Crescent

Schedule Tour
Contact Agent

$2732/month
Est. Monthly Payment
$
$
%
Learn More