

Teresa Taylor / Royal LePage Benchmark

54 Tuscany Valley Heights NW, House for sale in Tuscany Calgary , Alberta , T3L 2E7

 MLS® # A2342179

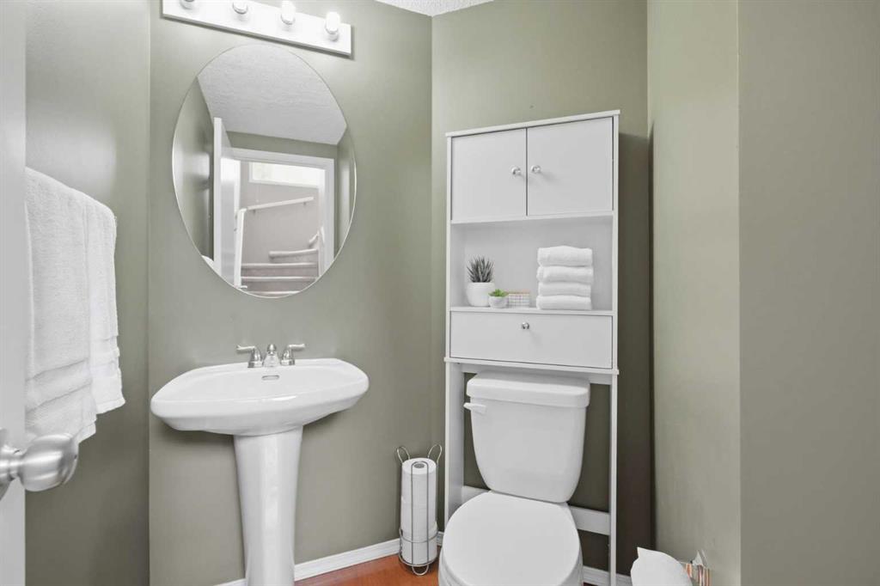
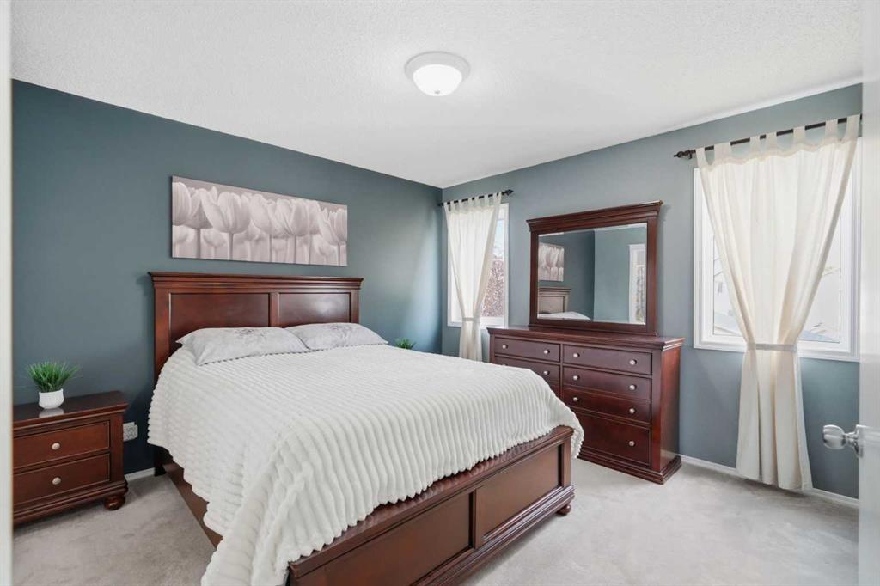
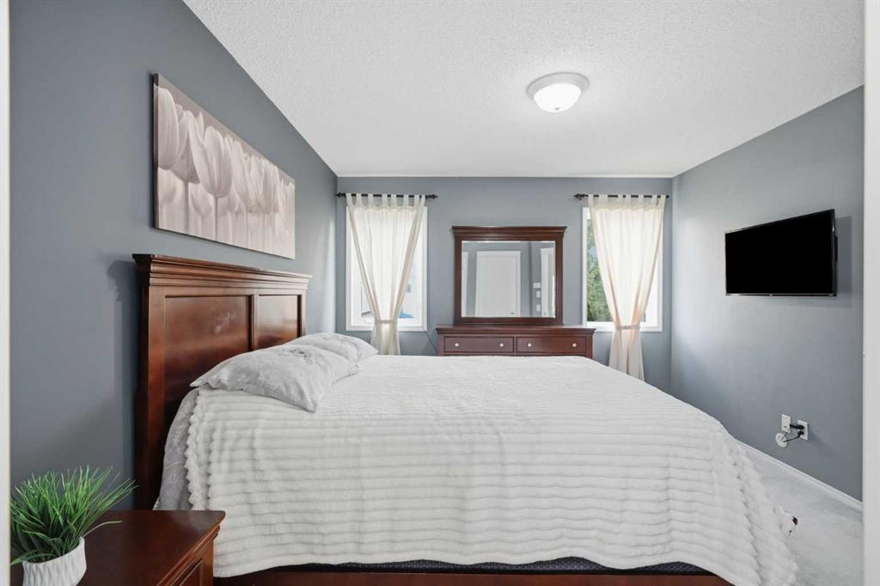
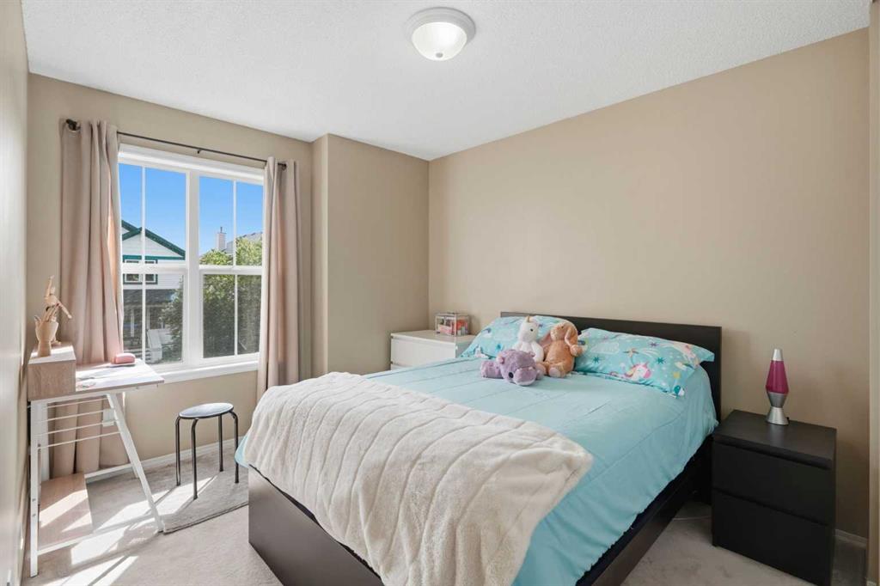
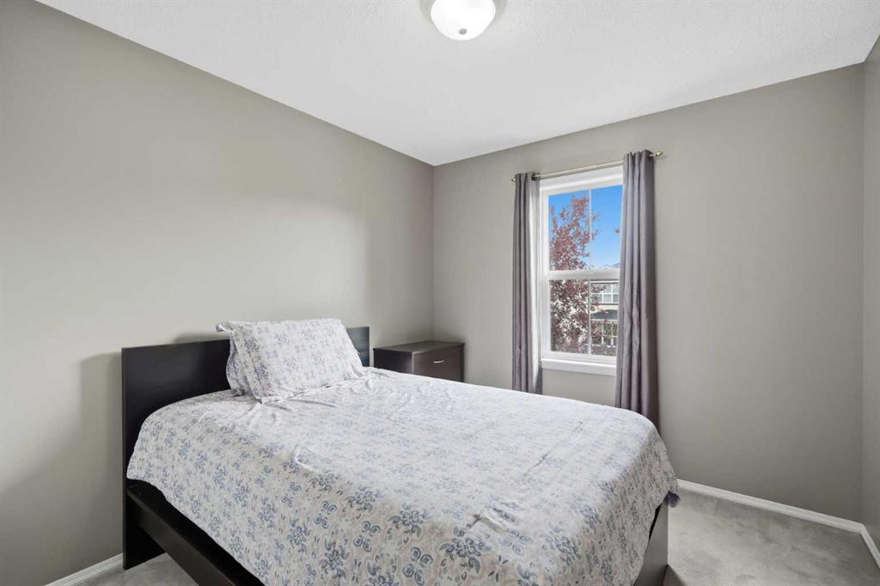
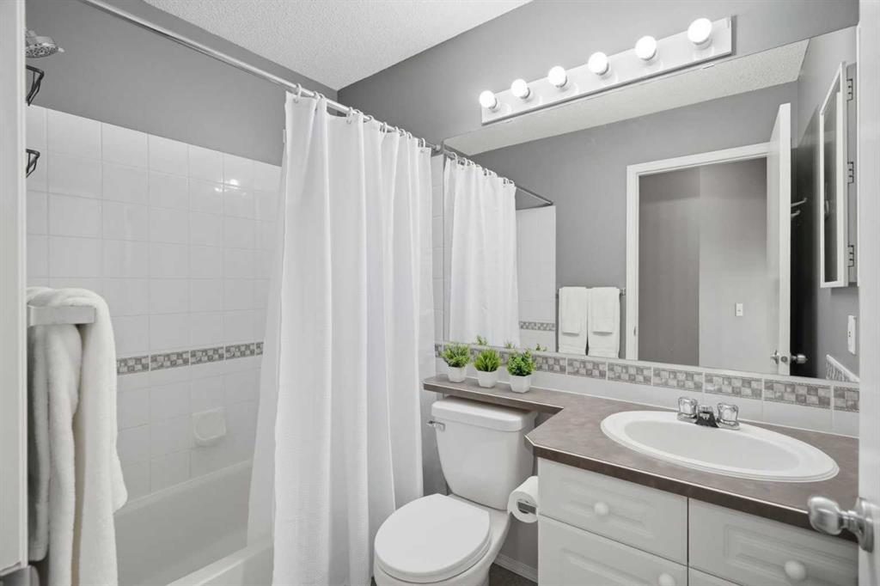
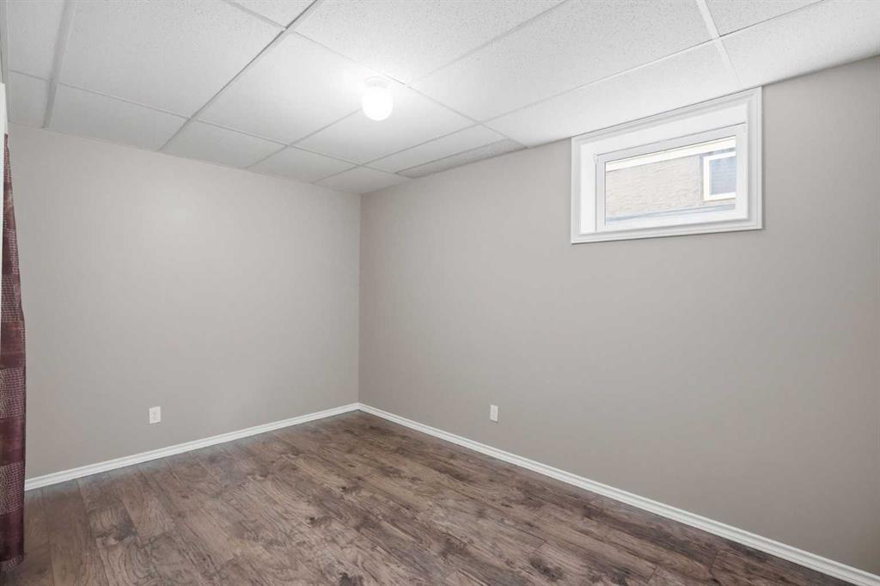
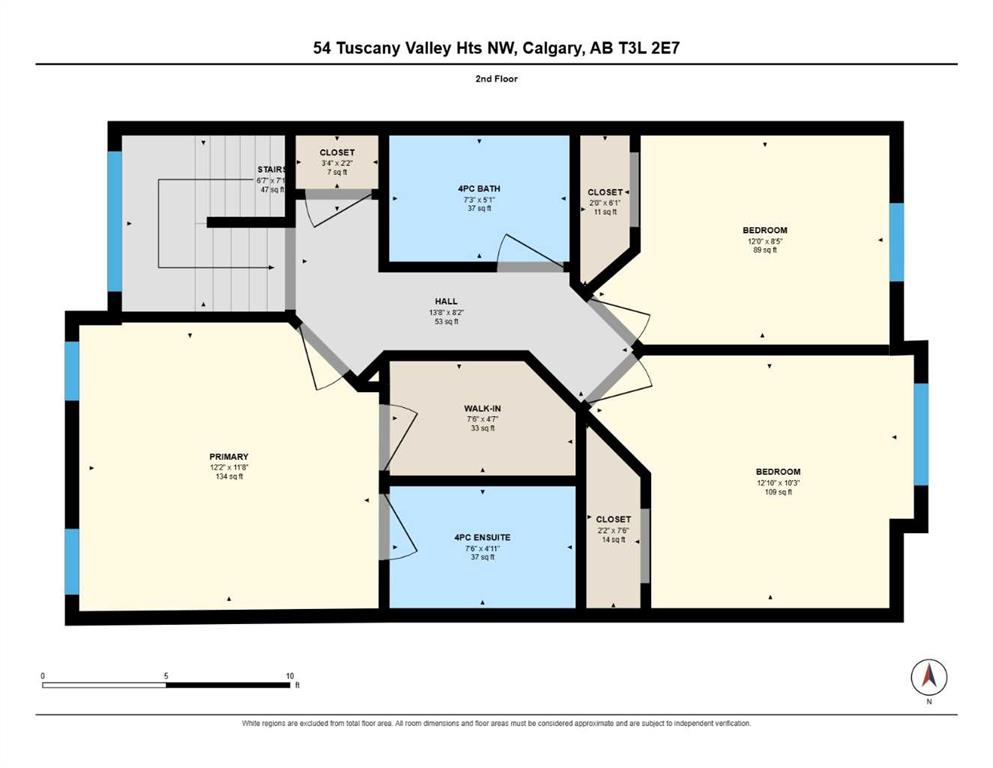
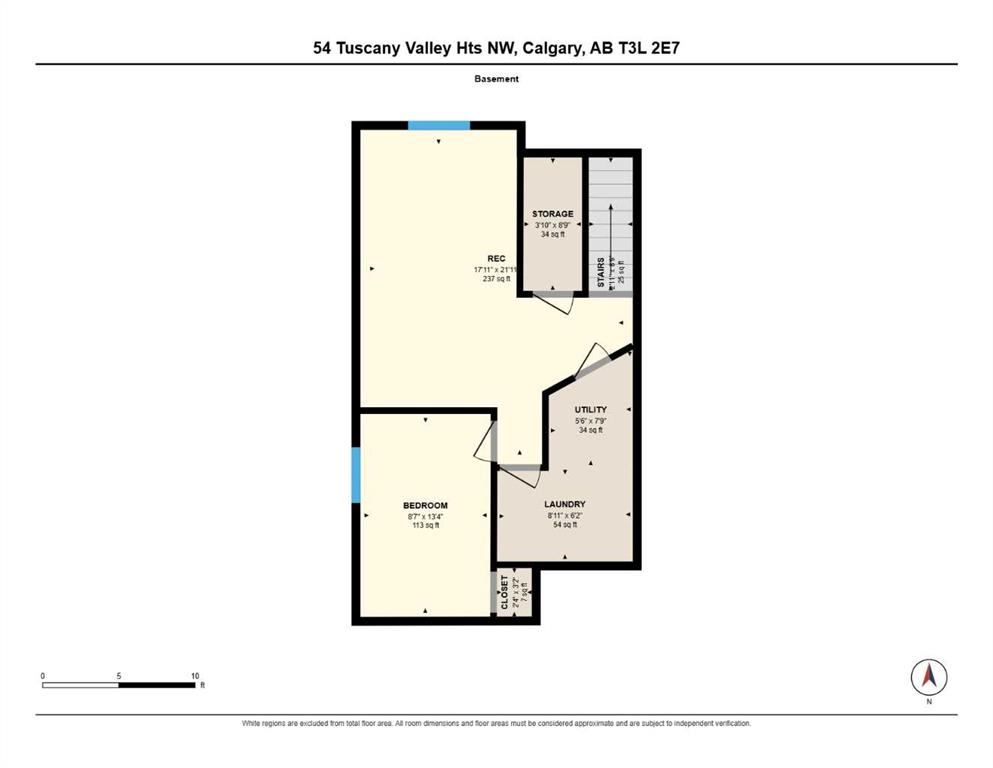
4 bedrooms

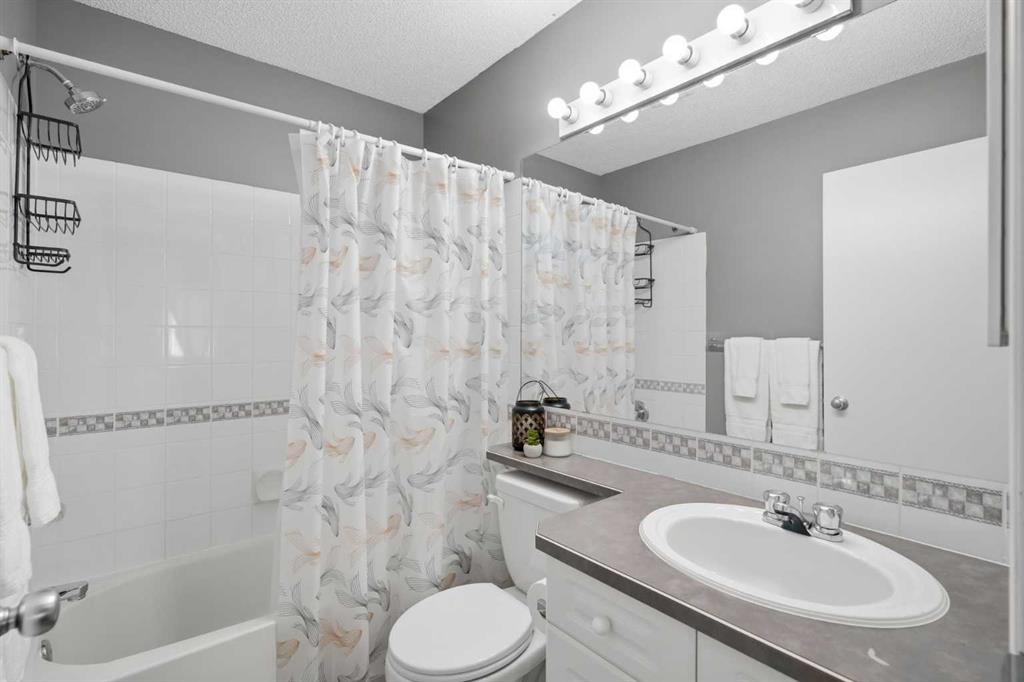
3 bathrooms

1,322 sqft

Sign up to View

Days on Market

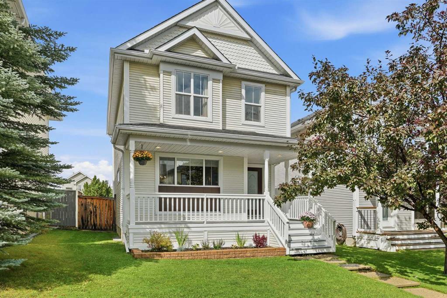
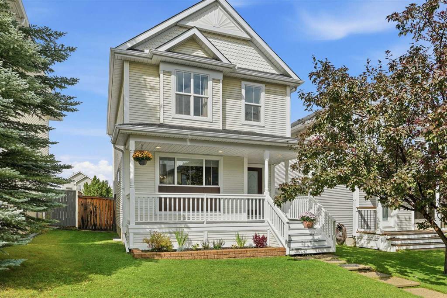
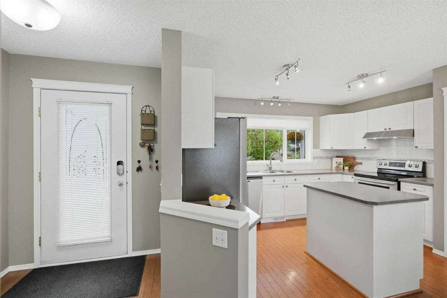
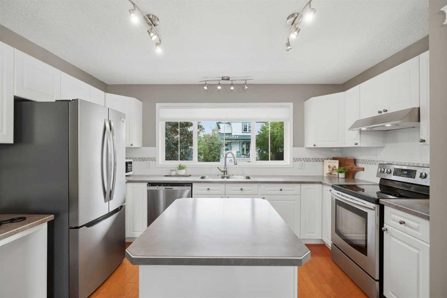
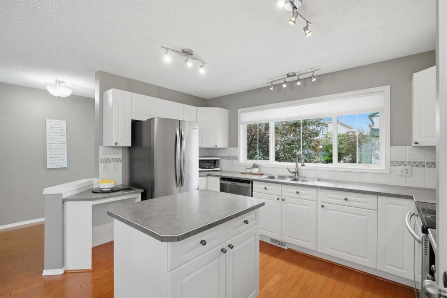
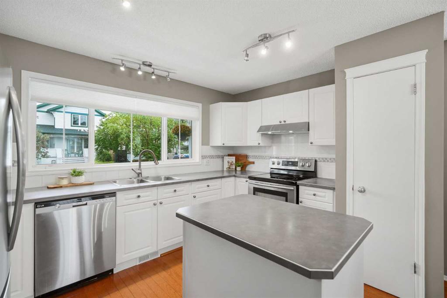
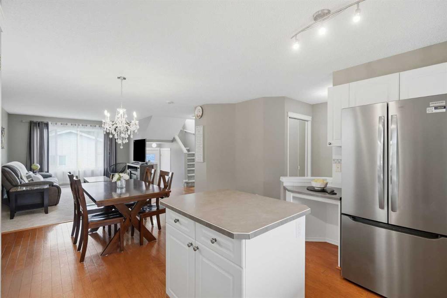
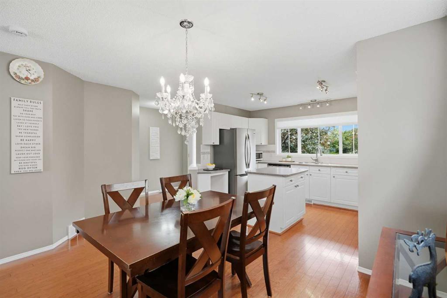
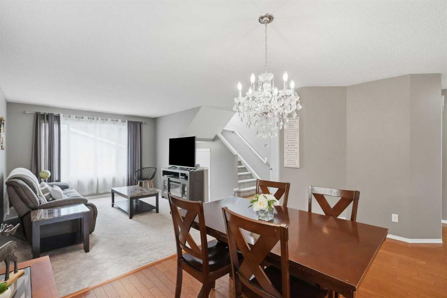
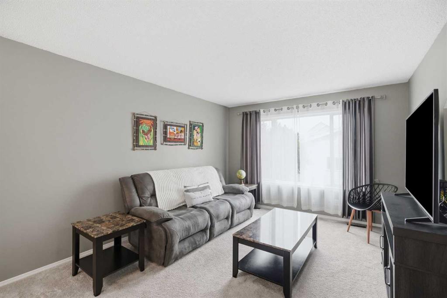
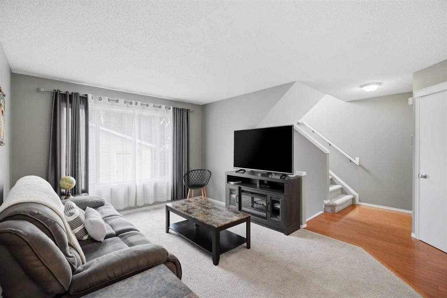
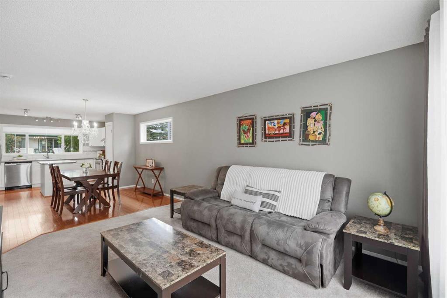
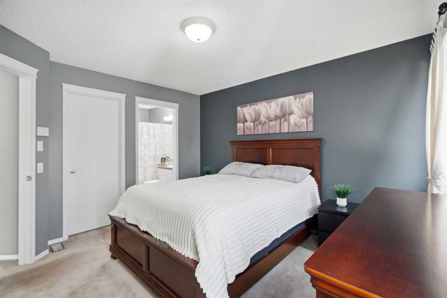
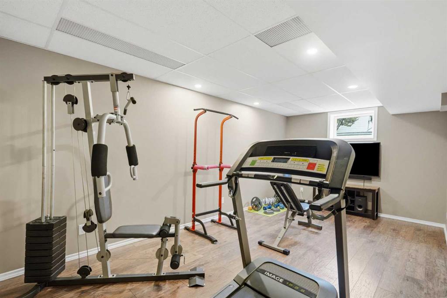
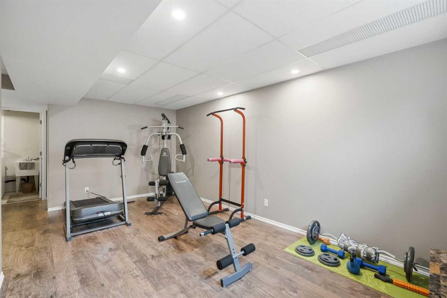
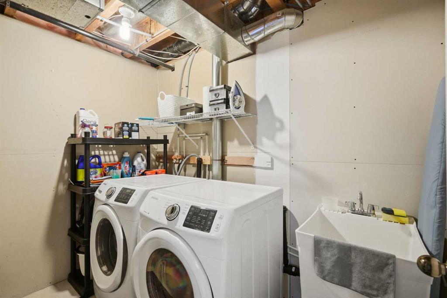
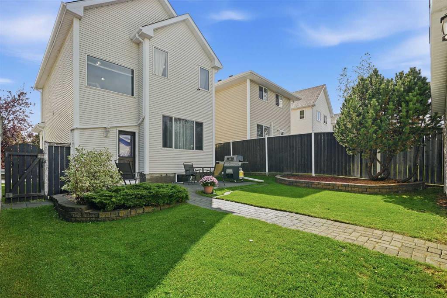
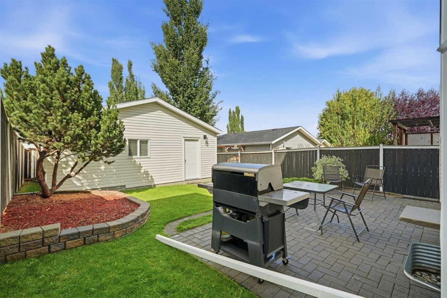
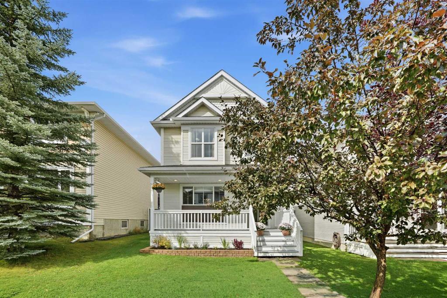
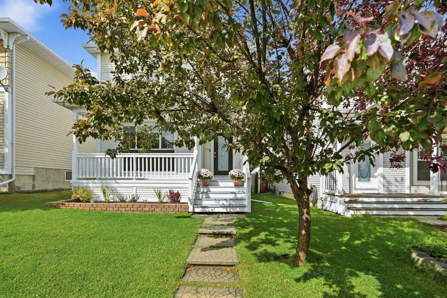
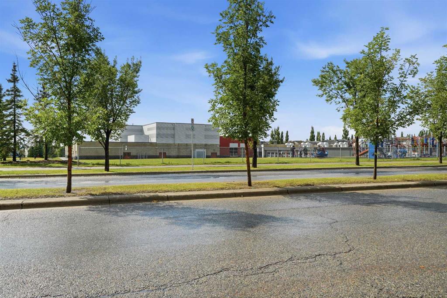
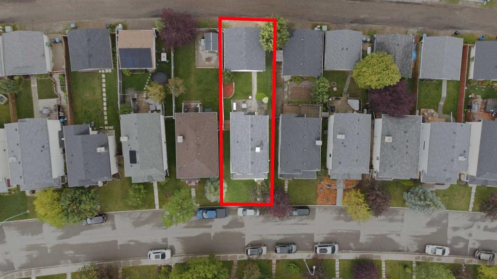
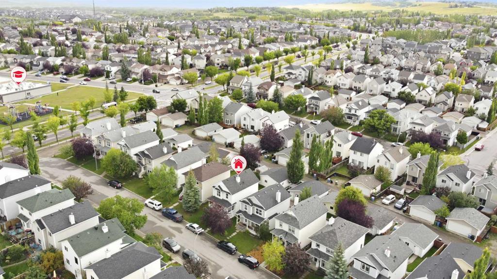
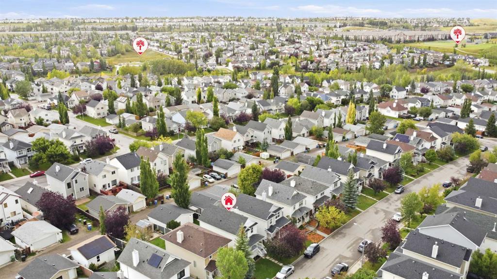
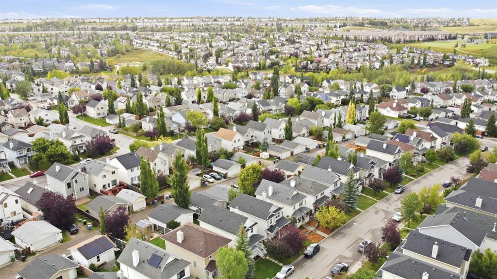
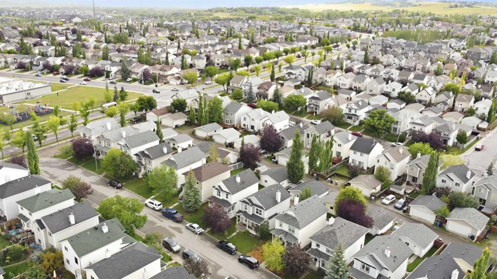
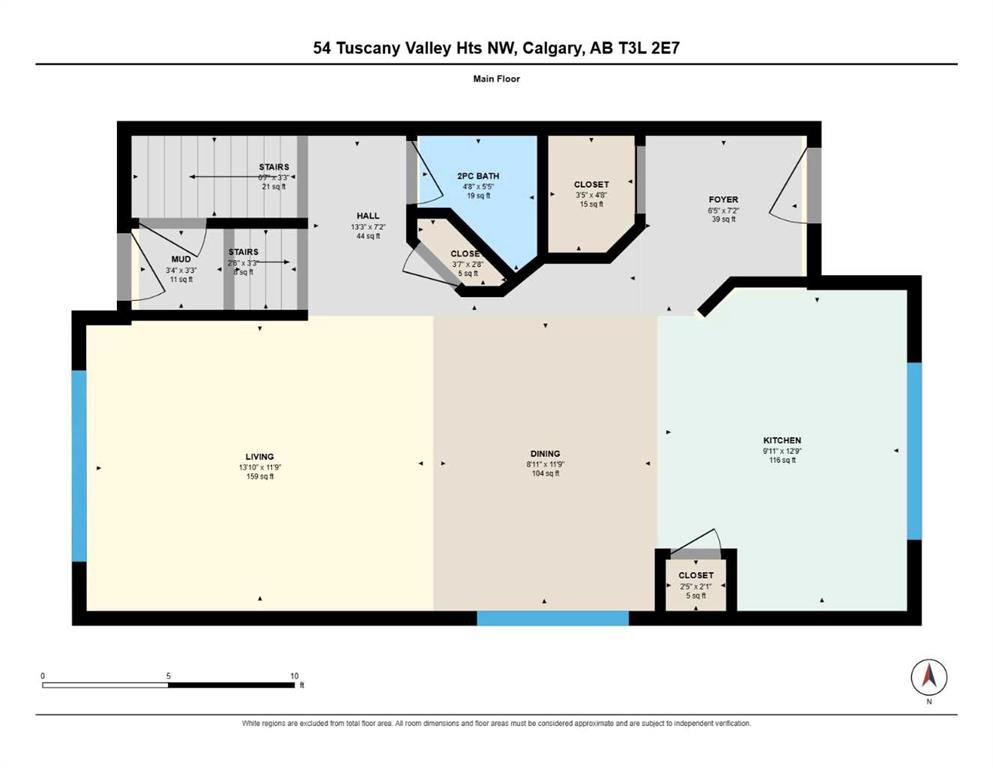
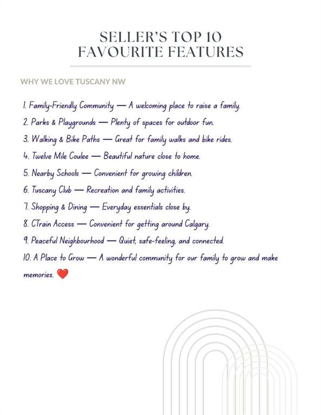
Your first home can give you more room than you think - and this Tuscany home keeps finding ways to give you more. From the moment you arrive, this well-cared-for two-storey home delivers the space, convenience, and extras that make a first home feel like so much more. Located just steps from Eric Harvie School, with the middle school nearby, kids can walk to school from kindergarten through Grade 9. Transit is just a few steps from the house, with the Tuscany C-Train station only a 15-minute walk away. Pa...

Read More

Essential Information

  • MLS® #
    A2342179
  • Full Bathrooms
    2
  • Partial Bathrooms
    1
  • Year Built
    1998
  • Property Type
    Detached
  • Property Style
    2 Storey
  • MLS® #
    A2342179
  • Full Bathrooms
    2
  • Partial Bathrooms
    1
  • Year Built
    1998
  • Property Type
    Detached
  • Property Style
    2 Storey
  • MLS® #
    A2342179
  • Full Bathrooms
    2
  • Partial Bathrooms
    1
  • Year Built
    1998
  • Property Type
    Detached
  • Property Style
    2 Storey

Community Information

  • Postal Code
    T3L 2E7
  • Postal Code
    T3L 2E7
  • Postal Code
    T3L 2E7

Services & Amenities

  • Parking
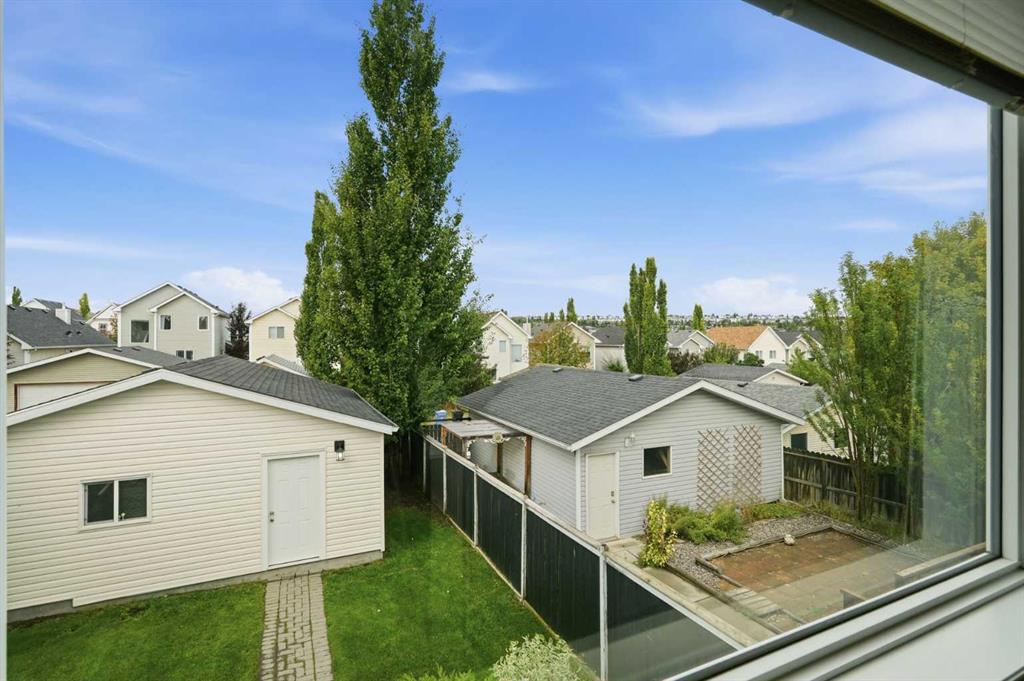
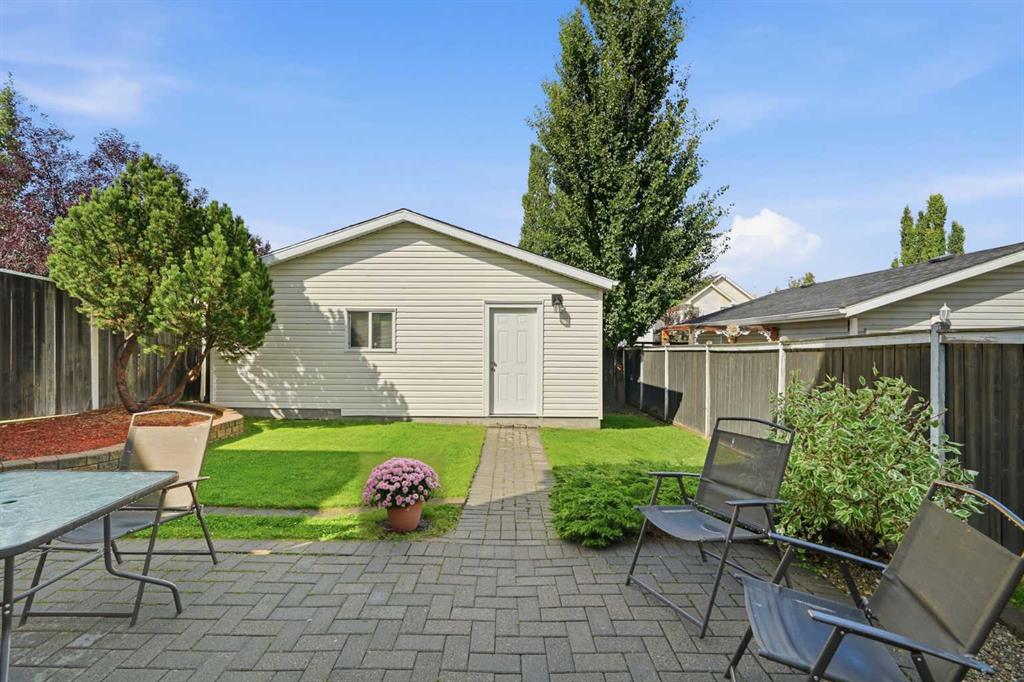
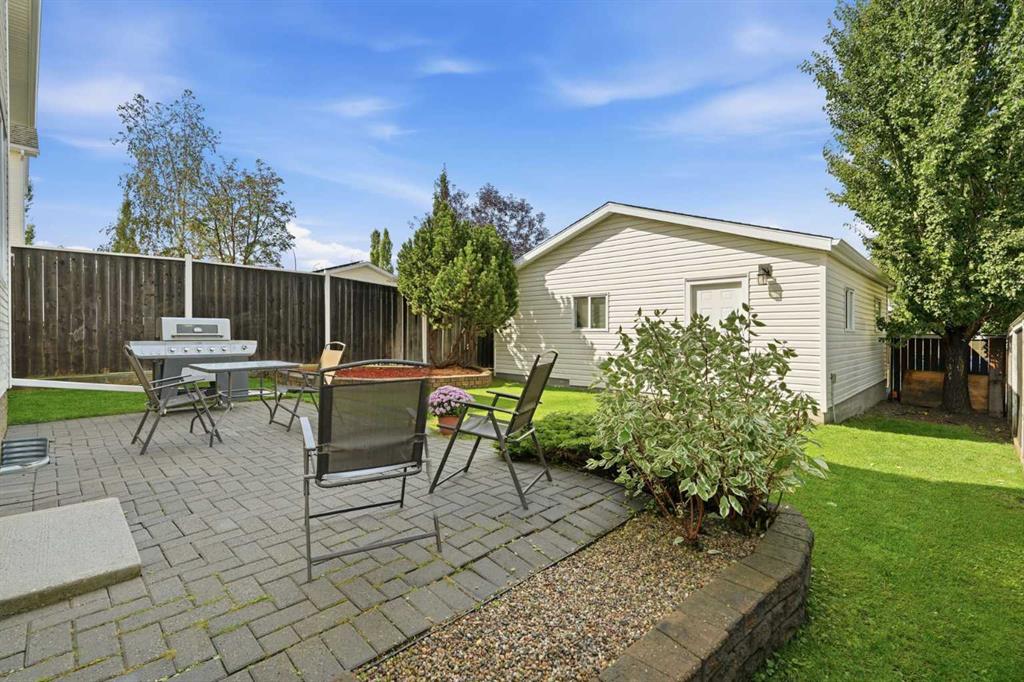
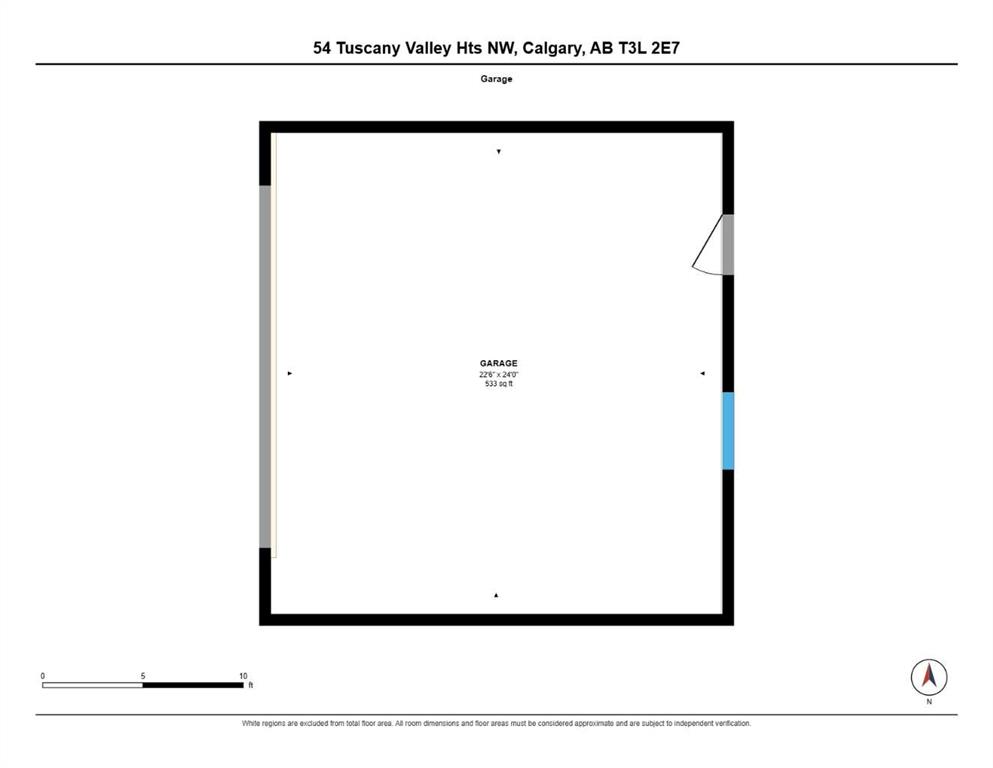
    Double Garage Detached
    Garage Door Opener
    Garage Faces Rear
  • Parking
    Double Garage Detached, Garage Door Opener, Garage Faces Rear
  • Parking
    Double Garage Detached
    Garage Door Opener
    Garage Faces Rear

Interior

  • Floor Finish
    Carpet
    Hardwood
    Laminate
    Linoleum
  • Heating
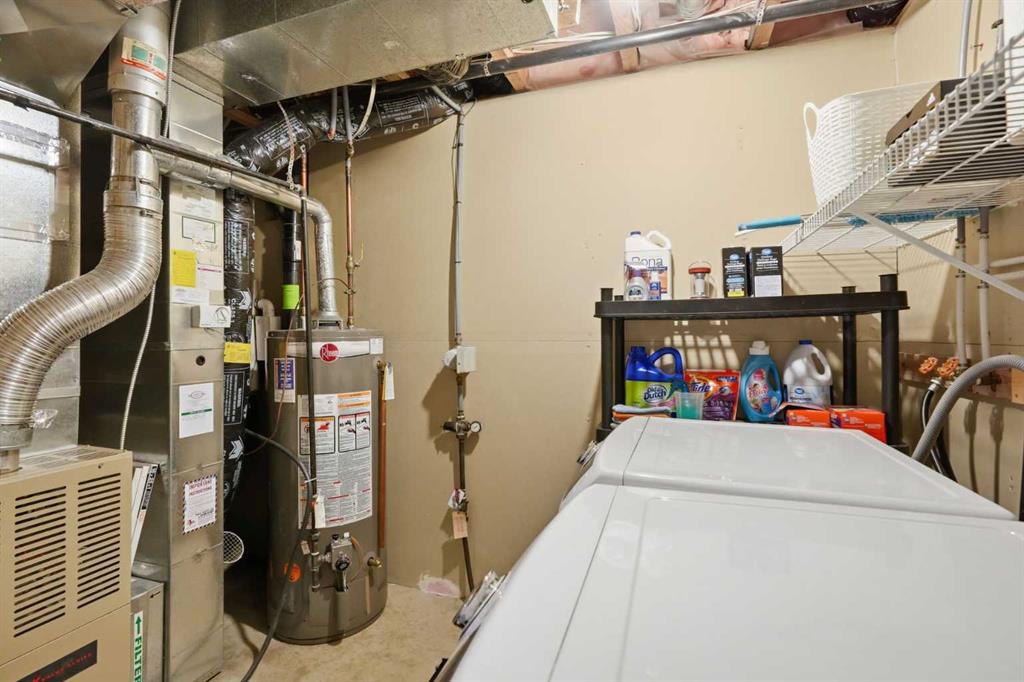
    Forced Air
    Natural Gas
  • Interior Feature
    Central Vacuum
    Chandelier
    Kitchen Island
    No Animal Home
    No Smoking Home
    Open Floorplan
    Pantry
    Storage
    Walk-In Closet(s)
  • Floor Finish
    Carpet, Hardwood, Laminate, Linoleum
  • Heating
    Forced Air, Natural Gas
  • Interior Feature
    Central Vacuum, Chandelier, Kitchen Island, No Animal Home, No Smoking Home, Open Floorplan, Pantry, Storage, Walk-In Closet(s)
  • Floor Finish
    Carpet
    Hardwood
    Laminate
    Linoleum
  • Heating
    Forced Air
    Natural Gas
  • Interior Feature
    Central Vacuum
    Chandelier
    Kitchen Island
    No Animal Home
    No Smoking Home
    Open Floorplan
    Pantry
    Storage
    Walk-In Closet(s)

Exterior

  • Lot/Exterior Features
    Private Yard
  • Roof
    Asphalt Shingle
  • Construction
    Vinyl Siding
    Wood Frame
  • Lot/Exterior Features
    Private Yard
  • Roof
    Asphalt Shingle
  • Construction
    Vinyl Siding, Wood Frame
  • Lot/Exterior Features
    Private Yard
  • Roof
    Asphalt Shingle
  • Construction
    Vinyl Siding
    Wood Frame

Additional Details

  • Zoning
    R-C1N
  • Zoning
    R-C1N
  • Zoning
    R-C1N

$595,000

54 Tuscany Valley Heights NW

Schedule Tour
Contact Agent

$2710/month
Est. Monthly Payment
$
$
%
Learn More