
Alison Marshall / REMAX Innovations

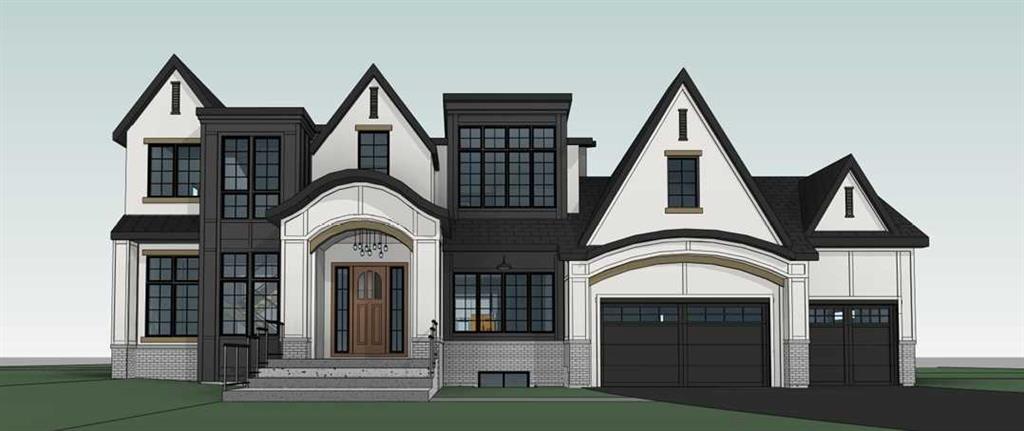
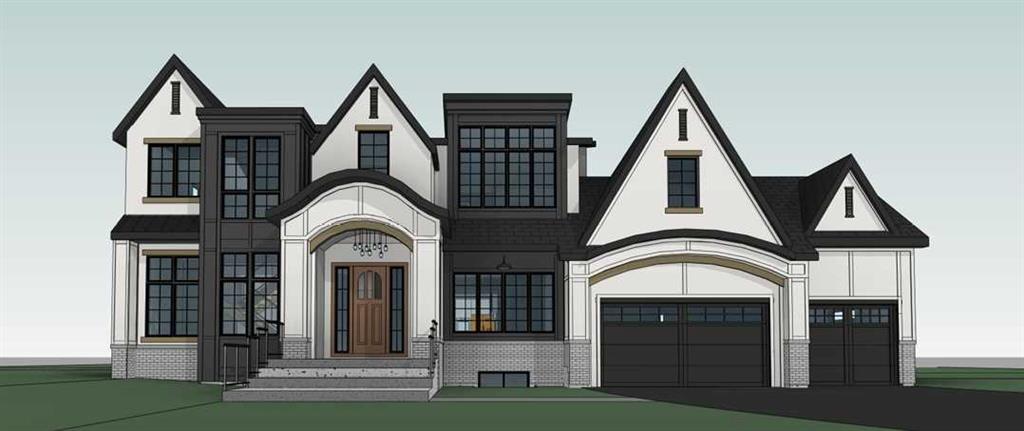
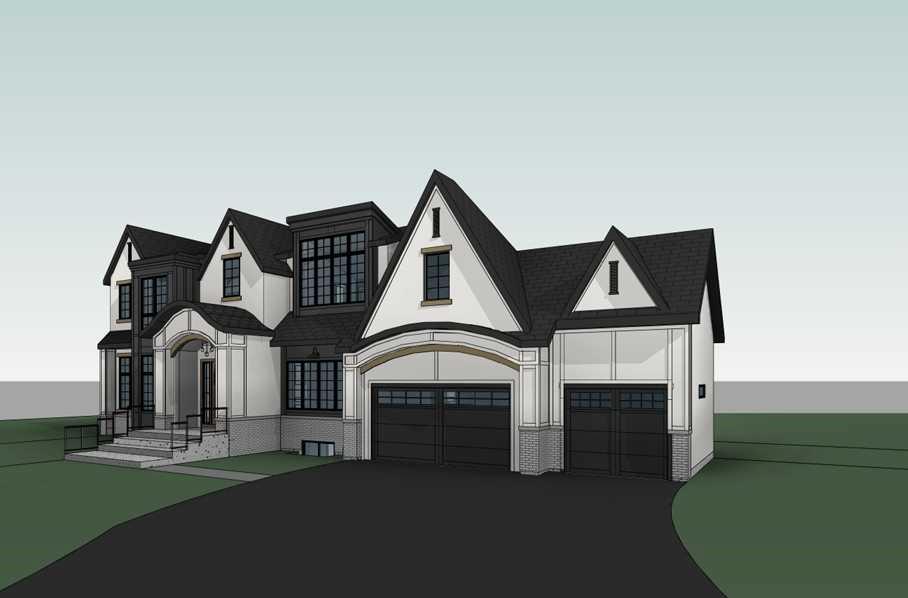
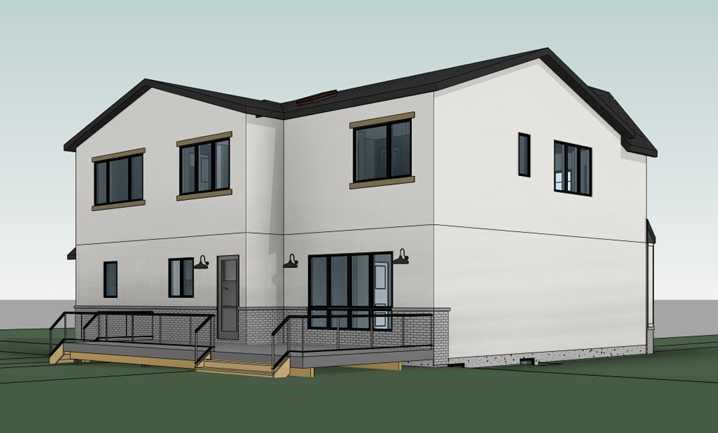
559 Green Haven View , House for sale in Green Haven Estates Rural Foothills County , Alberta , T1S 0R3

 MLS® # A2344741

4 bedrooms

4 bathrooms

3,541 sqft

Sign up to View

Days on Market

SPECtacular Dream Home in Green Haven Estates!! MOVE in this year! Make your family's Christmas dreams come true... This modern home features over 5300 sq feet of finished living space set on a 0.8 acres lot. Some of the features include huge butlers pantry, paved asphalt driveway, 10' main floor ceilings, 9' basement and upper level ceilings, expansive triple pane windows, drywall, insulated and heated garage with EV plug, built in cabinetry in mudroom and closets, Jenn air appliances, Steam shower & heate...

Read More

Essential Information

  • MLS® #
    A2344741
  • Full Bathrooms
    3
  • Partial Bathrooms
    1
  • Year Built
    2026
  • Property Type
    Detached
  • Property Style
    2 Storey
    Acreage with Residence
  • MLS® #
    A2344741
  • Full Bathrooms
    3
  • Partial Bathrooms
    1
  • Year Built
    2026
  • Property Type
    Detached
  • Property Style
    2 Storey, Acreage with Residence
  • MLS® #
    A2344741
  • Full Bathrooms
    3
  • Partial Bathrooms
    1
  • Year Built
    2026
  • Property Type
    Detached
  • Property Style
    2 Storey
    Acreage with Residence

Community Information

  • Postal Code
    T1S 0R3
  • Postal Code
    T1S 0R3
  • Postal Code
    T1S 0R3

Services & Amenities

  • Parking
    220 Volt Wiring
    Asphalt
    Driveway
    Heated Garage
    Insulated
    RV Access/Parking
    Triple Garage Attached
  • Parking
    220 Volt Wiring, Asphalt, Driveway, Heated Garage, Insulated, RV Access/Parking, Triple Garage Attached
  • Parking
    220 Volt Wiring
    Asphalt
    Driveway
    Heated Garage
    Insulated
    RV Access/Parking
    Triple Garage Attached

Interior

  • Floor Finish
    Carpet
    Ceramic Tile
    Hardwood
  • Heating
    In Floor
    Forced Air
  • Interior Feature
    Bar
    Built-in Features
    High Ceilings
    Kitchen Island
    No Animal Home
    No Smoking Home
    Open Floorplan
    Pantry
    See Remarks
    Vaulted Ceiling(s)
    Vinyl Windows
    Walk-In Closet(s)
    Wet Bar
  • Floor Finish
    Carpet, Ceramic Tile, Hardwood
  • Heating
    In Floor, Forced Air
  • Interior Feature
    Bar, Built-in Features, High Ceilings, Kitchen Island, No Animal Home, No Smoking Home, Open Floorplan, Pantry, See Remarks, Vaulted Ceiling(s), Vinyl Windows, Walk-In Closet(s), Wet Bar
  • Floor Finish
    Carpet
    Ceramic Tile
    Hardwood
  • Heating
    In Floor
    Forced Air
  • Interior Feature
    Bar
    Built-in Features
    High Ceilings
    Kitchen Island
    No Animal Home
    No Smoking Home
    Open Floorplan
    Pantry
    See Remarks
    Vaulted Ceiling(s)
    Vinyl Windows
    Walk-In Closet(s)
    Wet Bar

Exterior

  • Lot/Exterior Features
    Private Yard
  • Roof
    Asphalt Shingle
    Metal
    Mixed
  • Construction
    Composite Siding
    Stucco
    Wood Frame
  • Lot/Exterior Features
    Private Yard
  • Roof
    Asphalt Shingle, Metal, Mixed
  • Construction
    Composite Siding, Stucco, Wood Frame
  • Lot/Exterior Features
    Private Yard
  • Roof
    Asphalt Shingle
    Metal
    Mixed
  • Construction
    Composite Siding
    Stucco
    Wood Frame

Additional Details

  • Zoning
    RCA
  • Nearest Town
    Okotoks
  • Sewer
    Mound Septic
    Septic Tank
  • Zoning
    RCA
  • Nearest Town
    Okotoks
  • Sewer
    Mound Septic, Septic Tank
  • Zoning
    RCA
  • Nearest Town
    Okotoks
  • Sewer
    Mound Septic
    Septic Tank

$2,298,000

559 Green Haven View

Schedule Tour
Contact Agent

$10465/month
Est. Monthly Payment
$
$
%
Learn More