
Jason Walz / LPT Realty

6 Wiltshire Place , House for sale in West Park Red Deer , Alberta , T0M 0J0

 MLS® # A2349706

5 bedrooms

4 bathrooms

1,893 sqft

Sign up to View

Days on Market

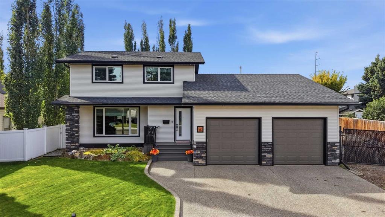
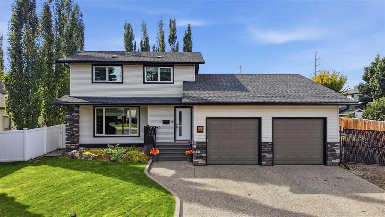
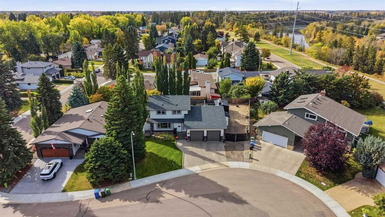
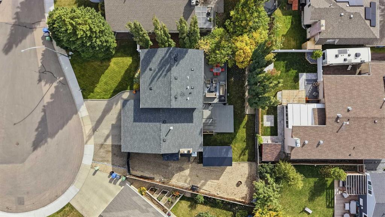
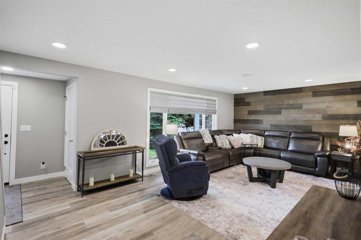
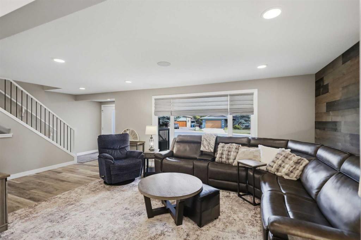
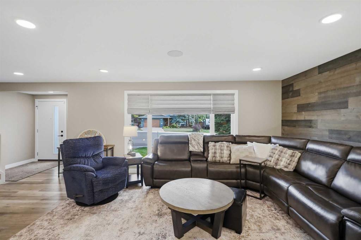
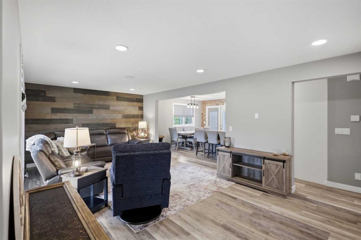
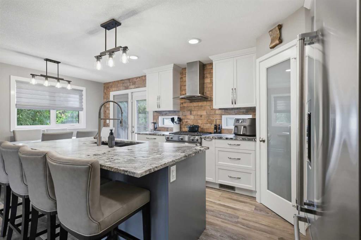
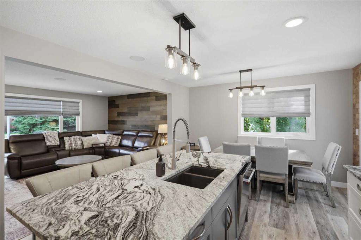
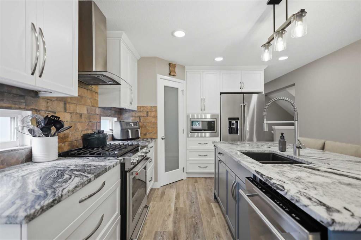
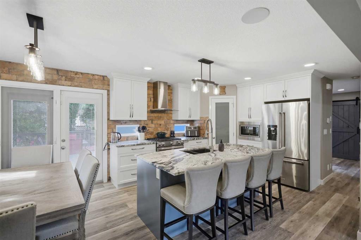
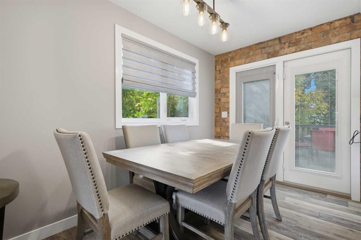
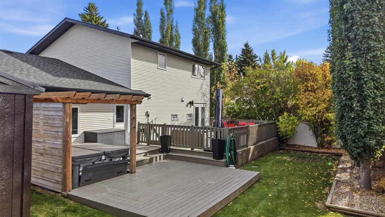
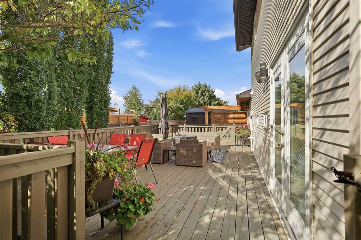
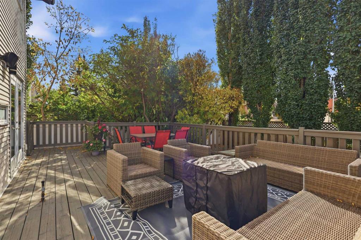
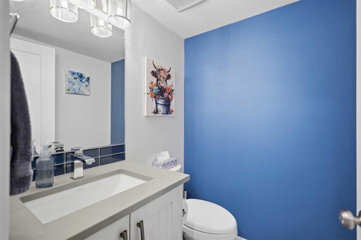
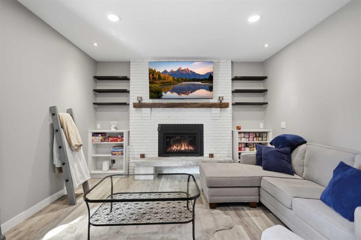
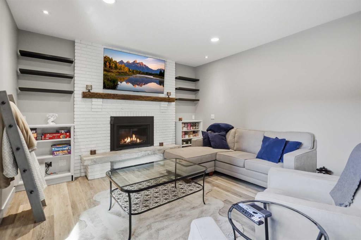
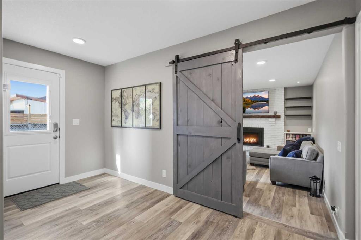
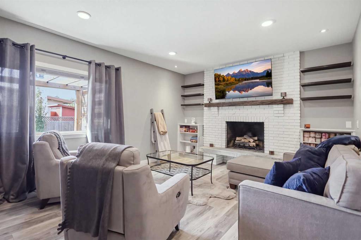
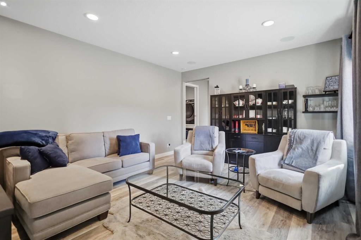
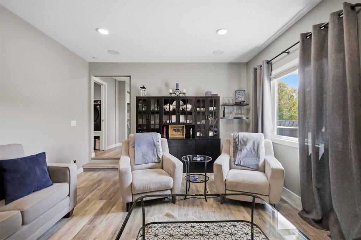
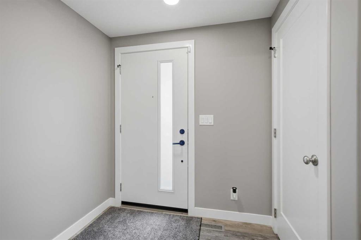
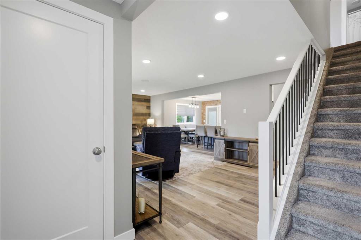
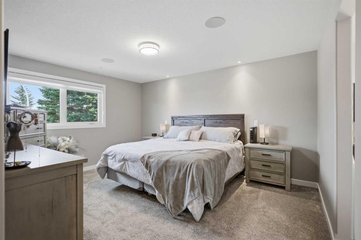
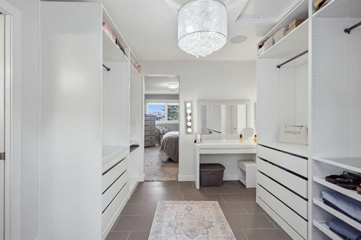
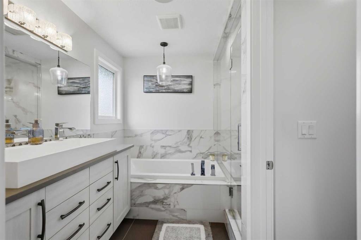
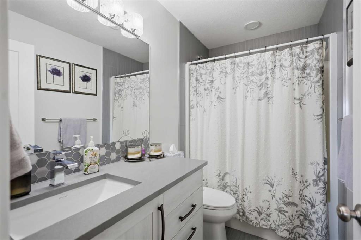
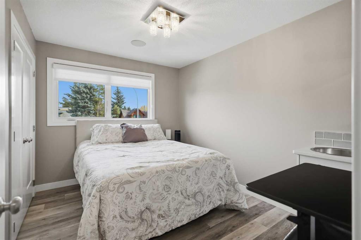
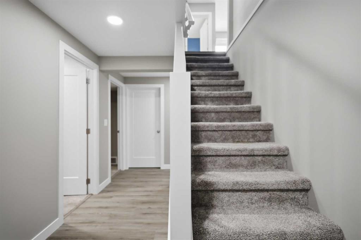
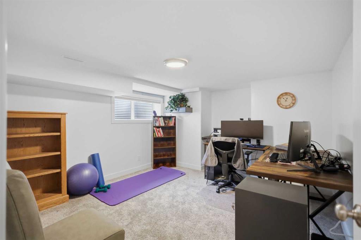
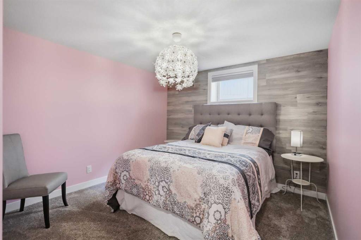
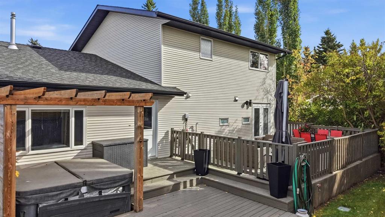
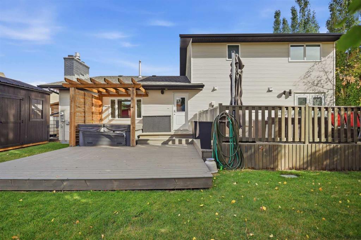
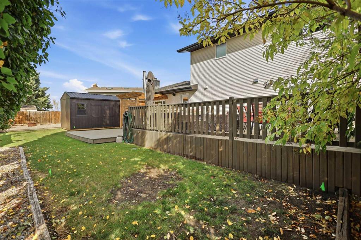
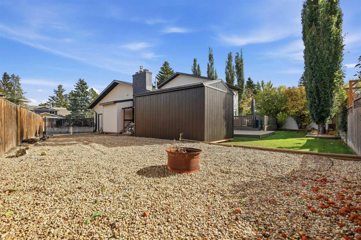
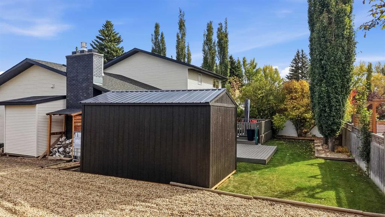
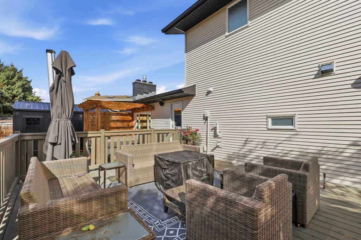
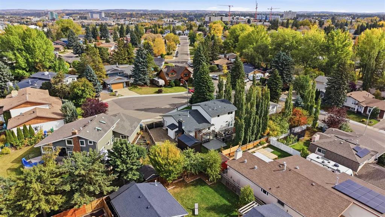
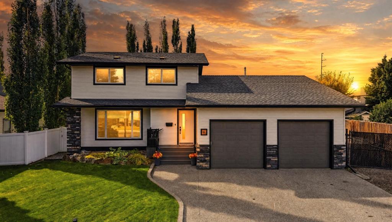
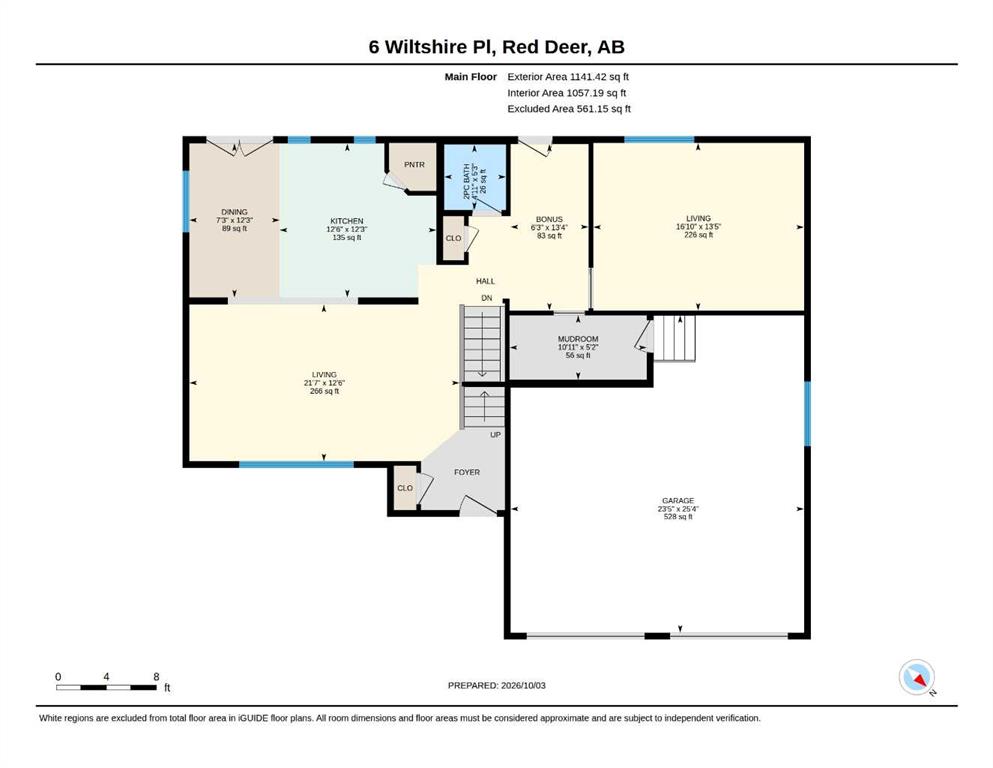
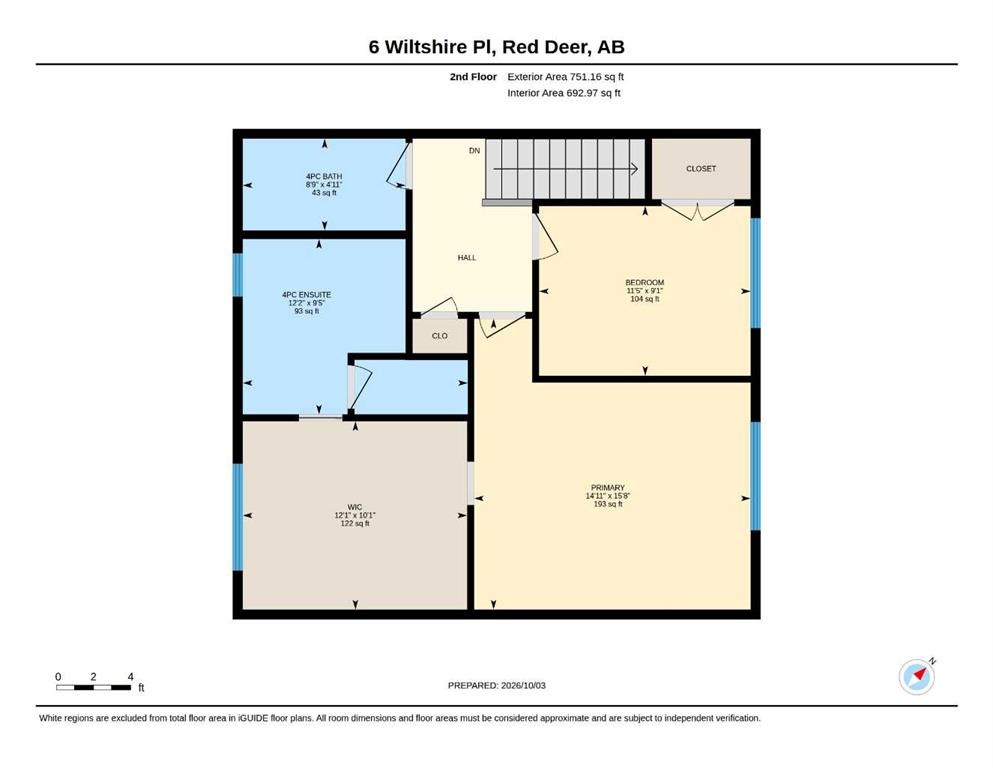
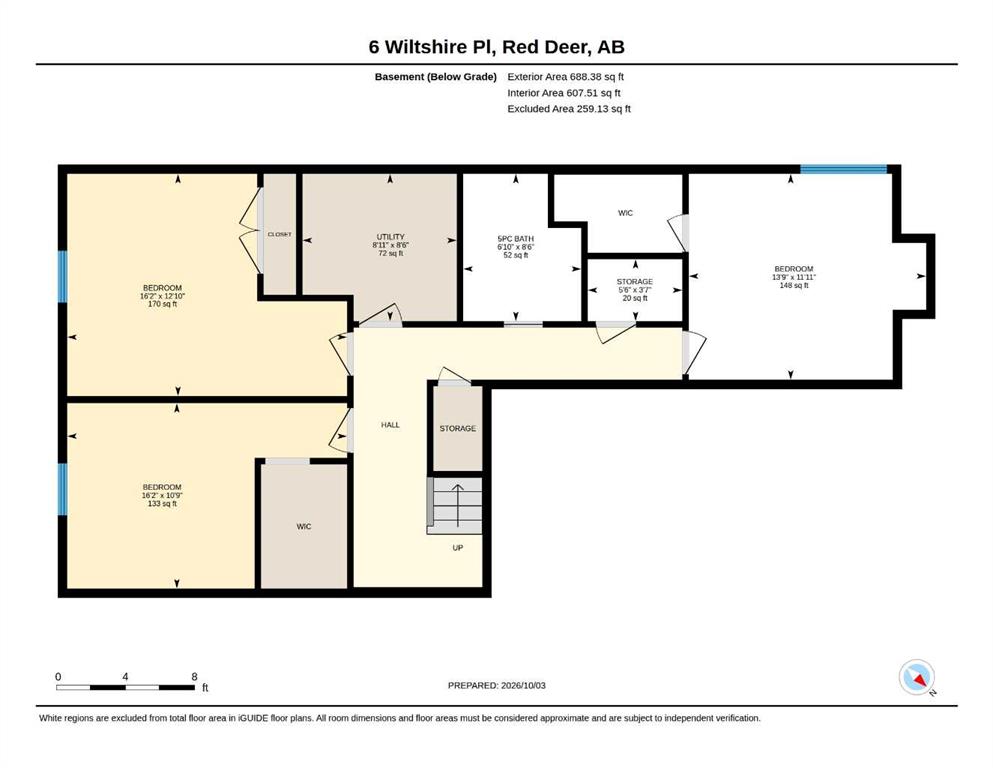
Welcome to 6 Wiltshire Place, a beautifully renovated home tucked into a quiet close in sought-after West Park Estates. With 1,897 sq. ft. above grade, five bedrooms, three and a half bathrooms and a fully finished basement, this home offers the space you want and the updates you hoped to find—all in a mature neighbourhood where listings rarely come along. From the bright front living room to the inviting sunken family room with its gas fireplace, every space feels ready to enjoy. At the heart of the home i...

Read More

Essential Information

  • MLS® #
    A2349706
  • Full Bathrooms
    3
  • Partial Bathrooms
    1
  • Year Built
    1978
  • Property Type
    Detached
  • Property Style
    2 Storey
  • MLS® #
    A2349706
  • Full Bathrooms
    3
  • Partial Bathrooms
    1
  • Year Built
    1978
  • Property Type
    Detached
  • Property Style
    2 Storey
  • MLS® #
    A2349706
  • Full Bathrooms
    3
  • Partial Bathrooms
    1
  • Year Built
    1978
  • Property Type
    Detached
  • Property Style
    2 Storey

Community Information

  • Postal Code
    T0M 0J0
  • Postal Code
    T0M 0J0
  • Postal Code
    T0M 0J0

Services & Amenities

  • Parking
    Additional Parking
    Alley Access
    Concrete Driveway
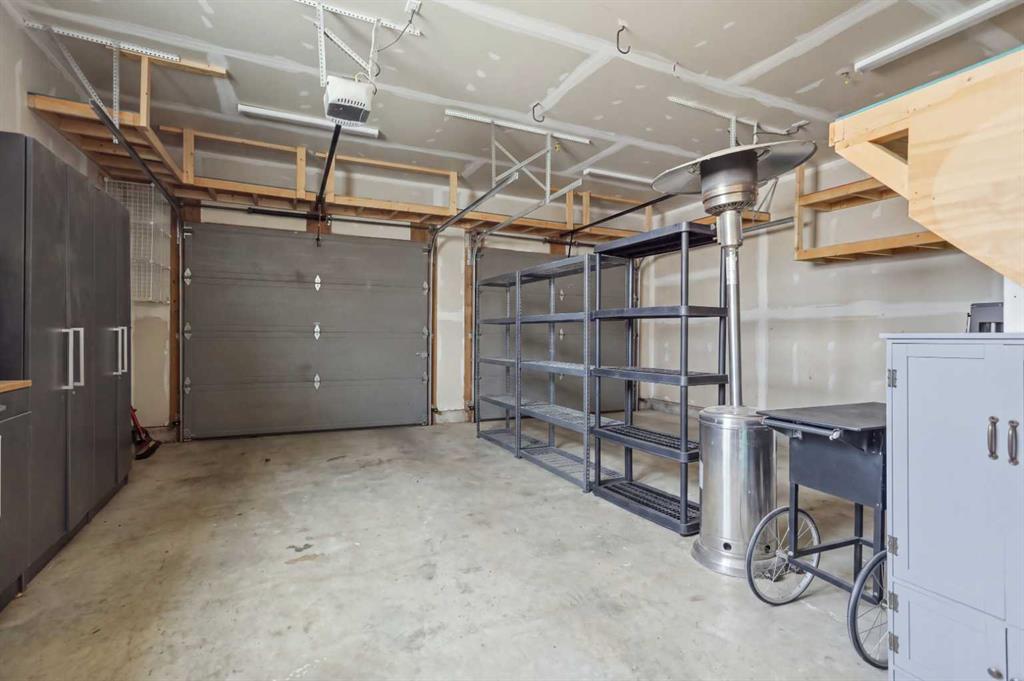
    Double Garage Attached
    Front Drive
    Heated Garage
    Insulated
    RV Access/Parking
  • Parking
    Additional Parking, Alley Access, Concrete Driveway, Double Garage Attached, Front Drive, Heated Garage, Insulated, RV Access/Parking
  • Parking
    Additional Parking
    Alley Access
    Concrete Driveway
    Double Garage Attached
    Front Drive
    Heated Garage
    Insulated
    RV Access/Parking

Interior

  • Floor Finish
    Carpet
    Tile
    Vinyl Plank
  • Heating
    Fireplace(s)
    Forced Air
    Natural Gas
  • Interior Feature
    Breakfast Bar
    Ceiling Fan(s)
    Closet Organizers
    Double Vanity
    Granite Counters
    High Ceilings
    Jetted Tub
    Kitchen Island
    Open Floorplan
    Pantry
    Storage
    Sump Pump(s)
    Vinyl Windows
    Walk-In Closet(s)
  • Floor Finish
    Carpet, Tile, Vinyl Plank
  • Heating
    Fireplace(s), Forced Air, Natural Gas
  • Interior Feature
    Breakfast Bar, Ceiling Fan(s), Closet Organizers, Double Vanity, Granite Counters, High Ceilings, Jetted Tub, Kitchen Island, Open Floorplan, Pantry, Storage, Sump Pump(s), Vinyl Windows, Walk-In Closet(s)
  • Floor Finish
    Carpet
    Tile
    Vinyl Plank
  • Heating
    Fireplace(s)
    Forced Air
    Natural Gas
  • Interior Feature
    Breakfast Bar
    Ceiling Fan(s)
    Closet Organizers
    Double Vanity
    Granite Counters
    High Ceilings
    Jetted Tub
    Kitchen Island
    Open Floorplan
    Pantry
    Storage
    Sump Pump(s)
    Vinyl Windows
    Walk-In Closet(s)

Exterior

  • Lot/Exterior Features
    Fire Pit
    Private Yard
    Storage
  • Roof
    Asphalt Shingle
  • Construction
    Stone
    Vinyl Siding
    Wood Frame
  • Lot/Exterior Features
    Fire Pit, Private Yard, Storage
  • Roof
    Asphalt Shingle
  • Construction
    Stone, Vinyl Siding, Wood Frame
  • Lot/Exterior Features
    Fire Pit
    Private Yard
    Storage
  • Roof
    Asphalt Shingle
  • Construction
    Stone
    Vinyl Siding
    Wood Frame

Additional Details

  • Zoning
    R-L
  • Zoning
    R-L
  • Zoning
    R-L

$767,000

6 Wiltshire Place

Schedule Tour
Contact Agent

$3493/month
Est. Monthly Payment
$
$
%
Learn More