

Lisa Johnson / RE/MAX House of Real Estate

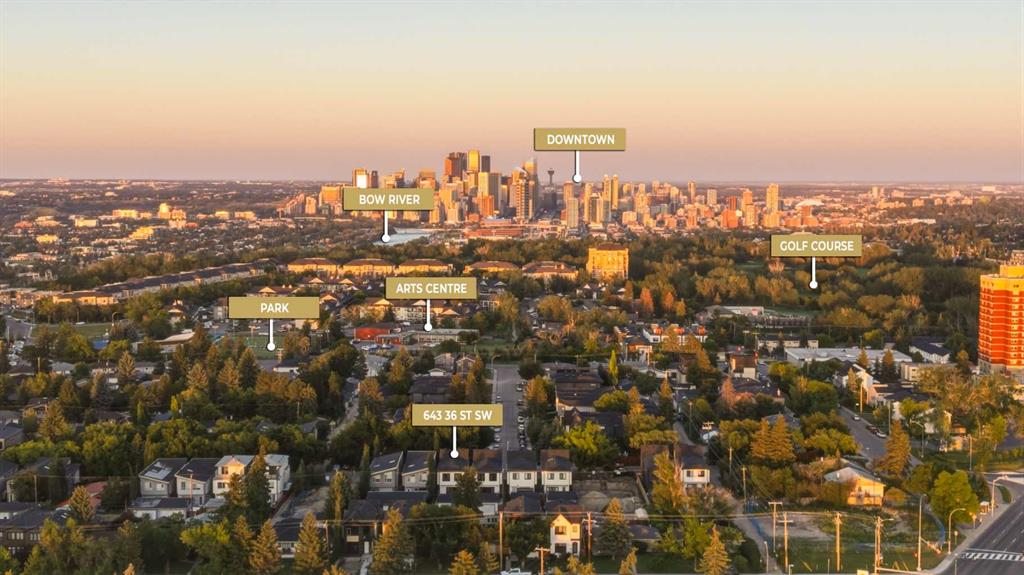
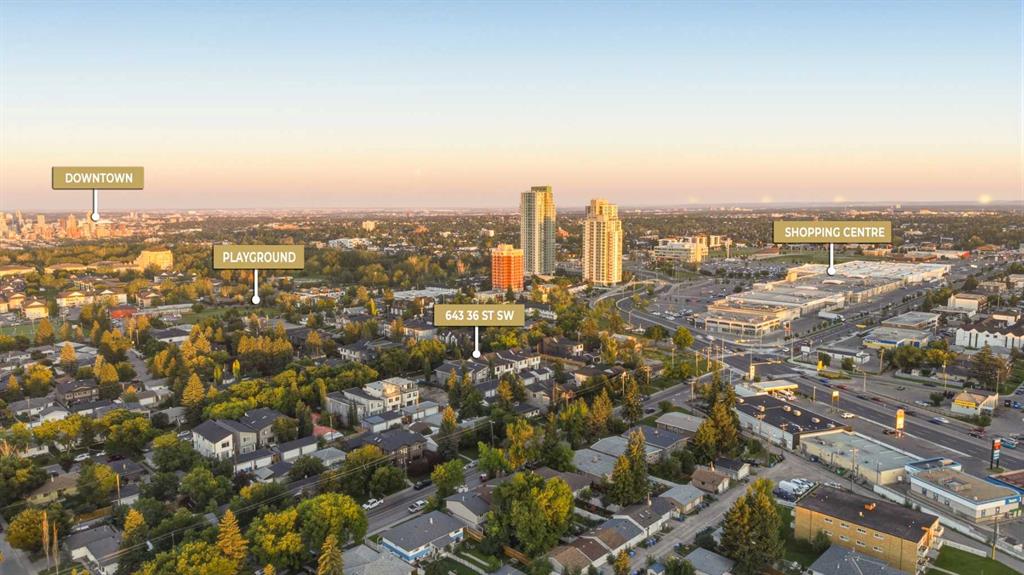
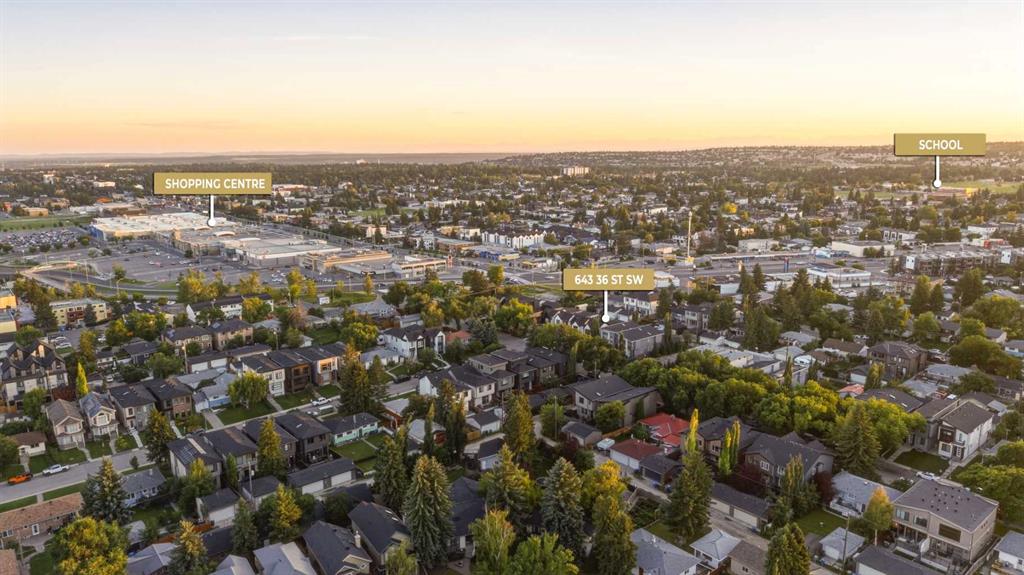
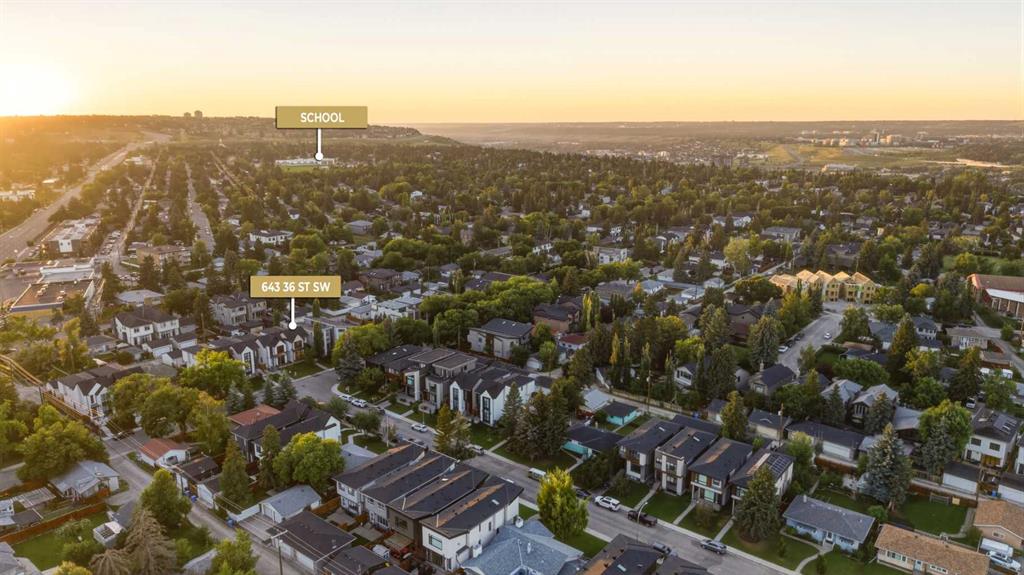
643 36 Street SW, House for sale in Spruce Cliff Calgary , Alberta , T3C 1R1

 MLS® # A2339839

4 bedrooms

5 bathrooms

2,168 sqft

Sign up to View

Days on Market

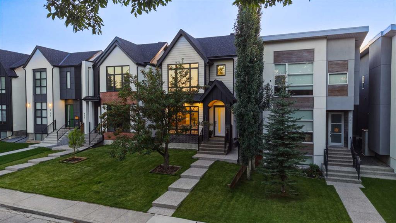
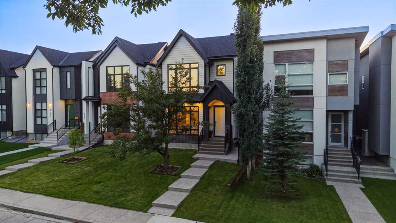
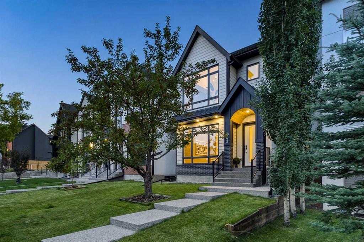
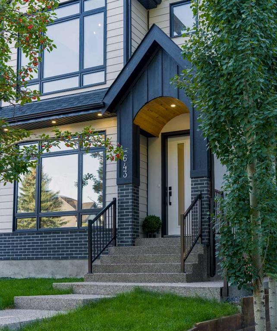
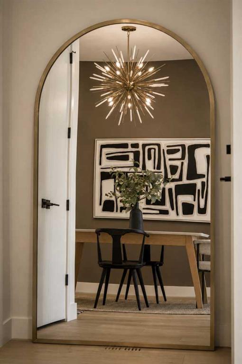
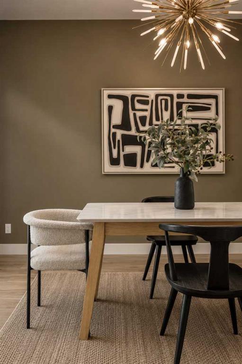
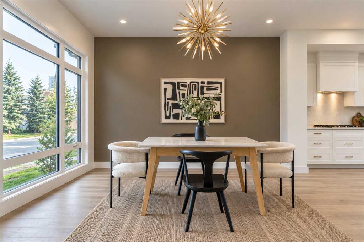
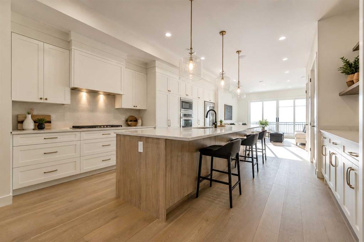
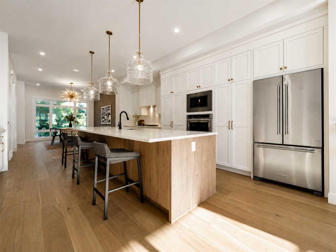
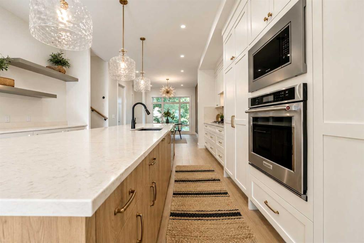
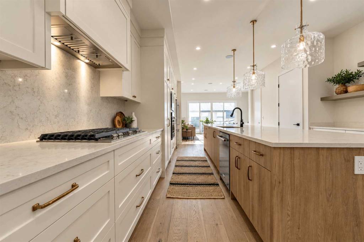
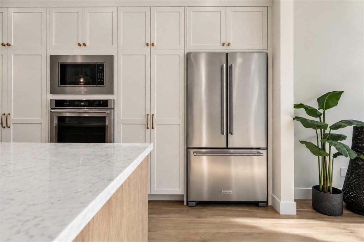
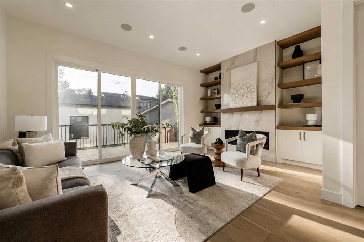
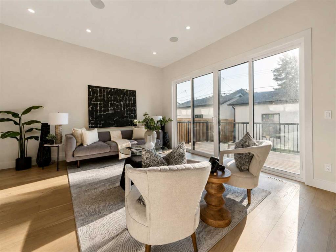
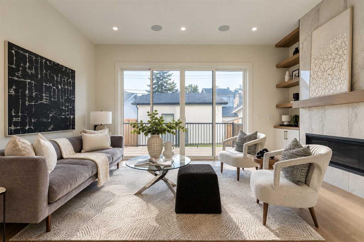
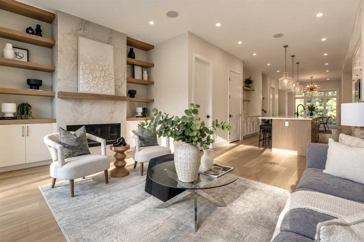
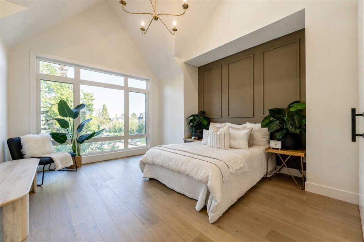
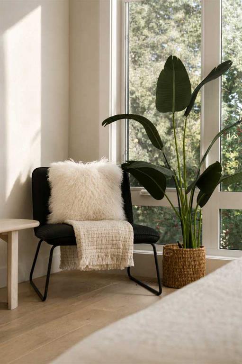
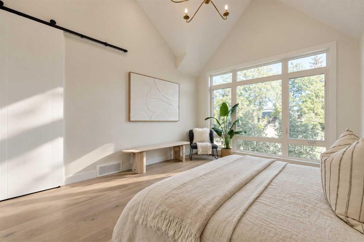
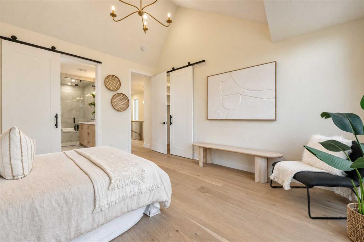
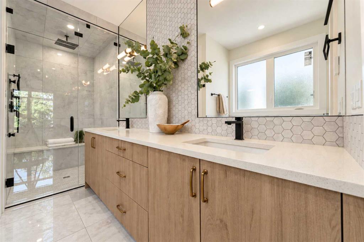
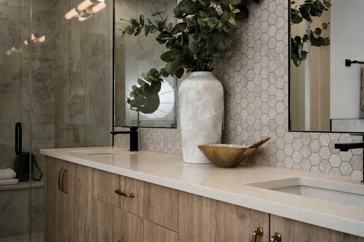
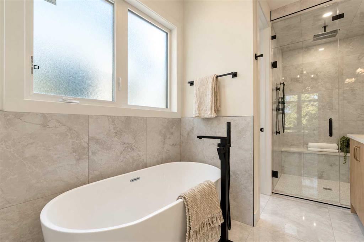
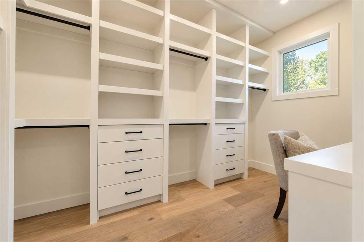
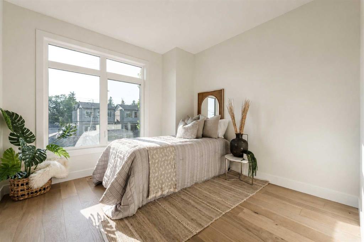
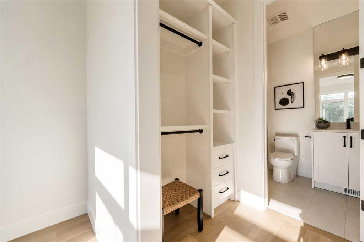
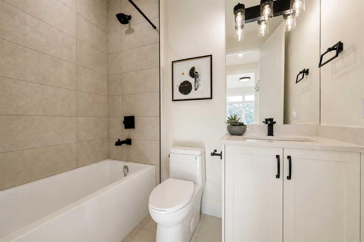
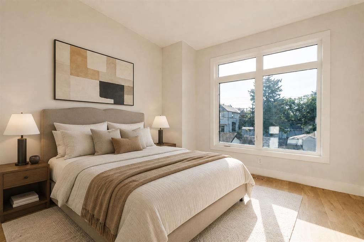
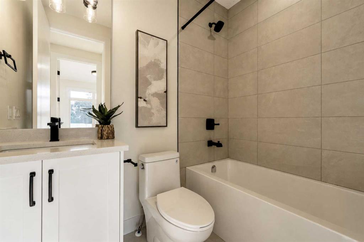
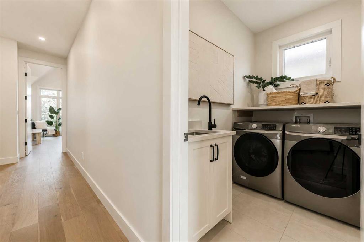
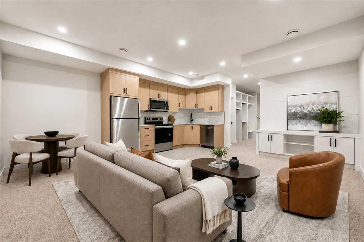
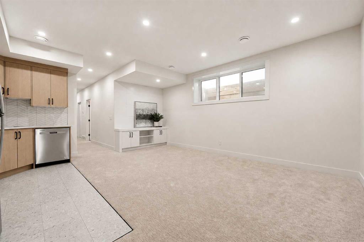
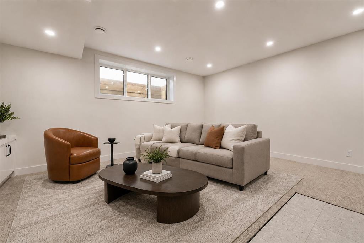
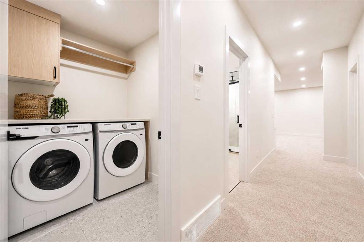
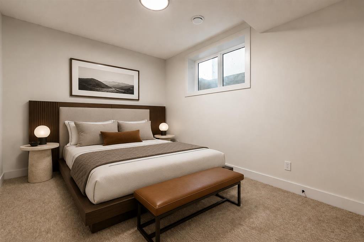
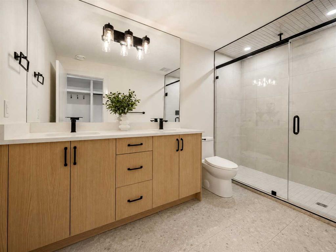
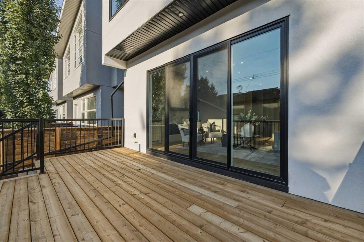
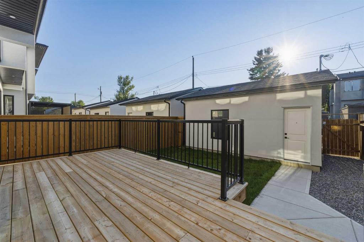
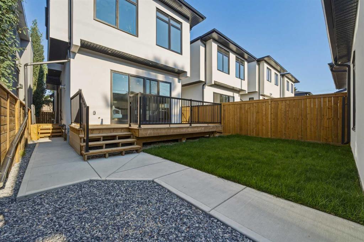
DESIGNER LUXURY | LEGAL SUITE | WEST-FACING BACKYARD | DOUBLE DETACHED GARAGE Thoughtfully designed and beautifully finished, this newly built detached infill in Spruce Cliff delivers modern luxury in a way that feels polished, warm, and easy to live in. The arched front entry, black-framed windows, and layered mix of brick, stucco, and natural wood give the exterior a strong presence while setting the tone for the details inside. Wide-plank flooring, oversized windows, designer lighting, and a soft neutr...

Read More

Essential Information

  • MLS® #
    A2339839
  • Full Bathrooms
    4
  • Partial Bathrooms
    1
  • Year Built
    2025
  • Property Type
    Detached
  • Property Style
    2 Storey
  • MLS® #
    A2339839
  • Full Bathrooms
    4
  • Partial Bathrooms
    1
  • Year Built
    2025
  • Property Type
    Detached
  • Property Style
    2 Storey
  • MLS® #
    A2339839
  • Full Bathrooms
    4
  • Partial Bathrooms
    1
  • Year Built
    2025
  • Property Type
    Detached
  • Property Style
    2 Storey

Community Information

  • Postal Code
    T3C 1R1
  • Postal Code
    T3C 1R1
  • Postal Code
    T3C 1R1

Services & Amenities

  • Parking
    Double Garage Detached
  • Parking
    Double Garage Detached
  • Parking
    Double Garage Detached

Interior

  • Floor Finish
    Carpet
    Hardwood
    Tile
  • Heating
    Forced Air
    Natural Gas
  • Interior Feature
    Built-in Features
    Chandelier
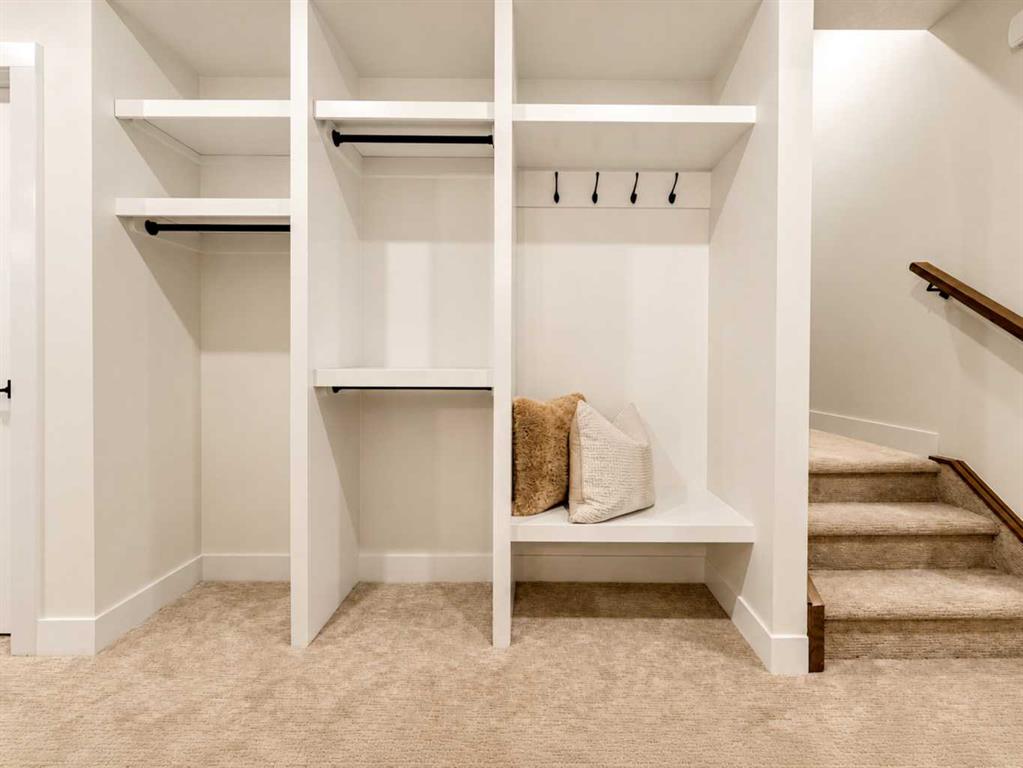
    Closet Organizers
    Double Vanity
    High Ceilings
    Kitchen Island
    No Animal Home
    No Smoking Home
    Open Floorplan
    Quartz Counters
    Recessed Lighting
    Separate Entrance
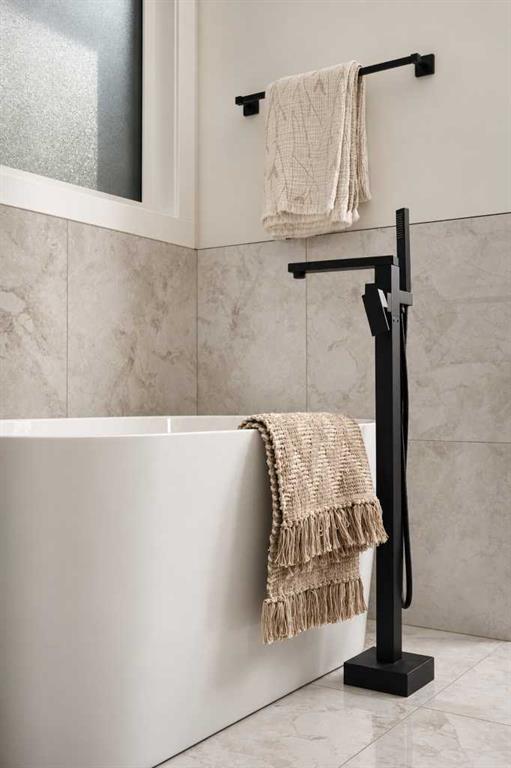
    Soaking Tub
    Vaulted Ceiling(s)
    Walk-In Closet(s)
  • Floor Finish
    Carpet, Hardwood, Tile
  • Heating
    Forced Air, Natural Gas
  • Interior Feature
    Built-in Features, Chandelier, Closet Organizers, Double Vanity, High Ceilings, Kitchen Island, No Animal Home, No Smoking Home, Open Floorplan, Quartz Counters, Recessed Lighting, Separate Entrance, Soaking Tub, Vaulted Ceiling(s), Walk-In Closet(s)
  • Floor Finish
    Carpet
    Hardwood
    Tile
  • Heating
    Forced Air
    Natural Gas
  • Interior Feature
    Built-in Features
    Chandelier
    Closet Organizers
    Double Vanity
    High Ceilings
    Kitchen Island
    No Animal Home
    No Smoking Home
    Open Floorplan
    Quartz Counters
    Recessed Lighting
    Separate Entrance
    Soaking Tub
    Vaulted Ceiling(s)
    Walk-In Closet(s)

Exterior

  • Lot/Exterior Features
    BBQ gas line
    Private Entrance
    Private Yard
  • Roof
    Asphalt Shingle
  • Construction
    Brick
    Cement Fiber Board
    Wood Frame
  • Lot/Exterior Features
    BBQ gas line, Private Entrance, Private Yard
  • Roof
    Asphalt Shingle
  • Construction
    Brick, Cement Fiber Board, Wood Frame
  • Lot/Exterior Features
    BBQ gas line
    Private Entrance
    Private Yard
  • Roof
    Asphalt Shingle
  • Construction
    Brick
    Cement Fiber Board
    Wood Frame

Additional Details

  • Zoning
    R-CG
  • Zoning
    R-CG
  • Zoning
    R-CG

$1,195,000

643 36 Street SW

Schedule Tour
Contact Agent

$5442/month
Est. Monthly Payment
$
$
%
Learn More