
Renata M. Reid / Sotheby's International Realty Canada

6526 Laurentian Way SW, House for sale in North Glenmore Park Calgary , Alberta , T3E 5N3

 MLS® # A2353256

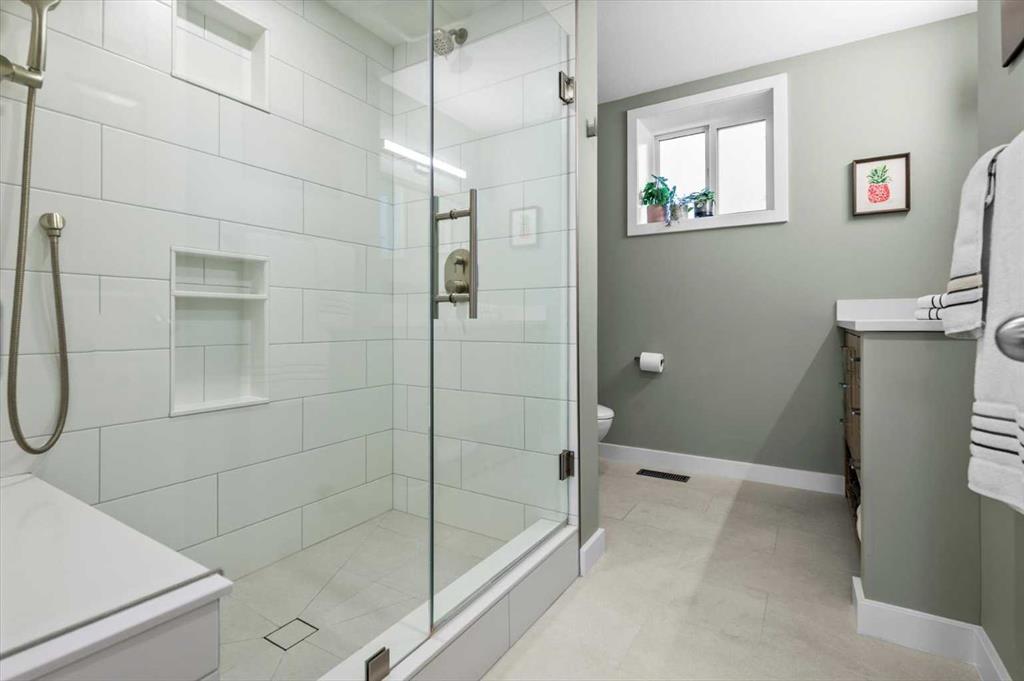
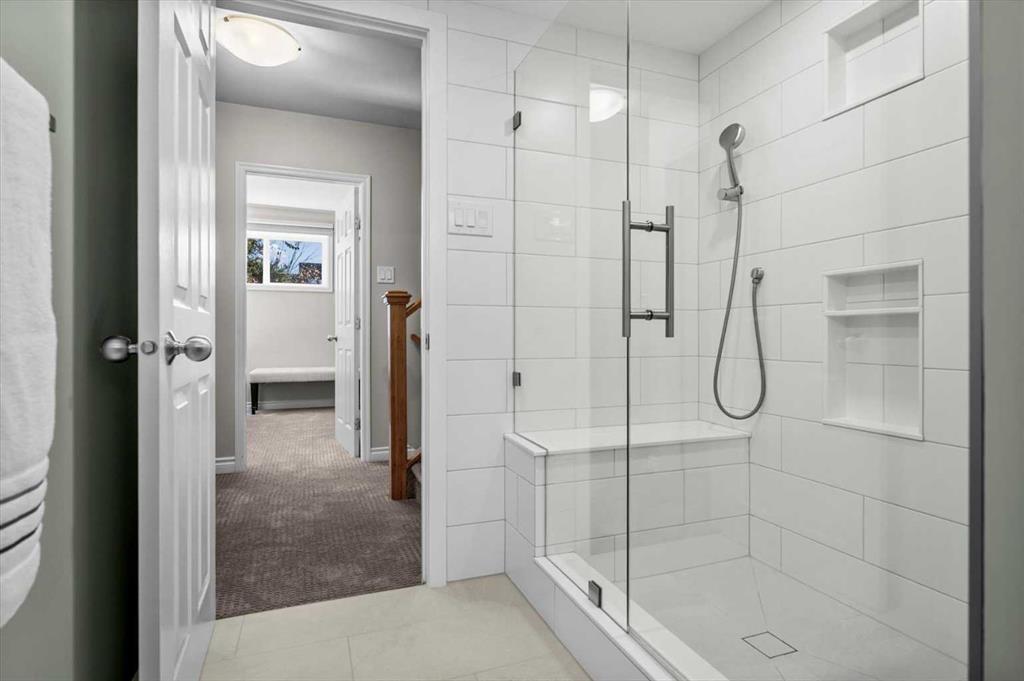
5 bedrooms

3 bathrooms

1,631 sqft

Sign up to View

Days on Market

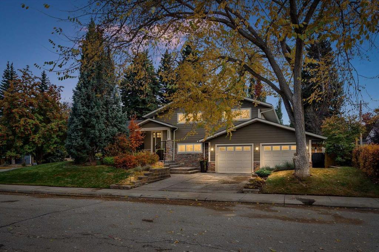
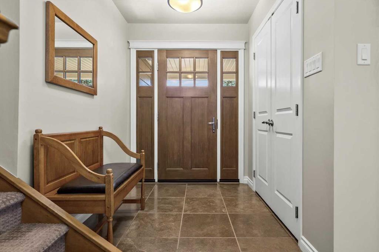
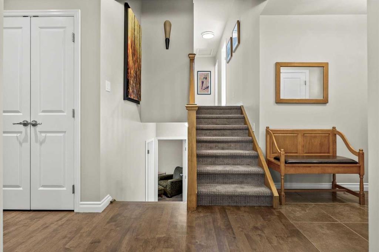
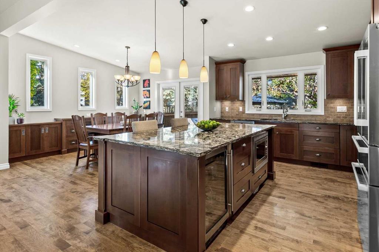
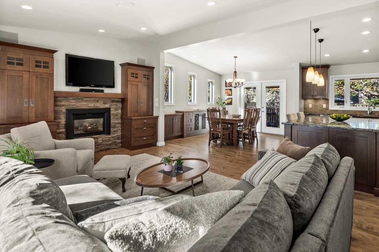
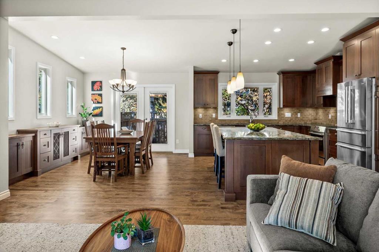
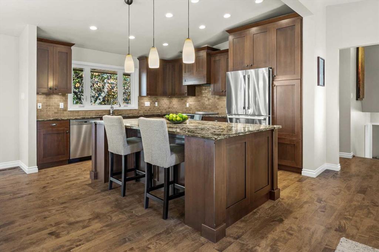
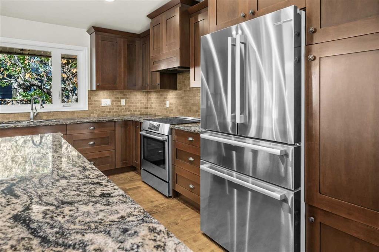
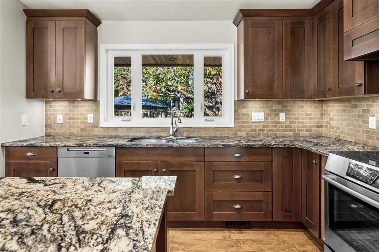
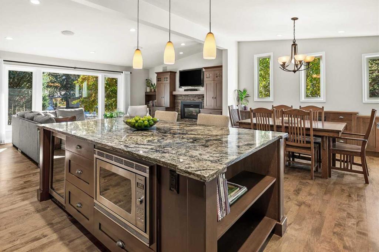
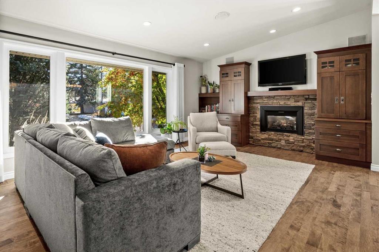
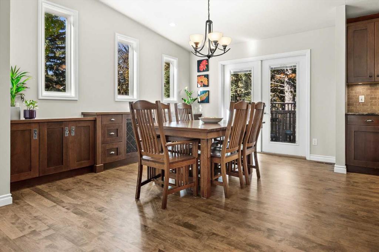
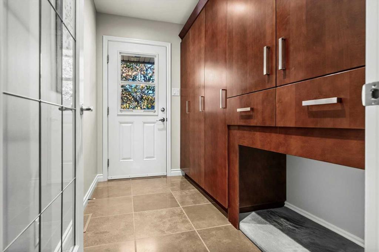
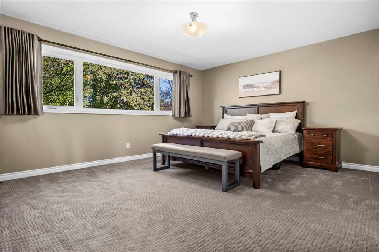
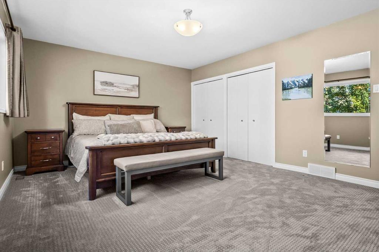
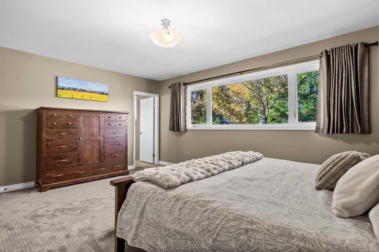
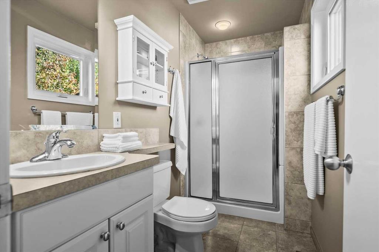
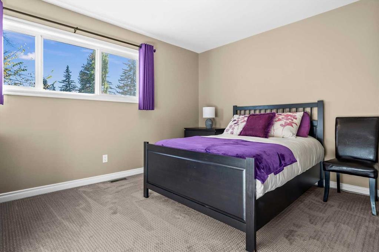
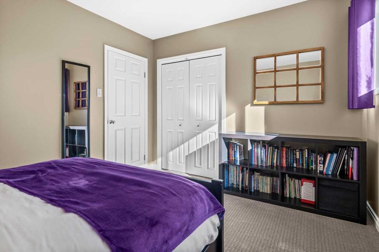
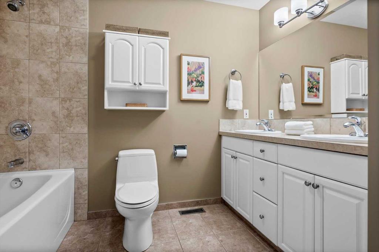
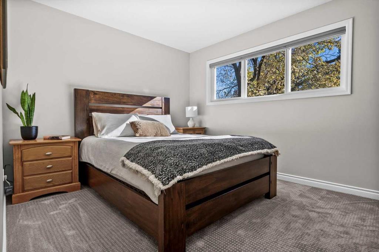
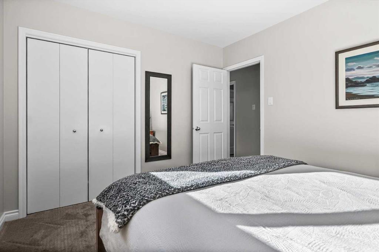
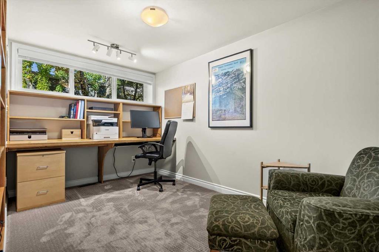
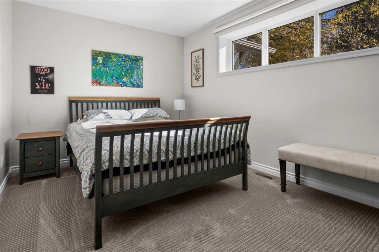
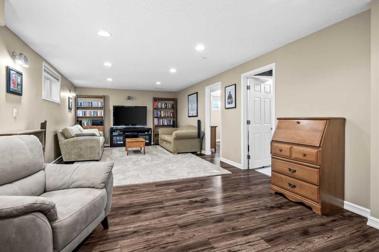
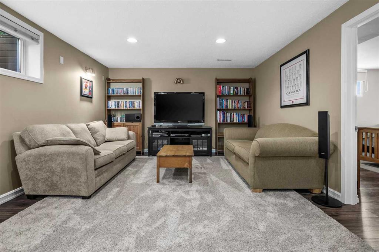
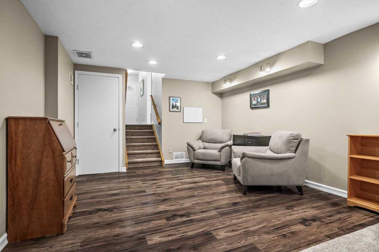
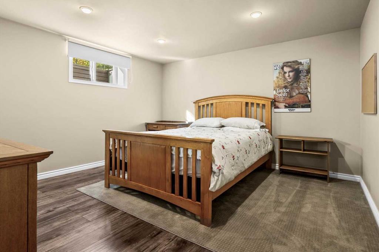
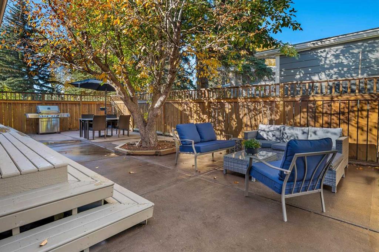
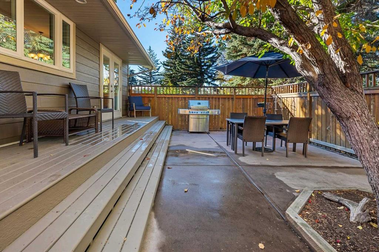
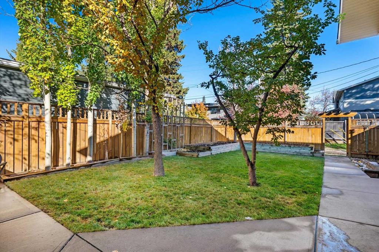
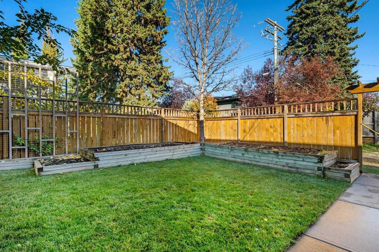
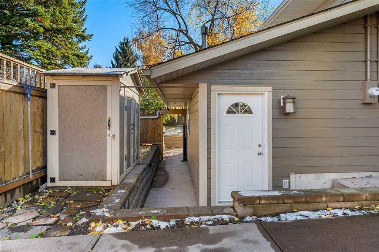
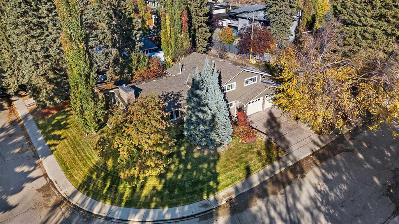
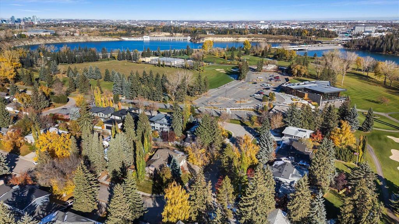
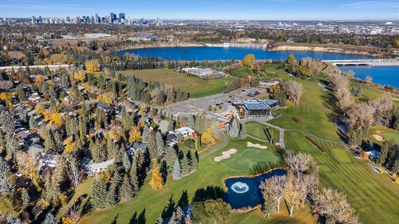
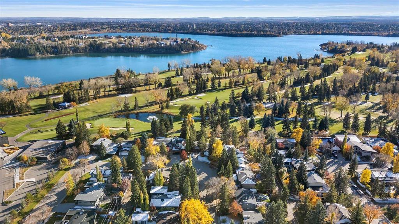
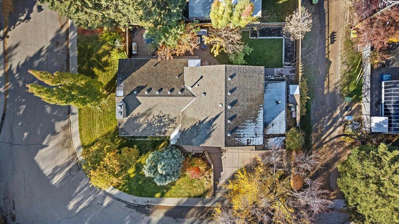
*Open House | Saturday & Sunday | October 24 & 25 | 2-4:30pm* Welcome to this beautifully maintained family home in the established community of North Glenmore Park just steps to Earl Grey Golf Course, offering inviting living spaces, thoughtful updates, and a spectacular backyard retreat surrounded by mature trees. Situated on a beautifully landscaped lot, this four-bedroom, three-bathroom, one den property combines timeless character with modern conveniences in one of Calgary’s most desirable southwest ne...

Read More

Essential Information

  • MLS® #
    A2353256
  • Full Bathrooms
    3
  • Year Built
    1960
  • Property Type
    Detached
  • Property Style
    4 Level Split
  • MLS® #
    A2353256
  • Full Bathrooms
    3
  • Year Built
    1960
  • Property Type
    Detached
  • Property Style
    4 Level Split
  • MLS® #
    A2353256
  • Full Bathrooms
    3
  • Year Built
    1960
  • Property Type
    Detached
  • Property Style
    4 Level Split

Community Information

  • Postal Code
    T3E 5N3
  • Postal Code
    T3E 5N3
  • Postal Code
    T3E 5N3

Services & Amenities

  • Parking
    Double Garage Attached
    Garage Door Opener
    Garage Faces Front
    Heated Garage
    Insulated
  • Parking
    Double Garage Attached, Garage Door Opener, Garage Faces Front, Heated Garage, Insulated
  • Parking
    Double Garage Attached
    Garage Door Opener
    Garage Faces Front
    Heated Garage
    Insulated

Interior

  • Floor Finish
    Carpet
    Hardwood
  • Heating
    Forced Air
    Natural Gas
  • Interior Feature
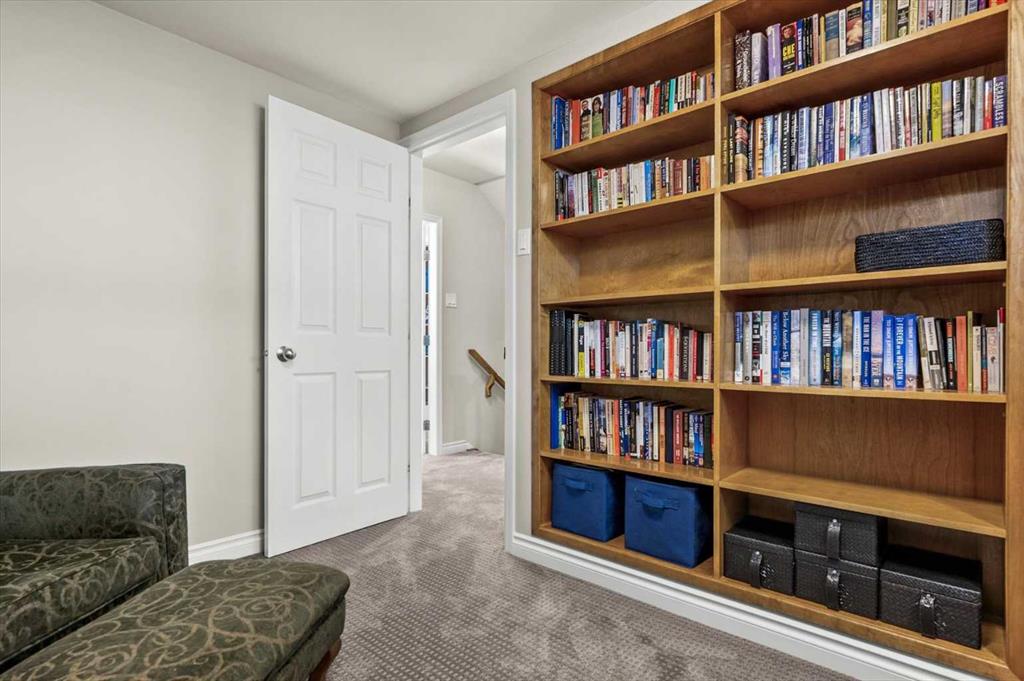
    Bookcases
    Breakfast Bar
    Built-in Features
    Central Vacuum
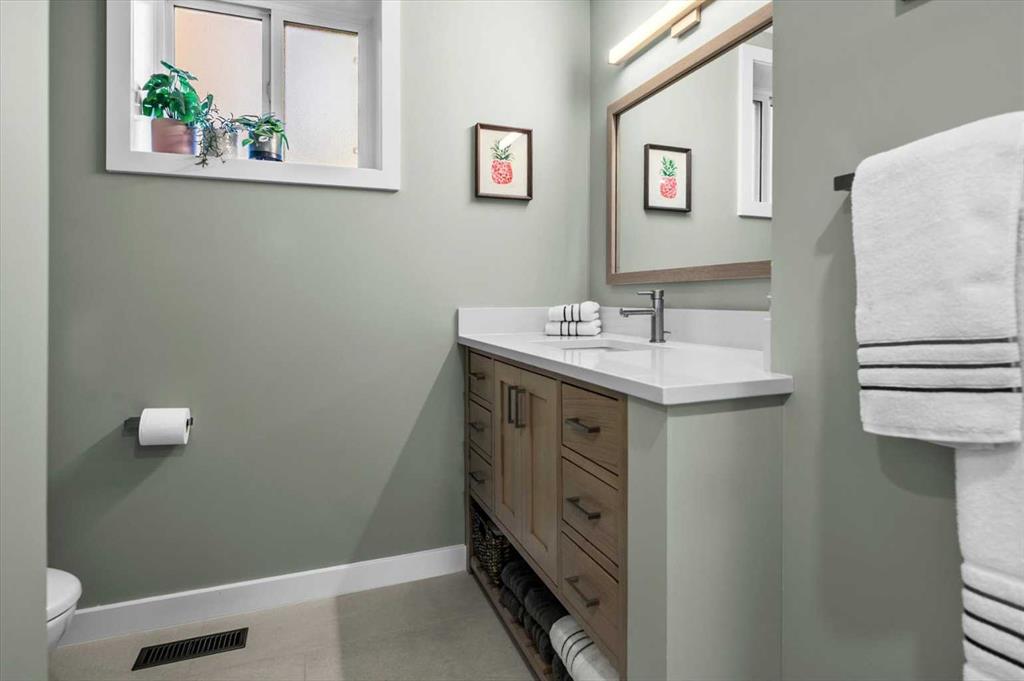
    Double Vanity
    Granite Counters
    Kitchen Island
    No Smoking Home
    Recessed Lighting
    Storage
    Vinyl Windows
  • Floor Finish
    Carpet, Hardwood
  • Heating
    Forced Air, Natural Gas
  • Interior Feature
    Bookcases, Breakfast Bar, Built-in Features, Central Vacuum, Double Vanity, Granite Counters, Kitchen Island, No Smoking Home, Recessed Lighting, Storage, Vinyl Windows
  • Floor Finish
    Carpet
    Hardwood
  • Heating
    Forced Air
    Natural Gas
  • Interior Feature
    Bookcases
    Breakfast Bar
    Built-in Features
    Central Vacuum
    Double Vanity
    Granite Counters
    Kitchen Island
    No Smoking Home
    Recessed Lighting
    Storage
    Vinyl Windows

Exterior

  • Lot/Exterior Features
    Garden
    Other
    Private Yard
  • Roof
    Asphalt Shingle
  • Construction
    Cement Fiber Board
    Wood Frame
  • Lot/Exterior Features
    Garden, Other, Private Yard
  • Roof
    Asphalt Shingle
  • Construction
    Cement Fiber Board, Wood Frame
  • Lot/Exterior Features
    Garden
    Other
    Private Yard
  • Roof
    Asphalt Shingle
  • Construction
    Cement Fiber Board
    Wood Frame

Additional Details

  • Zoning
    R-C1
  • Zoning
    R-C1
  • Zoning
    R-C1

$1,799,900

6526 Laurentian Way SW

Schedule Tour
Contact Agent

$8197/month
Est. Monthly Payment
$
$
%
Learn More