
Ruth Alexander / Real Broker

656 Quarry Way SE, House for sale in Douglasdale/Glen Calgary , Alberta , T2C 5H6

 MLS® # A2338200

3 bedrooms

3 bathrooms

2,681 sqft

Sign up to View

Days on Market

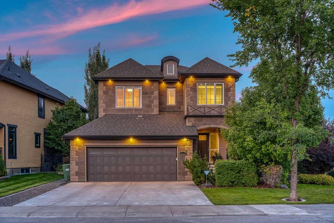
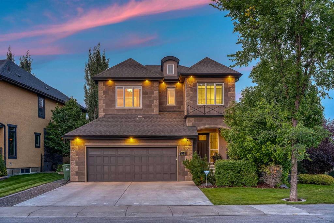
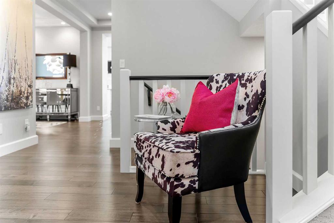
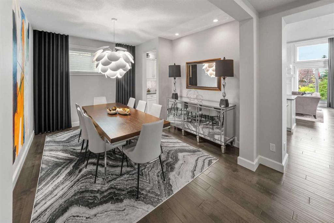
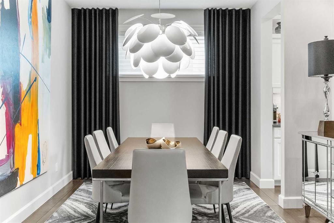
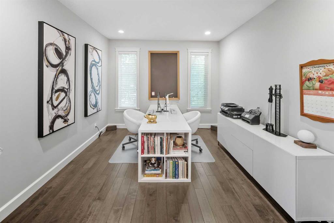
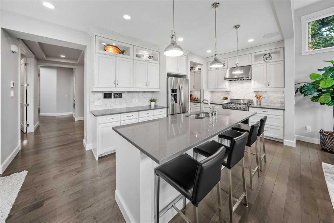
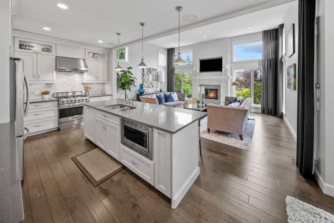
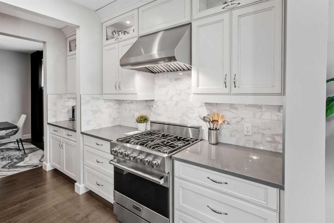
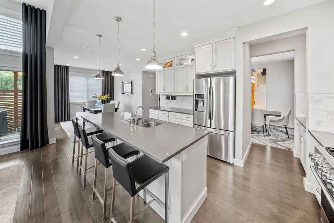
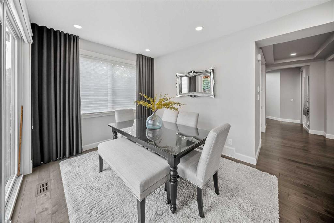
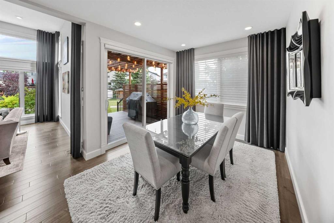
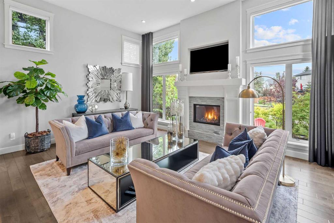
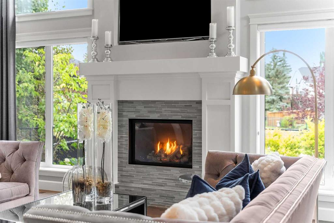
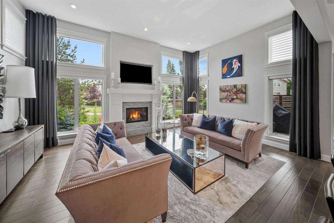
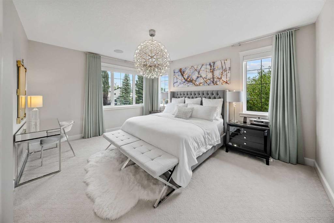
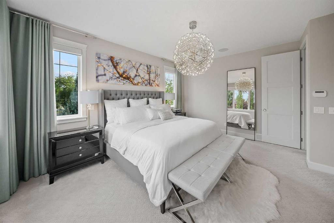
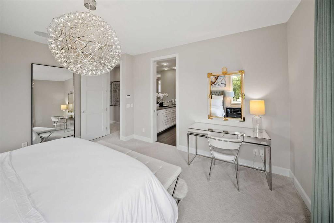
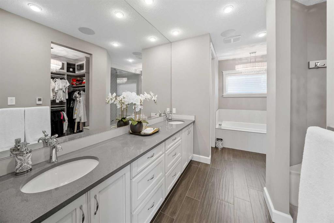
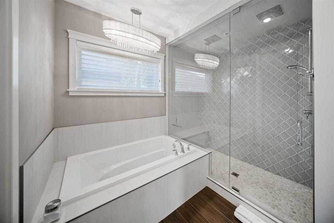
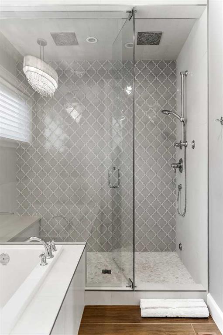
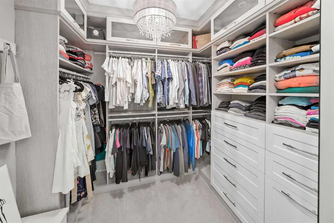
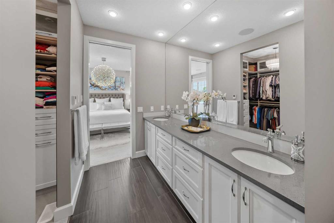
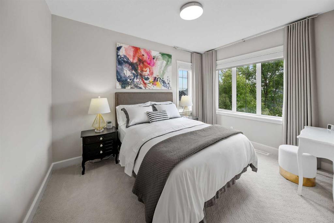
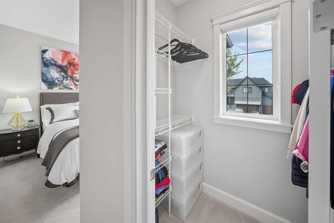
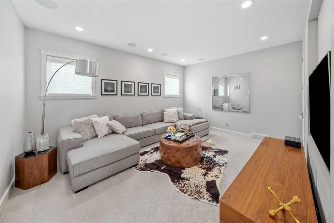
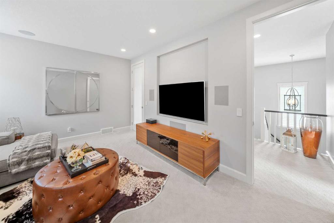
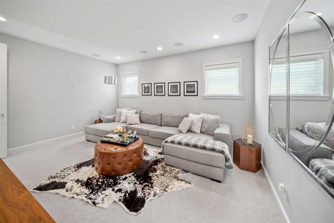
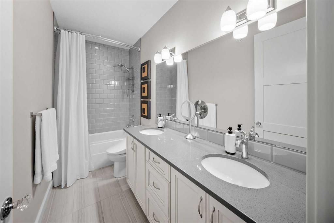
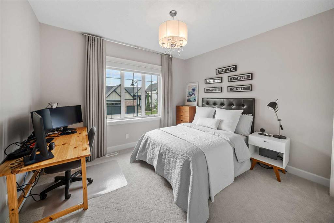
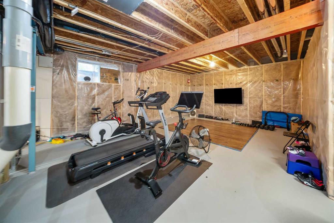

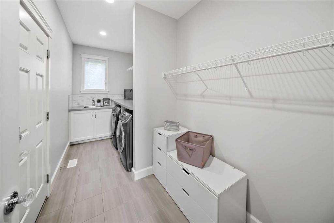
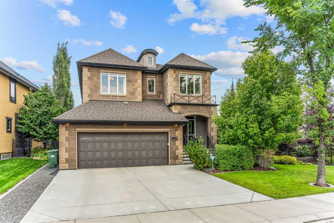
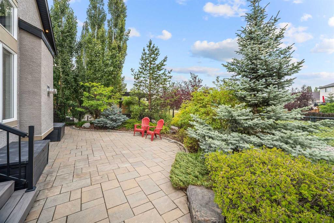
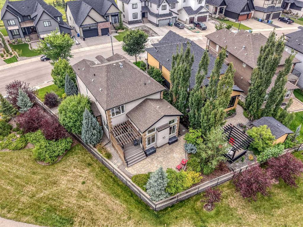
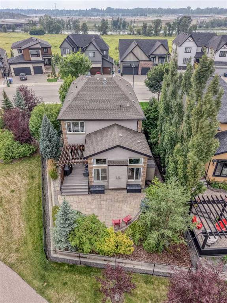
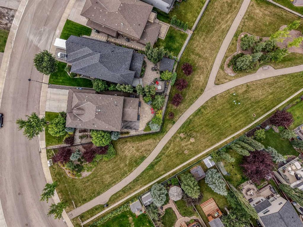
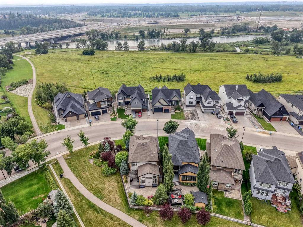
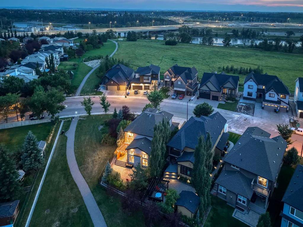
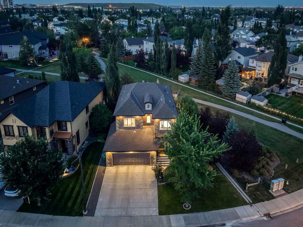
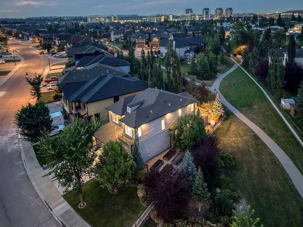
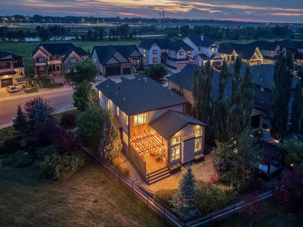
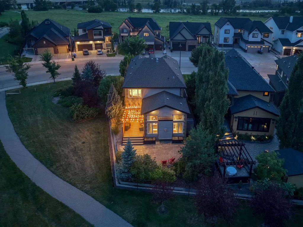
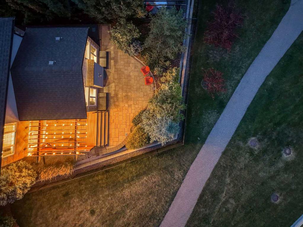
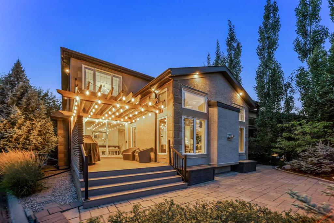
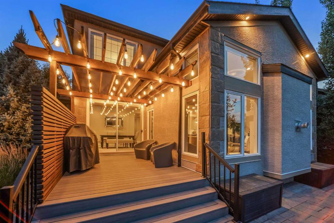
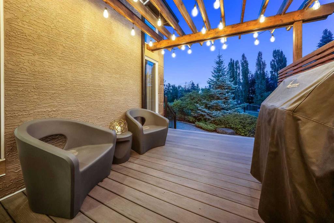
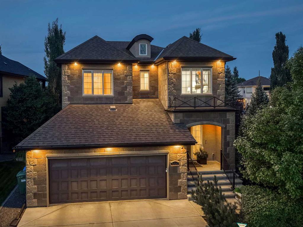
An exceptional original owner residence, this impeccably cared for Cardel Bordeaux brings refined French Country character to one of Quarry Park’s most desirable settings. Set on a beautifully landscaped lot of nearly 6,000 square feet and backing directly onto a green space and walking pathway system, the home makes an elegant first impression with its stone and stucco exterior, stately rooflines and distinctive rounded dormer. Inside, 10' ceilings throughout create an immediate sense of scale, rising even...

Read More

Essential Information

  • MLS® #
    A2338200
  • Full Bathrooms
    2
  • Partial Bathrooms
    1
  • Year Built
    2014
  • Property Type
    Detached
  • Property Style
    2 Storey
  • MLS® #
    A2338200
  • Full Bathrooms
    2
  • Partial Bathrooms
    1
  • Year Built
    2014
  • Property Type
    Detached
  • Property Style
    2 Storey
  • MLS® #
    A2338200
  • Full Bathrooms
    2
  • Partial Bathrooms
    1
  • Year Built
    2014
  • Property Type
    Detached
  • Property Style
    2 Storey

Community Information

  • Postal Code
    T2C 5H6
  • Postal Code
    T2C 5H6
  • Postal Code
    T2C 5H6

Services & Amenities

  • Parking
    Concrete Driveway
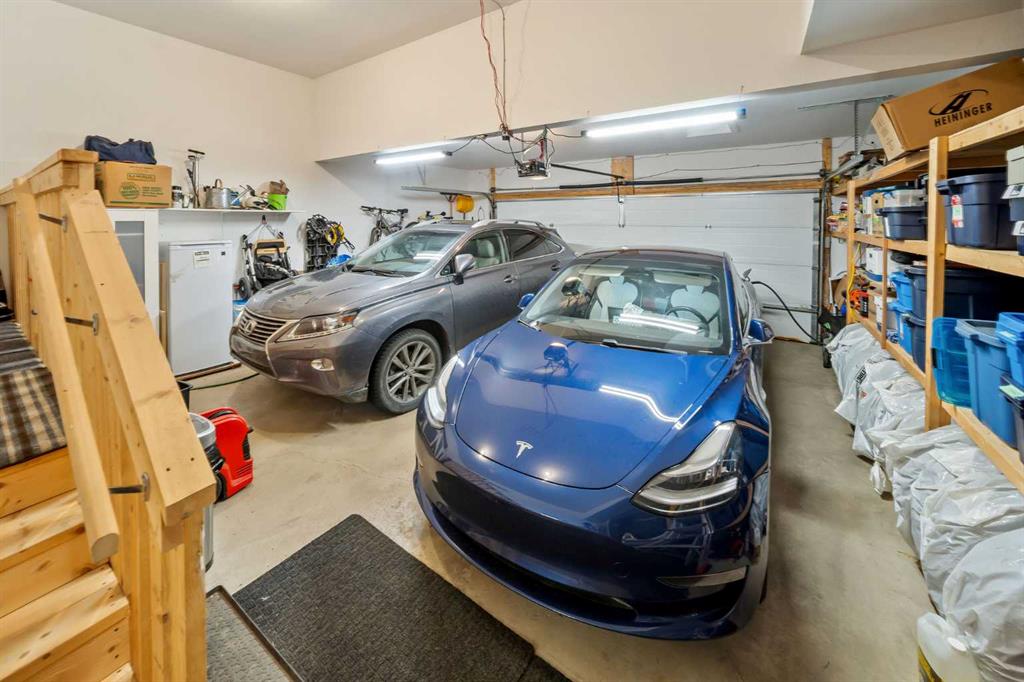
    Double Garage Attached
    Garage Faces Front
  • Parking
    Concrete Driveway, Double Garage Attached, Garage Faces Front
  • Parking
    Concrete Driveway
    Double Garage Attached
    Garage Faces Front

Interior

  • Floor Finish
    Carpet
    Hardwood
    Tile
  • Heating
    Forced Air
    Natural Gas
  • Interior Feature
    Breakfast Bar
    Built-in Features
    Chandelier
    Closet Organizers
    Crown Molding
    Double Vanity
    French Door
    High Ceilings
    Kitchen Island
    No Smoking Home
    Open Floorplan
    Quartz Counters
    Storage
    Walk-In Closet(s)
    Wired for Sound
  • Floor Finish
    Carpet, Hardwood, Tile
  • Heating
    Forced Air, Natural Gas
  • Interior Feature
    Breakfast Bar, Built-in Features, Chandelier, Closet Organizers, Crown Molding, Double Vanity, French Door, High Ceilings, Kitchen Island, No Smoking Home, Open Floorplan, Quartz Counters, Storage, Walk-In Closet(s), Wired for Sound
  • Floor Finish
    Carpet
    Hardwood
    Tile
  • Heating
    Forced Air
    Natural Gas
  • Interior Feature
    Breakfast Bar
    Built-in Features
    Chandelier
    Closet Organizers
    Crown Molding
    Double Vanity
    French Door
    High Ceilings
    Kitchen Island
    No Smoking Home
    Open Floorplan
    Quartz Counters
    Storage
    Walk-In Closet(s)
    Wired for Sound

Exterior

  • Lot/Exterior Features
    Balcony
    Courtyard
    Garden
    Lighting
    Private Entrance
    Storage
  • Roof
    Asphalt Shingle
  • Construction
    Stone
    Stucco
  • Lot/Exterior Features
    Balcony, Courtyard, Garden, Lighting, Private Entrance, Storage
  • Roof
    Asphalt Shingle
  • Construction
    Stone, Stucco
  • Lot/Exterior Features
    Balcony
    Courtyard
    Garden
    Lighting
    Private Entrance
    Storage
  • Roof
    Asphalt Shingle
  • Construction
    Stone
    Stucco

Additional Details

  • Zoning
    R-G
  • Zoning
    R-G
  • Zoning
    R-G

$1,095,000

656 Quarry Way SE

Schedule Tour
Contact Agent

$4987/month
Est. Monthly Payment
$
$
%
Learn More